

Price Reduction
Address
2691 Claibourne Road, Annapolis, MD
Price
$ 830,000
Property Attributes
- MLS#MDAA2150580
- TypeSingle Family
- Listing Status ACTIVE
- CountyANNE ARUNDEL
- CityAnnapolis
- NeighborhoodAnnapolis Roads
- Zip21403
- StyleColonial
- Year Built2002
- Taxes$ 7482
- Price$ 830,000
- Bedrooms4
- Full Bathrooms3
- Half Bathrooms1
- Sqr Footage2533
- Lot Size0.21 Acres
Data Source:
Bright MLS
Property Description
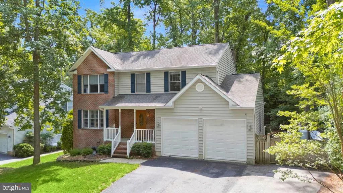
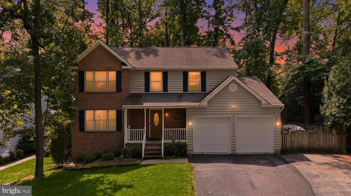
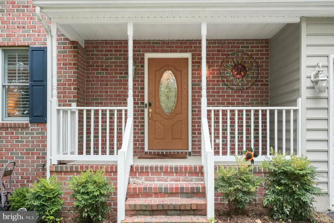

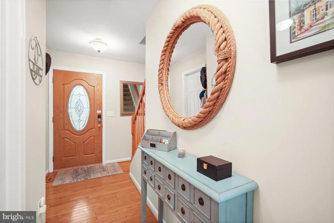
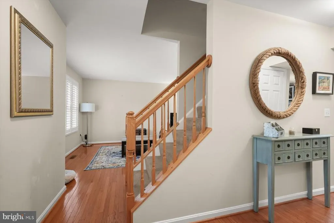
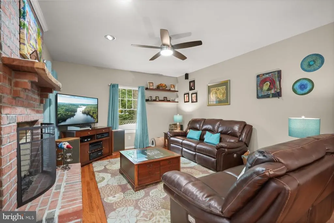
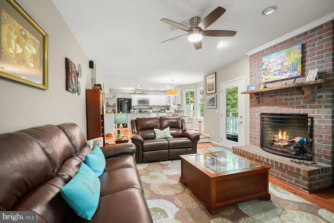
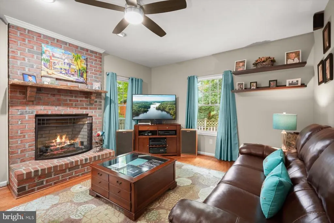
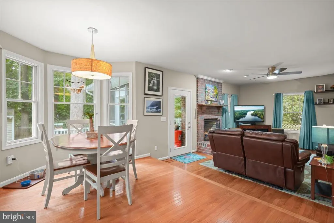
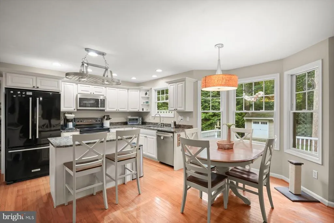
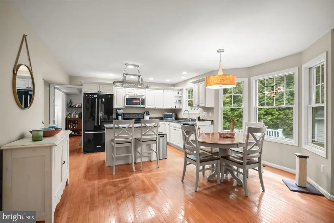
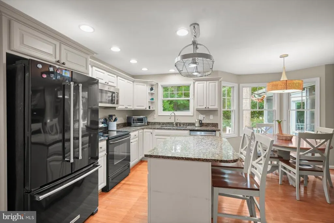
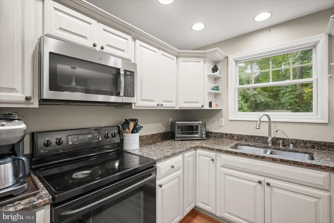
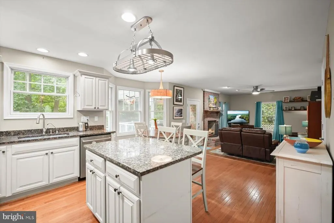
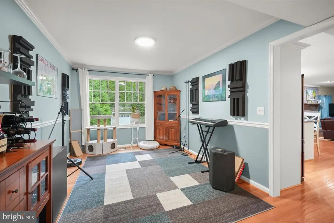
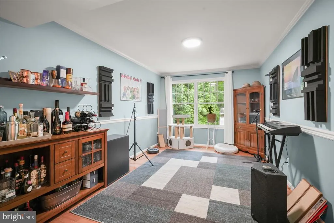
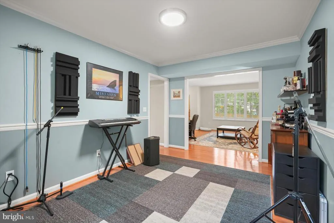
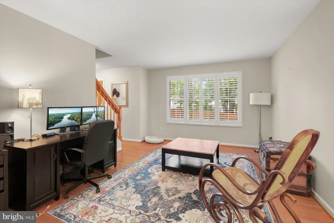
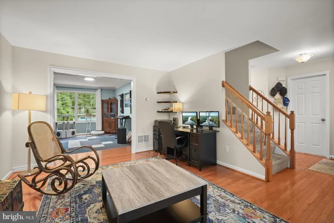
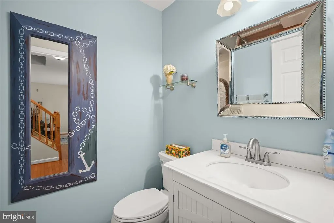
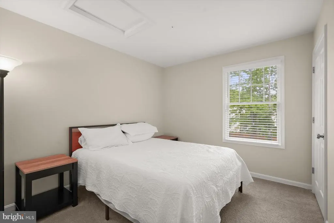
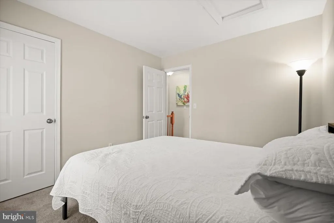
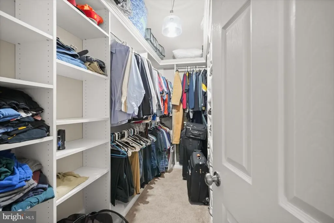
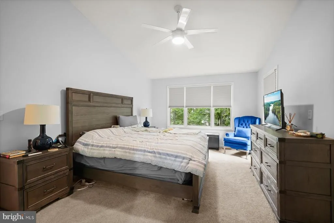
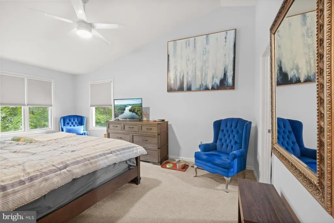
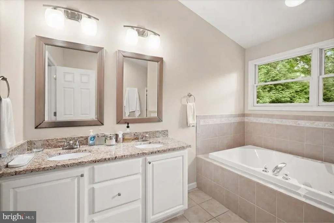
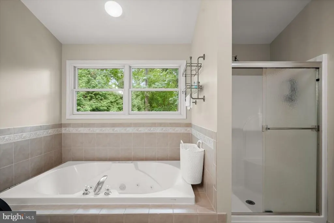
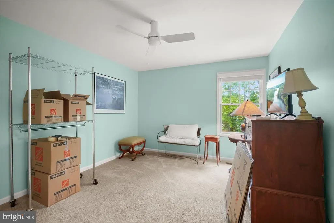
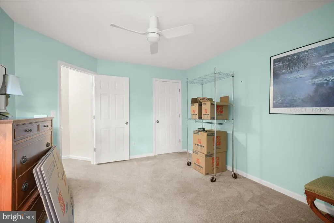
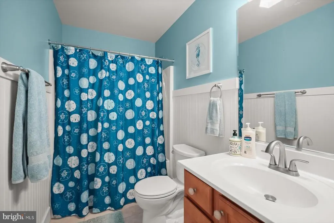
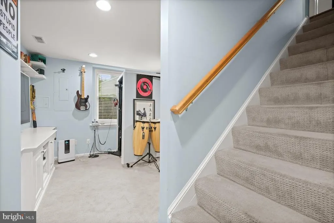
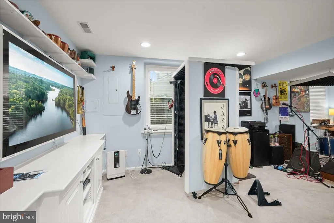
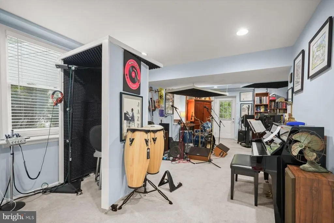
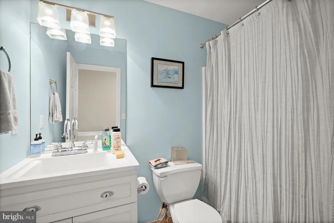
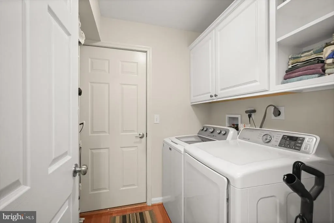
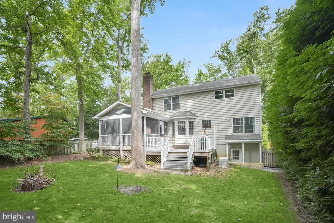
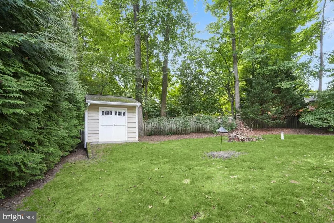
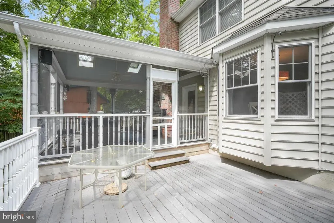
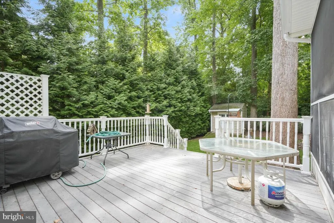
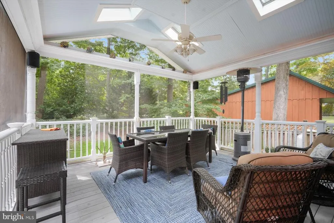
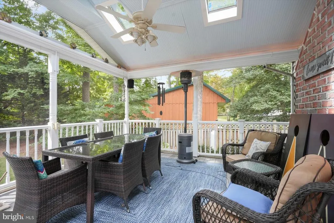
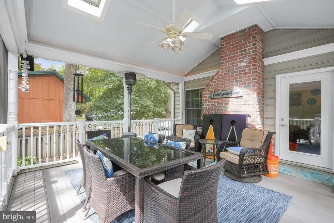
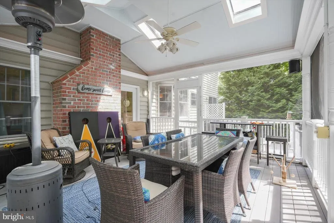
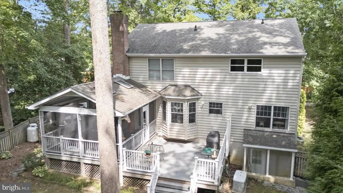
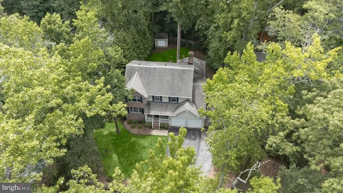
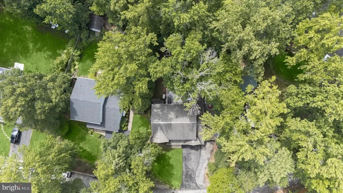
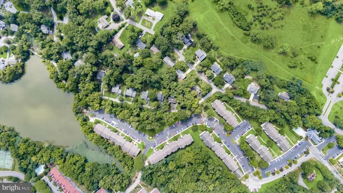
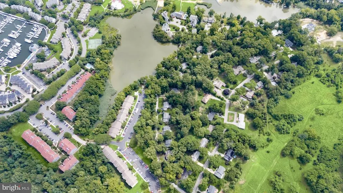
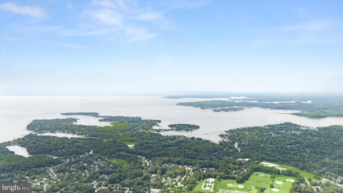
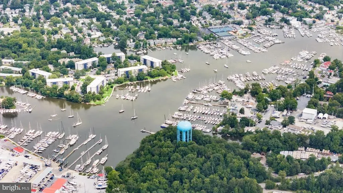
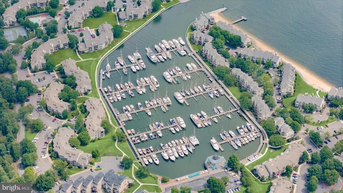
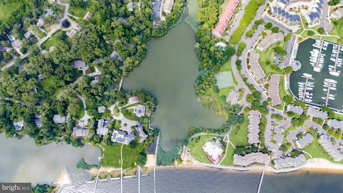
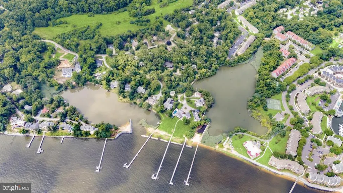
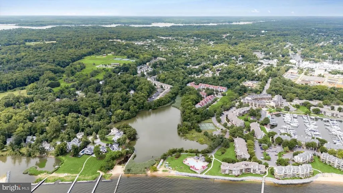
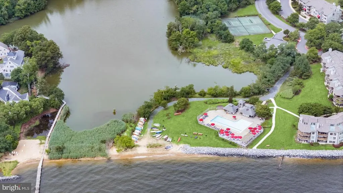
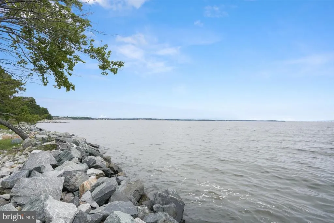
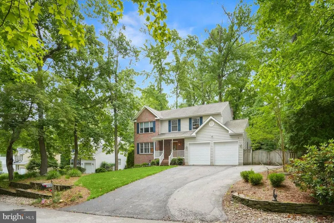
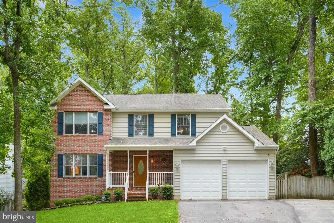
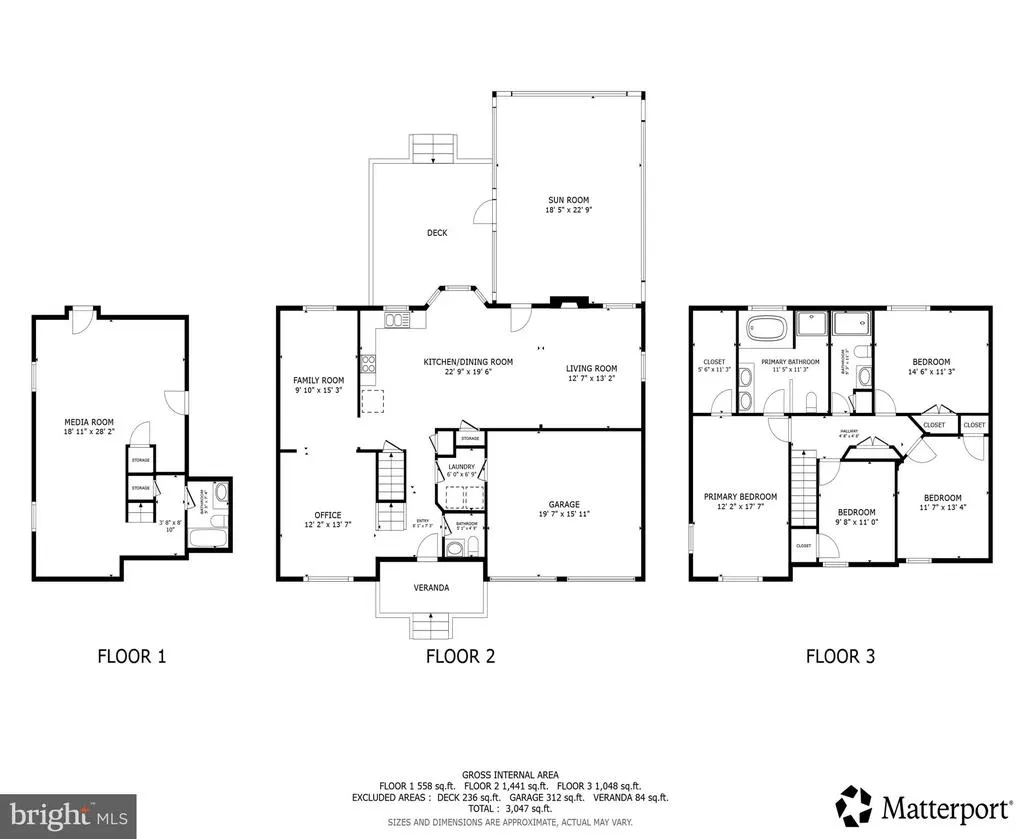
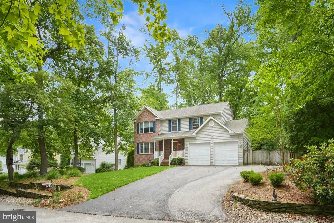
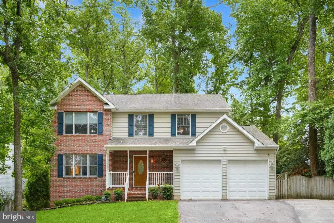
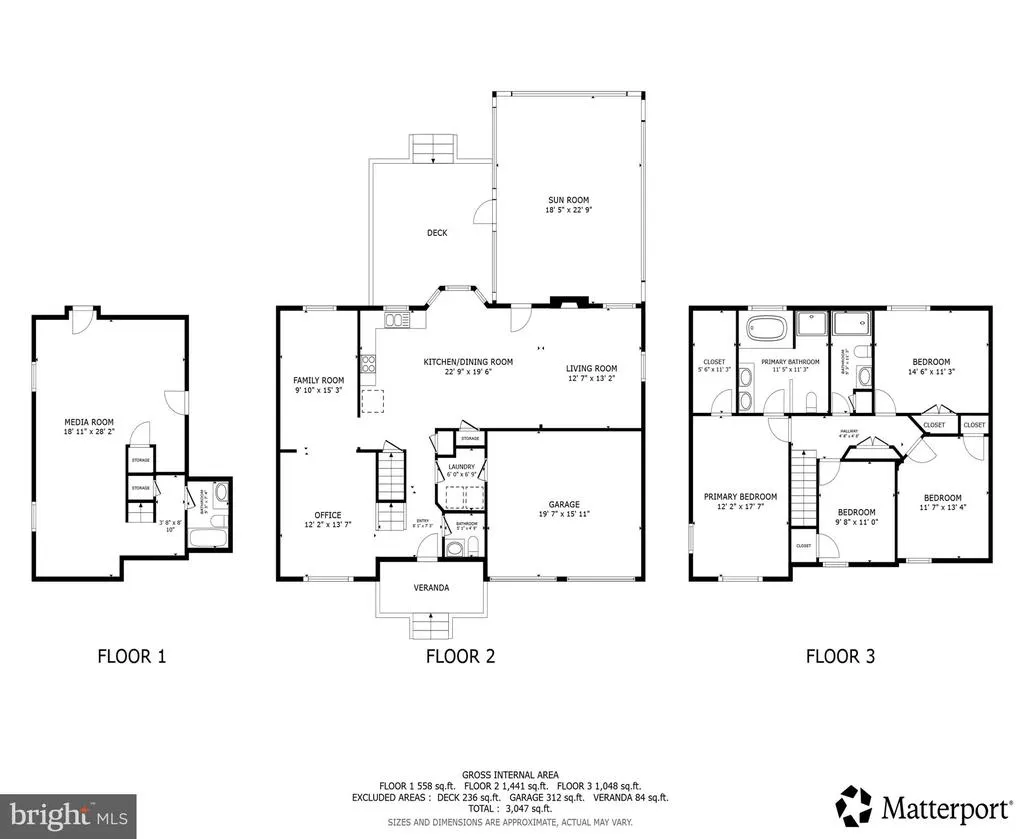
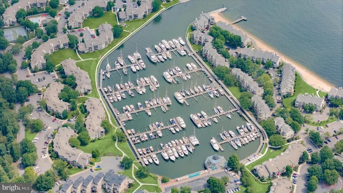
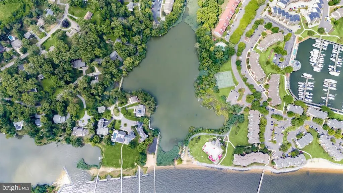
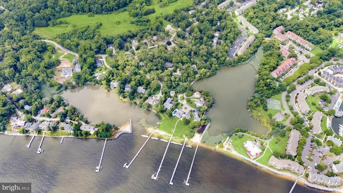
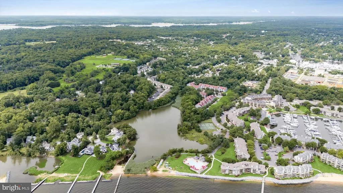
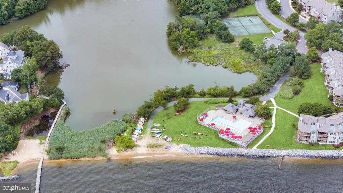
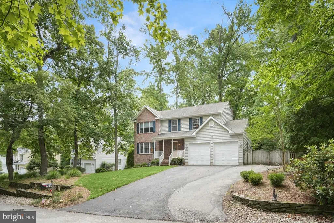
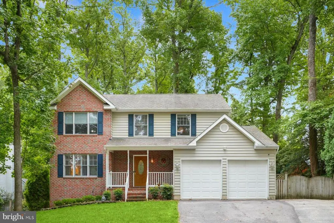
Nestled in the highly sought-after Annapolis Roads community, this spacious Colonial offers the perfect blend of comfort, privacy, and coastal living. Featuring 4 bedrooms and 3.5 baths, this well-appointed home showcases hardwood floors, a beautifully updated kitchen with granite countertops, a formal living room, dining room, and convenient main-level laundry. The upper level boasts a spacious primary suite with a vaulted ceiling, an oversized walk-in closet, and a private en-suite bath. Three additional generously sized bedrooms and a full hall bath complete the second floor. The finished lower level provides a versatile family room, a full bath, and abundant storage spaceideal for entertaining, guests, or a home office. Step outside to your own private sanctuary. The expansive sunroom overlooks a peaceful wooded backdrop, creating the perfect setting to relax, enjoy your morning coffee, and watch the birds year-round. A custom built 10' x 8' 10' tall matching shed with electricity completes the beautiful backyard. Additional highlights include a two-car garage and ample driveway parking. For added comfort, the heat pump was replaced in 2025, which switches to propane when the temperature drops below 40F. There's added assurance of a 17kw whole-house generator that runs on propane. This Siemens System with a Generac generator kicks in automatically when the power has been out for five minutes and runs the entire house. There are three 100 gallon propane tanks that can run the generator for a week. The water softener system is less than four years old. Residents of Annapolis Roads enjoy exceptional community amenities, including a private beach, boat ramp, fishing pier, bayfront pavilion, bayside picnic area, playground, fire pit, community pier, kayak storage, extensive hiking trails, and a variety of neighborhood events throughout the year. Located just minutes from downtown Annapolis, shopping, dining, and major commuter routes.
| Price History | |
|---|---|
| 7/6/2026 | Listed $850,000 |
| 7/25/2026 | 3$830,000 |
General Features
| Living Area | 2533 |
|---|---|
| Sewer | Public Septic |
| Heating | Programmable Thermostat |
| Cooling | Central A/C |
| Possession | Settlement |
| Zoning | R2 |
| Garage Spaces | 2.00 |
| Patio/Porch Features | Deck(s),Porch(es) |
| Architectural Style | Colonial |
| Construction Materials | Combination,Brick |
| School District | ANNE ARUNDEL COUNTY PUBLIC SCHOOLS |
| Year Built | 2002 |
| Levels | 3 |
| Tax Year | 2025 |
| Ownership | Fee Simple |
| Cool Fuel | Electric |
| Section | B |
| Accessibility | None |
| County | ANNE ARUNDEL |
| New Construction | No |
| Property Type | Residential |
| Association Amenities | Beach,Boat Ramp,Common Grounds,Tot Lots/Playground,Pier/Dock |
| HOA | No |
| Subdivision Name | ANNAPOLIS ROADS |
| Garage Y/N | Yes |
| Water Access Y/N | Yes |
| Other Structures | Above Grade,Below Grade |
| Full Baths | 3 |
| Status | ACTIVE |
| Directions | Please use GPS for most up-to-date directions |
| City | ANNAPOLIS |
| Body of Water | LAKE OGLETON |
| Senior Community Y/N | No |
| Lot Size Units | Square Feet |
| Lot Size Square Feet | 9271.00 |
| Tax Assessed Value | 704200.0 |
| Tax Annual Amount | 7482.0 |
| Structure Type | Detached |
| Condo/Coop Association fee Y/N | No |
| Bathrooms Count Main Level | 1.00 |
| Price Per Sq Ft Total AG | 398.27 |
| Vacation Rental Y/N | No |
| Virtual Tour | https://my.matterport.com/show/?m=pJrAQjkCyN6 |
| Total SQFT | 3078 |
| Location Type | River |
| Standard Status | Active |
| Year Built Source | Assessor |
| Legal Subdivision | ANNAPOLIS ROADS |
| Tax Lot | 24 |
Interior Features
| Interior Amenities | Breakfast Area,Kitchen - Island,Dining Area,Upgraded Countertops,Primary Bath(s),Wood Floors,Floor Plan - Open |
|---|---|
| Heating Fuel | Propane - Owned |
| Basement | Other |
| Total Fireplaces | 1 |
| Fireplace Features | Mantel(s) |
| Hot Water | Electric |
| Basement (Y/N) | Yes |
| Heating Y/N | Yes |
| Fireplace Y/N | Yes |
| Above Grade Finished Area | 2084 |
| Half Baths | 1 |
| Central Air Y/N | Yes |
| Total Bedrooms | 4 |
| Below Grade Finished Area | 449 |
| Below Grade Finished Area Unit Type | Square Feet |
| LivingAreaSource | Assessor |
| Below Grade Unfin Area Units | Square Feet |
| Below Grade Unfin SQFT | 545 |
| Below Grade Unfin SQFT Source | Assessor |
| Below Grade Finished Area Source | Assessor |
| Bedrooms Count All Upper Levels | 4 |
| Bedrooms Count Upper Level 1 | 4 |
| Bathrooms Half Main Level | 1 |
| Bathrooms Full Upper Level 1 | 2 |
| Bathrooms Full Lower Level 1 | 1 |
| Bathrooms Full All Upper Levels | 2 |
| Bathrooms Full All Lower Levels | 1 |
| Bathrooms Count Upper Level 1 | 2.00 |
| Bathrooms Count Lower Level 1 | 1.00 |
| Bathrooms Count All Upper Levels | 2 |
| Bathrooms Count All Lower Levels | 1 |
| Above Grade Finished Area Source | Assessor |
| Above Grade Finished Area Unit Type | Square Feet |
| Total Baths | 4 |
Exterior Features
| Pool | No Pool |
|---|---|
| Fencing | Rear |
| Lot Features | Landscaping |
| Water Source | Well |
| Total Parking Spaces | 2 |
| Garage Features | Garage Door Opener |
| Type of Parking | Off Street,Attached Garage |
| Land Use Code | R |
| Foundation Details | Other |
| Water View Y/N | No |
| Lot Size Acres | 0.21 |
| Water Body Type | River |
| Lot Size Source | Assessor |
| Waterfront Y/N | No |
| Builder Model | MOVE RIGHT IN! |
| Land Assessed Value | 332400.00 |
| Navigable Water Y/N | Yes |
| Water Oriented Y/N | Yes |
| # of Attached Garage Spaces | 2 |
Amenities
- Foreclosure
- Views
- Short Sale
- New Construction
- Adult 55+
- Lease To Own
- No HOA Fees
- Furnished
- Primary On Main
- Air Conditioning
- Seller Finance
- Green
- Fixer Upper
- Horse
- Golf
- Fireplace
- Deck
- Garage
- Basement
- Pool
Property vs Single Family Average in 21403
Price
Taxes
Year Built
Visits
 © BRIGHT, All Rights Reserved
