

Price Reduction - Water Views - New Construction - Primary on Main
Address
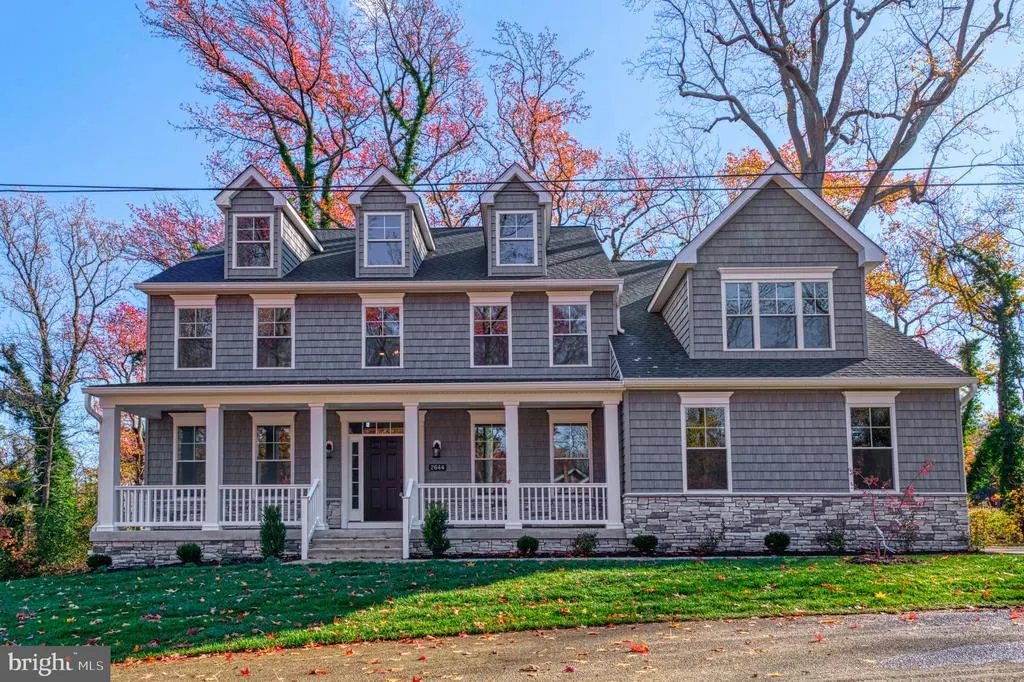
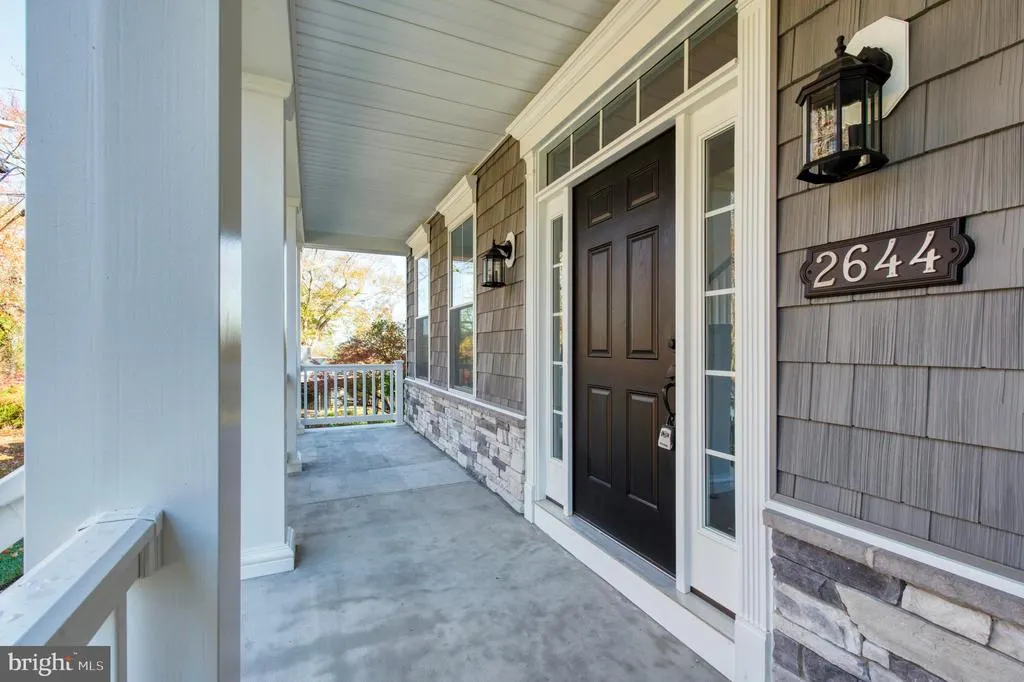
2644 Claibourne Road, Annapolis, MD
Price
$ 1,294,880
Property Attributes
- MLS#MDAA2138416
- TypeSingle Family
- Listing Status ACTIVE
- CountyANNE ARUNDEL
- CityAnnapolis
- NeighborhoodAnnapolis Roads
- Zip21403
- StyleColonial
- Year Built2024
- Taxes$ 10926
- Price$ 1,294,880
- Bedrooms6
- Full Bathrooms4
- Half Bathrooms0
- Sqr Footage3702
- Lot Size0.46 Acres
Data Source:
Bright MLS
Property Description
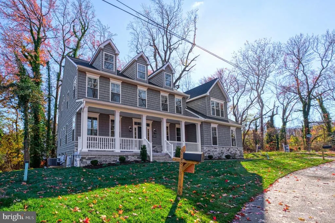
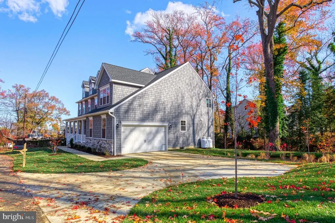
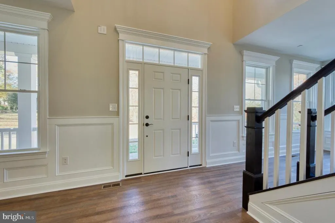
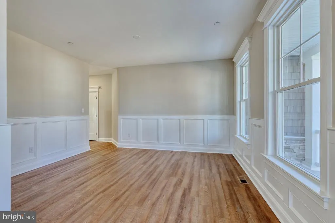
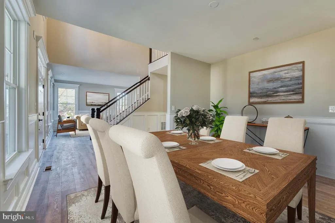
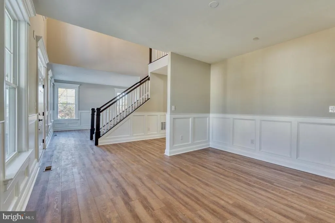
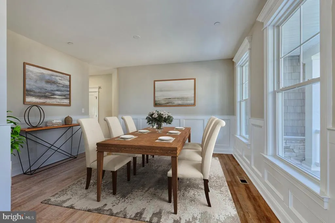
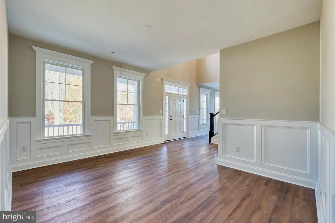
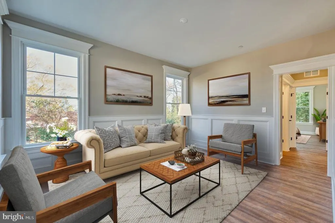
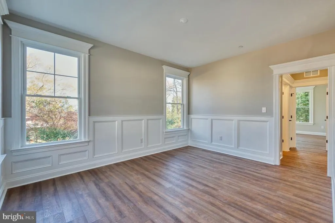
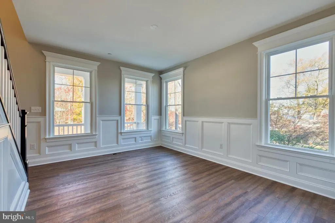
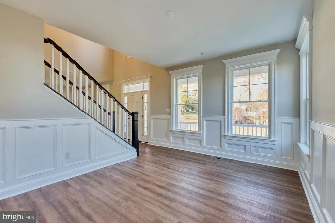
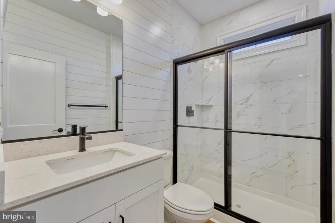
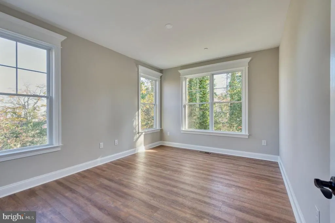
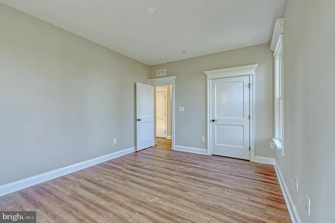
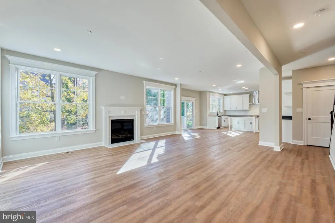
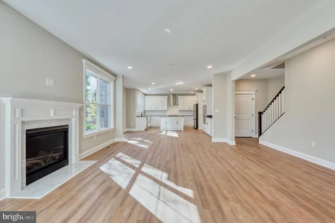
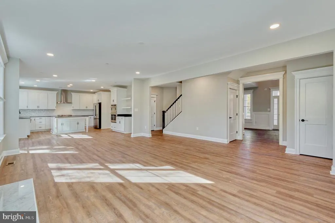
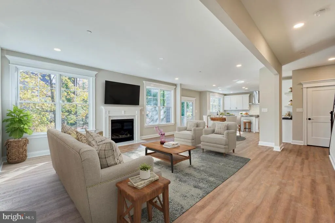
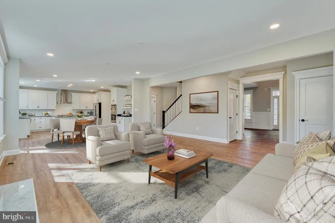
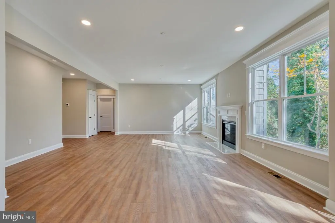
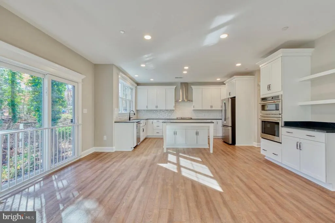
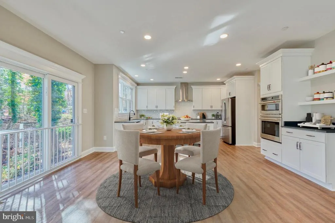
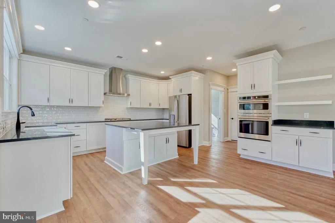
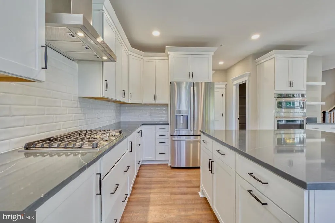
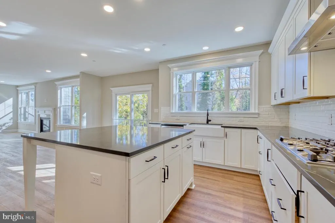
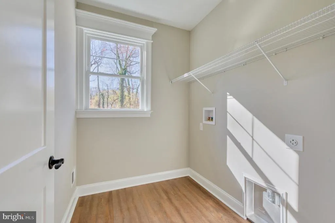
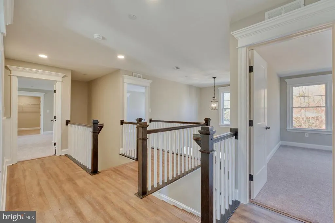
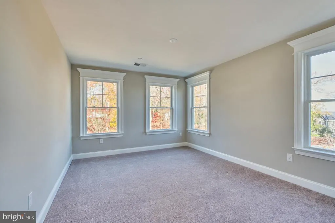
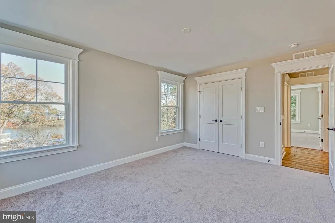
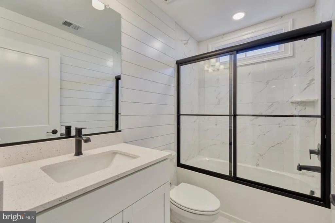
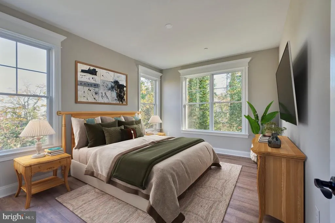
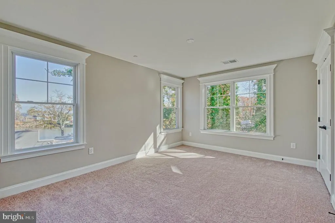
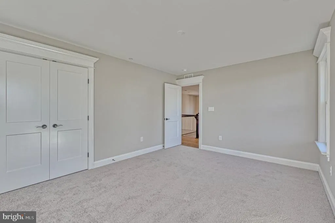
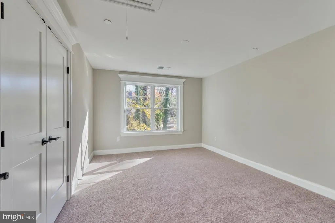
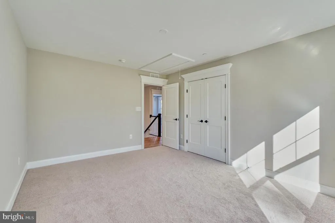
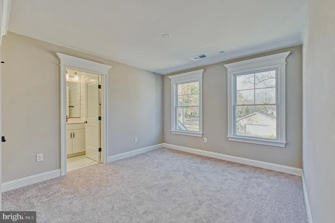
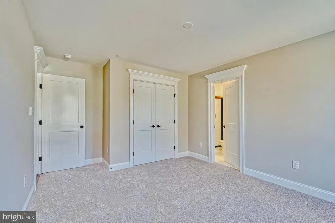
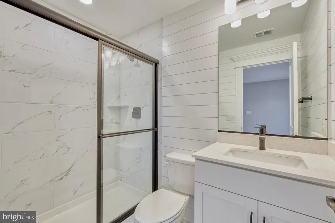
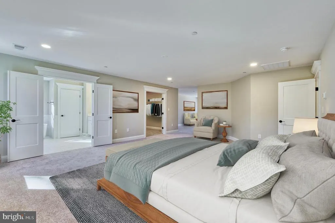
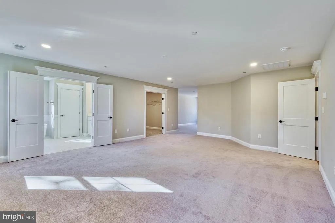
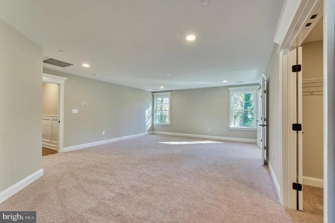
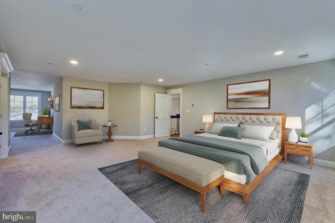
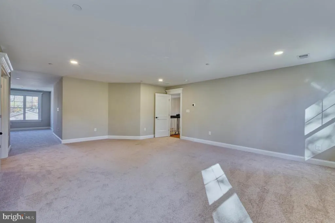
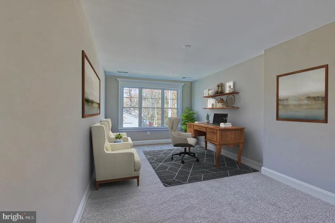
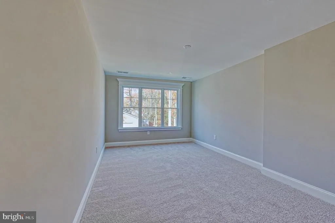
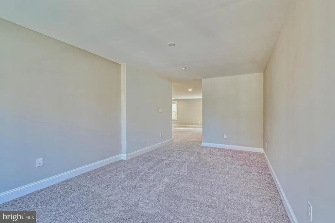
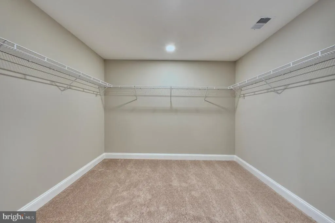
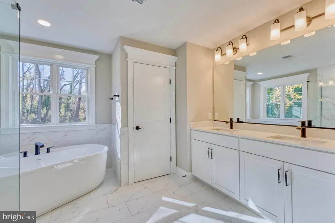
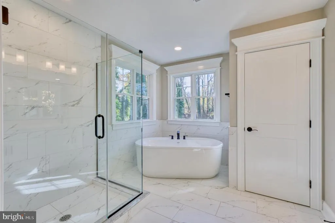
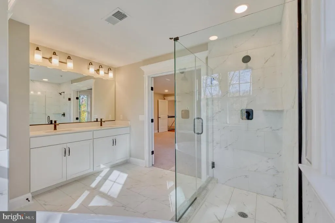
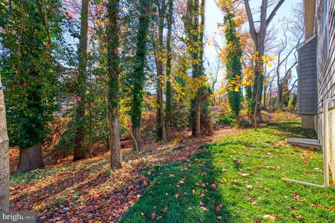
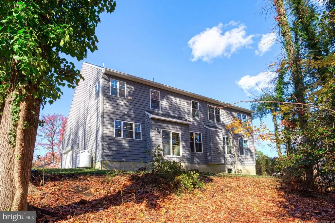
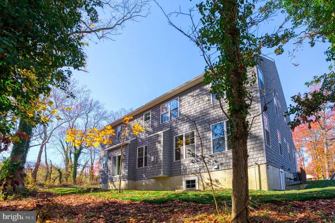
Waterfront Views - Annapolis Roads Community! AMAZING BRAND NEW WATER VIEW HOME in a desirable Annapolis, MD location! This stunning 6 bedroom, 3 full bathroom residence offers multigenerational living plus all the amenities of Annapolis Roads . Ask about the lock and leave lifestyle. Situated in the sought-after Annapolis Roads community, the home occupies a premium 20,125 sq ft corner lot and features a 2-car side load garage. Special features include Special financing 2/1/buydown at 4.5 % Included two year lawn maintenance 9-foot ceilings and LVP hardwood floors throughout Gourmet kitchen with stainless steel appliances, 42-inch white maple cabinets, large island and quartz countertops A spacious great room centers around an inviting fireplace Formal dining room, living room Main level 6th bedroom/den/office option, full bathroom Conveniently located laundry room near the garage entrance 6 bedrooms and 3 full bathrooms Expansive primary suite with a bonus room perfect for an office, gym, or reading room Luxurious primary bathroom showcasing a quartz double bowl vanity, ceramic tile throughout, soaking tub and a large glass shower A secondary suite bedroom and bath are located down the hall Three additional bedrooms and a full bathroom complete this level For future expansion, the home includes a 1,717 sq ft unfinished basement ready for customization. Act now to own this home.
| Elementary School | Middle School | High School |
|---|---|---|
| Georgetown East Elementary School | Annapolis Middle School | Annapolis High School |
| Price History | |
|---|---|
| 3/18/2026 | Listed $1,384,000 |
| 5/22/2026 | 3$1,348,880 |
| 7/16/2026 | 2$1,328,491 |
| 8/13/2026 | 3$1,294,880 |
General Features
| Living Area | 3702 |
|---|---|
| Sewer | Public Sewer |
| Heating | Heat Pump(s),Zoned |
| Cooling | Central A/C,Zoned |
| Possession | Settlement |
| Appliances | Oven - Wall,Oven - Double,Range Hood,Built-In Microwave,Cooktop,Dishwasher,Disposal,Exhaust Fan,Icemaker,Refrigerator,Washer/Dryer Hookups Only |
| Zoning | R5 |
| Garage Spaces | 2.00 |
| Architectural Style | Colonial |
| Construction Materials | Vinyl Siding |
| School District | ANNE ARUNDEL COUNTY PUBLIC SCHOOLS |
| Year Built | 2024 |
| View | Lake,Bay |
| Levels | 3 |
| Tax Year | 2024 |
| Ownership | Fee Simple |
| Cool Fuel | Electric |
| Accessibility | None |
| County | ANNE ARUNDEL |
| New Construction | Yes |
| Property Type | Residential |
| HOA | No |
| Subdivision Name | ANNAPOLIS ROADS |
| Garage Y/N | Yes |
| Water Access Y/N | Yes |
| Other Structures | Above Grade,Below Grade |
| Full Baths | 4 |
| Status | ACTIVE |
| Directions | Continue on I-97 S to Parole. Take the US-50 E/US-301 N exit from I-97 S. Follow MD-665 E,Forest Dr and Carrollton Rd to Claibourne Rd in Annapolis Neck |
| City | ANNAPOLIS |
| Body of Water | Chesapeake Bay |
| Senior Community Y/N | No |
| Lot Size Units | Square Feet |
| Lot Size Square Feet | 20125.00 |
| Tax Assessed Value | 258367.0 |
| Tax Annual Amount | 10926.0 |
| Property Condition | Excellent |
| Structure Type | Detached |
| Condo/Coop Association fee Y/N | No |
| Bathrooms Full Main Level | 1 |
| Bathrooms Count Main Level | 1.00 |
| Price Per Sq Ft Total AG | 349.78 |
| Construction Completed Y/N | Yes |
| Historic Y/N | No |
| Vacation Rental Y/N | No |
| Total SQFT | 5419 |
| Location Type | Corner Lot/Unit |
| Builder Name | Lacrosse Homes |
| Standard Status | Active |
| Year Built Source | Estimated |
| Legal Subdivision | ANNAPOLIS ROADS |
| Tax Lot | 14 |
Interior Features
| Interior Amenities | Attic,Combination Kitchen/Living,Dining Area,Efficiency,Family Room Off Kitchen,Floor Plan - Traditional,Kitchen - Gourmet,Kitchen - Island,Sprinkler System,Walk-in Closet(s),Wood Floors |
|---|---|
| Heating Fuel | Electric |
| Basement | Full,Unfinished |
| Total Fireplaces | 1 |
| Fireplace Features | Gas/Propane |
| Hot Water | Electric |
| Basement (Y/N) | Yes |
| Heating Y/N | Yes |
| Fireplace Y/N | Yes |
| Above Grade Finished Area | 3702 |
| Central Air Y/N | Yes |
| Total Bedrooms | 6 |
| Room Type | Living Room,Dining Room,Primary Bedroom,Sitting Room,Bedroom 2,Bedroom 3,Bedroom 4,Bedroom 5,Kitchen,Family Room,Basement,Foyer,Breakfast Room,Laundry,Utility Room,Bedroom 6,Primary Bathroom,Full Bat |
| Main Level Bedrooms | 1 |
| Below Grade Finished Area Unit Type | Square Feet |
| LivingAreaSource | Estimated |
| Below Grade Unfin Area Units | Square Feet |
| Below Grade Unfin SQFT | 1717 |
| Below Grade Unfin SQFT Source | Estimated |
| Below Grade Finished Area Source | Estimated |
| Bedrooms Count All Upper Levels | 5 |
| Bedrooms Count Upper Level 1 | 5 |
| Bathrooms Full Upper Level 1 | 3 |
| Bathrooms Full All Upper Levels | 3 |
| Bathrooms Count Upper Level 1 | 3.00 |
| Bathrooms Count Lower Level 1 | 0.00 |
| Bathrooms Count All Upper Levels | 3 |
| Above Grade Finished Area Source | Estimated |
| Above Grade Finished Area Unit Type | Square Feet |
| Total Baths | 4 |
Exterior Features
| Pool | No Pool |
|---|---|
| Parking Features | Concrete Driveway |
| Lot Features | Backs to Trees,Corner,Sloping |
| Water Source | Well |
| Total Parking Spaces | 2 |
| Garage Features | Garage - Side Entry |
| Type of Parking | Attached Garage |
| Land Use Code | R |
| Foundation Details | Block |
| Water View Y/N | Yes |
| Lot Size Acres | 0.46 |
| Water Body Type | Bay |
| Lot Size Source | Estimated |
| Waterfront Y/N | No |
| Builder Model | Sawgrass |
| Water Access Features | Private Access,Public Beach,Swimming Allowed |
| Land Assessed Value | 328500.00 |
| Navigable Water Y/N | Yes |
| Water Oriented Y/N | Yes |
| # of Attached Garage Spaces | 2 |
Room Details
| Room | Dimensions | Level | Flooring | Details |
|---|---|---|---|---|
| Basement | Lower 1 | |||
| Bedroom 2 | Upper 1 | |||
| Bedroom 3 | Upper 1 | |||
| Bedroom 4 | Upper 1 | |||
| Bedroom 5 | Upper 1 | |||
| Bedroom 6 | Main | |||
| Breakfast Room | Main | |||
| Dining Room | Main | |||
| Family Room | Main | Fireplace - Gas | ||
| Foyer | Main | |||
| Full Bath | Upper 1 | |||
| Full Bath | Upper 1 | |||
| Full Bath | Main | |||
| Kitchen | Main | |||
| Laundry | Main | |||
| Living Room | Main | |||
| Primary Bathroom | Upper 1 | |||
| Primary Bedroom | Upper 1 | |||
| Sitting Room | Upper 1 | |||
| Utility Room | Lower 1 |
Amenities
- Foreclosure
- Views
- Short Sale
- New Construction
- Adult 55+
- Lease To Own
- No HOA Fees
- Furnished
- Primary On Main
- Air Conditioning
- Seller Finance
- Green
- Fixer Upper
- Horse
- Golf
- Fireplace
- Deck
- Garage
- Basement
- Pool
Property vs Single Family Average in 21403
Price
Taxes
Year Built
Visits
 © BRIGHT, All Rights Reserved
