

Address
36 Plumosa Drive, Fredericksburg, VA
Price
$ 435,000
Property Attributes
- MLS#VAST2050998
- TypeSingle Family
- Listing Status ACTIVE
- CountySTAFFORD
- CityFredericksburg
- NeighborhoodHickory Ridge
- Zip22405
- StyleColonial
- Year Built2000
- Taxes$ 2758
- Price$ 435,000
- Bedrooms3
- Full Bathrooms2
- Half Bathrooms1
- Sqr Footage1440
- Lot Size0.3 Acres
Data Source:
Bright MLS
Property Description
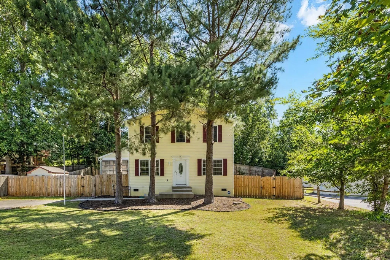
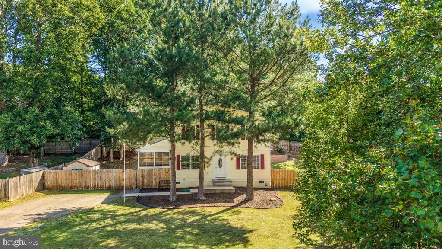
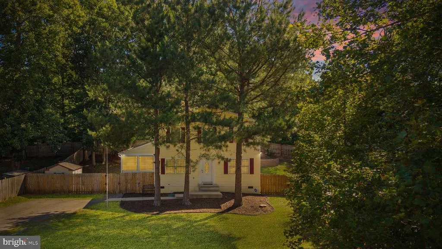
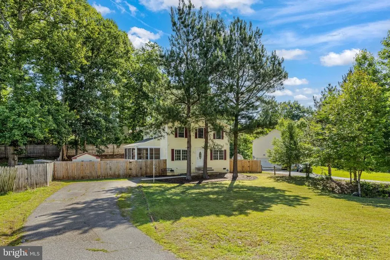
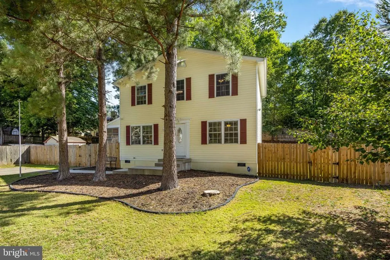
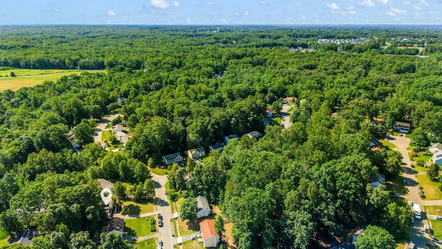
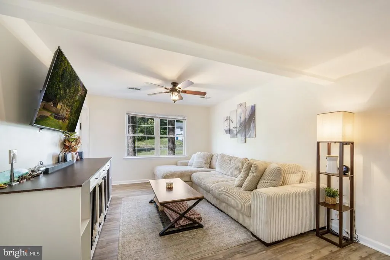
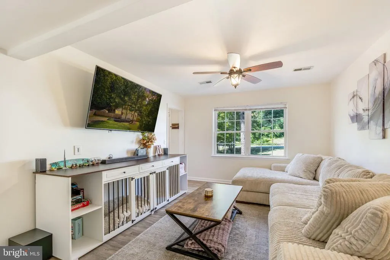
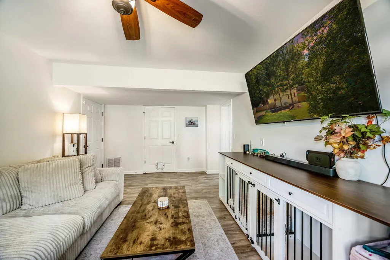
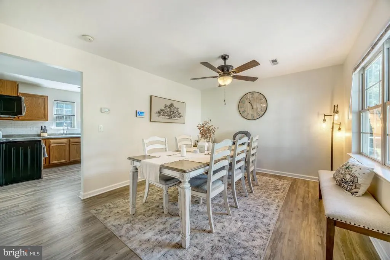
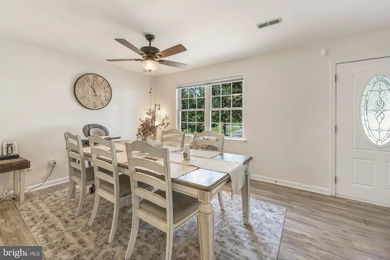
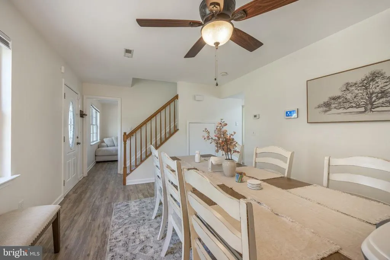
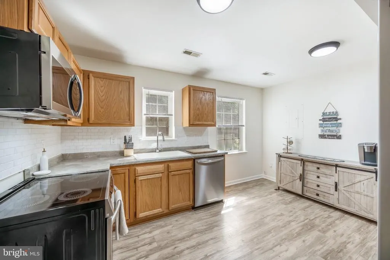
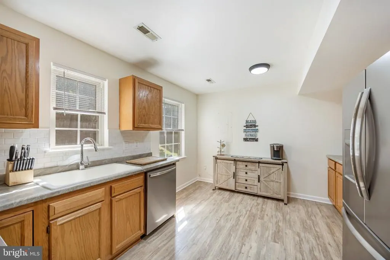
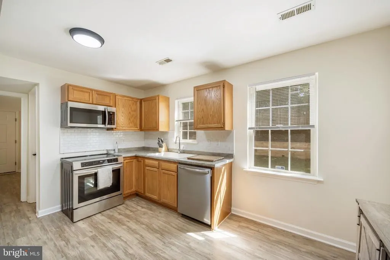
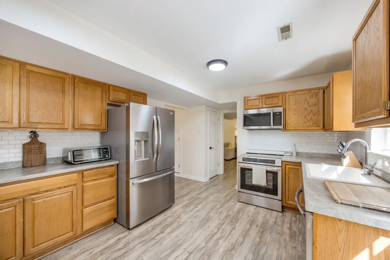
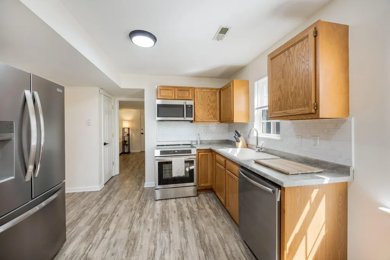
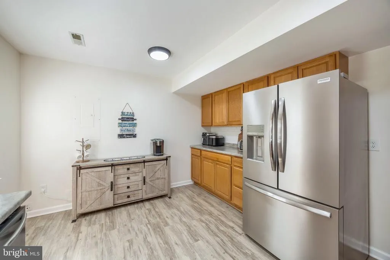
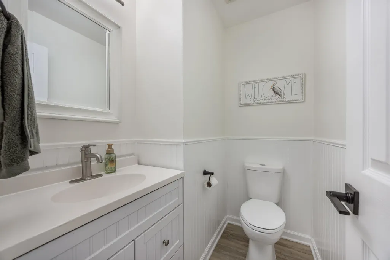
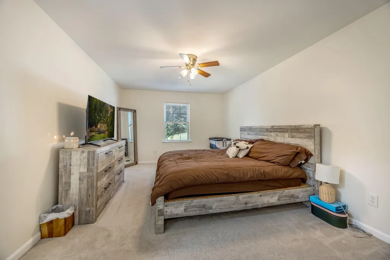
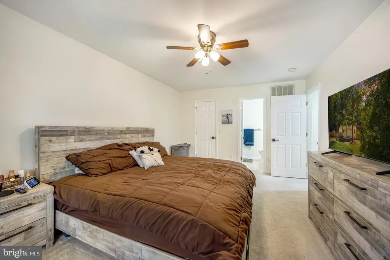
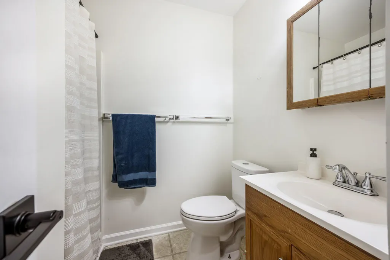
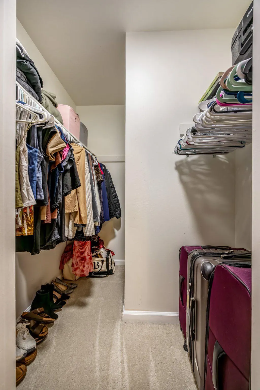
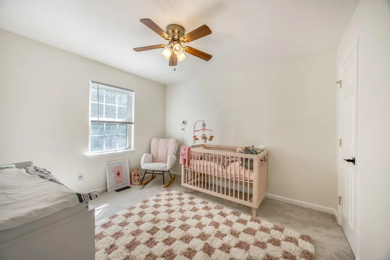
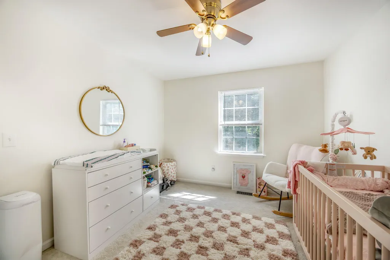
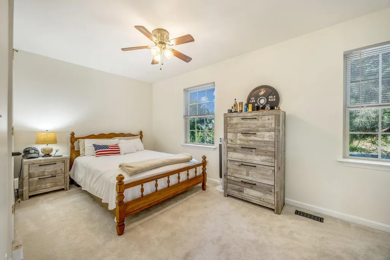
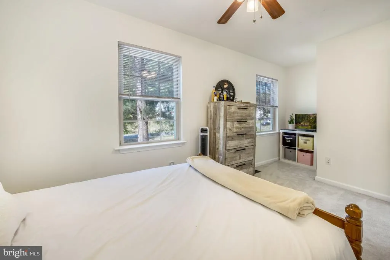
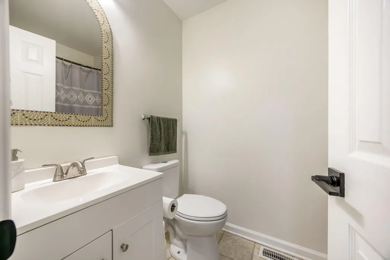
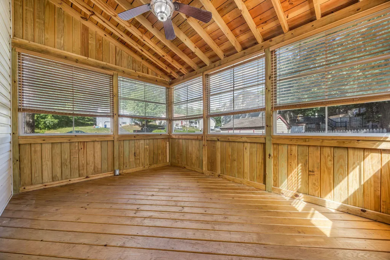
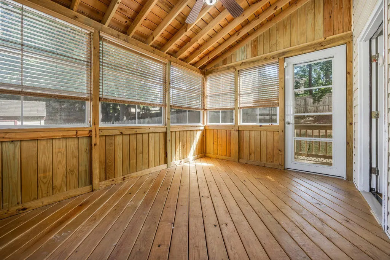
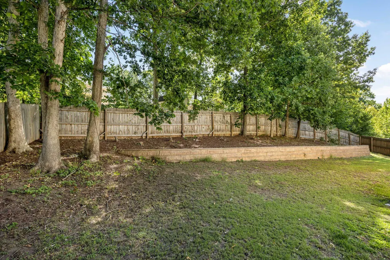
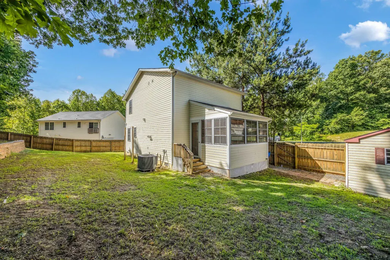
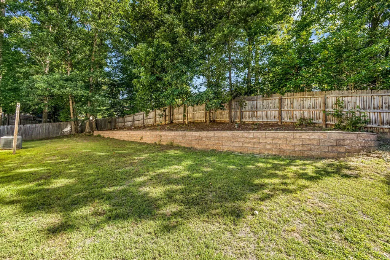
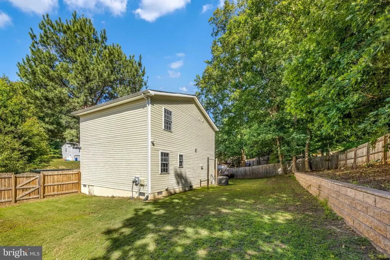
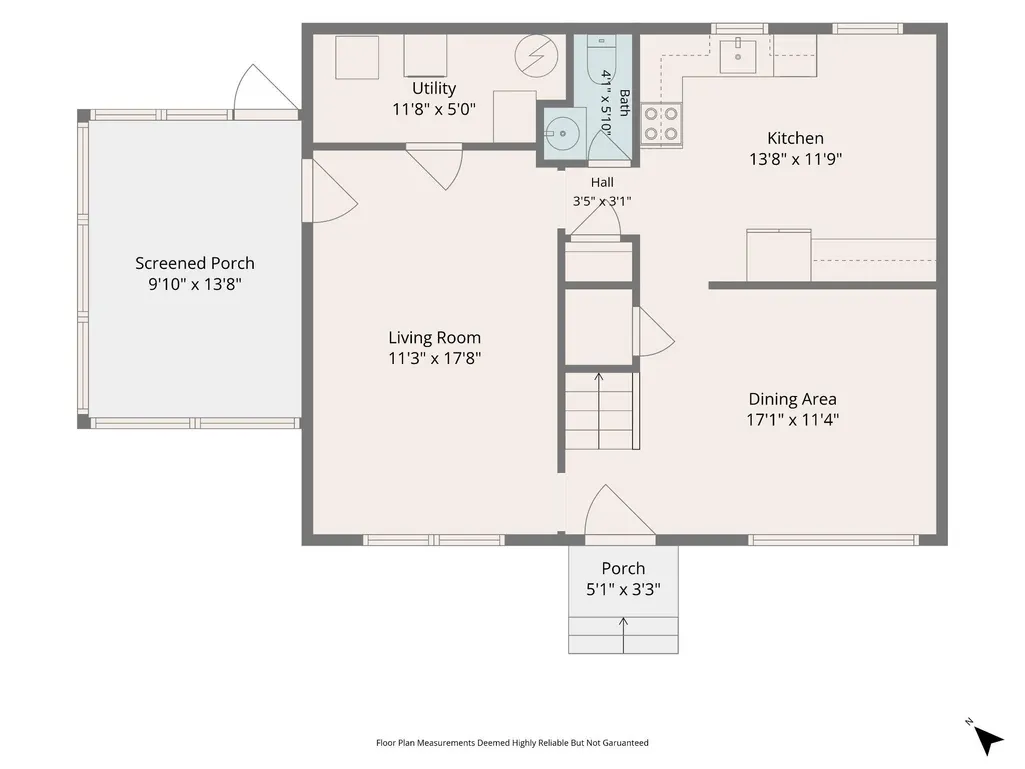
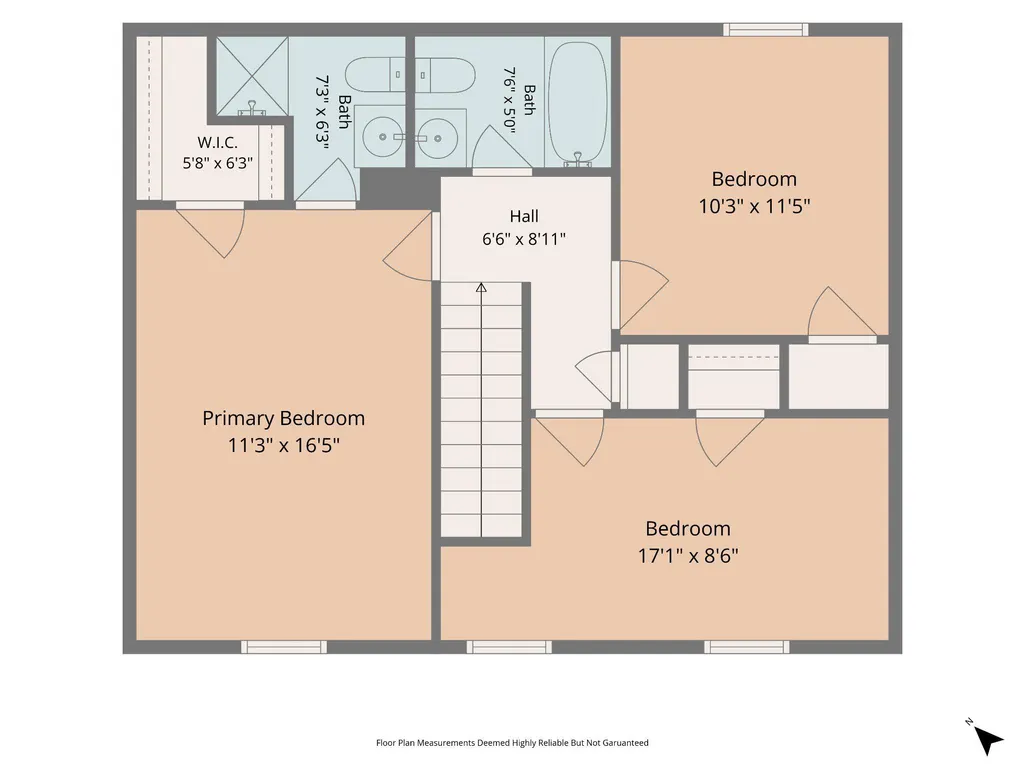
Welcome Home! Located in Hickory Ridge - a NO HOA neighborhood where you can live 1 mile from the Leeland VRE, 5.5 miles from Downtown Fredericksburg and 7 miles from Central Park giving you close access to a large variety of restaurants and shopping!! This well maintained home surrounded by trees, a large front yard and private fenced in rear yard gives you plenty of space to entertain friends and family! Walking in the home, you will notice LVP flooring throughout the main level and a sunny and large dining area, perfect for family dinners. The other side of the home features a cozy family room, great for movie nights and access to the screened porch allowing extension for entertaining or having family movie night outside as the porch features electricity and a ceiling fan! The rear of the home features the kitchen where you will notice great prep space, storage and stainlesss steel appliances (all new in 2024) to include the induction cooking range! Upstairs you will find new carpet (2024), 2 guest rooms, a full hall bath and a large primary bedroom with a walk in closet and ensuite bathroom! Other upgrades throughout the home include all new toilets, attic fan and whole house painting!!
| Price History | |
|---|---|
| 6/18/2026 | Listed $439,000 |
| 7/12/2026 | 1$435,000 |
General Features
| Living Area | 1440 |
|---|---|
| Sewer | Public Sewer,Grinder Pump |
| Heating | Heat Pump(s) |
| Cooling | Ceiling Fan(s),Attic Fan,Central A/C |
| Utilities | Cable TV Available,Phone Available |
| Possession | Seller Rent Back,Settlement |
| Roof | Architectural Shingle |
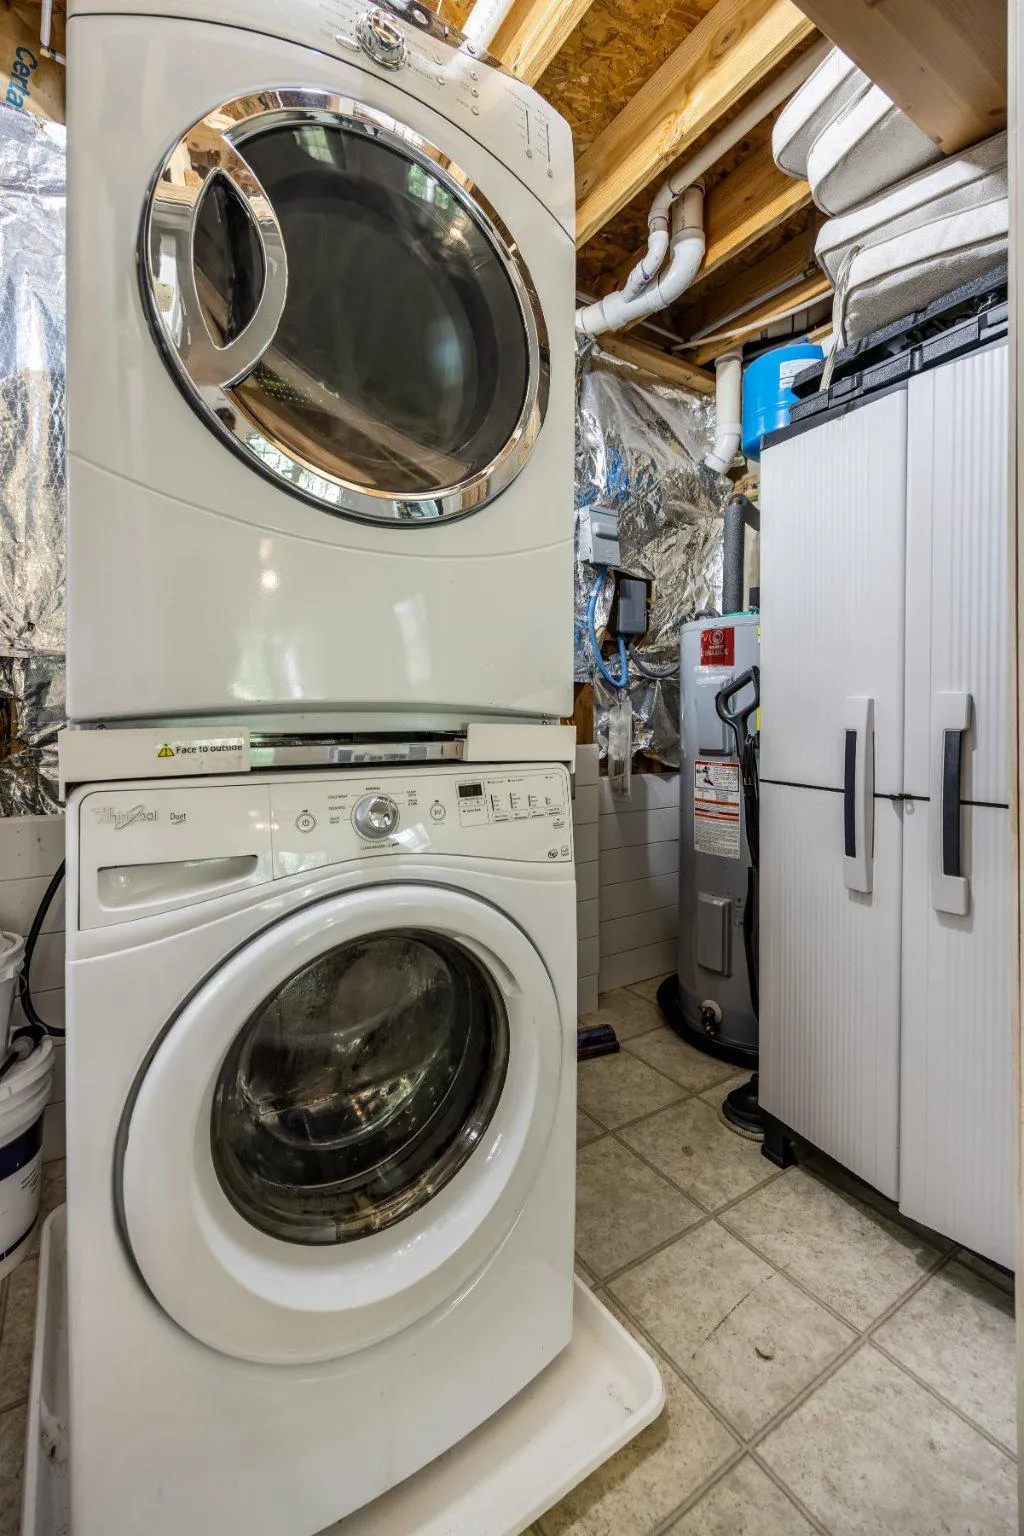
| Appliances | Built-In Microwave,Dishwasher,Disposal,Oven/Range - Electric,Refrigerator,Stainless Steel Appliances,Dryer,Washer |
| Zoning | R1 |
| Patio/Porch Features | Porch(es),Screened |
| Architectural Style | Colonial |
| Security Features | Security System,Smoke Detector,Surveillance Sys |
| Construction Materials | Vinyl Siding |
| School District | STAFFORD COUNTY PUBLIC SCHOOLS |
| Year Built | 2000 |
| Levels | 2 |
| Tax Year | 2025 |
| Ownership | Fee Simple |
| Cool Fuel | Electric |
| Section | 10 |
| Accessibility | None |
| County | STAFFORD |
| New Construction | No |
| Property Type | Residential |
| HOA | No |
| Subdivision Name | HICKORY RIDGE |
| Garage Y/N | No |
| Water Access Y/N | No |
| Other Structures | Above Grade |
| Transportation | Commuter Rail Station 1 to 5 miles |
| Full Baths | 2 |
| Status | ACTIVE |
| Directions | From Stafford (610).. Follow I-95 S to Centreport Pkwy. Take exit 136 from I-95 S 7 min (7.0 mi). Continue on Centreport Pkwy. Take US-1 S and Morton Rd to Plumosa Dr |
| City | FREDERICKSBURG |
| Disclosures | Prop Disclosure |
| Senior Community Y/N | No |
| Lot Size Units | Square Feet |
| Lot Size Square Feet | 13068.00 |
| Tax Assessed Value | 294400.0 |
| Tax Annual Amount | 2758.0 |
| Home Warranty Y/N | No |
| Property Condition | Good |
| Structure Type | Detached |
| Condo/Coop Association fee Y/N | No |
| Bathrooms Count Main Level | 1.00 |
| Price Per Sq Ft Total AG | 302.08 |
| Acceptable Financing | Cash,Conventional,FHA,VA,USDA |
| Vacation Rental Y/N | No |
| Total SQFT | 1440 |
| Standard Status | Active |
| Year Built Source | Estimated |
| Legal Subdivision | HICKORY RIDGE |
| Tax Lot | 176R |
Interior Features
| Interior Amenities | Attic/House Fan,Bathroom - Stall Shower,Carpet,Ceiling Fan(s),Dining Area,Kitchen - Table Space,Pantry,Walk-in Closet(s),Window Treatments |
|---|---|
| Heating Fuel | Electric |
| Flooring | Carpet,Luxury Vinyl Plank |
| Hot Water | Electric |
| Basement (Y/N) | No |
| Heating Y/N | Yes |
| Fireplace Y/N | No |
| Above Grade Finished Area | 1440 |
| Half Baths | 1 |
| Central Air Y/N | Yes |
| Total Bedrooms | 3 |
| LivingAreaSource | Assessor |
| Laundry Type | Main Floor |
| Bedrooms Count All Upper Levels | 3 |
| Bedrooms Count Upper Level 1 | 3 |
| Bathrooms Half Main Level | 1 |
| Bathrooms Full Upper Level 1 | 2 |
| Bathrooms Full All Upper Levels | 2 |
| Bathrooms Count Upper Level 1 | 2.00 |
| Bathrooms Count All Upper Levels | 2 |
| Above Grade Finished Area Source | Assessor |
| Above Grade Finished Area Unit Type | Square Feet |
| Total Baths | 3 |
Exterior Features
| Pool | No Pool |
|---|---|
| Fencing | Privacy,Wood |
| Lot Features | Backs to Trees,Front Yard,Rear Yard |
| Water Source | Public |
| Type of Parking | Driveway,Off Street |
| Foundation Details | Crawl Space |
| Spa | No |
| Water View Y/N | No |
| Lot Size Acres | 0.30 |
| Lot Size Source | Estimated |
| Waterfront Y/N | No |
| Land Assessed Value | 95000.00 |
| Navigable Water Y/N | No |
| Water Oriented Y/N | No |
Amenities
- Foreclosure
- Views
- Short Sale
- New Construction
- Adult 55+
- Lease To Own
- No HOA Fees
- Furnished
- Primary On Main
- Air Conditioning
- Seller Finance
- Green
- Fixer Upper
- Horse
- Golf
- Fireplace
- Deck
- Garage
- Basement
- Pool
Property vs Single Family Average in 22405
Price
Taxes
Year Built
Visits
 © BRIGHT, All Rights Reserved
