

Short Sale - Waterfront - Primary on Main
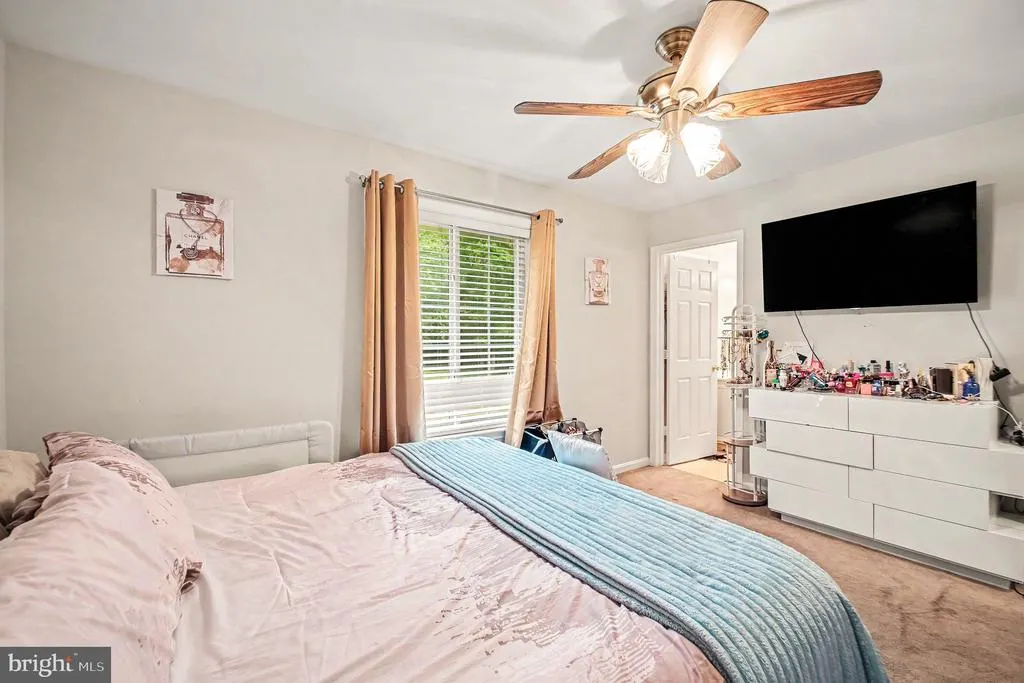
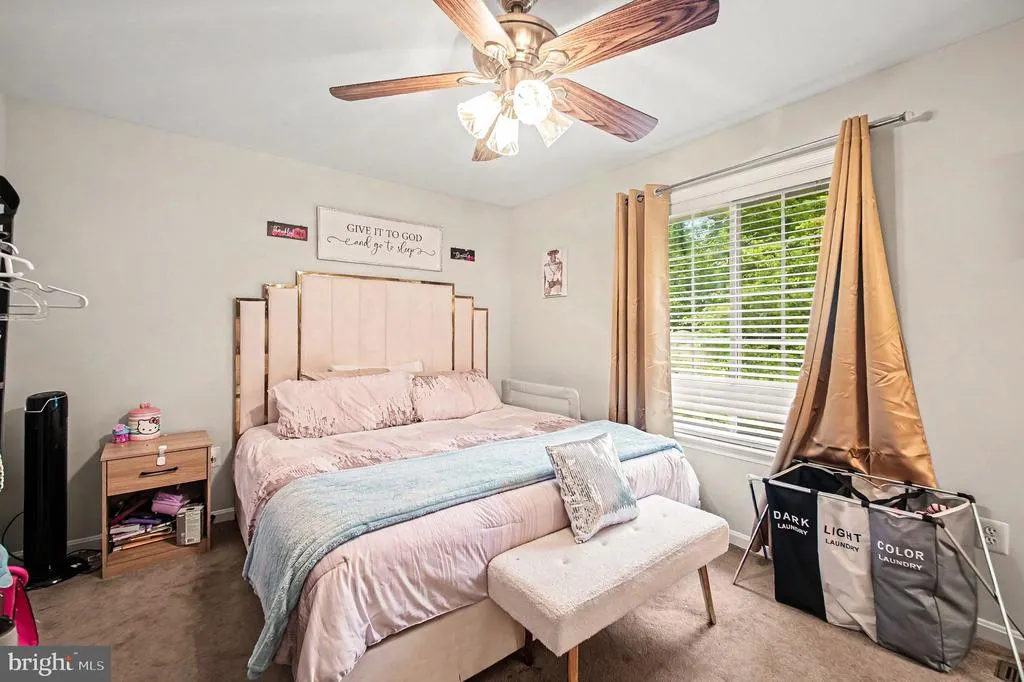

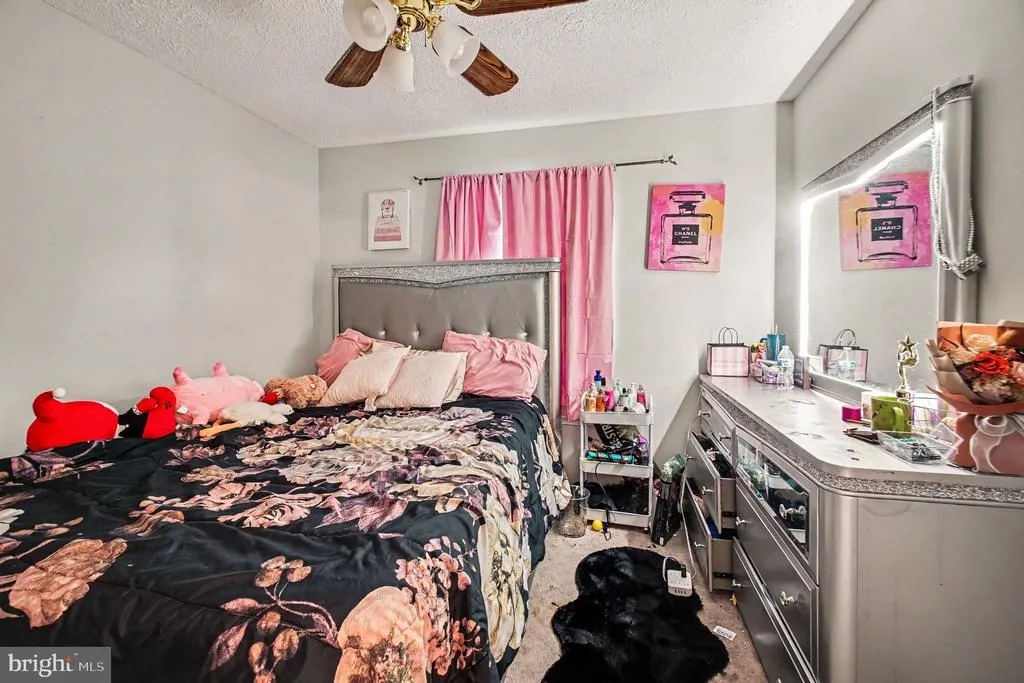
Address
14 Myrtle Road, Fredericksburg, VA
Price
$ 464,900
Property Attributes
- MLS#VAST2049444
- TypeSingle Family
- Listing Status ACTIVE
- CountySTAFFORD
- CityFredericksburg
- NeighborhoodHickory Ridge
- Zip22405
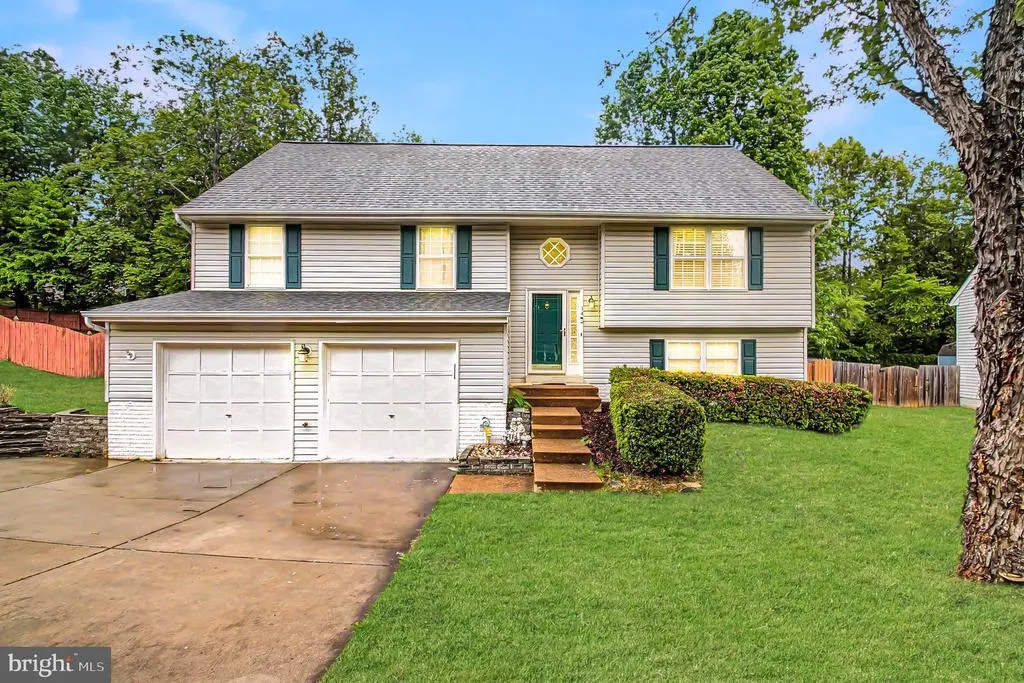
- StyleSplit Foyer
- Year Built1996
- Taxes$ 2807
- Price$ 464,900
- Bedrooms4
- Full Bathrooms3
- Half Bathrooms0
- Sqr Footage1241
- Lot Size0.37 Acres
Data Source:
Bright MLS
Property Description
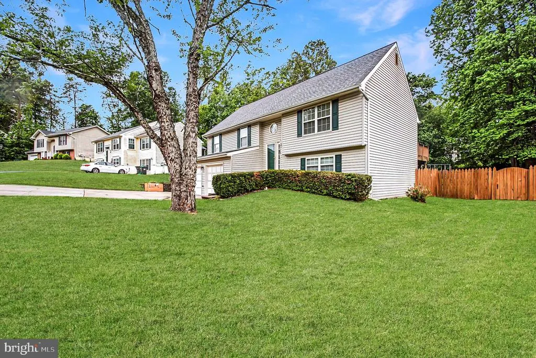
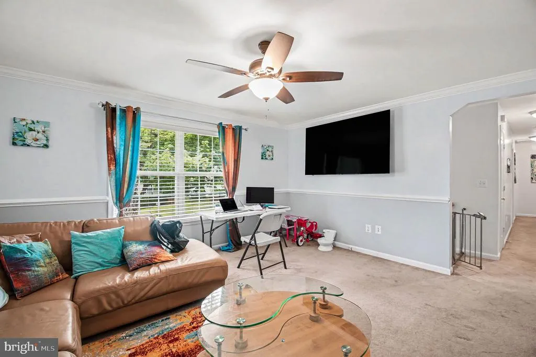
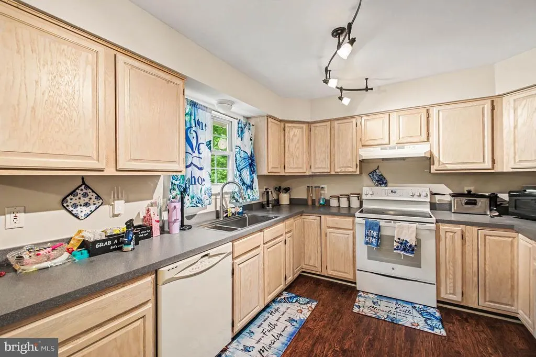
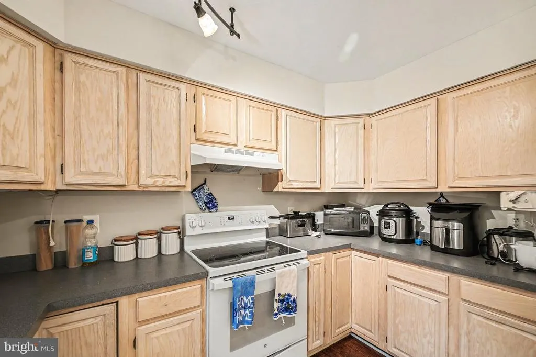
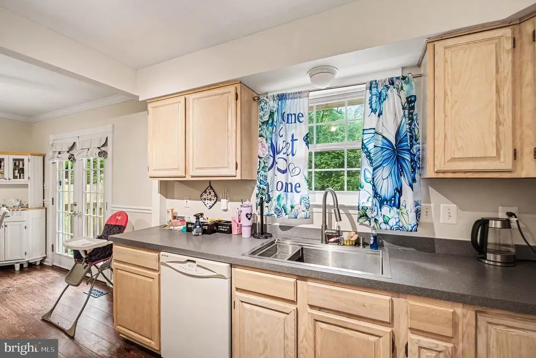
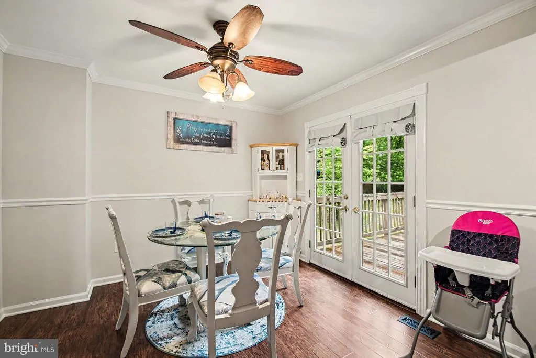
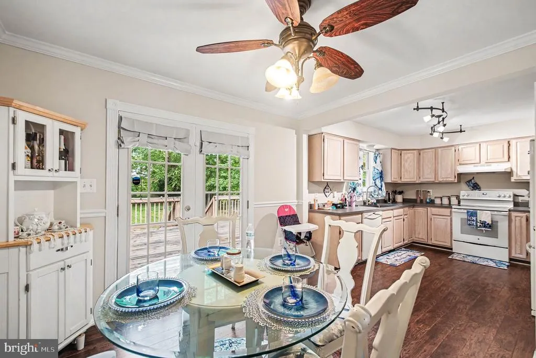
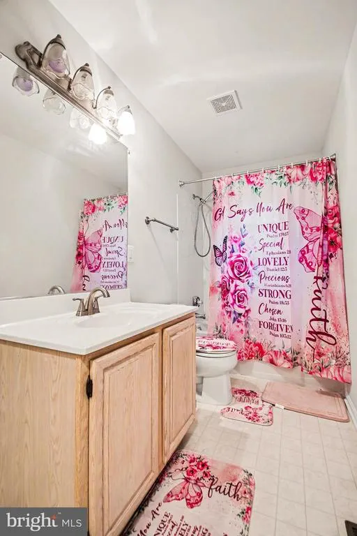
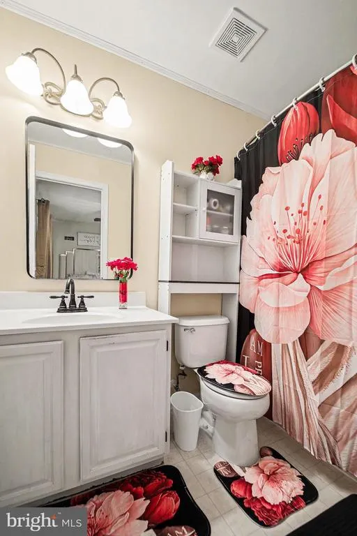
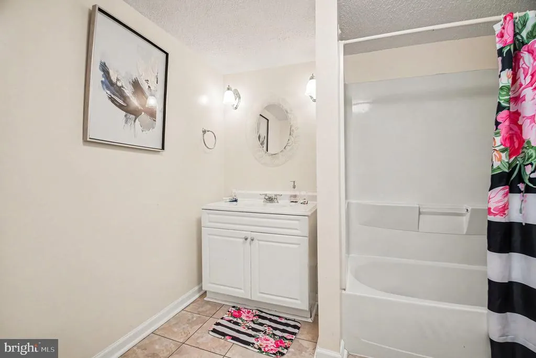
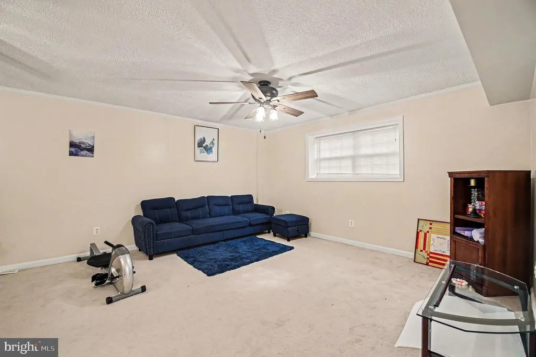
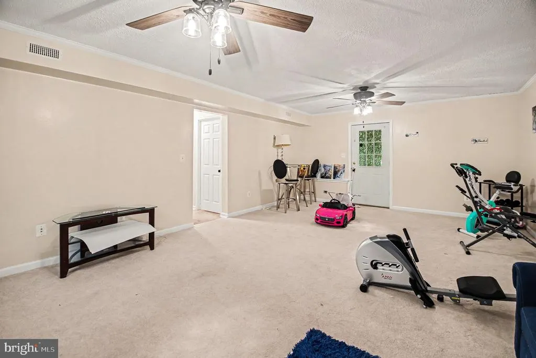
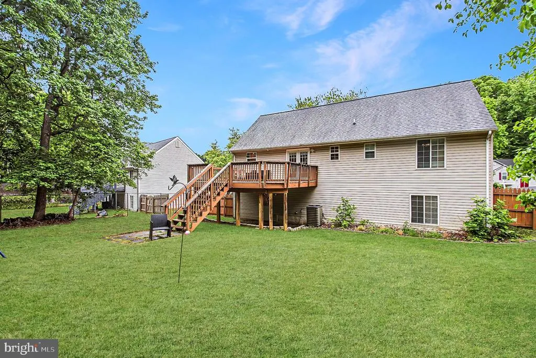
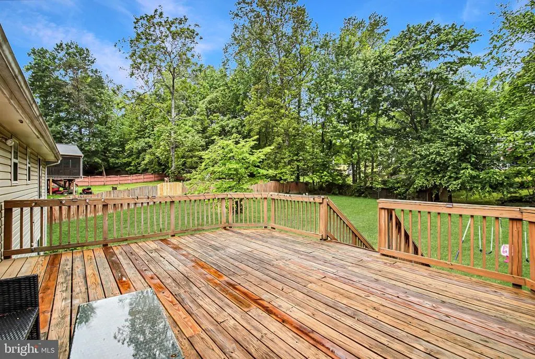
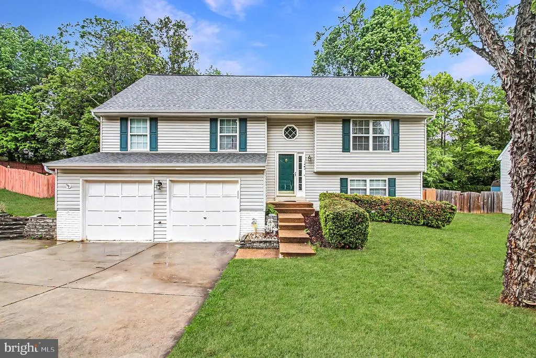
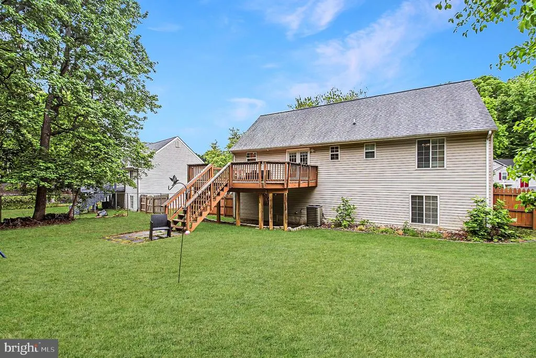
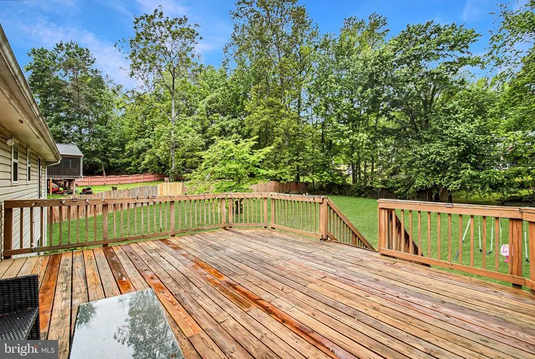
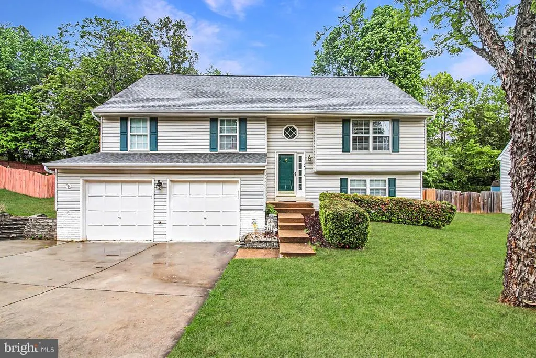
Nice split-level home sitting on a nice-sized lot in a great location, priced right - and no HOA! It offers 4 bedrooms, 3 full bathrooms, and a 2-car garage. The large deck overlooks a spacious, fully fenced rear yard backing to trees. The lower level features a big recreation room with a level walk-out to the yard, and the kitchen offers upgraded flooring with room for a breakfast table. A large living/dining area provides flexible space for everyday living, working, and play. The water heater was replaced in 2024. The Hickory Ridge community sits on the northeast side of Fredericksburg in Stafford County, near Stafford High School and the Dogwood Airpark. Commuters have easy access to I-95 via the Centreport Pkwy ramp, and the VRE Leeland Road station is about a mile away for those heading into DC. GEICO, one of the region's largest private employers, is based nearby, and the area is within easy reach of the Federal government, Marine Corps Base Quantico, the University of Mary Washington, and Mary Washington Healthcare. Everyday shopping and dining line Route 17 close by, including Target, Lowe's, and Giant. Outdoor recreation is easy with several parks along the Rappahannock River, including River Road Park, St. Clair Brooks Park, and John Lee Pratt Memorial Park, all a short drive away. Historic Downtown Fredericksburg, with its shops, restaurants, and riverfront, is about 15 minutes from home!
| Elementary School | Middle School | High School |
|---|---|---|
| Conway Elementary School | Edward E. Drew Middle School | Stafford High School |
| Price History | |
|---|---|
| 5/19/2026 | Listed $479,000 |
| 6/5/2026 | 1$474,900 |
| 7/15/2026 | 3$464,900 |
General Features
| Living Area | 1241 |
|---|---|
| Sewer | Septic Exists |
| Heating | Heat Pump(s) |
| Cooling | Ceiling Fan(s),Central A/C |
| Utilities | Cable TV Available,Multiple Phone Lines |
| Possession | Negotiable,Settlement |
| Roof | Shingle |
| Appliances | Dishwasher,Disposal,Icemaker,Oven/Range - Electric,Range Hood,Refrigerator,Water Heater |
| Zoning | R1 |
| Garage Spaces | 2.00 |
| Patio/Porch Features | Deck(s) |
| Architectural Style | Split Foyer |
| Construction Materials | Vinyl Siding |
| School District | STAFFORD COUNTY PUBLIC SCHOOLS |
| Year Built | 1996 |
| Levels | 2 |
| Tax Year | 2025 |
| Ownership | Fee Simple |
| Cool Fuel | Electric |
| Section | 10 |
| Accessibility | None |
| County | STAFFORD |
| New Construction | No |
| Property Type | Residential |
| HOA | No |
| Subdivision Name | HICKORY RIDGE |
| Garage Y/N | Yes |
| Water Access Y/N | No |
| Other Structures | Above Grade,Below Grade |
| Full Baths | 3 |
| Status | ACTIVE |
| Directions | Off Morton Rd,with easy access from Route 1 or from Leeland Rd. |
| City | FREDERICKSBURG |
| Disclosures | Subject to Condo/HOA Docs |
| Senior Community Y/N | No |
| Lot Size Units | Square Feet |
| Lot Size Square Feet | 15995.00 |
| Tax Assessed Value | 299700.0 |
| Tax Annual Amount | 2807.0 |
| Structure Type | Detached |
| Condo/Coop Association fee Y/N | No |
| Bathrooms Full Main Level | 1 |
| Bathrooms Count Main Level | 1.00 |
| Price Per Sq Ft Total AG | 374.62 |
| Vacation Rental Y/N | No |
| Total SQFT | 1697 |
| Standard Status | Active |
| Year Built Source | Assessor |
| Legal Subdivision | HICKORY RIDGE |
| Tax Lot | 154 |
Interior Features
| Interior Amenities | Breakfast Area,Carpet,Ceiling Fan(s),Combination Dining/Living,Crown Moldings,Floor Plan - Traditional,Kitchen - Eat-In,Kitchen - Table Space,Pantry,Primary Bath(s) |
|---|---|
| Heating Fuel | Electric |
| Basement | Rear Entrance,Full,Fully Finished,Walkout Level |
| Flooring | Carpet,Ceramic Tile,Laminate Plank |
| Hot Water | Electric |
| Basement (Y/N) | Yes |
| Heating Y/N | Yes |
| Fireplace Y/N | No |
| Above Grade Finished Area | 1241 |
| Central Air Y/N | Yes |
| Total Bedrooms | 4 |
| Room Type | Living Room,Primary Bedroom,Bedroom 2,Bedroom 3,Bedroom 4,Kitchen,Breakfast Room,Recreation Room,Primary Bathroom,Full Bath |
| Main Level Bedrooms | 1 |
| Below Grade Finished Area Unit Type | Square Feet |
| LivingAreaSource | Assessor |
| Laundry Type | Lower Floor,Hookup |
| Below Grade Unfin Area Units | Square Feet |
| Below Grade Unfin SQFT | 456 |
| Below Grade Unfin SQFT Source | Assessor |
| Below Grade Finished Area Source | Assessor |
| Bedrooms Count All Upper Levels | 3 |
| Bedrooms Count Upper Level 1 | 3 |
| Bathrooms Full Upper Level 1 | 2 |
| Bathrooms Full All Upper Levels | 2 |
| Bathrooms Count Upper Level 1 | 2.00 |
| Bathrooms Count All Upper Levels | 2 |
| Above Grade Finished Area Source | Assessor |
| Above Grade Finished Area Unit Type | Square Feet |
| Total Baths | 3 |
Exterior Features
| Pool | No Pool |
|---|---|
| Fencing | Fully,Rear |
| Parking Features | Concrete Driveway |
| Lot Features | Backs to Trees,Trees/Wooded |
| Water Source | Public |
| Total Parking Spaces | 2 |
| Garage Features | Garage Door Opener |
| Type of Parking | Attached Garage |
| Foundation Details | Concrete Perimeter |
| Water View Y/N | No |
| Lot Size Acres | 0.37 |
| Lot Size Source | Assessor |
| Waterfront Y/N | No |
| Land Assessed Value | 95000.00 |
| Navigable Water Y/N | No |
| Water Oriented Y/N | No |
| # of Attached Garage Spaces | 2 |
Room Details
| Room | Dimensions | Level | Flooring | Details |
|---|---|---|---|---|
| Bedroom 2 | Upper 1 | Flooring - Carpet | ||
| Bedroom 3 | Upper 1 | Flooring - Carpet | ||
| Bedroom 4 | Main | Flooring - Carpet | ||
| Breakfast Room | Upper 1 | Flooring - Luxury Vinyl Plank | ||
| Full Bath | Upper 1 | Flooring - Vinyl | ||
| Full Bath | Main | Flooring - Vinyl | ||
| Kitchen | Upper 1 | Flooring - Luxury Vinyl Plank | ||
| Living Room | Upper 1 | Flooring - Carpet | ||
| Primary Bathroom | Upper 1 | Flooring - Vinyl | ||
| Primary Bedroom | Upper 1 | Flooring - Carpet | ||
| Recreation Room | Main | Flooring - Carpet |
Amenities
- Foreclosure
- Views
- Short Sale
- New Construction
- Adult 55+
- Lease To Own
- No HOA Fees
- Furnished
- Primary On Main
- Air Conditioning
- Seller Finance
- Green
- Fixer Upper
- Horse
- Golf
- Fireplace
- Deck
- Garage
- Basement
- Pool
Property vs Single Family Average in 22405
Price
Taxes
Year Built
Visits
 © BRIGHT, All Rights Reserved
