

Price Reduction - Primary on Main
Address
407 Winding Lane, Chalfont, PA
Price
$ 830,000
Property Attributes
- MLS#PABU2126148
- TypeSingle Family
- Listing Status ACTIVE
- CountyBUCKS
- CityChalfont
- AreaWarrington Twp
- NeighborhoodHickory Ridge
- Zip18914
- StyleColonial
- Year Built2001
- Taxes$ 11168
- Price$ 830,000
- Bedrooms4
- Full Bathrooms2
- Half Bathrooms2
- Sqr Footage3220
- Lot Size0.31 Acres
Data Source:
Bright MLS
Property Description
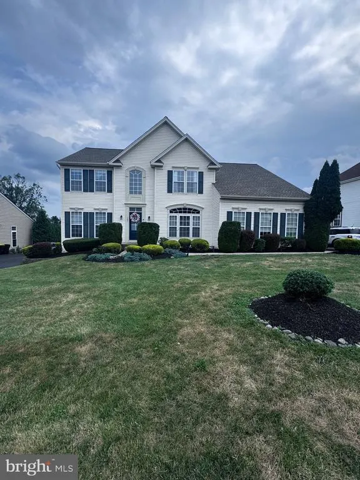
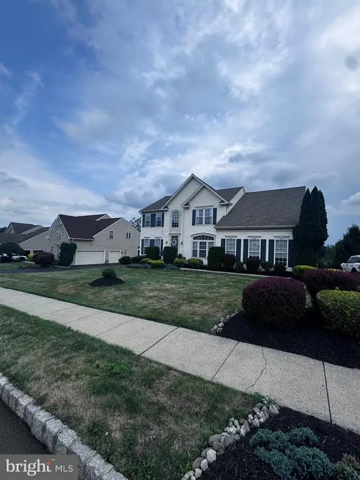
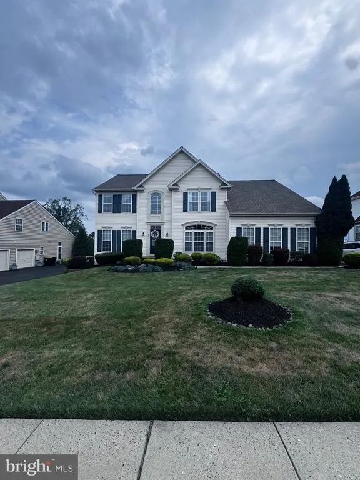
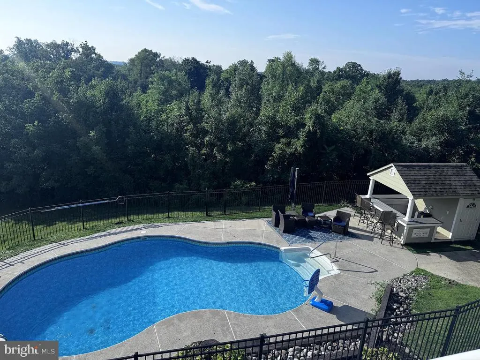
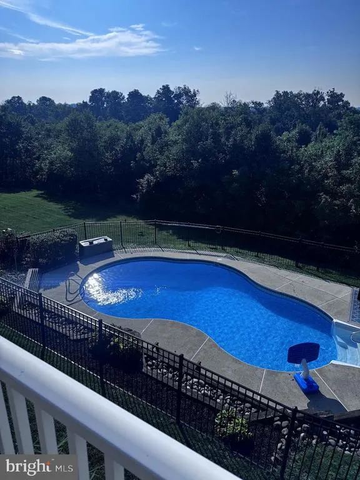
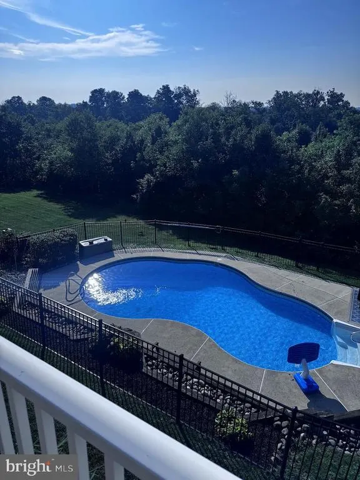
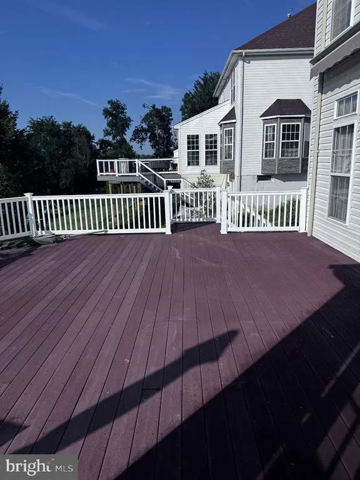
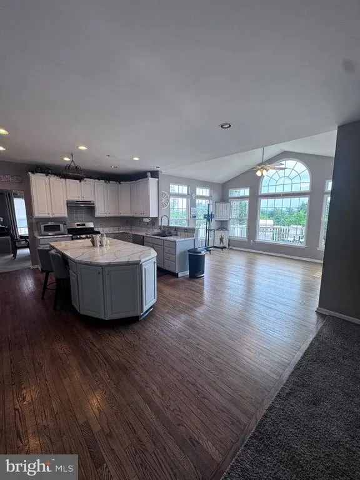
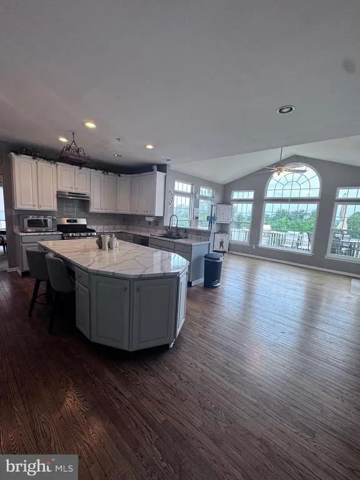
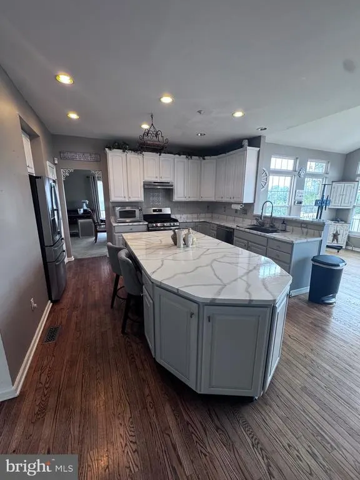
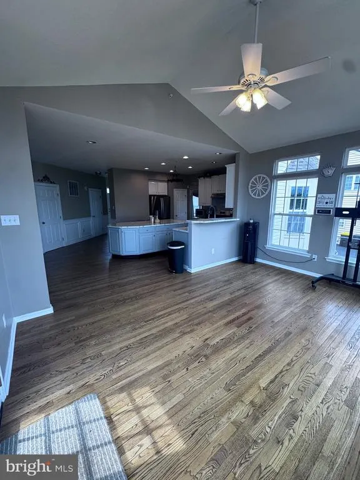
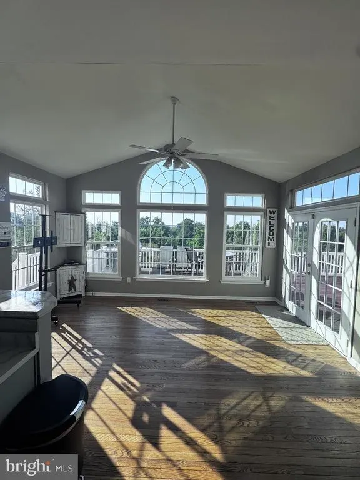
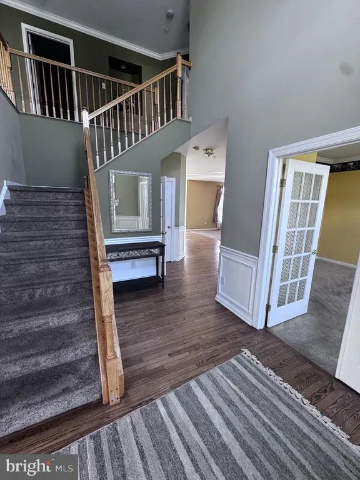
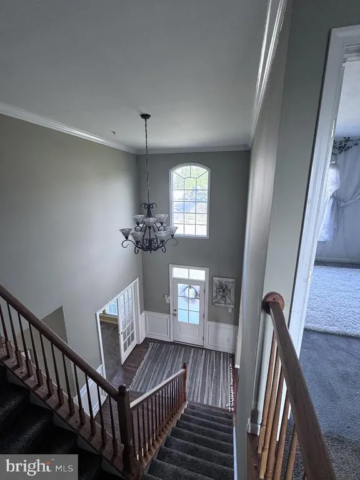
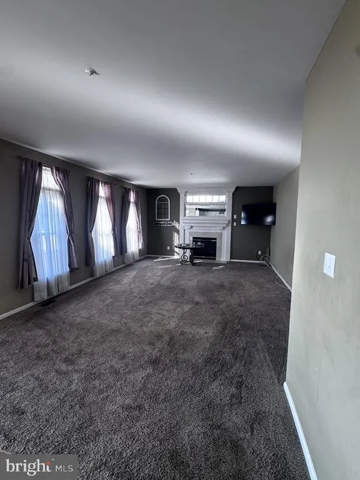
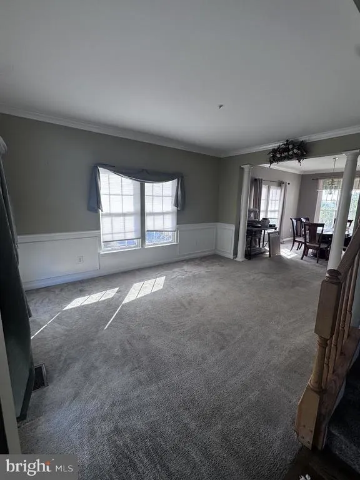

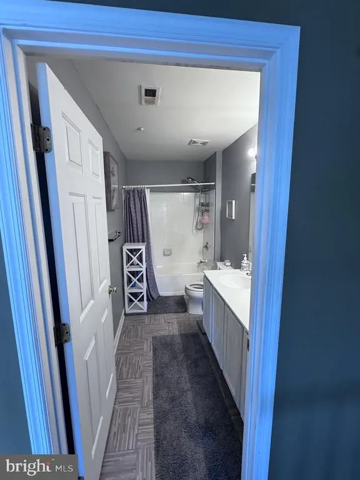
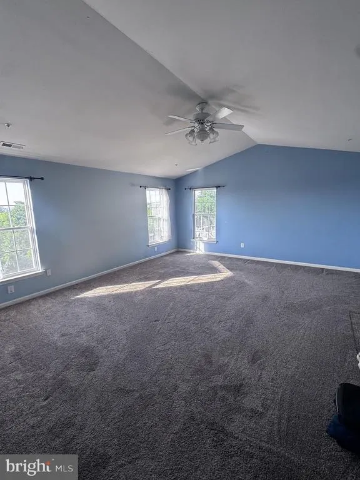
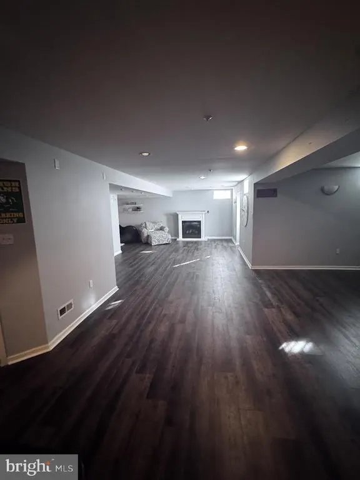
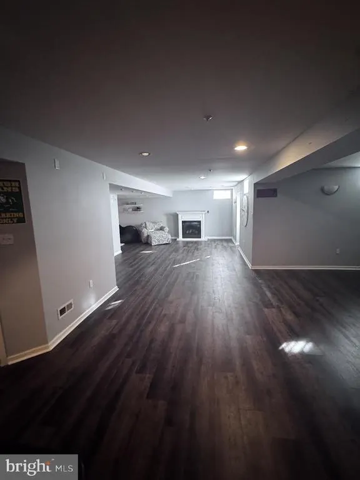
**** Back on the market due to buyers financing falling through!!All township inspections have been completed!!! Your backyard vacation starts here! Welcome to this 4-bedroom, 2 full bath, 2 half bath home located in one of the most desirable neighborhoods in the Central Bucks School District. From the moment you arrive, you'll appreciate the spacious driveway with plenty of parking and the inviting curb appeal. Inside, you'll find four generously sized bedrooms, bright open living spaces filled with natural light from oversized windows, and plenty of room for everyone to spread out. Step outside and you'll see what makes this home truly special. The backyard is an entertainer's dream, featuring a gorgeous in-ground swimming pool, a pool house complete with a TV and bar seating, and a huge wraparound deck with a retractable awningperfect for everything from summer BBQs to relaxing evenings by the pool. Best of all, all of the pool equipment and floats are included, so you can start enjoying your own private oasis the day you move in. The major updates have already been done for you, including a newer roof, newer heating system, and newer central air conditioning, giving you peace of mind for years to come. If you've been looking for a home that offers space, comfort, and the perfect place to entertain family and friends, this is it. Just move in, make it your own, and start making memories. Homes like this don't come around often.
| Elementary School | Middle School | High School |
|---|---|---|
| Mill Creek Elementary School | Unami Middle School | Central Bucks High School South |
| Price History | |
|---|---|
| 7/10/2026 | Listed $989,000 |
| 7/13/2026 | 5$949,000 |
| 7/17/2026 | 6$899,000 |
| 7/22/2026 | 3$875,000 |
| 8/14/2026 | 2$859,000 |
| 8/20/2026 | 4$830,000 |
General Features
| Living Area | 3220 |
|---|---|
| Sewer | Public Sewer |
| Heating | Forced Air |
| Cooling | Central A/C |
| Possession | Immediate |
| Roof | Shingle |
| Appliances | Dishwasher,Dryer - Electric,Oven/Range - Gas,Refrigerator,Range Hood,Stainless Steel Appliances,Washer - Front Loading |
| Zoning | PRD |
| Architectural Style | Colonial |
| Pool Features | In Ground |
| Construction Materials | Frame,Aluminum Siding |
| School District | CENTRAL BUCKS |
| Year Built | 2001 |
| Levels | 3 |
| Tax Year | 2025 |
| Ownership | Fee Simple |
| Cool Fuel | Electric |
| Accessibility | None |
| County | BUCKS |
| New Construction | No |
| Property Type | Residential |
| HOA | No |
| Subdivision Name | HICKORY RIDGE |
| Garage Y/N | No |
| Water Access Y/N | No |
| Other Structures | Above Grade,Below Grade |
| Full Baths | 2 |
| Status | ACTIVE |
| Directions | Pickertown Road to Hickory Ridge Drive to Winding Lane. |
| City | CHALFONT |
| Senior Community Y/N | No |
| MLS Area | Warrington Twp (10150) |
| Lot Size Units | Square Feet |
| Lot Size Square Feet | 13468.00 |
| Tax Assessed Value | 55290.0 |
| Tax Annual Amount | 11168.0 |
| Structure Type | Detached |
| Condo/Coop Association fee Y/N | No |
| Bathrooms Full Main Level | 2 |
| Bathrooms Count Main Level | 4.00 |
| Price Per Sq Ft Total AG | 257.76 |
| Acceptable Financing | Cash,Conventional |
| Lease Considered Y/N | No |
| Vacation Rental Y/N | No |
| Total SQFT | 3220 |
| Standard Status | Active |
| Year Built Source | Assessor |
| Tax Lot | 111 |
Interior Features
| Interior Amenities | Attic,Bathroom - Soaking Tub,Bathroom - Walk-In Shower,Breakfast Area,Carpet,Ceiling Fan(s),Crown Moldings,Curved Staircase,Dining Area,Floor Plan - Open,Formal/Separate Dining Room,Kitchen - Eat-In, |
|---|---|
| Heating Fuel | Natural Gas |
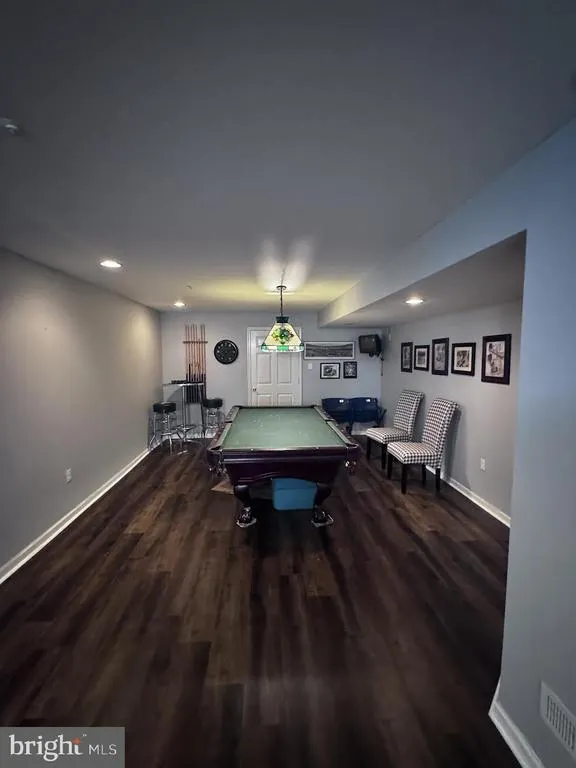
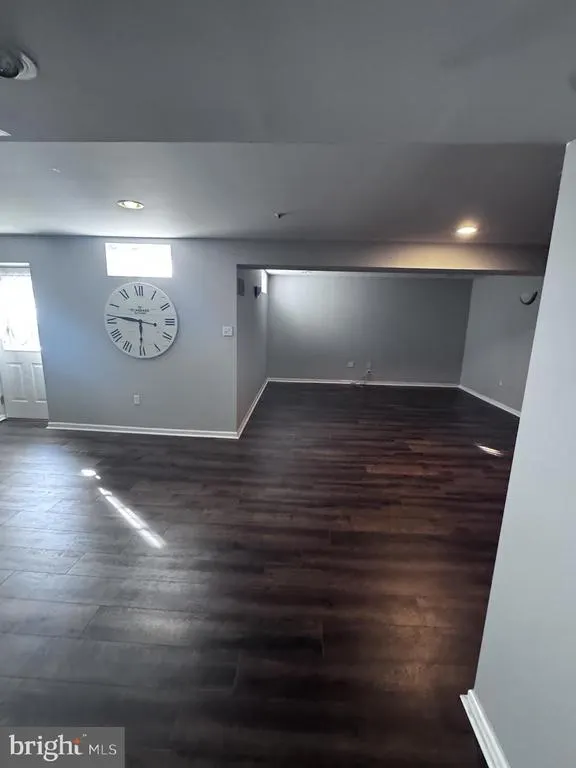
| Basement | Fully Finished |
| Flooring | Hardwood,Carpet |
| Total Fireplaces | 2 |
| Fireplace Features | Gas/Propane,Electric |
| Hot Water | Natural Gas |
| Basement (Y/N) | Yes |
| Heating Y/N | Yes |
| Fireplace Y/N | Yes |
| Above Grade Finished Area | 3220 |
| Half Baths | 2 |
| Central Air Y/N | Yes |
| Total Bedrooms | 4 |
| Main Level Bedrooms | 4 |
| Below Grade Finished Area Unit Type | Square Feet |
| LivingAreaSource | Assessor |
| Laundry Type | Main Floor |
| Below Grade Unfin Area Units | Square Feet |
| Below Grade Unfin SQFT Source | Assessor |
| Below Grade Finished Area Source | Assessor |
| Bathrooms Half Main Level | 2 |
| Above Grade Finished Area Source | Assessor |
| Above Grade Finished Area Unit Type | Square Feet |
| Total Baths | 4 |
Exterior Features
| Exterior Amenities | Awning(s),Street Lights |
|---|---|
| Pool | Yes - Personal |
| Parking Features | Asphalt Driveway |
| Water Source | Public |
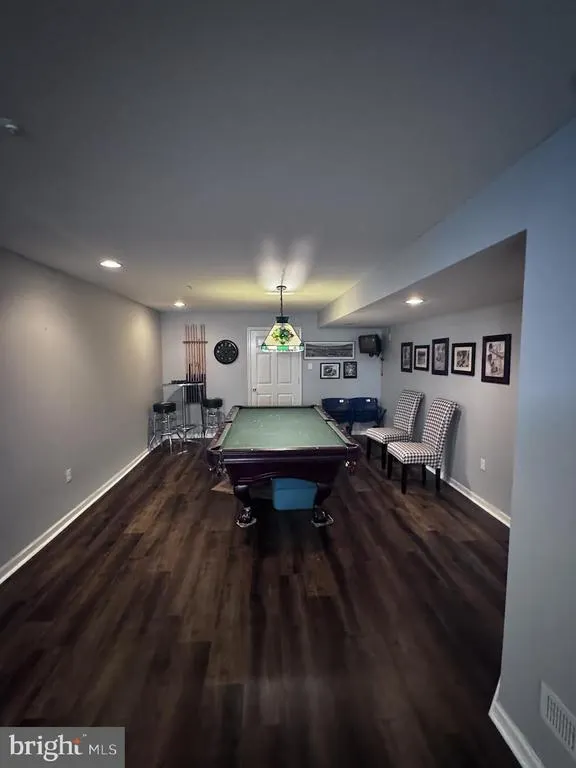
| Inclusions | Washer/Dryer,2 refrigerators,Pool house and everything inside including TV,Floats,Pool Accessories,Stools,Furniture by pool,Pool table in basement. |
| Type of Parking | Driveway |
| Land Use Code | 1001 |
| Foundation Details | Slab |
| Water View Y/N | No |
| Lot Dimensions | 91.00 x |
| Lot Size Acres | 0.31 |
| Lot Size Source | Assessor |
| Waterfront Y/N | No |
| Land Assessed Value | 9040.00 |
| Navigable Water Y/N | No |
| Water Oriented Y/N | No |
| LotDimensionsSource | Assessor |
Amenities
- Foreclosure
- Views
- Short Sale
- New Construction
- Adult 55+
- Lease To Own
- No HOA Fees
- Furnished
- Primary On Main
- Air Conditioning
- Seller Finance
- Green
- Fixer Upper
- Horse
- Golf
- Fireplace
- Deck
- Garage
- Basement
- Pool
Property vs Single Family Average in 18914
Price
Taxes
Year Built
Visits
 © BRIGHT, All Rights Reserved
