

Address
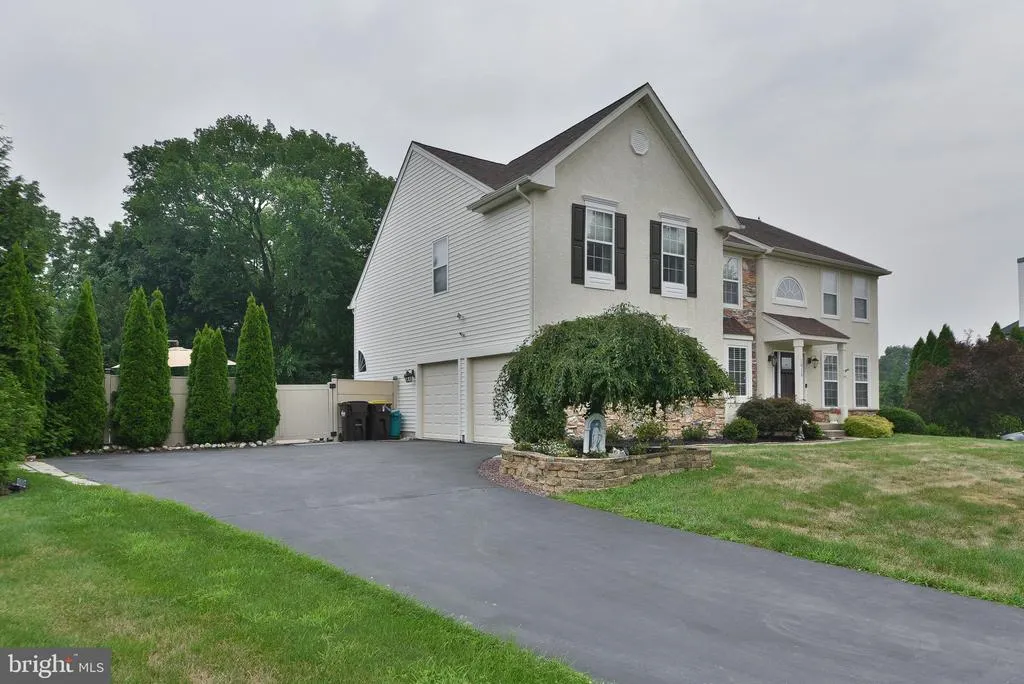
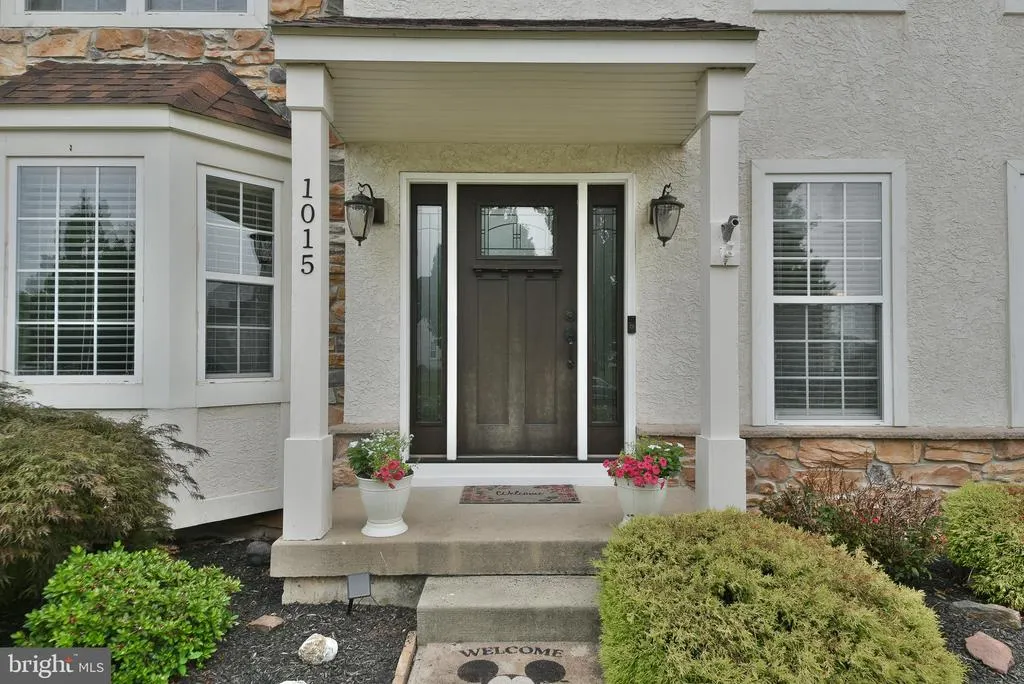
1015 Hickory Ridge Drive, Chalfont, PA
Price
$ 859,000
Property Attributes
- MLS#PABU2125664
- TypeSingle Family
- Listing Status ACTIVE
- CountyBUCKS
- CityChalfont
- AreaWarrington Twp
- NeighborhoodHickory Ridge
- Zip18914
- StyleTraditional
- Year Built2001
- Taxes$ 9424
- Price$ 859,000
- Bedrooms4
- Full Bathrooms2
- Half Bathrooms1
- Sqr Footage3564
- Lot Size0.38 Acres
Data Source:
Bright MLS
Property Description
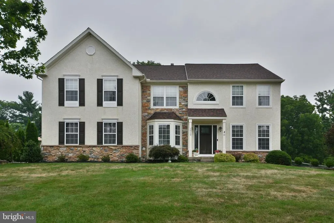
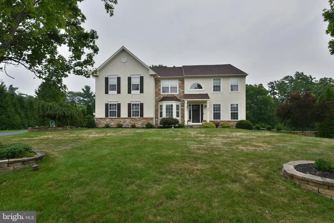
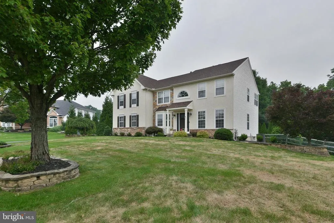
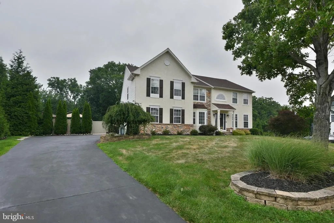
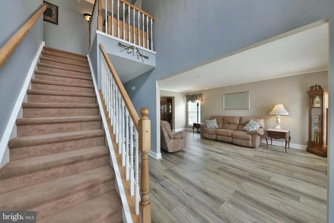
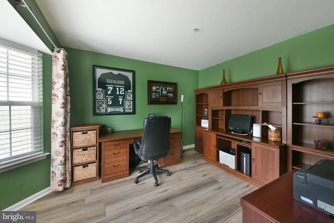
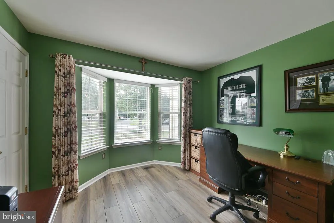
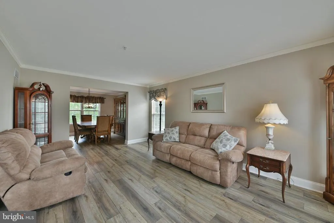
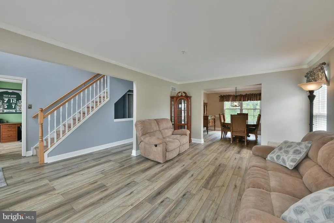
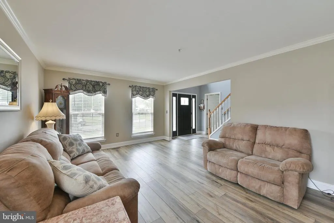
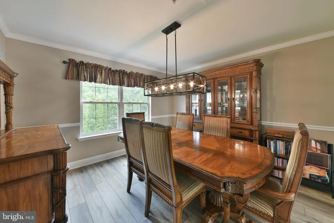
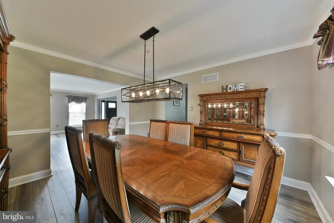
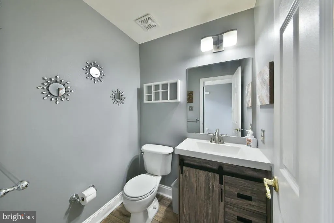
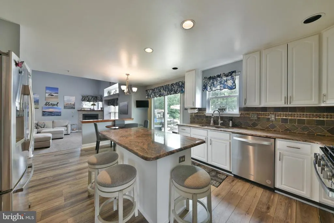
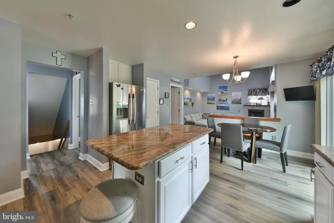
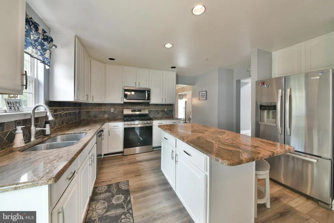
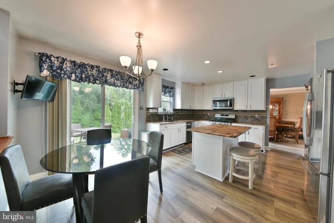
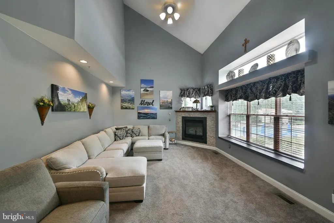
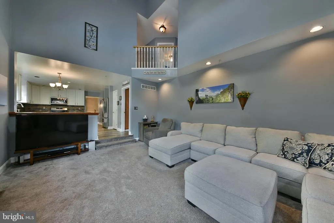
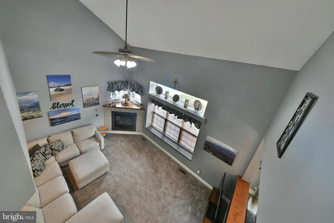
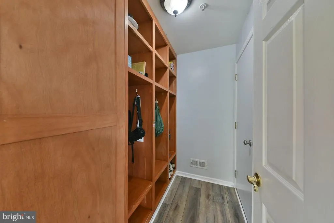
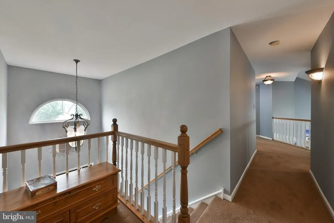
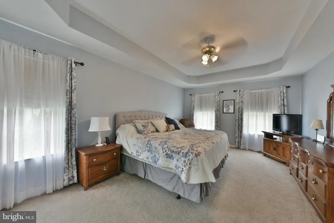
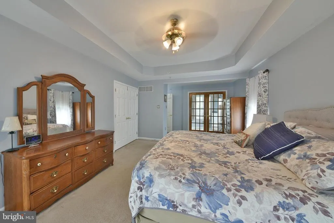
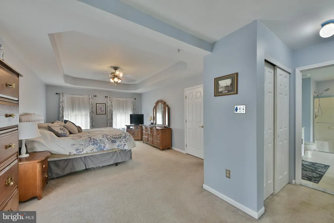
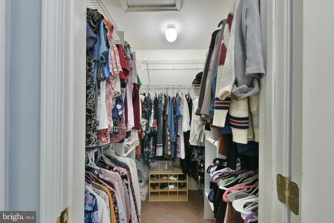
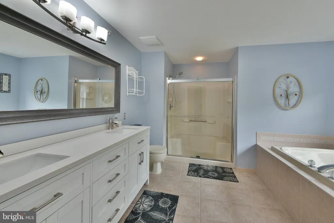
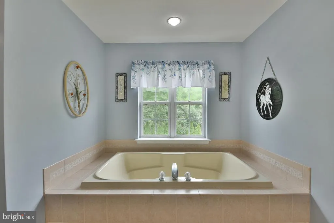
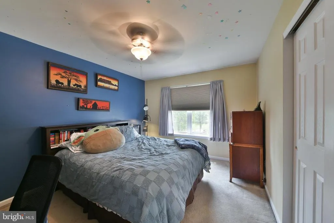
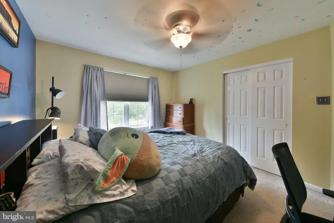
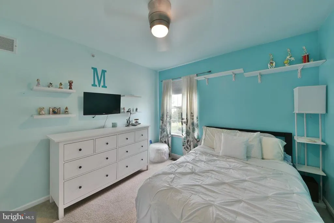
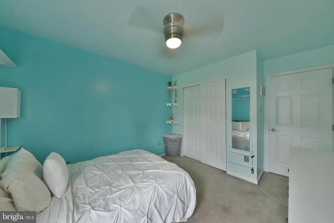
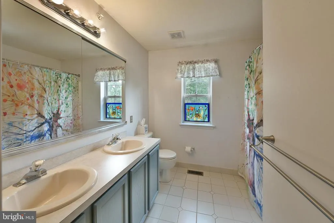
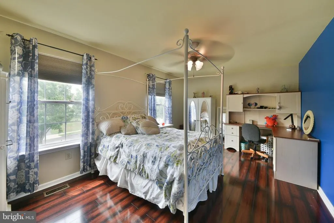
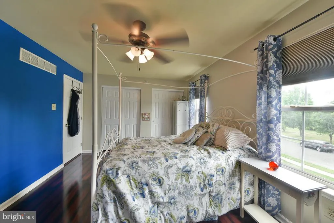
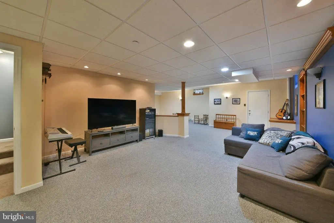
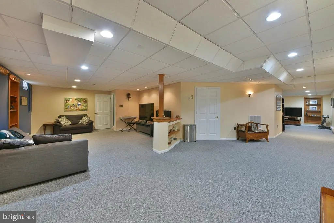
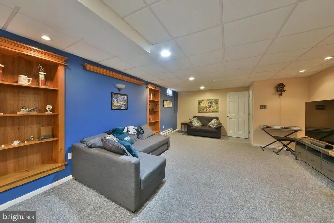
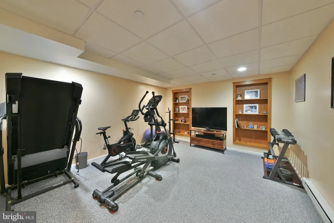
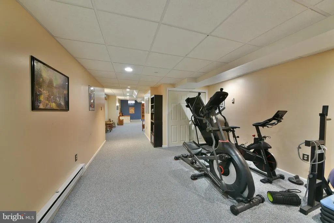
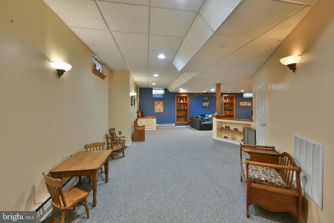
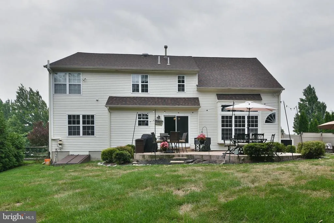
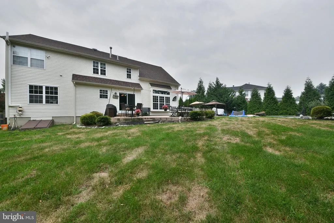
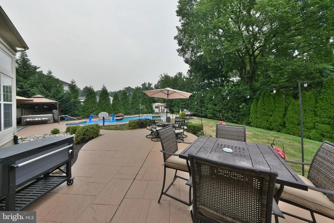
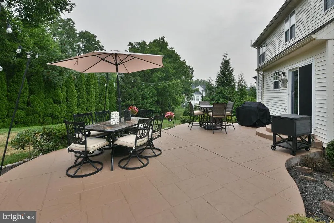
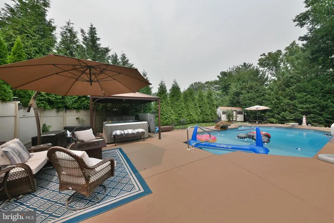
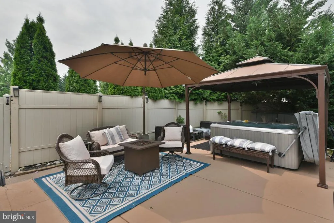
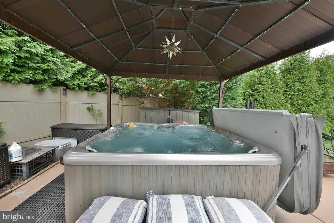
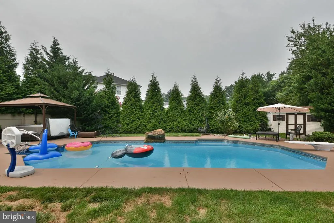
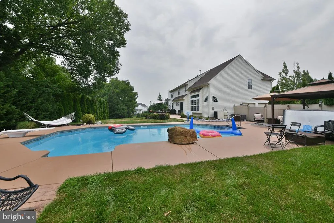
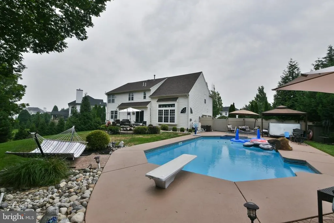
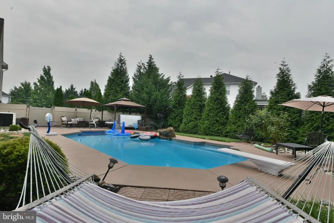
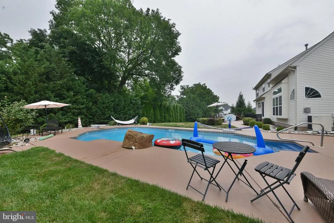
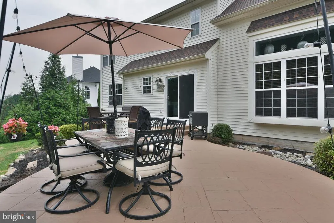
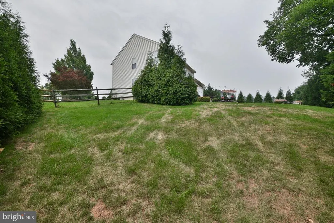
Welcome to 1015 Hickory Ridge Drive, a beautifully maintained 4 bedroom, 2.5 bath property in one of the most desirable neighborhoods in the Central Bucks School District. From the moment you arrive, the tremendous curb appeal and lush landscaping set the tone for a home that has been lovingly cared for and thoughtfully updated. Inside, youll find bright, comfortable living spaces, and generously sized bedrooms. The fully finished basement offers even more room to relax, entertain, or create the perfect flex space for your needs. Step outside and discover the highlight of this property: a heated, in ground saltwater pool surrounded by beautiful landscaping that creates your own private oasis. Whether youre hosting summer gatherings or enjoying quiet evenings by the water, this backyard delivers the perfect escape. Even betterall pool equipment is included, so you can start enjoying it immediately. Major updates provide peace of mind, including a newer roof (installed 6 years ago) and newer HVAC, making this home truly move in ready. With the ability to close quickly, you can settle in and enjoy the rest of the summer seasonand be fully moved in before school starts. Homes like this dont come around often. Schedule your private showing today and experience the lifestyle this property offers.
| Price History | |
|---|---|
| 7/7/2026 | Listed $859,000 |
General Features
| Living Area | 3564 |
|---|---|
| Sewer | Public Sewer |
| Heating | Forced Air |
| Cooling | Central A/C |
| Utilities | Cable TV,Phone Connected |
| Possession | Settlement |
| Roof | Shingle |
| Zoning | PRD |
| Garage Spaces | 2.00 |
| Architectural Style | Traditional |
| Pool Features | In Ground |
| Construction Materials | Frame,Stucco,Vinyl Siding |
| School District | CENTRAL BUCKS |
| Year Built | 2001 |
| Levels | 2 |
| Tax Year | 2025 |
| Ownership | Fee Simple |
| Cool Fuel | Electric |
| Accessibility | None |
| County | BUCKS |
| New Construction | No |
| Property Type | Residential |
| HOA | No |
| Subdivision Name | HICKORY RIDGE |
| Garage Y/N | Yes |
| Water Access Y/N | No |
| Other Structures | Above Grade,Below Grade |
| Full Baths | 2 |
| Status | ACTIVE |
| Directions | From Pickertown Rd turn up Hickory Ridge Drive. Follow all the way around until you reach 1015 Hickory Ridge on your right-hand side. From Bristol Rd turn down Sage Lane. Turn right down Winding Lan |
| City | CHALFONT |
| Senior Community Y/N | No |
| MLS Area | Warrington Twp (10150) |
| Lot Size Units | Square Feet |
| Lot Size Square Feet | 16496.00 |
| Tax Assessed Value | 46660.0 |
| Tax Annual Amount | 9424.0 |
| Structure Type | Detached |
| Condo/Coop Association fee Y/N | No |
| Bathrooms Count Main Level | 1.00 |
| Price Per Sq Ft Total AG | 322.45 |
| Acceptable Financing | Cash,Conventional |
| Lease Considered Y/N | No |
| Vacation Rental Y/N | No |
| Total SQFT | 3564 |
| Standard Status | Active |
| Year Built Source | Assessor |
| Tax Lot | 176 |
Interior Features
| Heating Fuel | Natural Gas |
|---|---|
| Basement | Fully Finished |
| Flooring | Carpet,Ceramic Tile,Luxury Vinyl Plank |
| Total Fireplaces | 1 |
| Hot Water | Natural Gas |
| Basement (Y/N) | Yes |
| Heating Y/N | Yes |
| Fireplace Y/N | Yes |
| Above Grade Finished Area | 2664 |
| Half Baths | 1 |
| Central Air Y/N | Yes |
| Total Bedrooms | 4 |
| Below Grade Finished Area | 900 |
| Below Grade Finished Area Unit Type | Square Feet |
| LivingAreaSource | Estimated |
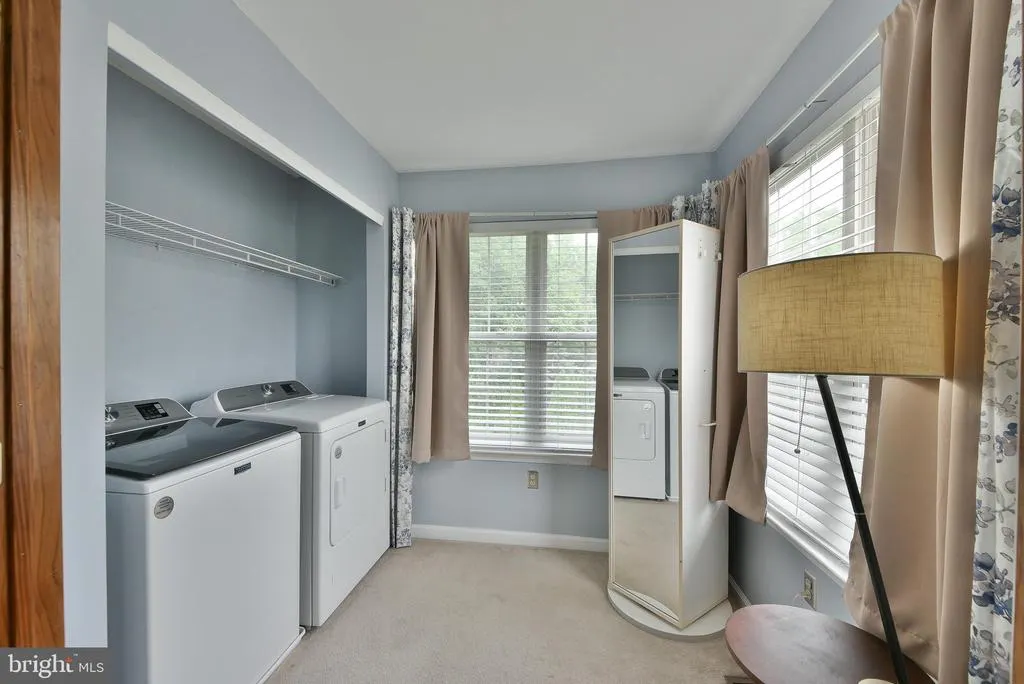
| Laundry Type | Upper Floor |
| Below Grade Unfin Area Units | Square Feet |
| Below Grade Unfin SQFT Source | Assessor |
| Below Grade Finished Area Source | Estimated |
| Bedrooms Count All Upper Levels | 4 |
| Bedrooms Count Upper Level 1 | 4 |
| Bathrooms Half Main Level | 1 |
| Bathrooms Full Upper Level 1 | 2 |
| Bathrooms Full All Upper Levels | 2 |
| Bathrooms Count Upper Level 1 | 2.00 |
| Bathrooms Count Lower Level 1 | 0.00 |
| Bathrooms Count All Upper Levels | 2 |
| Above Grade Unfin Area Units | Square Feet |
| Above Grade Finished Area Source | Assessor |
| Above Grade Finished Area Unit Type | Square Feet |
| Total Baths | 3 |
Exterior Features
| Pool | Yes - Personal |
|---|---|
| Fencing | Vinyl |
| Parking Features | Asphalt Driveway |
| Lot Features | Rear Yard |
| Water Source | Public |
| Total Parking Spaces | 2 |
| Garage Features | Garage - Side Entry,Garage Door Opener,Inside Access |
| Type of Parking | Attached Garage,Driveway,On Street |
| Land Use Code | 1001 |
| Foundation Details | Block |
| Water View Y/N | No |
| Lot Dimensions | 98.00 x 145 |
| Lot Size Acres | 0.38 |
| Lot Size Source | Estimated |
| Waterfront Y/N | No |
| Land Assessed Value | 9720.00 |
| Navigable Water Y/N | No |
| Water Oriented Y/N | No |
| # of Attached Garage Spaces | 2 |
| LotDimensionsSource | Estimated |
Amenities
- Foreclosure
- Views
- Short Sale
- New Construction
- Adult 55+
- Lease To Own
- No HOA Fees
- Furnished
- Primary On Main
- Air Conditioning
- Seller Finance
- Green
- Fixer Upper
- Horse
- Golf
- Fireplace
- Deck
- Garage
- Basement
- Pool
Property vs Single Family Average in 18914
Price
Taxes
Year Built
Visits
 © BRIGHT, All Rights Reserved
