

Open House Sun, Aug 23rd 12:00 PM - 3:00 PM - Views
Address
107 Stonegate Drive, Landenberg, PA
Price
$ 800,000
Property Attributes
- MLS#PACT2133628
- TypeSingle Family
- Listing Status ACTIVE
- CountyCHESTER
- CityLandenberg
- AreaFranklin Twp
- NeighborhoodStonegate
- Zip19350
- StyleColonial,Traditional
- Year Built1999
- Taxes$ 10965
- Price$ 800,000
- Bedrooms4
- Full Bathrooms3
- Half Bathrooms1
- Sqr Footage4825
- Lot Size1 Acres
Data Source:
Bright MLS
Property Description
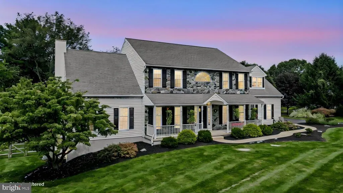
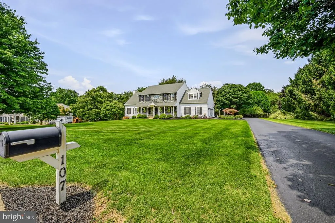
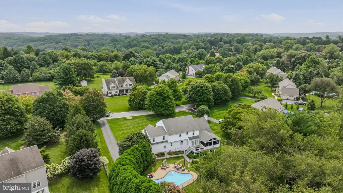
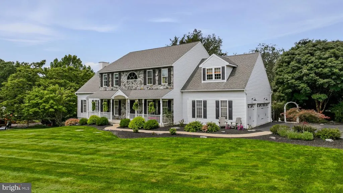
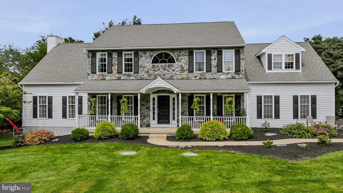
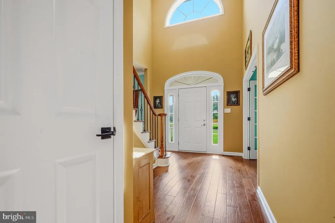
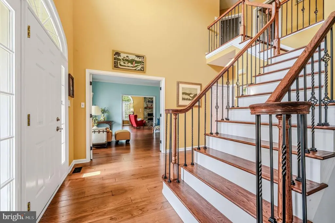
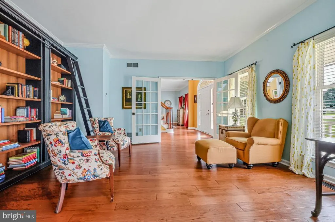
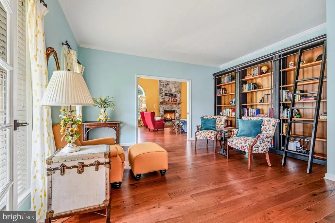
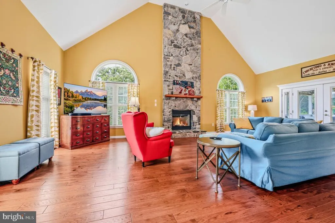
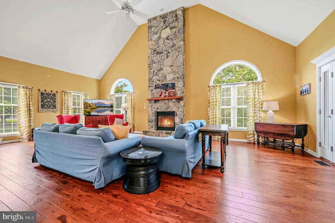
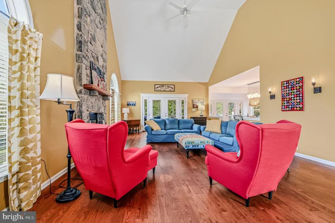
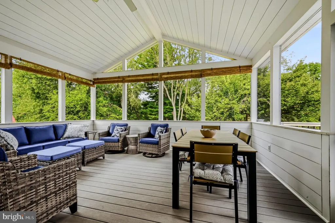
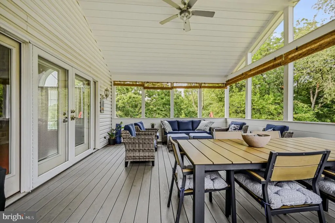
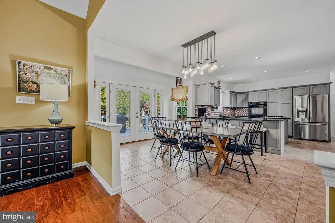
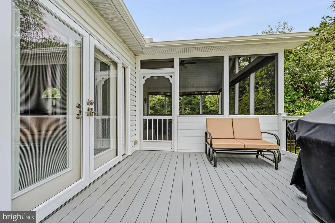
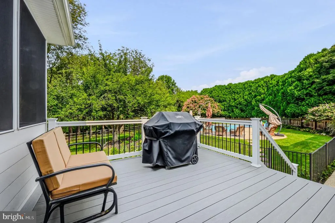
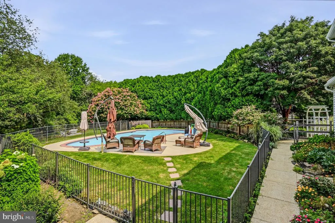
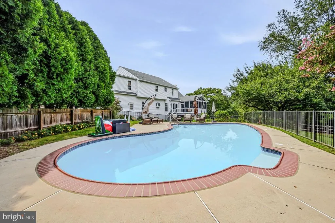
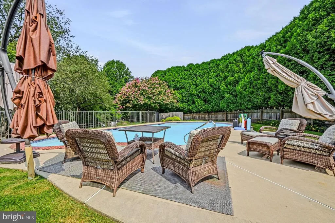
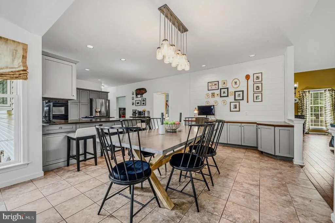
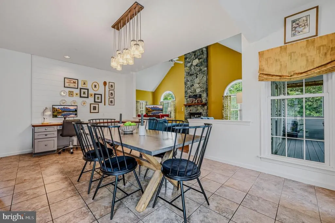
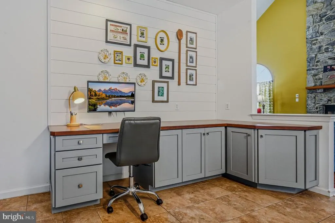
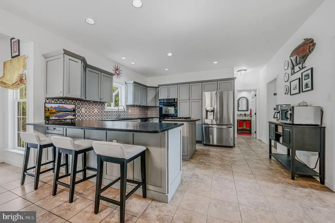
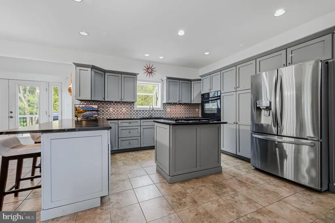
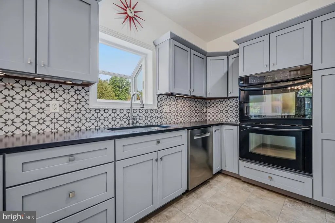
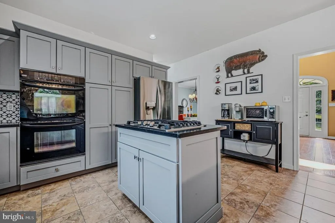
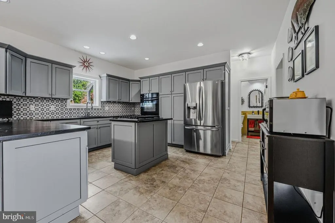
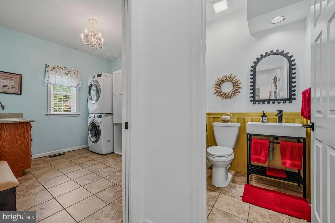
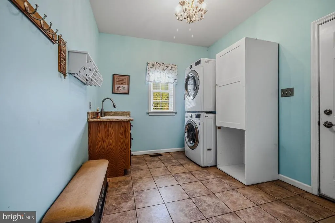
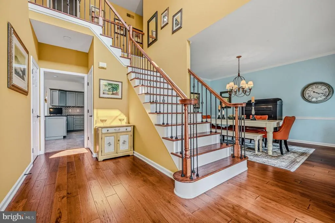
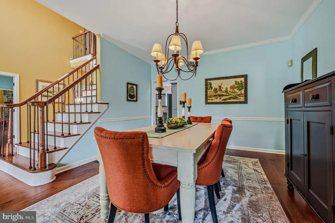
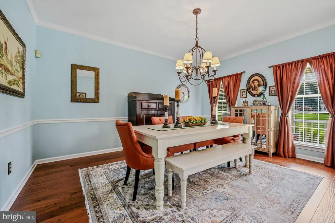
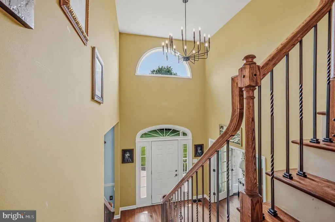
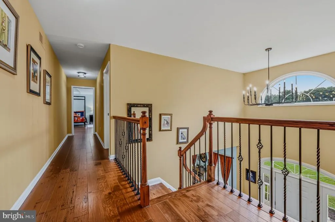
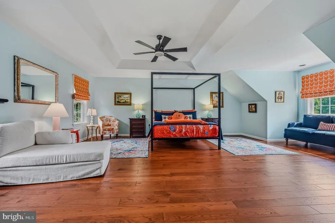
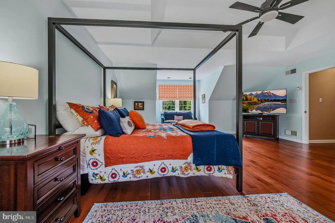
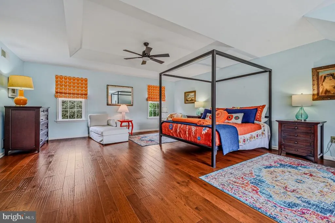
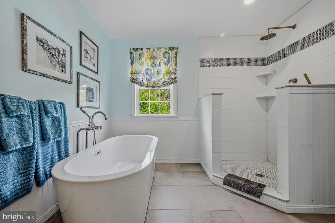
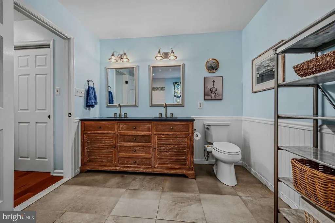
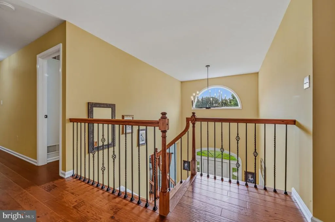
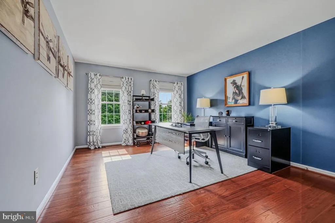
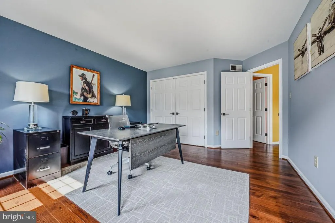
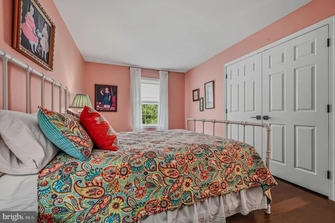
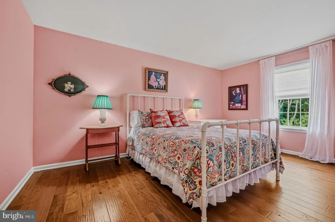
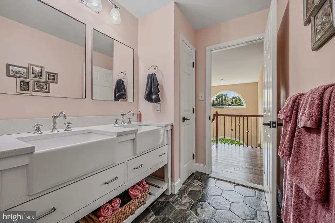
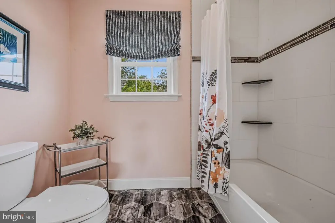
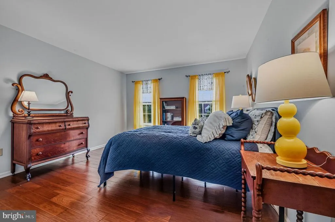
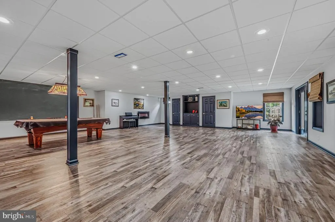
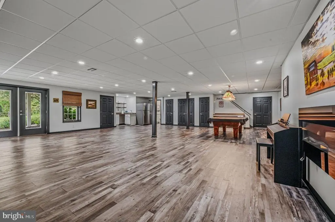
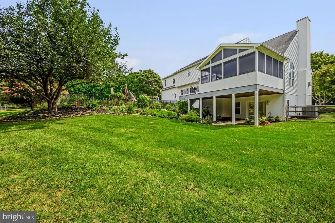
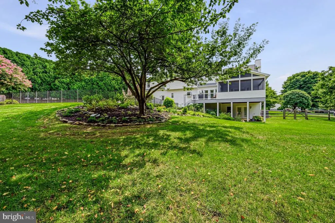
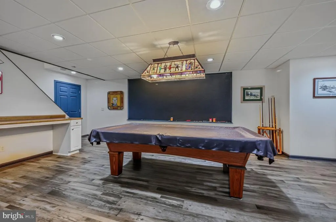
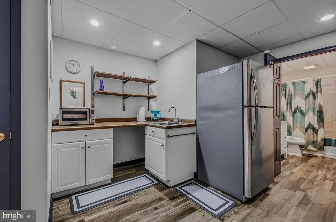
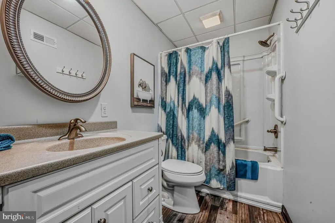
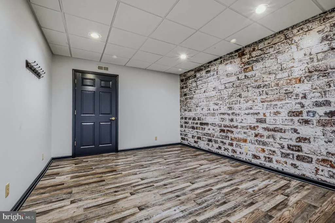
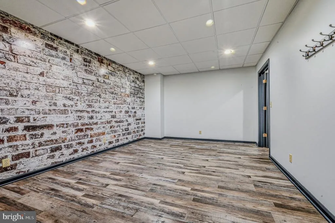
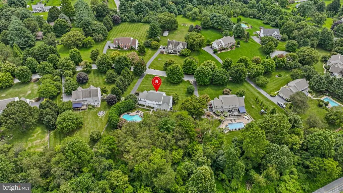
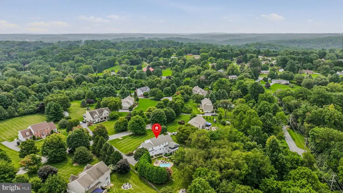
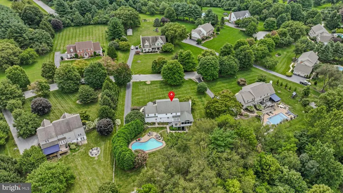
Meticulously maintained and thoughtfully updated throughout the current ownership, this impressive Landenberg home is situated on a scenic 1-acre lot in the sought-after Stonegate community. More than $156,000 in renovations and improvements have been completed, reflecting an exceptional level of care and investment in the property. Highlights include a beautifully upgraded kitchen and baths, TimberTech deck with screened and covered outdoor living space, stone exterior enhancements, added insulation, pool improvements, newer garage doors, generator hookup, and more. Step inside the dramatic two-story foyer and discover a bright, open floor plan filled with natural light. French doors lead to the spacious living room, where a pocket door provides added privacy and the flexibility to use the space as a main-level home office. At the heart of the home is the spectacular two-story great room, highlighted by a soaring vaulted ceiling, floor-to-ceiling stone fireplace, expansive Palladian windows, and atrium doors opening to the rear deck. The updated kitchen opens seamlessly to the great room and features granite countertops, recessed lighting, a large center island with cooktop, double ovens, counter seating, and an extended desk area. An adjoining breakfast area offers additional casual dining space and easy access to the deck, while the formal dining room is ready for holidays and special occasions. A spacious laundry room and recently updated powder room complete the main level. Upstairs, wrought-iron railings add architectural interest and lead to four generously sized bedrooms and two full baths. The spacious primary suite is a true retreat, featuring a tray ceiling, charming window nook, and a beautifully renovated primary bath with soaking tub and separate shower. The guest bath has also been tastefully updated. The finished walkout lower level offers exceptional flexibility and could serve beautifully as a potential in-law suite or extended guest space. It features a spacious recreation area, wet bar, built-in entertainment area, full bathroom, and a separate room that could function as an additional bedroom, home office, gym, or hobby room. Atrium doors provide direct access to the backyard, adding to the lower levels versatility and private living potential. Outdoor living is just as impressive. The original wood deck was replaced with low-maintenance TimberTech decking and enhanced with a screened and covered area, creating a wonderful space to relax or entertain throughout much of the year. The backyard also features an in-ground pool with heater, newer pool fencing, surrounding patio, and a split-rail fence with dog mesh. Backing to Brandywine Conservancy land, the property enjoys a beautiful natural backdrop, scenic views, and an added sense of privacy. Additional improvements include replacement of the front stucco with new sheathing and attractive stone facing, new garage doors, additional roof insulation including the garage, and a generator hookup. Located in the Avon Grove School District, this exceptional Stonegate home combines extensive updates, generous living space, recreation, and a picturesque settingall on one beautifully maintained acre.
| Elementary School | Middle School | High School |
|---|---|---|
| Penn London Elementary School | Fred S. Engle Middle School | Avon Grove High School |
| Price History | |
|---|---|
| 8/19/2026 | Listed $800,000 |
General Features
| Living Area | 4825 |
|---|---|
| Sewer | Septic = # of BR |
| Heating | Forced Air,Heat Pump - Gas BackUp |
| Cooling | Central A/C,Ceiling Fan(s),Heat Pump(s) |
| Utilities | Under Ground |
| Possession | Negotiable |
| Roof | Pitched,Shingle |
| Appliances | Cooktop,Cooktop - Down Draft,Dishwasher,Dryer,Dryer - Electric,Dryer - Front Loading,Energy Efficient Appliances,Microwave,Oven - Double,Oven - Self Cleaning,Oven - Wall,Oven/Range - Gas,Refrigerator |
| Zoning | AR |
| HOA Fee | 450.00 |
| Garage Spaces | 3.00 |
| Patio/Porch Features | Deck(s),Enclosed,Roof,Screened |
| Architectural Style | Colonial,Traditional |
| Pool Features | In Ground,Concrete,Domestic Water,Fenced,Heated |
| Construction Materials | Stone,Stucco,Vinyl Siding |
| School District | AVON GROVE |
| Exclusions | Basement and garage refrigerators |
| Year Built | 1999 |
| Electric | 200+ Amp Service,Circuit Breakers |
| View | Trees/Woods |
| Levels | 3 |
| Tax Year | 2026 |
| Ownership | Fee Simple |
| Cool Fuel | Electric |
| Accessibility | None |
| Assoc Fee Paid Per | Annually |
| County | CHESTER |
| New Construction | No |
| Property Type | Residential |
| HOA | Yes |
| Subdivision Name | STONEGATE |
| Garage Y/N | Yes |
| Water Access Y/N | No |
| Other Structures | Above Grade,Below Grade |
| Full Baths | 3 |
| Status | ACTIVE |
| Directions | 107 Stonegate Dr |
| City | LANDENBERG |
| Senior Community Y/N | No |
| MLS Area | Franklin Twp (10372) |
| Lot Size Units | Square Feet |
| Lot Size Square Feet | 43560.00 |
| Tax Assessed Value | 244120.0 |
| Tax Annual Amount | 10965.0 |
| Home Warranty Y/N | No |
| Property Condition | Excellent,Very Good,Good |
| Structure Type | Detached |
| Condo/Coop Association fee Y/N | No |
| Bathrooms Count Main Level | 1.00 |
| Price Per Sq Ft Total AG | 240.6 |
| Acceptable Financing | Cash,Conventional |
| Lease Considered Y/N | No |
| Vacation Rental Y/N | No |
| Virtual Tour | https://diamondstate-photography.aryeo.com/videos/01a00f53-edcf-73db-af1f-89136aa1e6cb |
| Total SQFT | 4825 |
| Location Type | Suburban |
| Standard Status | Active |
| Year Built Source | Assessor |
| Tax Lot | 0039 |
Interior Features
| Interior Amenities | Attic,Bar,Built-Ins,Ceiling Fan(s),Chair Railings,Crown Moldings,Family Room Off Kitchen,Floor Plan - Open,Floor Plan - Traditional,Formal/Separate Dining Room,Kitchen - Eat-In,Kitchen - Gourmet,Kitc |
|---|---|
| Heating Fuel | Electric,Propane - Leased |
| Basement | Daylight,Full,Full,Heated,Improved,Interior Access,Outside Entrance,Partially Finished,Poured Concrete,Rear Entrance,Shelving,Walkout Level,Windows |
| Flooring | Hardwood,Laminated,Tile/Brick,Vinyl |
| Total Fireplaces | 1 |
| Fireplace Features | Fireplace - Glass Doors,Stone,Gas/Propane |
| Hot Water | Propane |
| Basement (Y/N) | Yes |
| Heating Y/N | Yes |
| Window Features | Double Pane,Double Hung,Energy Efficient,Green House,Insulated,Screens,Vinyl Clad |
| Fireplace Y/N | Yes |
| Above Grade Finished Area | 3325 |
| Half Baths | 1 |
| Central Air Y/N | Yes |
| Total Bedrooms | 4 |
| Below Grade Finished Area | 1500 |
| Room Type | Living Room,Dining Room,Primary Bedroom,Sitting Room,Bedroom 2,Bedroom 3,Bedroom 4,Kitchen,Family Room,Great Room,Laundry,Bathroom 2,Bathroom 3,Primary Bathroom,Half Bath |
| Below Grade Finished Area Unit Type | Square Feet |
| LivingAreaSource | Assessor |
| Laundry Type | Main Floor |
| Below Grade Unfin Area Units | Square Feet |
| Below Grade Unfin SQFT Source | Assessor |
| Below Grade Finished Area Source | Assessor |
| Bedrooms Count All Upper Levels | 4 |
| Bedrooms Count Upper Level 1 | 4 |
| Bathrooms Half Main Level | 1 |
| Bathrooms Full Upper Level 1 | 2 |
| Bathrooms Full Lower Level 1 | 1 |
| Bathrooms Full All Upper Levels | 2 |
| Bathrooms Full All Lower Levels | 1 |
| Bathrooms Count Upper Level 1 | 2.00 |
| Bathrooms Count Lower Level 1 | 1.00 |
| Bathrooms Count All Upper Levels | 2 |
| Bathrooms Count All Lower Levels | 1 |
| Above Grade Finished Area Source | Assessor |
| Above Grade Finished Area Unit Type | Square Feet |
| Total Baths | 4 |
Exterior Features
| Exterior Amenities | Exterior Lighting,Flood Lights |
|---|---|
| Pool | Yes - Personal |
| Fencing | Partially,Picket,Rear,Vinyl,Wire,Wood |
| Parking Features | Asphalt Driveway,Private,Paved Driveway |
| Lot Features | Backs - Open Common Area,Backs to Trees,Cul-de-sac,Front Yard,Landscaping,Level,Partly Wooded,Premium,Private,Rear Yard,SideYard(s) |
| Water Source | Well |
| Inclusions | Washer,Dryer,Refrigerator,Window Treatments,grill and glider on open deck,pool table. Negotiable: Pool furniture |
| Total Parking Spaces | 7 |
| Garage Features | Garage - Side Entry,Garage Door Opener,Inside Access |
| Type of Parking | Attached Garage,Driveway |
| Land Use Code | R10 |
| Foundation Details | Concrete Perimeter |
| Water View Y/N | No |
| Lot Dimensions | 0.00 x 0.00 |
| Lot Size Acres | 1.00 |
| Lot Size Source | Assessor |
| Waterfront Y/N | No |
| Door Features | Atrium,Double Entry,French,Insulated,Six Panel,Storm |
| Other Equipment | None |
| Horse Y/N | No |
| Land Assessed Value | 51760.00 |
| Navigable Water Y/N | No |
| Water Oriented Y/N | No |
| # of Attached Garage Spaces | 3 |
| LotDimensionsSource | Assessor |
Room Details
| Room | Dimensions | Level | Flooring | Details |
|---|---|---|---|---|
| Bathroom 2 | Upper 1 | |||
| Bathroom 3 | Lower 1 | |||
| Bedroom 2 | Upper 1 | |||
| Bedroom 3 | Upper 1 | |||
| Bedroom 4 | Upper 1 | |||
| Dining Room | Main | |||
| Family Room | Lower 1 | |||
| Great Room | Main | |||
| Half Bath | Main | |||
| Kitchen | Main | |||
| Laundry | Main | |||
| Living Room | Main | |||
| Primary Bathroom | Upper 1 | |||
| Primary Bedroom | Upper 1 | |||
| Sitting Room | Lower 1 |
Amenities
- Foreclosure
- Views
- Short Sale
- New Construction
- Adult 55+
- Lease To Own
- No HOA Fees
- Furnished
- Primary On Main
- Air Conditioning
- Seller Finance
- Green
- Fixer Upper
- Horse
- Golf
- Fireplace
- Deck
- Garage
- Basement
- Pool
Property vs Single Family Average in 19350
Price
Taxes
Year Built
Visits
 © BRIGHT, All Rights Reserved
