

Address
728 Milshire Court, Silver Spring, MD
Price
$ 739,000
Property Attributes
- MLS#MDMC2251292
- TypeSingle Family
- Listing Status ACTIVE
- CountyMONTGOMERY
- CitySilver Spring
- NeighborhoodStonegate
- Zip20905
- StyleColonial
- Year Built1986
- Taxes$ 7116
- Price$ 739,000
- Bedrooms4
- Full Bathrooms2
- Half Bathrooms1
- Sqr Footage2280
- Lot Size0.29 Acres
Data Source:
Bright MLS
Property Description
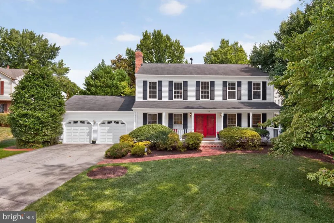
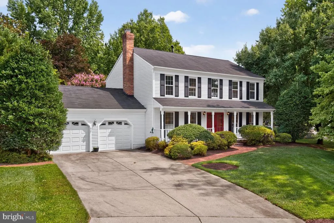
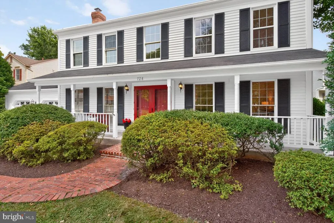
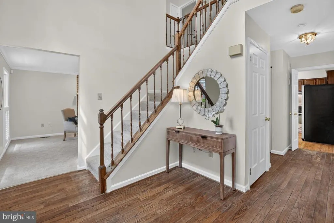
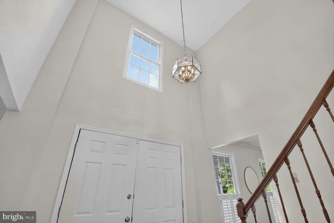
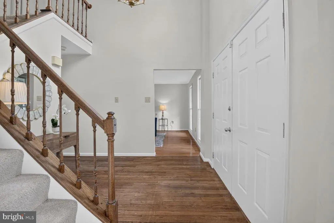
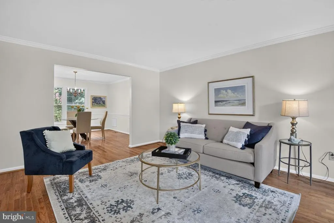
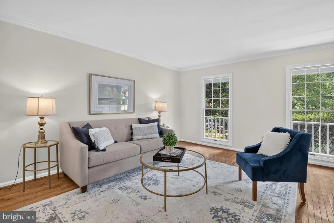
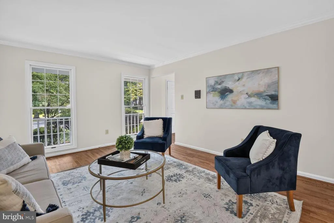
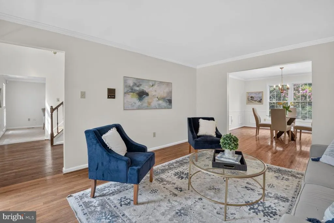
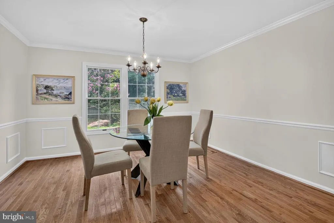
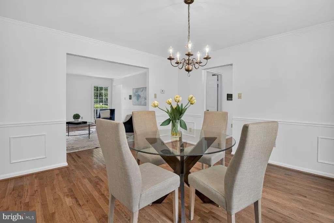
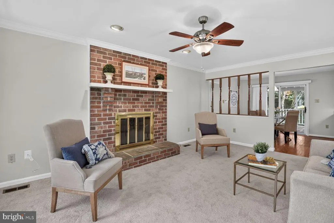
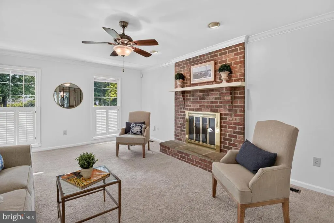
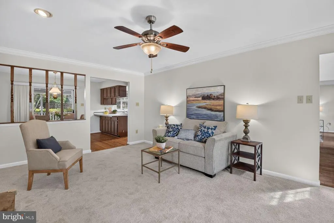
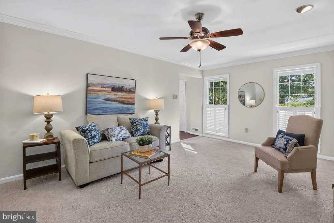
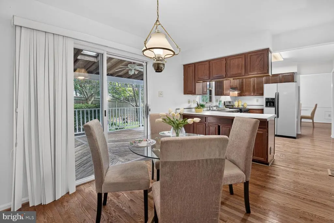
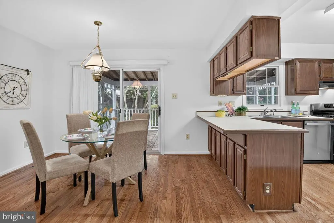
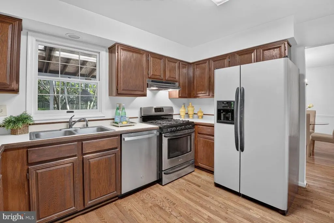
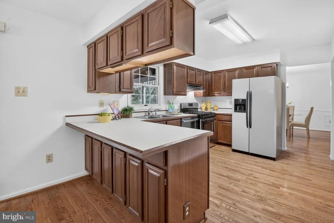
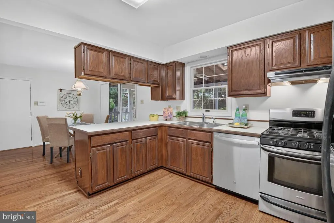
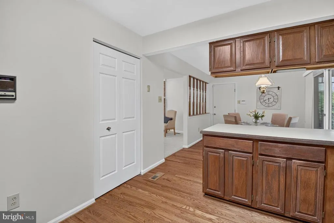
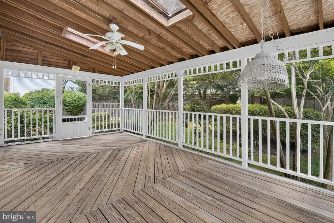
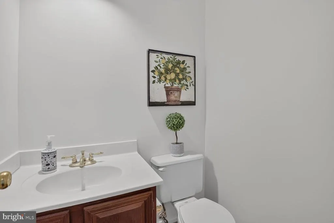
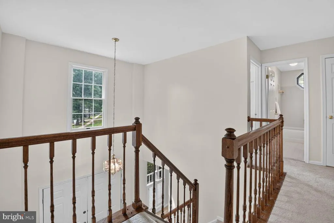
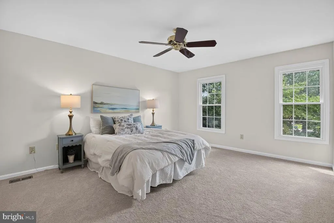
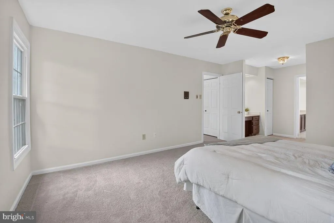
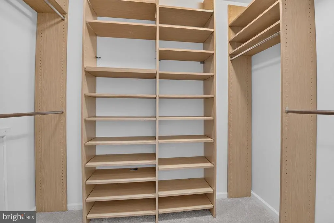
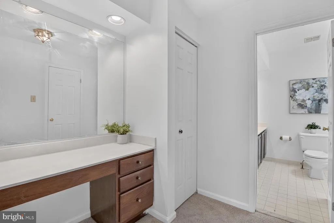
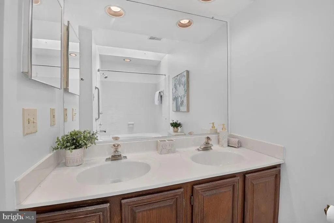
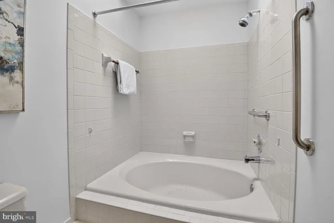
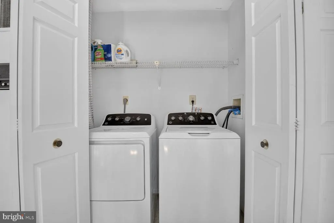
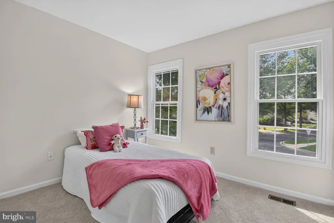
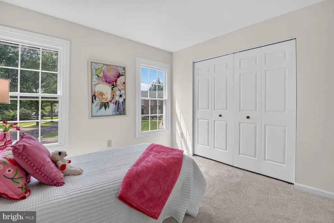
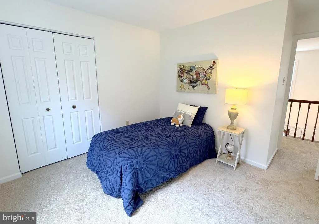
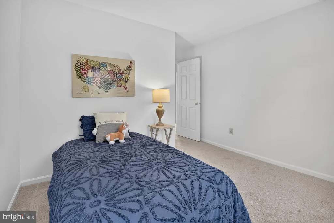
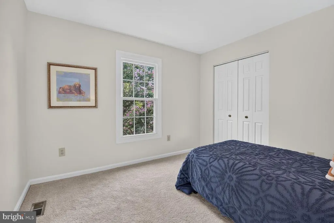
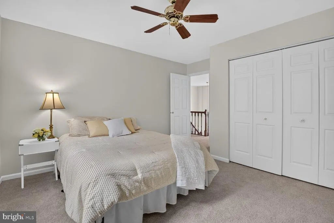
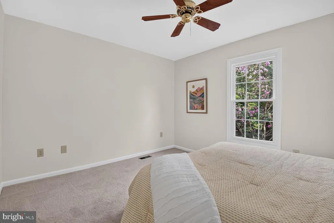
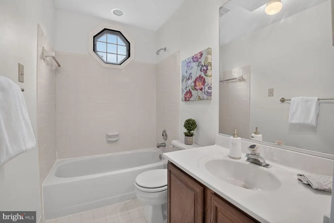
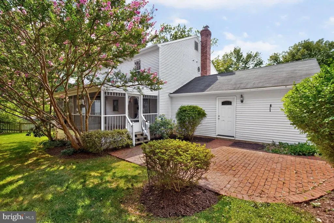
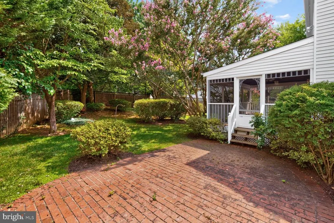
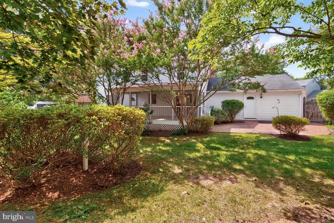
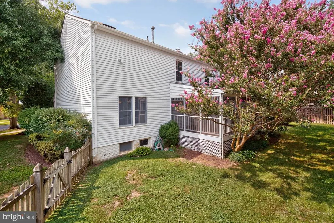
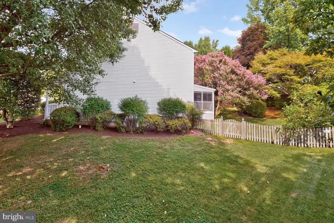
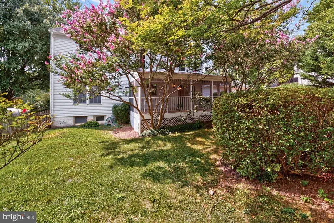
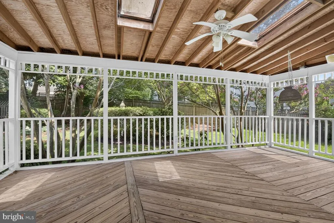
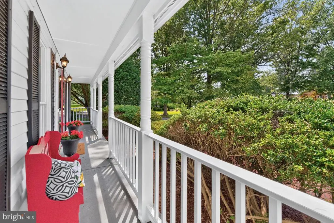
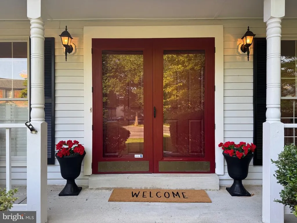
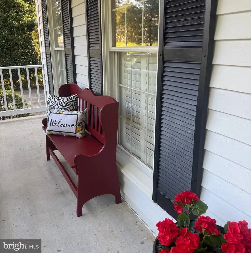
Welcome to 728 Milshire Ct, a spacious four-bedroom, 2.5-bath Colonial located on a fabulous corner lot on a quiet cul-de-sac in Silver Springs desirable Stonegate community. With wonderful curb appeal, generous room sizes, an ideal floor plan, dream screened porch, fenced backyard, and two-car garage, this home has so much to offer. The entire interior was just painted and the upper level and family room has brand new carpet. A charming covered front porch welcomes you inside, where a dramatic two-story foyer sets the tone. The main level offers a light-filled living room, large formal dining room, and comfortable family room anchored by a classic brick-hearth fireplace. At the heart of the home is the generous eat-in country kitchen, with plenty of space for everyday meals and a sliding glass door opening to the gorgeous screened porch with skylightsa wonderful spot for morning coffee, summer dinners, or relaxing while overlooking the beautiful fenced backyard with brick patio. . A powder room completes the main level. Upstairs, the spacious primary suite feels like a retreat, with a separate dressing area, walk-in closet, and impressive en suite bath featuring a double vanity, soaking tub, and high ceiling with skylights. Three additional bedrooms and a full hall bath provide plenty of space for family, guests, or a home office. The large unfinished lower level offers tremendous potential for a future recreation room, gym, office, or additional living space. Two areas for laundry, two sets of washer/ dryers, one in the basement and one on the bedroom level. All of this in a terrific location just moments from the ICC, shopping, restaurants, parks, and everyday conveniences. With its quiet cul-de-sac setting, spacious interior, and wonderful indoor-outdoor living, 728 Millshire Ct, is a special home, ready for the next owner to move in and start making memories.
| Elementary School | Middle School | High School |
|---|---|---|
| Westover Elementary School | White Oak Middle School | Springbrook High School |
| Price History | |
|---|---|
| 8/14/2026 | Listed $739,000 |
General Features
| Living Area | 2280 |
|---|---|
| Sewer | Public Sewer |
| Heating | Forced Air |
| Cooling | Other |
| Possession | Settlement |
| Roof | Asphalt |
| Zoning | R200 |
| HOA Fee | 235.00 |
| Garage Spaces | 2.00 |
| Patio/Porch Features | Brick,Porch(es),Patio(s) |
| Architectural Style | Colonial |
| Security Features | Security System |
| Construction Materials | Vinyl Siding |
| School District | MONTGOMERY COUNTY PUBLIC SCHOOLS |
| Year Built | 1986 |
| Levels | 3 |
| Tax Year | 2025 |
| Ownership | Fee Simple |
| Cool Fuel | Electric |
| Accessibility | Other |
| Assoc Fee Paid Per | Annually |
| County | MONTGOMERY |
| New Construction | No |
| Property Type | Residential |
| HOA | Yes |
| Subdivision Name | STONEGATE |
| Garage Y/N | Yes |
| Water Access Y/N | No |
| Other Structures | Above Grade,Below Grade |
| Transportation | Bus Stop less than 1 mile |
| Full Baths | 2 |
| Status | ACTIVE |
| Directions | Bonifant to Pebblestone to Milshire Ct |
| City | SILVER SPRING |
| Senior Community Y/N | No |
| Lot Size Units | Square Feet |
| Lot Size Square Feet | 12822.00 |
| Tax Assessed Value | 604000.0 |
| Tax Annual Amount | 7116.0 |
| Structure Type | Detached |
| Condo/Coop Association fee Y/N | No |
| Bathrooms Count Main Level | 1.00 |
| Price Per Sq Ft Total AG | 324.12 |
| Vacation Rental Y/N | No |
| Total SQFT | 3420 |
| Standard Status | Active |
| Year Built Source | Assessor |
| Legal Subdivision | STONEGATE |
| Tax Lot | 51 |
Interior Features
| Interior Amenities | Family Room Off Kitchen,Floor Plan - Traditional,Ceiling Fan(s),Bathroom - Soaking Tub,Kitchen - Country,Kitchen - Eat-In,Primary Bath(s),Skylight(s),Walk-in Closet(s),Wood Floors |
|---|---|
| Heating Fuel | Natural Gas |
| Basement | Connecting Stairway |
| Flooring | Hardwood,Carpet,Ceramic Tile |
| Total Fireplaces | 1 |
| Fireplace Features | Brick,Mantel(s) |
| Hot Water | Electric |
| Basement (Y/N) | Yes |
| Heating Y/N | Yes |
| Fireplace Y/N | Yes |
| Above Grade Finished Area | 2280 |
| Half Baths | 1 |
| Central Air Y/N | No |
| Total Bedrooms | 4 |
| Room Type | Living Room,Dining Room,Kitchen,Family Room,Screened Porch |
| Below Grade Finished Area Unit Type | Square Feet |
| LivingAreaSource | Assessor |
| Laundry Type | Upper Floor |
| Below Grade Unfin Area Units | Square Feet |
| Below Grade Unfin SQFT | 1140 |
| Below Grade Unfin SQFT Source | Assessor |
| Below Grade Finished Area Source | Assessor |
| Bedrooms Count All Upper Levels | 4 |
| Bedrooms Count Upper Level 1 | 4 |
| Bathrooms Half Main Level | 1 |
| Bathrooms Full Upper Level 1 | 2 |
| Bathrooms Full All Upper Levels | 2 |
| Bathrooms Count Upper Level 1 | 2.00 |
| Bathrooms Count All Upper Levels | 2 |
| Above Grade Finished Area Source | Assessor |
| Above Grade Finished Area Unit Type | Square Feet |
| Total Baths | 3 |
Exterior Features
| Pool | No Pool |
|---|---|
| Fencing | Partially |
| Lot Features | Corner |
| Water Source | Public |
| Total Parking Spaces | 6 |
| Garage Features | Garage - Front Entry |
| Type of Parking | Attached Garage,Driveway |
| Land Use Code | R |
| Foundation Details | Concrete Perimeter |
| Water View Y/N | No |
| Lot Size Acres | 0.29 |
| Lot Size Source | Assessor |
| Waterfront Y/N | No |
| Land Assessed Value | 285100.00 |
| Navigable Water Y/N | No |
| Water Oriented Y/N | No |
| # of Attached Garage Spaces | 2 |
Room Details
| Room | Dimensions | Level | Flooring | Details |
|---|---|---|---|---|
| Dining Room | Main | |||
| Family Room | Main | Fireplace - Wood Burning | ||
| Kitchen | Main | |||
| Living Room | Main | |||
| Screened Porch | Main |
Amenities
- Foreclosure
- Views
- Short Sale
- New Construction
- Adult 55+
- Lease To Own
- No HOA Fees
- Furnished
- Primary On Main
- Air Conditioning
- Seller Finance
- Green
- Fixer Upper
- Horse
- Golf
- Fireplace
- Deck
- Garage
- Basement
- Pool
Property vs Single Family Average in 20905
Price
Taxes
Year Built
Visits
 © BRIGHT, All Rights Reserved
