

Price Reduction
Address
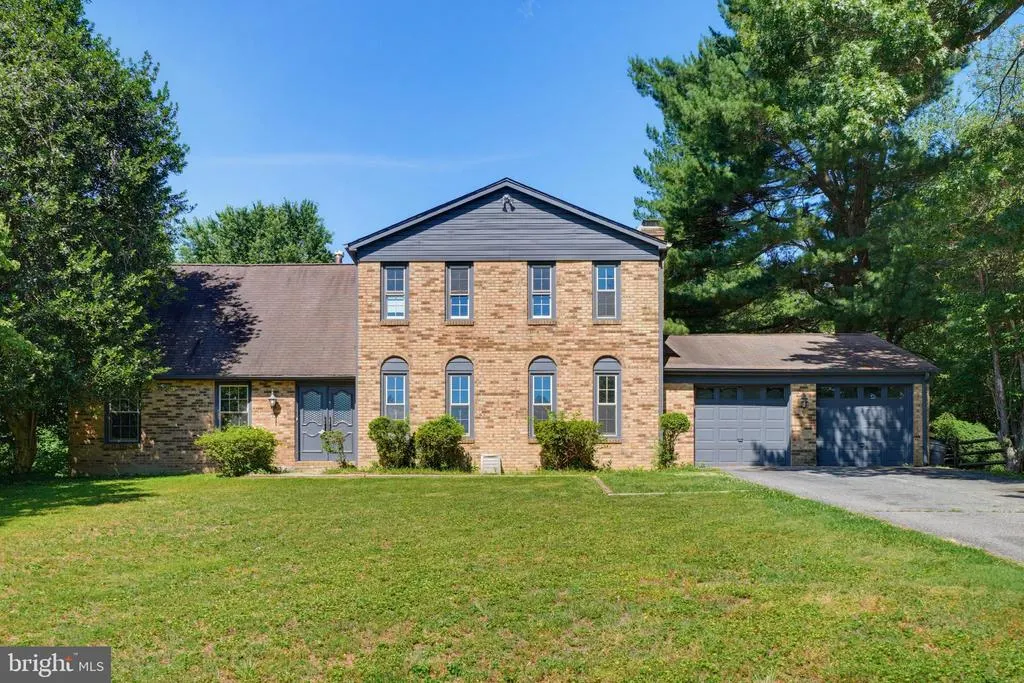
14908 Notley Road, Silver Spring, MD
Price
$ 895,000
Property Attributes
- MLS#MDMC2235894
- TypeSingle Family
- Listing Status ACTIVE
- CountyMONTGOMERY
- CitySilver Spring
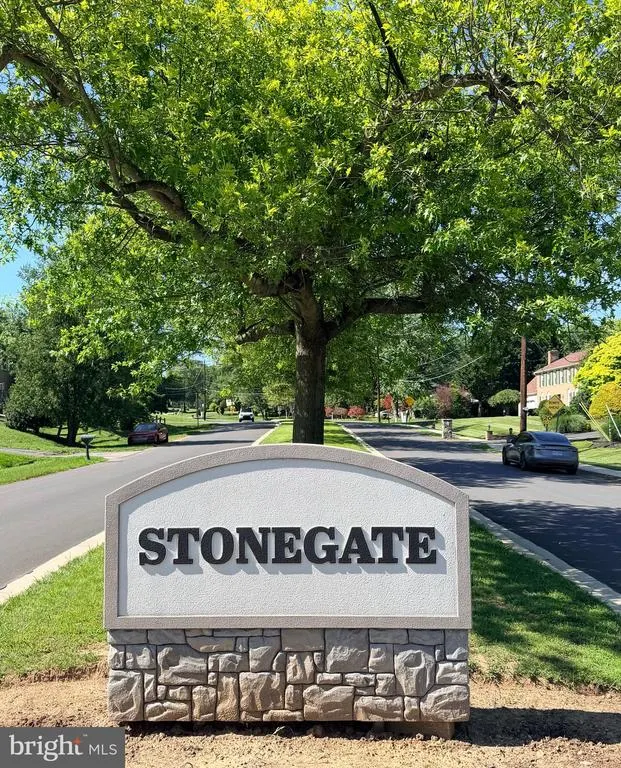
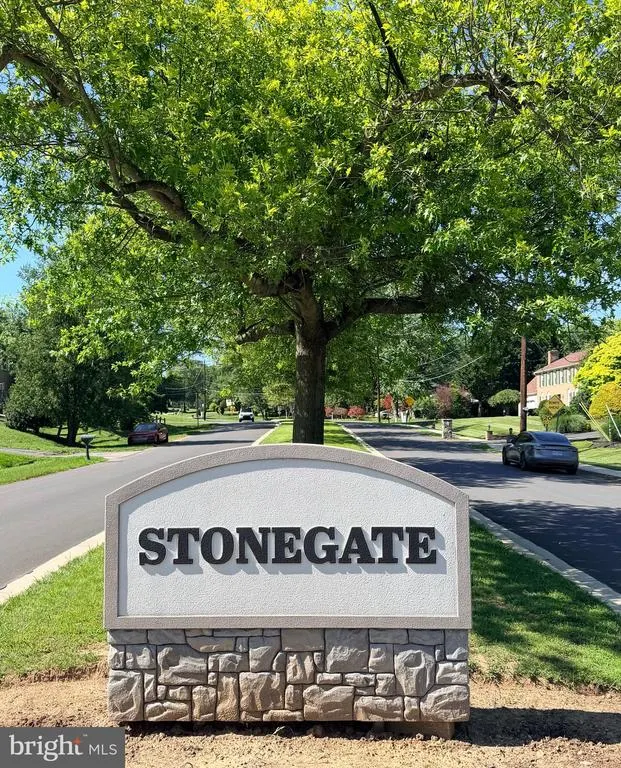
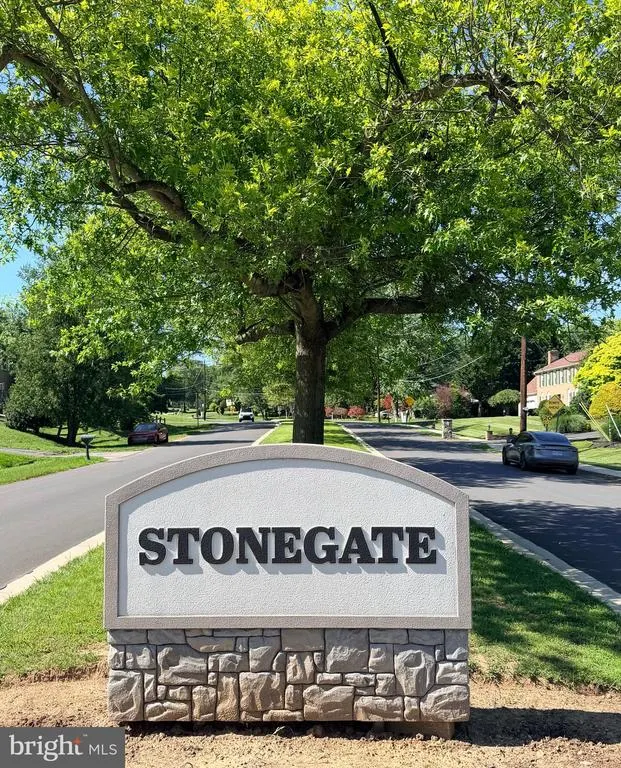
- NeighborhoodStonegate
- Zip20905
- StyleColonial
- Year Built1967
- Taxes$ 7020
- Price$ 895,000
- Bedrooms4
- Full Bathrooms3
- Half Bathrooms1
- Sqr Footage3512
- Lot Size0.36 Acres
Data Source:
Bright MLS
Property Description
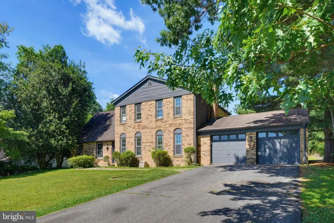
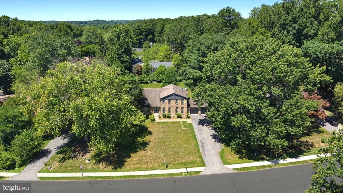
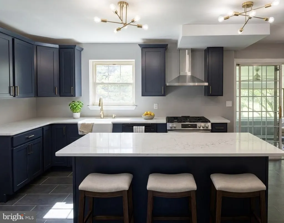
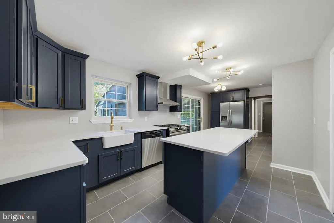
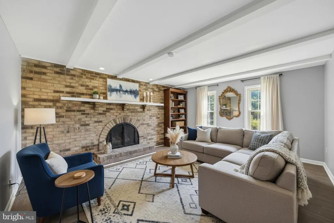
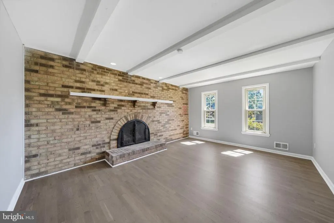
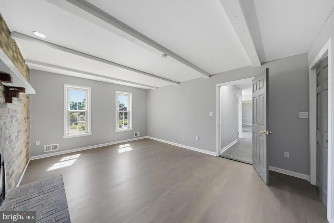
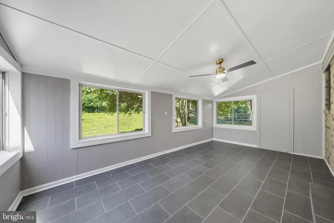
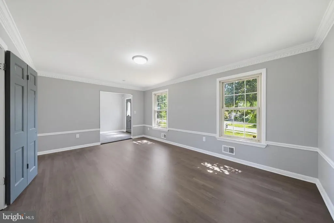
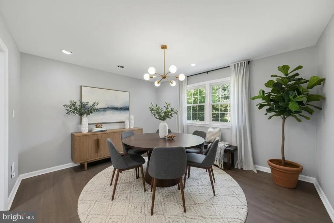
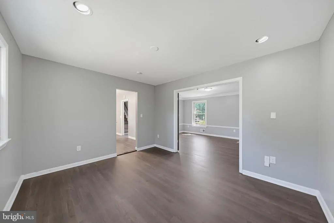
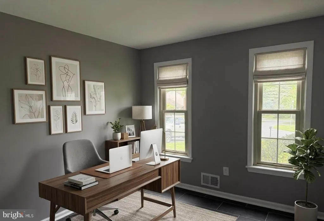
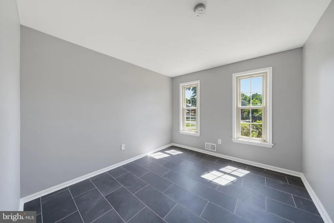
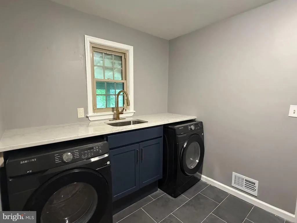
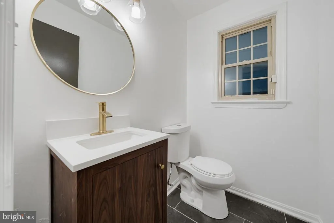
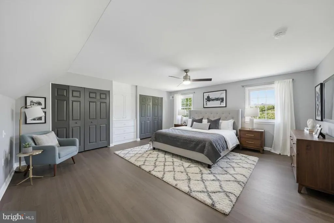
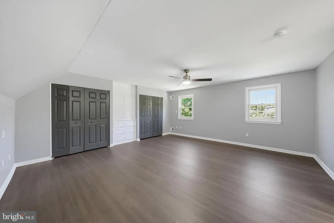
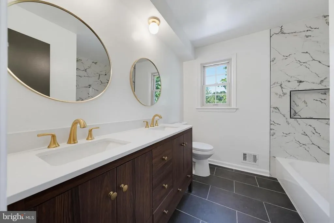
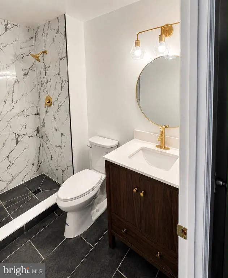
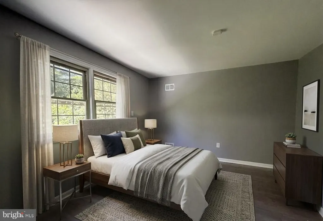
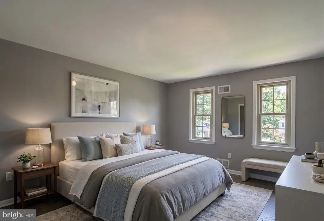
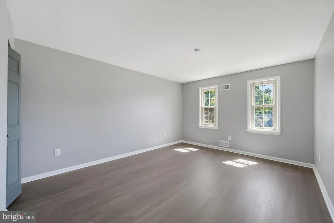
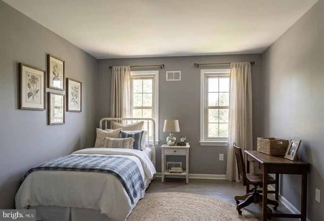
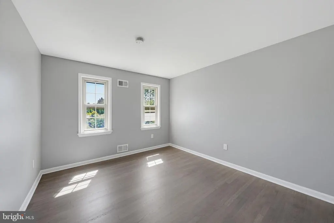
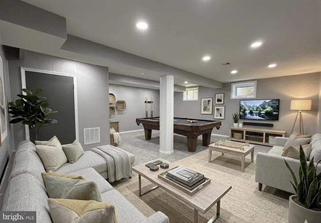
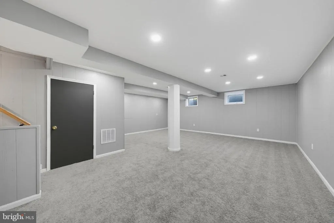
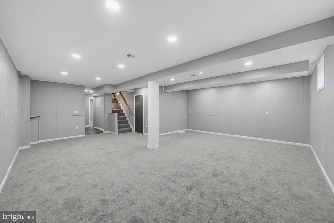
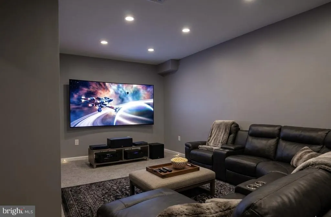
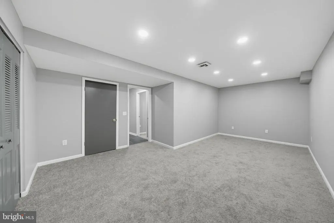
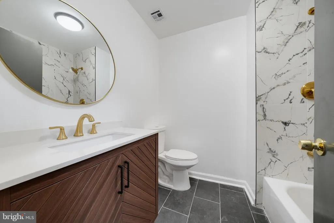
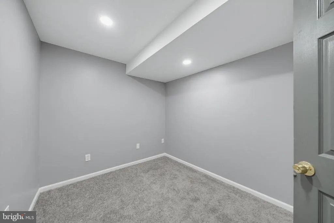
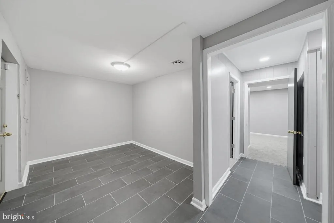
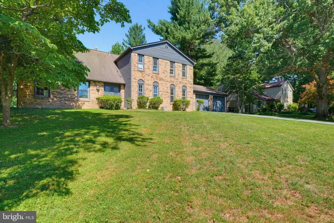
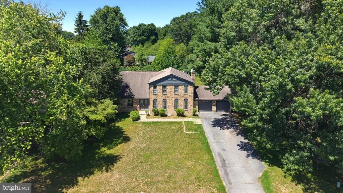
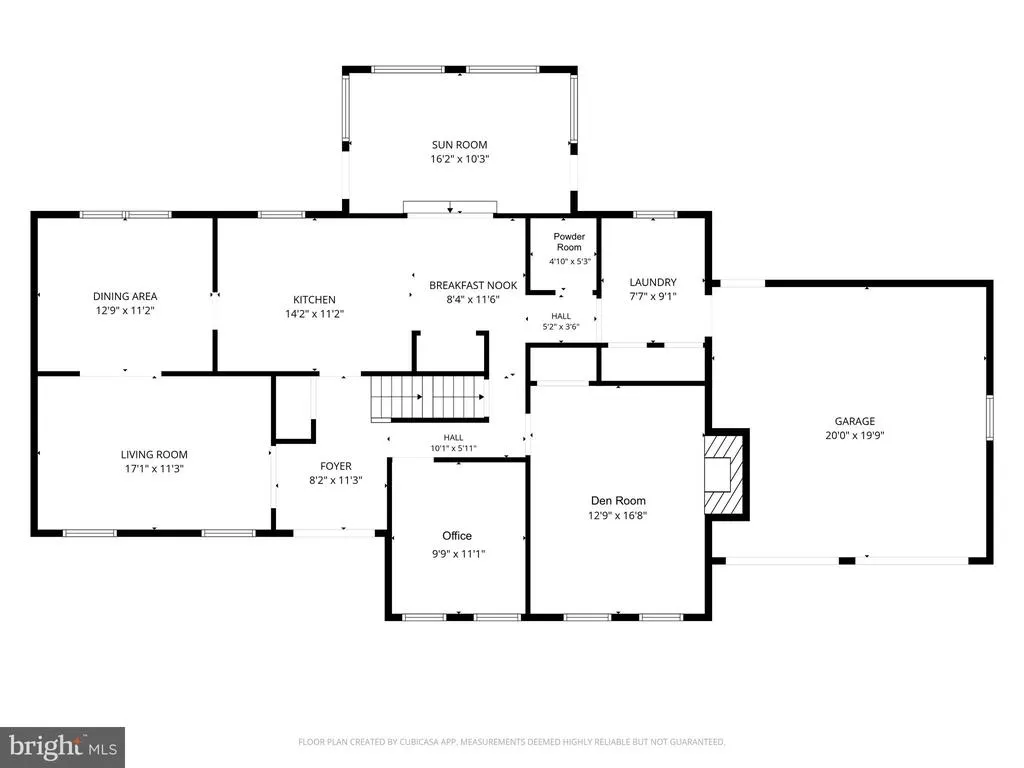
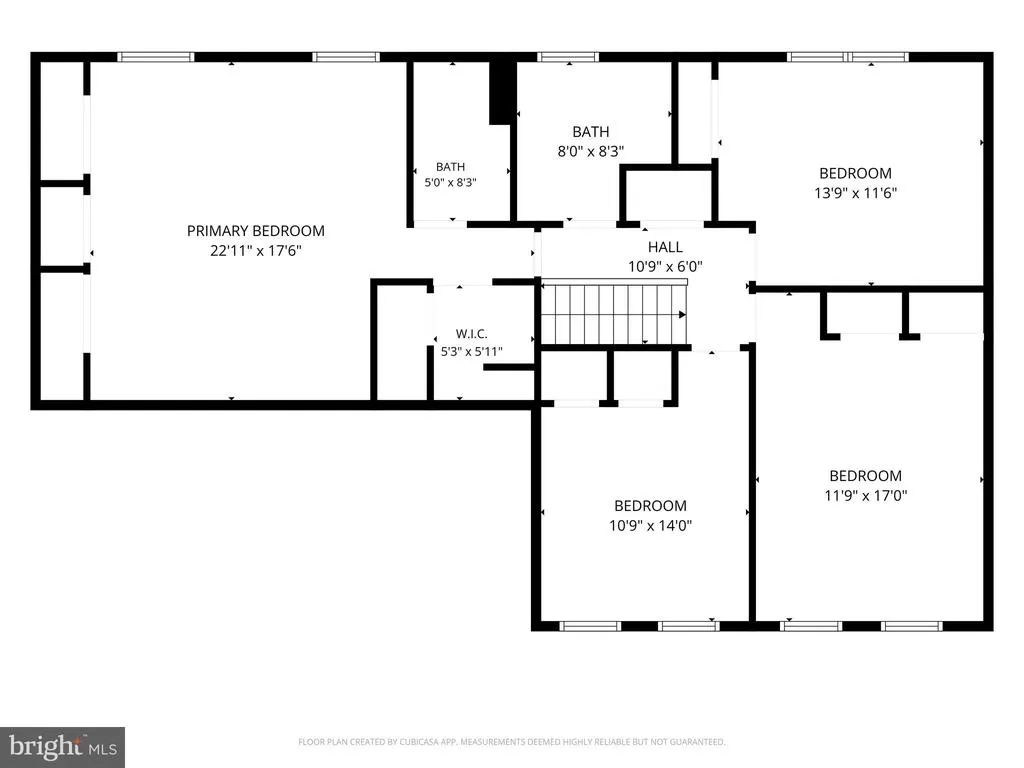
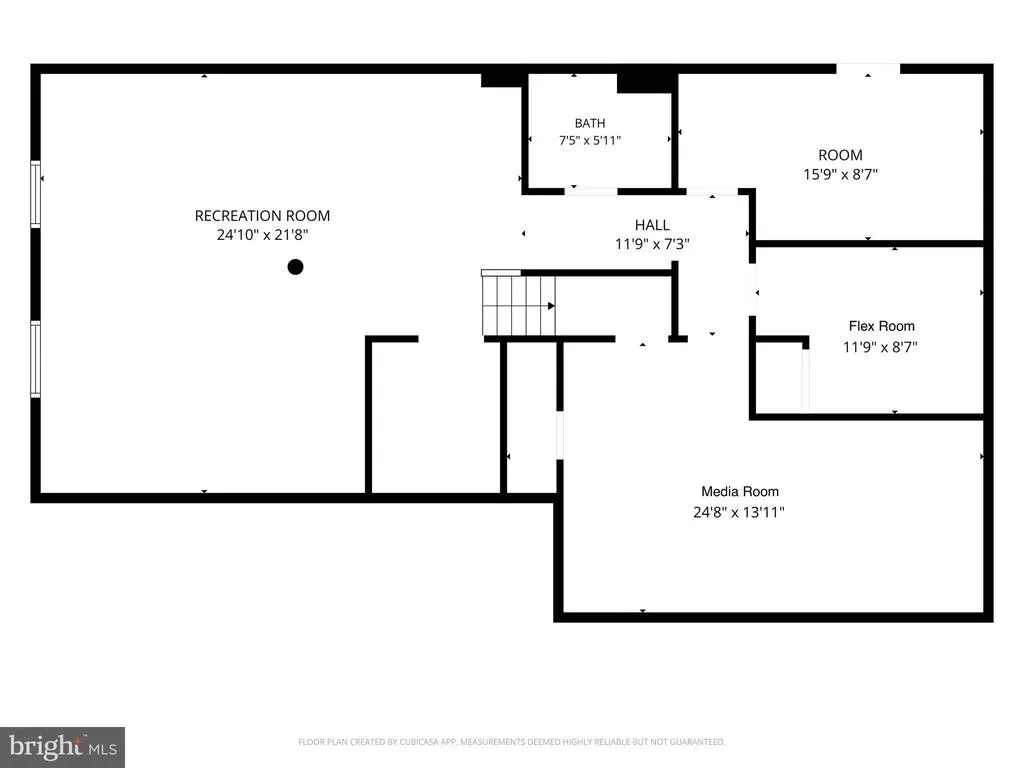
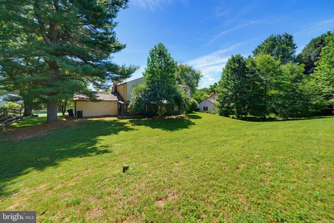
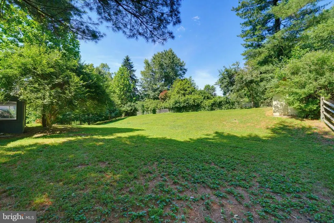
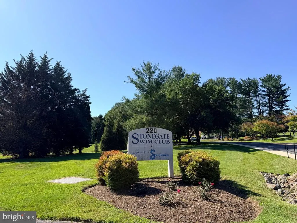
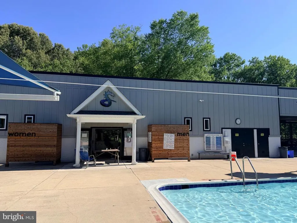
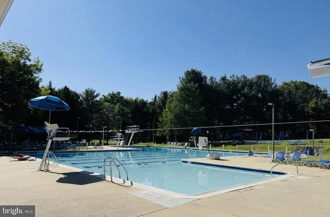
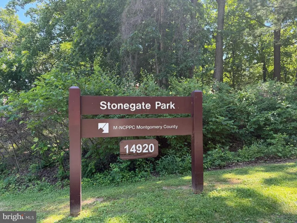
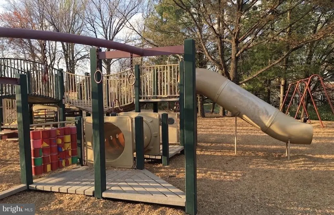
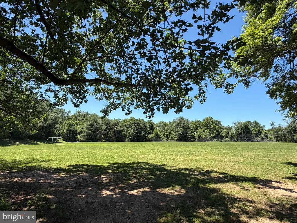
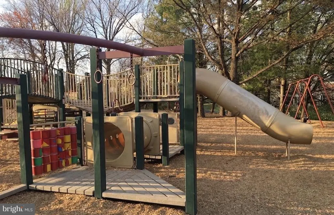
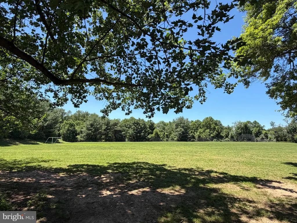
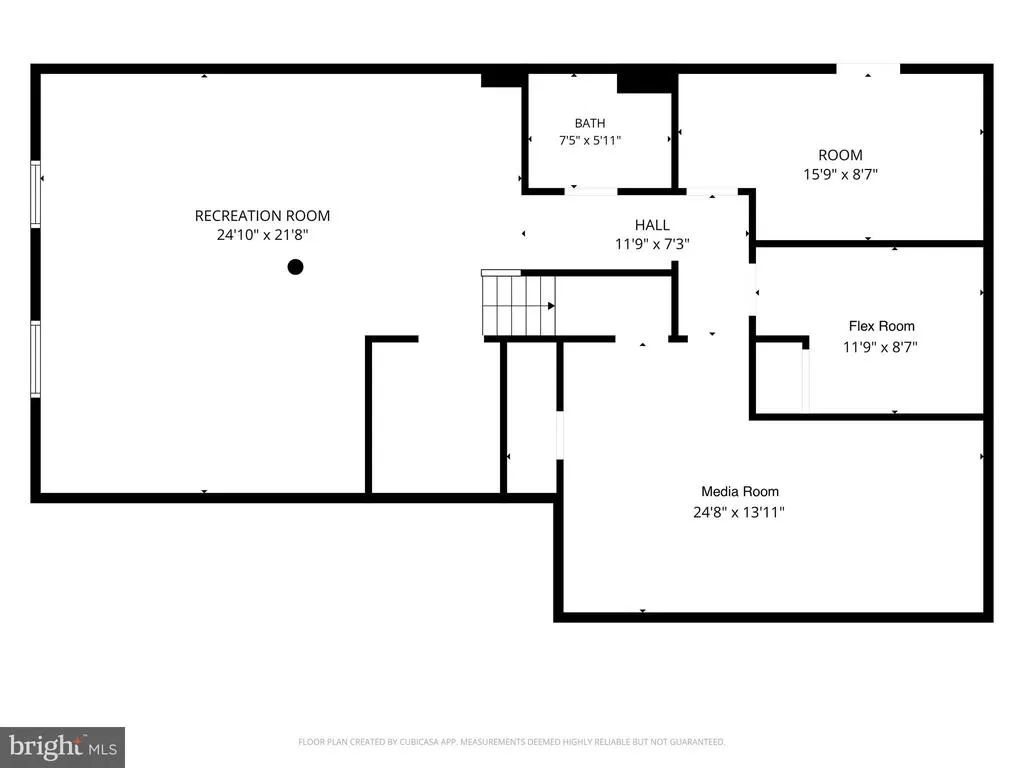
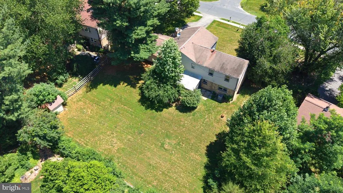
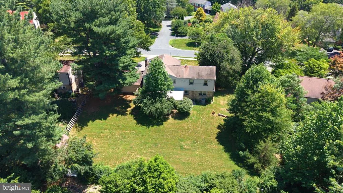
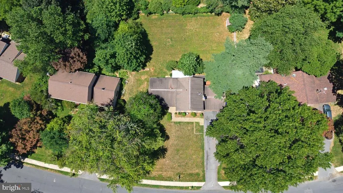
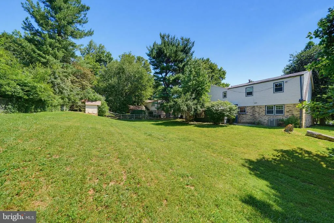
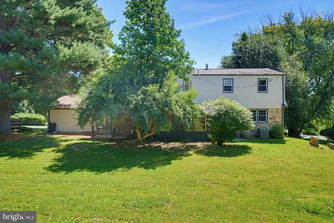
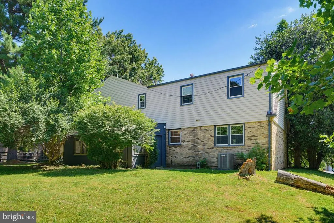
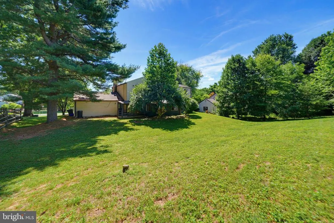
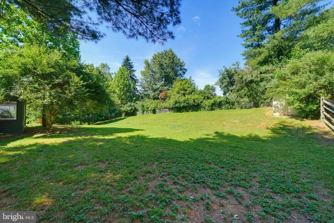
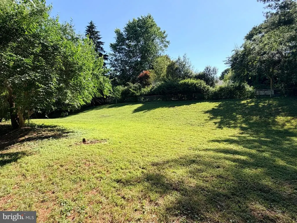
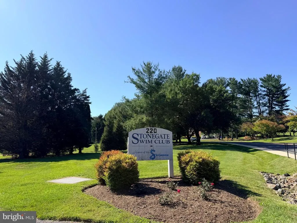
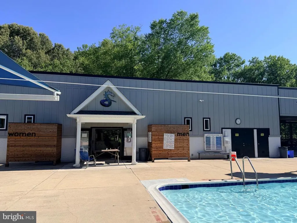
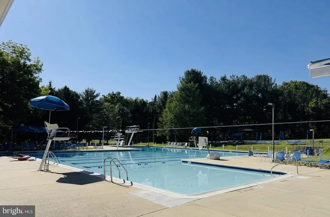
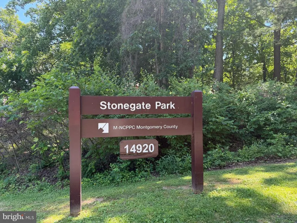
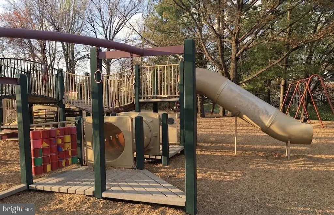
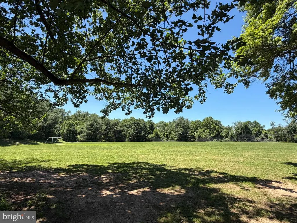
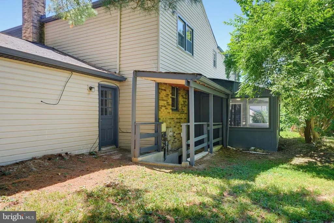
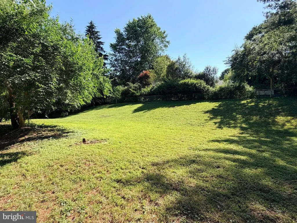
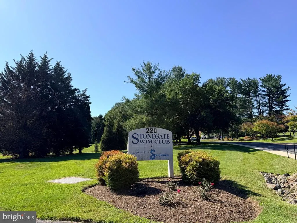
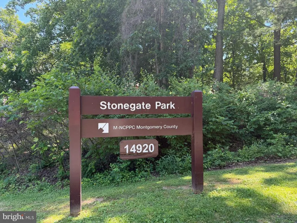
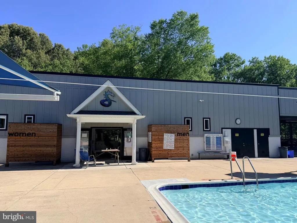
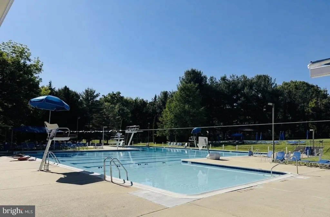
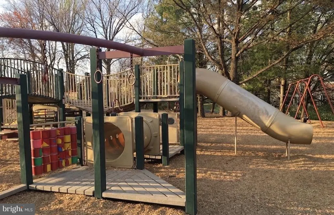
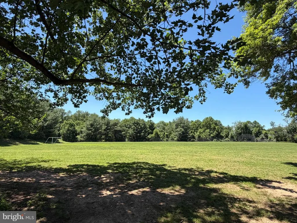
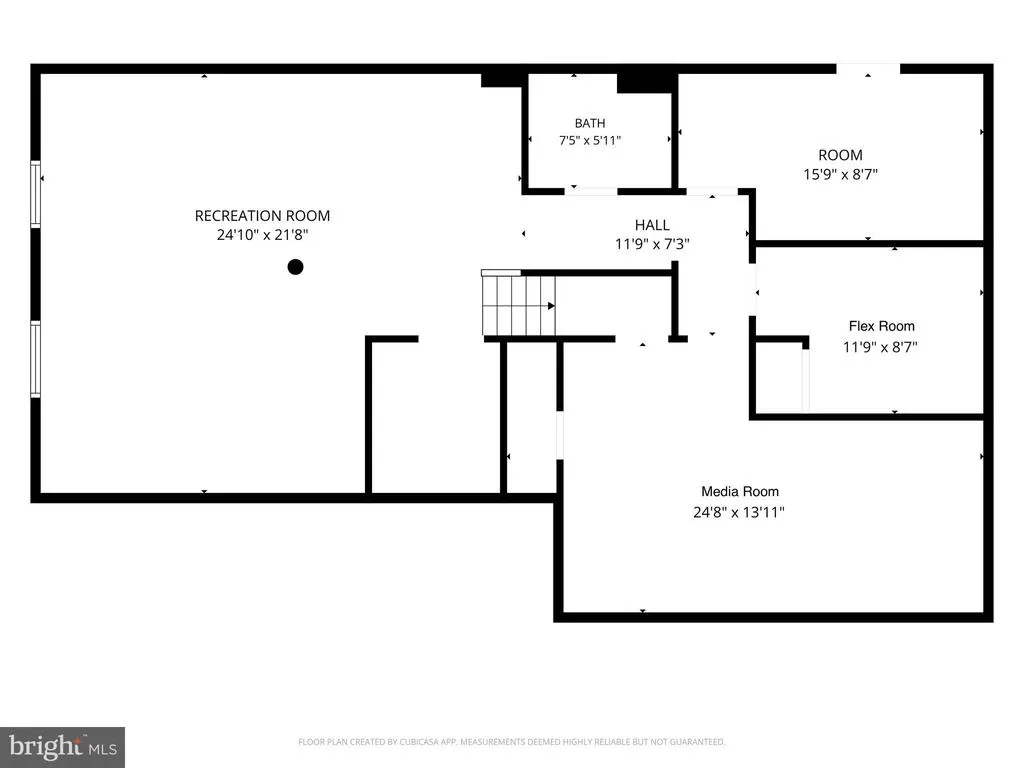
Move right into this fully renovated, 4-bedroom, 3.5-bath colonial detached home. Featuring modern upgrades and exceptional living space on a generous 0.36-acre lot, this property is completely turn-key and has no HOA. Property Highlights Brand-New Kitchen & Updated Bathrooms: Modernized spaces featuring sleek finishes, contemporary updates, and a clean style. All-New Appliances: Equipped with a brand-new appliance package: including a new refrigerator, dishwasher and washing machine and dryer set in the laundry room. Refinished Main and Upper-Level Floors: Gorgeous hardwood flooring has been beautifully refinished and stained throughout two levels. You will notice the premium detail the moment you walk in. Fully Finished Walk-Up Basement: A massive, versatile lower level with brand-new carpet and direct backyard access. Ideal for a rec room, home office, gym, or guest suite. Prime Location: Enjoy a 0.36-acre lot with room to breathe. Walk to the Stonegate Swim Club, Stonegate Park, and Stonegate Elementary. Easy Commuting: Enjoy smooth access across the area with close proximity to the ICC/MD-200 and I-495. Local dining and shopping options are easily accessible, combining suburban comfort with excellent regional connectivity.
| Price History | |
|---|---|
| 5/20/2026 | Listed $950,000 |
| 7/30/2026 | 6$895,000 |
General Features
| Living Area | 3512 |
|---|---|
| Sewer | Public Sewer |
| Heating | Central |
| Cooling | Other |
| Possession | Settlement,Immediate |
| Zoning | R200 |
| Garage Spaces | 2.00 |
| Architectural Style | Colonial |
| Construction Materials | Brick |
| School District | MONTGOMERY COUNTY PUBLIC SCHOOLS |
| Year Built | 1967 |
| Levels | 3 |
| Tax Year | 2025 |
| Ownership | Fee Simple |
| Cool Fuel | Electric |
| Accessibility | None |
| County | MONTGOMERY |
| New Construction | No |
| Property Type | Residential |
| HOA | No |
| Subdivision Name | STONEGATE |
| Garage Y/N | Yes |
| Water Access Y/N | No |
| Other Structures | Above Grade,Below Grade |
| Full Baths | 3 |
| Status | ACTIVE |
| Directions | off of Bonifant Road. Head (north) onto Notley Road. Follow Notley Road past Stonegate Elementary School. 14908 Notley Rd will be on your left. |
| City | SILVER SPRING |
| Disclosures | Prop Disclosure,Lead Based Paint - Federal,Lead Based Paint - State,Other |
| Senior Community Y/N | No |
| Lot Size Units | Square Feet |
| Lot Size Square Feet | 15689.00 |
| Tax Assessed Value | 592400.0 |
| Tax Annual Amount | 7020.0 |
| Structure Type | Detached |
| Condo/Coop Association fee Y/N | No |
| Bathrooms Count Main Level | 1.00 |
| Price Per Sq Ft Total AG | 394.97 |
| Acceptable Financing | Cash,Conventional,FHA,VA |
| Vacation Rental Y/N | No |
| Total SQFT | 3512 |
| Standard Status | Active |
| Year Built Source | Assessor |
| Legal Subdivision | STONEGATE |
| Tax Lot | 2 |
| Association Recreation Fee | No |
Interior Features
| Heating Fuel | Natural Gas |
|---|---|
| Basement | Outside Entrance,Rear Entrance,Walkout Stairs |
| Flooring | Hardwood |
| Total Fireplaces | 1 |
| Hot Water | Natural Gas |
| Basement (Y/N) | Yes |
| Heating Y/N | Yes |
| Fireplace Y/N | Yes |
| Above Grade Finished Area | 2266 |
| Half Baths | 1 |
| Central Air Y/N | No |
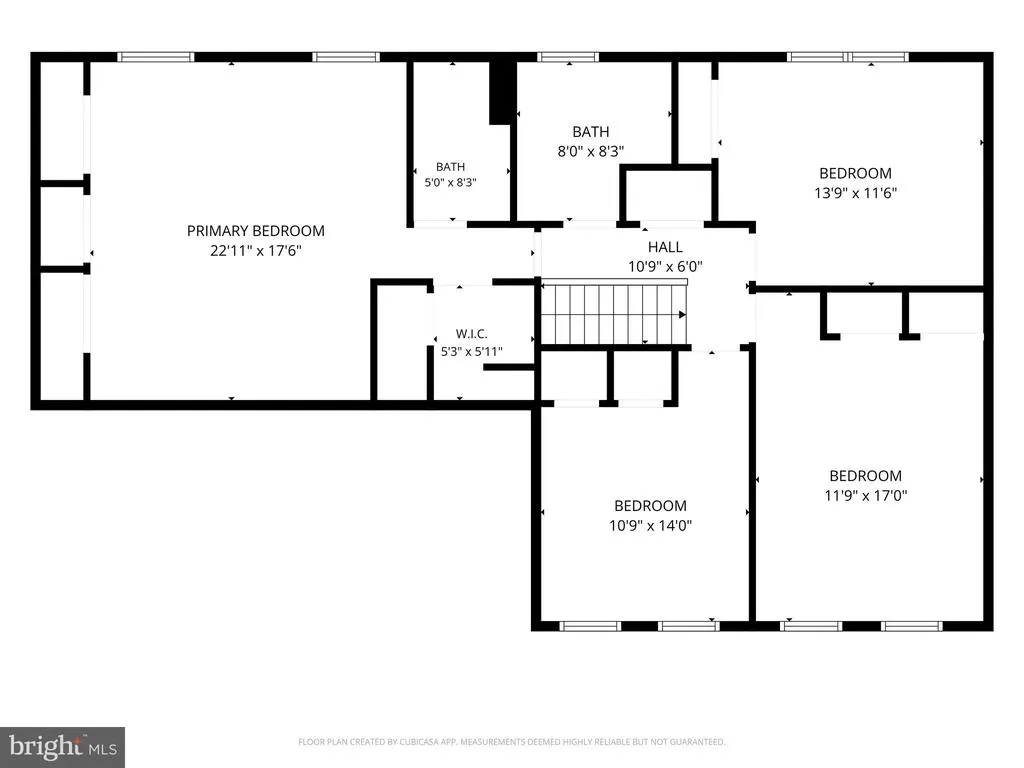
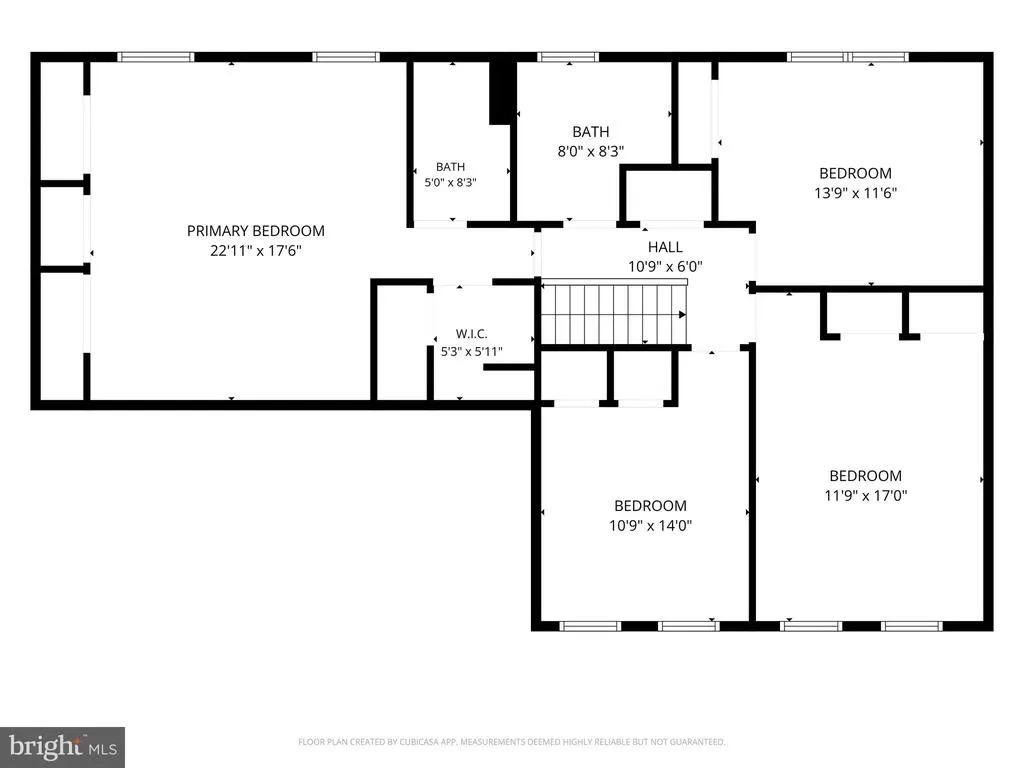
| Total Bedrooms | 4 |
| Below Grade Finished Area | 1246 |
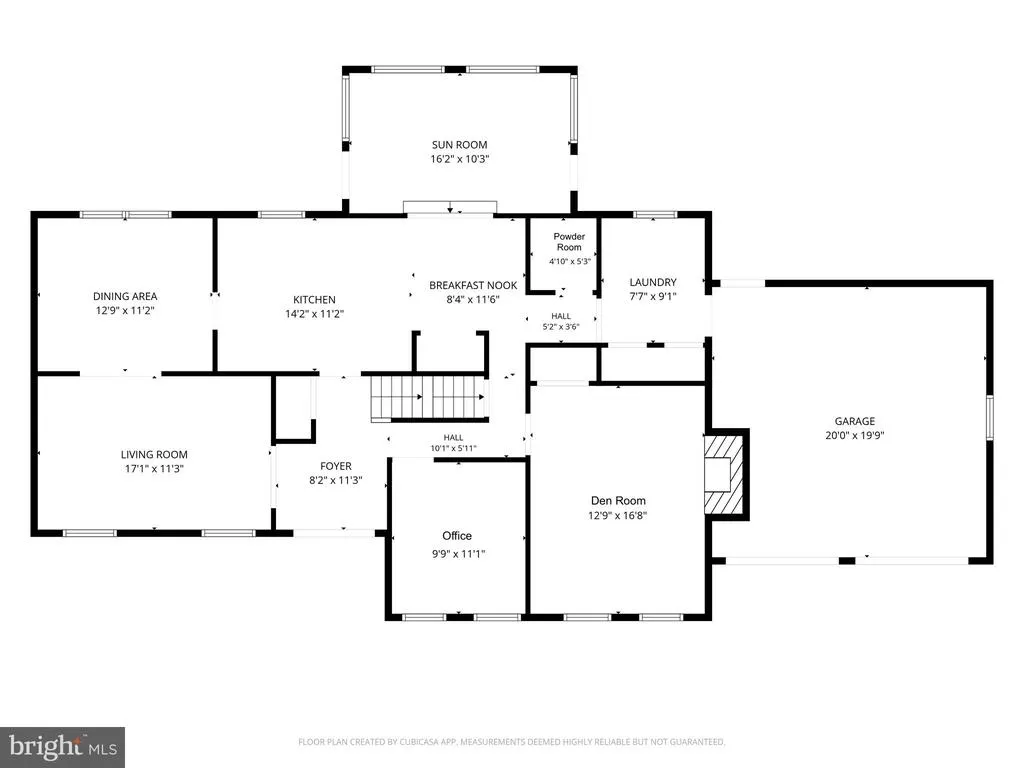
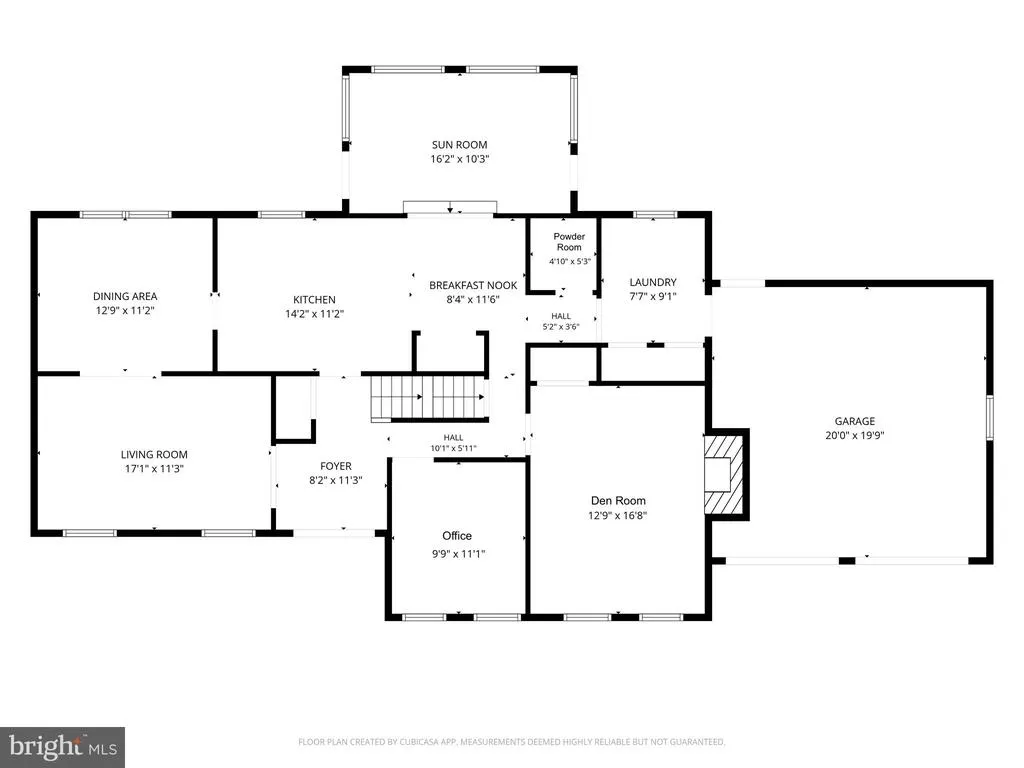
| Room Type | Living Room,Dining Room,Bedroom 2,Bedroom 3,Bedroom 4,Kitchen,Family Room,Den,Basement,Bedroom 1,Laundry,Office,Media Room,Bathroom 1,Bathroom 2,Half Bath |
| Below Grade Finished Area Unit Type | Square Feet |
| LivingAreaSource | Estimated |
| Below Grade Unfin Area Units | Square Feet |
| Below Grade Finished Area Source | Estimated |
| Bedrooms Count All Upper Levels | 4 |
| Bedrooms Count Upper Level 1 | 4 |
| Bathrooms Half Main Level | 1 |
| Bathrooms Full Upper Level 1 | 2 |
| Bathrooms Full Lower Level 1 | 1 |
| Bathrooms Full All Upper Levels | 2 |
| Bathrooms Full All Lower Levels | 1 |
| Bathrooms Count Upper Level 1 | 2.00 |
| Bathrooms Count Lower Level 1 | 1.00 |
| Bathrooms Count All Upper Levels | 2 |
| Bathrooms Count All Lower Levels | 1 |
| Above Grade Finished Area Source | Estimated |
| Above Grade Finished Area Unit Type | Square Feet |
| Total Baths | 4 |
Exterior Features
| Pool | Yes - Community |
|---|---|
| Water Source | Public |
| Inclusions | refrigerator,stove,dishwasher,washing machine,clothes dryer |
| Total Parking Spaces | 2 |
| Garage Features | Garage - Front Entry,Inside Access |
| Type of Parking | Attached Garage |
| Land Use Code | R |
| Foundation Details | Block |
| Water View Y/N | No |
| Lot Size Acres | 0.36 |
| Lot Size Source | Assessor |
| Waterfront Y/N | No |
| Land Assessed Value | 294700.00 |
| Navigable Water Y/N | No |
| Water Oriented Y/N | No |
| # of Attached Garage Spaces | 2 |
Room Details
| Room | Dimensions | Level | Flooring | Details |
|---|---|---|---|---|
| Basement | Lower 1 | Basement - Finished | ||
| Bathroom 1 | Upper 1 | |||
| Bathroom 2 | Upper 1 | |||
| Bedroom 1 | Upper 1 | |||
| Bedroom 2 | Upper 1 | |||
| Bedroom 3 | Upper 1 | |||
| Bedroom 4 | Upper 1 | |||
| Den | Main | |||
| Dining Room | Main | |||
| Family Room | Main | |||
| Half Bath | Main | |||
| Kitchen | Main | |||
| Laundry | Main | |||
| Living Room | Main | |||
| Media Room | Lower 1 | |||
| Office | Main |
Amenities
- Foreclosure
- Views
- Short Sale
- New Construction
- Adult 55+
- Lease To Own
- No HOA Fees
- Furnished
- Primary On Main
- Air Conditioning
- Seller Finance
- Green
- Fixer Upper
- Horse
- Golf
- Fireplace
- Deck
- Garage
- Basement
- Pool
Property vs Single Family Average in 20905
Price
Taxes
Year Built
Visits
 © BRIGHT, All Rights Reserved
