

Address
13106 Parkridge Circle, Fort Washington, MD
Price
$ 520,000
Property Attributes
- MLS#MDPG2215034
- TypeSingle Family
- Listing Status ACTIVE
- CountyPRINCE GEORGES
- CityFort Washington
- NeighborhoodForest Knolls
- Zip20744
- StyleColonial
- Year Built1968
- Taxes$ 6115
- Price$ 520,000
- Bedrooms4
- Full Bathrooms2
- Half Bathrooms1
- Sqr Footage2490
- Lot Size0.3 Acres
Data Source:
Bright MLS
Property Description
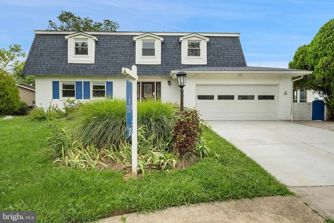
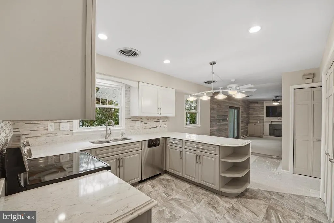
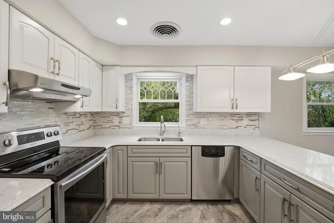
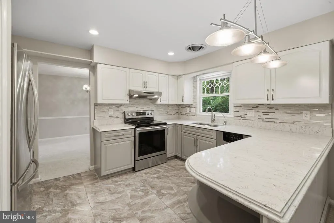
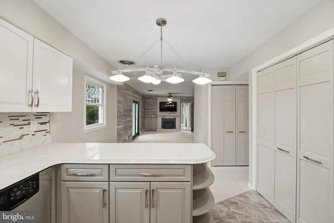
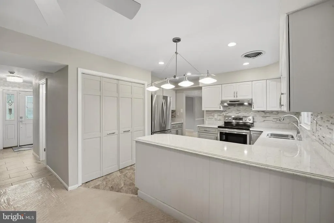
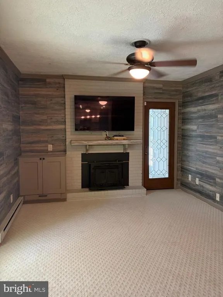
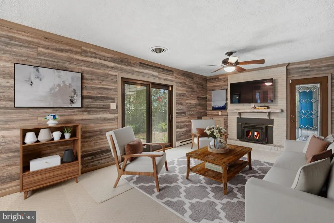
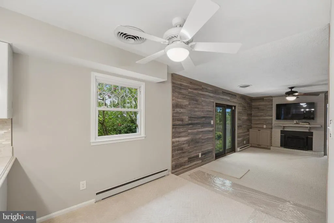
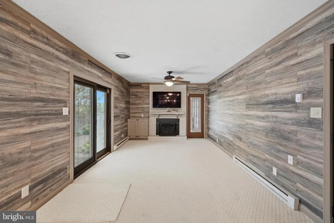
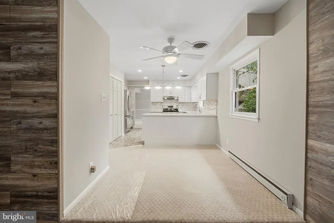
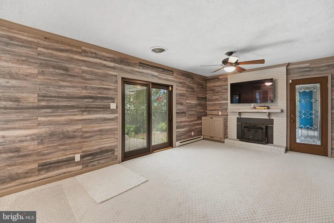
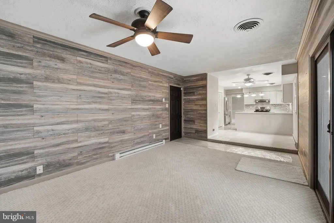
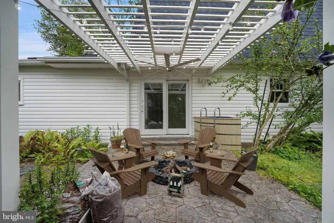
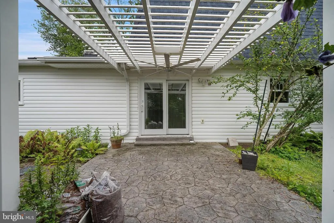
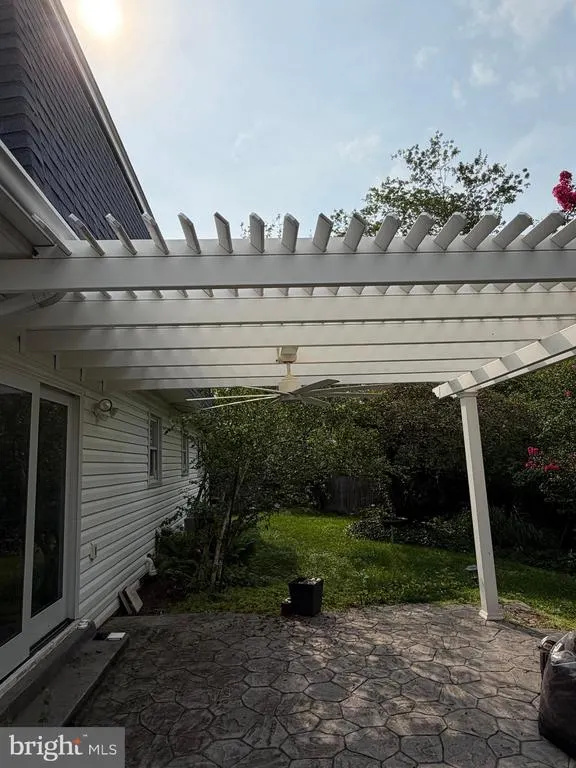
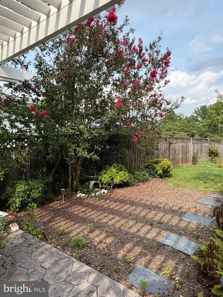
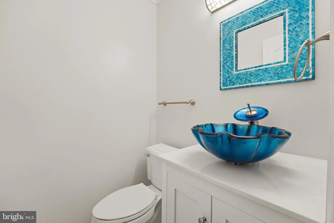
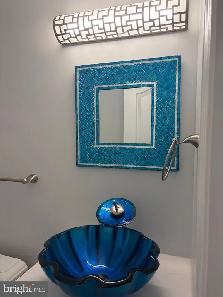
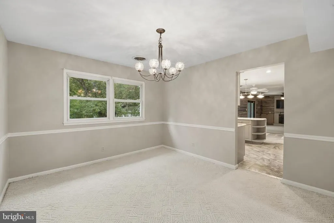
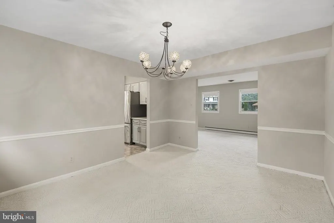
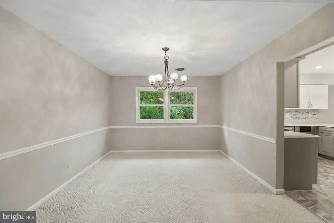
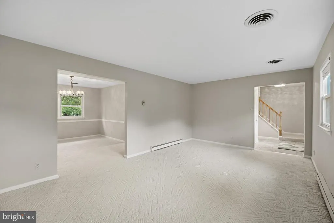
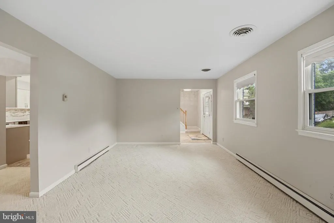
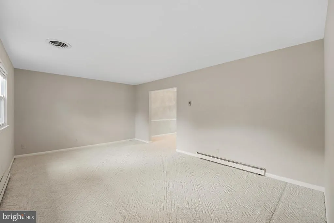
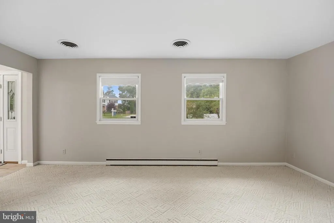
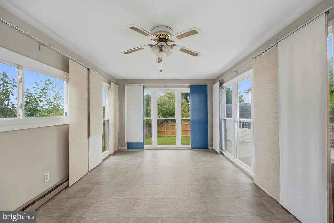
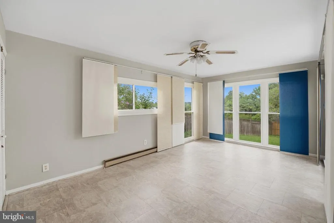
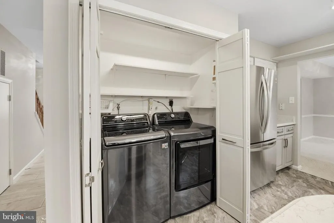
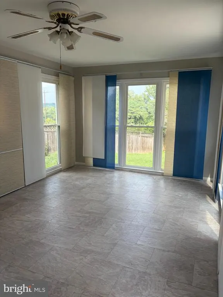

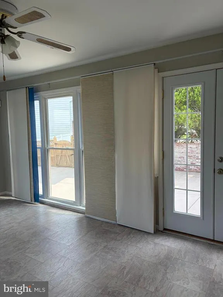
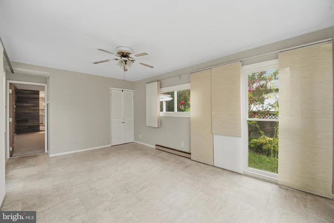
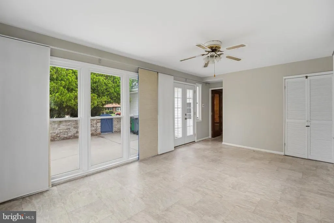
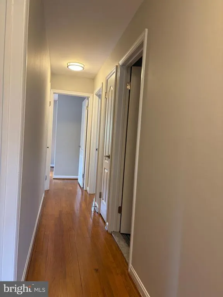
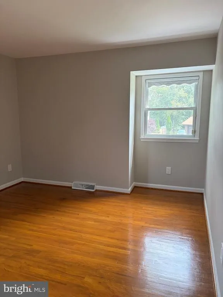
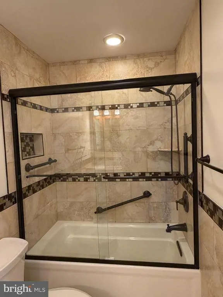
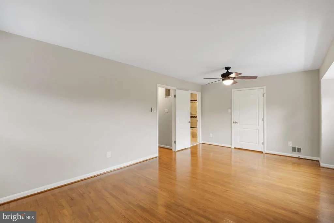
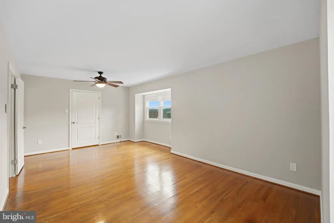
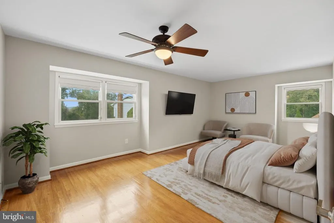
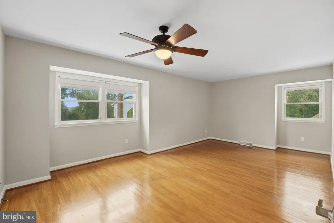
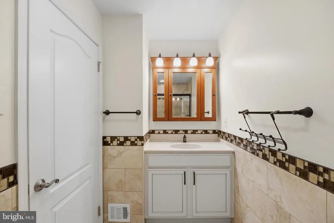
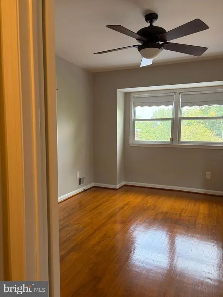
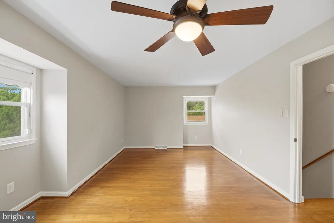
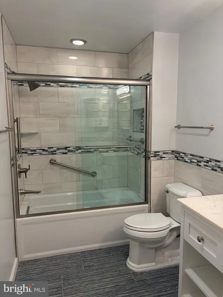
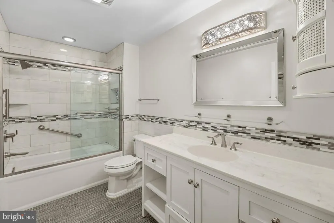
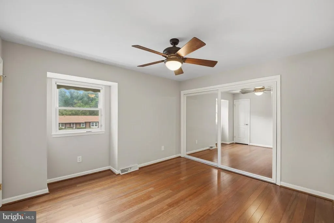
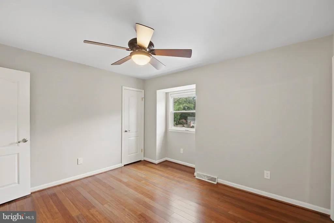
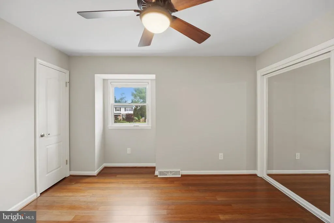
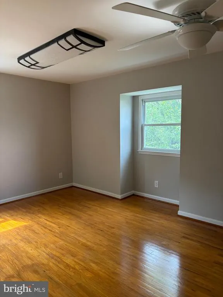
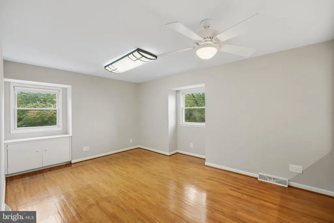
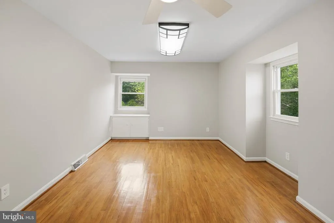
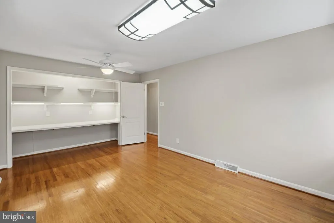
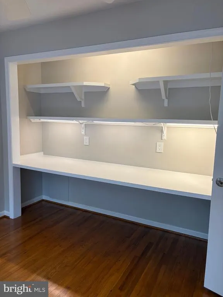
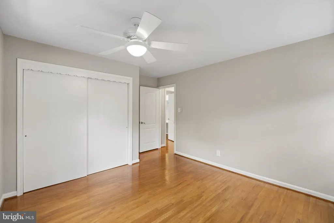
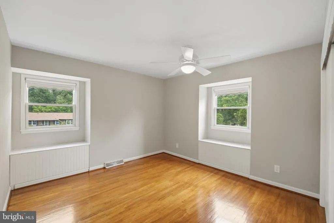
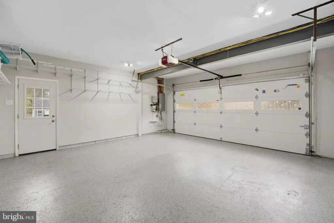
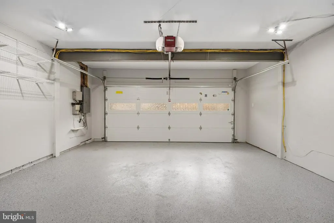
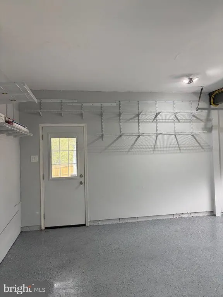
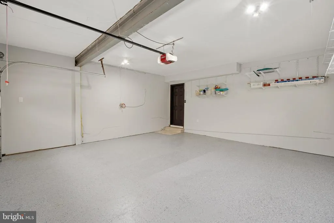
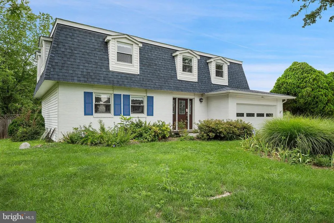
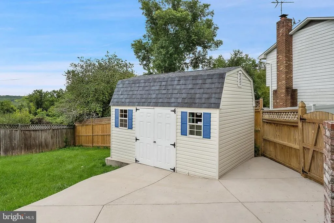
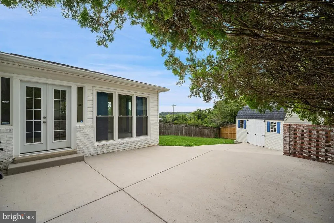
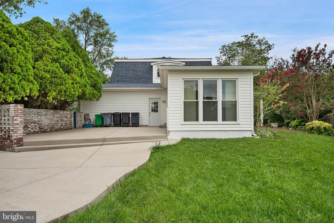
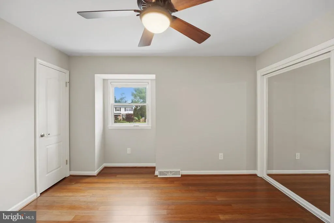
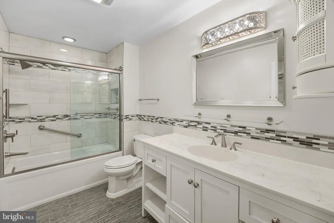
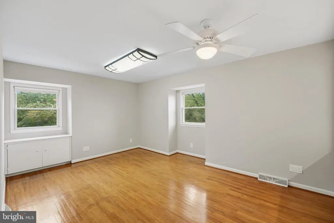
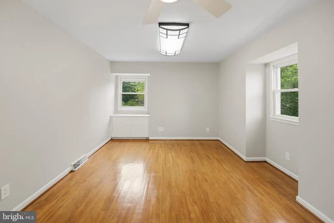
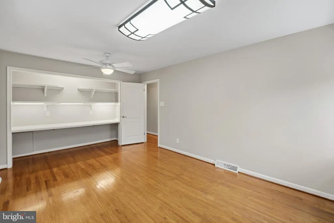
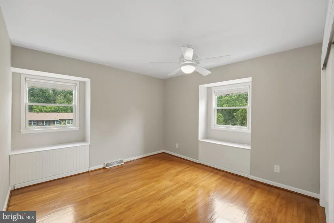
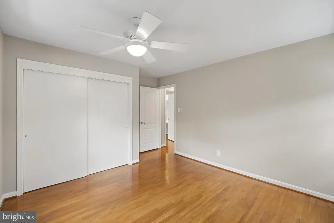
Professional photos coming soon! Welcome to 13106 Parkridge Circle, a beautifully updated and thoughtfully maintained home ideally positioned on a quiet cul-de-sac and offering an exceptional blend of stylish interiors, comfortable living spaces, privacy, and outdoor enjoyment. Step inside to a fresh, inviting interior enhanced by newly refinished hardwood floors on the upper level, new carpeting in the family room, and neutral paint throughout. The beautifully renovated kitchen is a true highlight, featuring new cabinetry, granite countertops, and upscale appliancesa sophisticated and functional space designed for both everyday living and entertaining. An updated powder room adds another polished touch. The home's heated sunroom addition provides a wonderful extension of the living space and can easily serve as a relaxing retreat, home office, reading room, or gathering space. French doors open directly to the concrete patio, creating an effortless connection to the outdoors. The private rear yard is especially inviting, surrounded by a privacy fence and featuring a pergola with ceiling fan, creating a comfortable setting for outdoor dining, entertaining, or simply unwinding at the end of the day. A large storage shed with loft provides exceptional additional storage for gardening equipment, seasonal items, hobbies, and outdoor gear. The attached garage offers convenient parking and additional storage and features a recently painted floor. Significant improvements provide added peace of mind, including a new roof and gutters in 2024, newer vinyl windows, and an HVAC system less than 10 years old. With approximately 2,490 square feet, four bedrooms, 2 baths, an attached garage, renovated kitchen, heated sunroom, private fenced yard, outdoor entertaining area, substantial storage, and a desirable cul-de-sac setting, this home offers the rare combination of space, privacy, updates, and lifestyle appeal. Beautifully improved and ready to enjoy, this inviting home offers the comfort of a move-in-ready property in a setting you'll be proud to call home.
| Price History | |
|---|---|
| 8/13/2026 | Listed $520,000 |
General Features
| Living Area | 2490 |
|---|---|
| Sewer | Public Sewer |
| Heating | Forced Air,Heat Pump(s) |
| Cooling | Other |
| Possession | 0-30 Days CD,Coin w/Sell Sett,Immediate,Settlement |
| Roof | Architectural Shingle |
| Appliances | Dishwasher,Disposal,Dryer,Dryer - Electric,Dryer - Front Loading,Exhaust Fan,Icemaker,Instant Hot Water,Oven/Range - Electric,Range Hood,Refrigerator,Washer,Water Heater |
| Zoning | RSF95 |
| Garage Spaces | 2.00 |
| Patio/Porch Features | Patio(s),Brick |
| Architectural Style | Colonial |
| Construction Materials | Frame |
| School District | PRINCE GEORGE'S COUNTY PUBLIC SCHOOLS |
| Year Built | 1968 |
| Levels | 2 |
| Tax Year | 2025 |
| Ownership | Fee Simple |
| Cool Fuel | Electric |
| Section | 01 |
| Accessibility | None |
| County | PRINCE GEORGES |
| New Construction | No |
| Property Type | Residential |
| HOA | No |
| Subdivision Name | FOREST KNOLLS |
| Garage Y/N | Yes |
| Water Access Y/N | No |
| Other Structures | Above Grade,Below Grade |
| Full Baths | 2 |
| Status | ACTIVE |
| Directions | See GPS |
| City | FORT WASHINGTON |
| Senior Community Y/N | No |
| Lot Size Units | Square Feet |
| Lot Size Square Feet | 12884.00 |
| Tax Assessed Value | 413700.0 |
| Tax Annual Amount | 6115.0 |
| Home Warranty Y/N | No |
| Property Condition | Excellent |
| Structure Type | Detached |
| Condo/Coop Association fee Y/N | No |
| Bathrooms Count Main Level | 1.00 |
| Price Per Sq Ft Total AG | 208.84 |
| Acceptable Financing | Cash,Conventional,FHA,VA |
| Historic Y/N | No |
| Vacation Rental Y/N | No |
| Total SQFT | 2490 |
| Standard Status | Active |
| Year Built Source | Assessor |
| Legal Subdivision | FOREST KNOLLS |
| Tax Lot | 10 |
| Association Recreation Fee | No |
Interior Features
| Interior Amenities | Carpet,Ceiling Fan(s),Built-Ins,Breakfast Area,Chair Railings,Crown Moldings,Dining Area,Family Room Off Kitchen,Formal/Separate Dining Room,Floor Plan - Traditional,Kitchen - Eat-In,Kitchen - Gourme |
|---|---|
| Heating Fuel | Electric |
| Total Fireplaces | 1 |
| Fireplace Features | Brick,Insert,Mantel(s),Wood |
| Hot Water | Electric |
| Basement (Y/N) | No |
| Heating Y/N | Yes |
| Window Features | Vinyl Clad,Screens |
| Fireplace Y/N | Yes |
| Above Grade Finished Area | 2490 |
| Half Baths | 1 |
| Central Air Y/N | No |
| Total Bedrooms | 4 |
| Room Type | Living Room,Dining Room,Bedroom 2,Bedroom 3,Bedroom 4,Kitchen,Family Room,Foyer,Breakfast Room,Bedroom 1,Sun/Florida Room,Bathroom 1,Bathroom 2,Half Bath |
| Below Grade Finished Area Unit Type | Square Feet |
| LivingAreaSource | Assessor |
| Laundry Type | Main Floor |
| Below Grade Unfin Area Units | Square Feet |
| Below Grade Unfin SQFT Source | Assessor |
| Below Grade Finished Area Source | Assessor |
| Bedrooms Count All Upper Levels | 4 |
| Bedrooms Count Upper Level 1 | 4 |
| Bathrooms Half Main Level | 1 |
| Bathrooms Full Upper Level 1 | 2 |
| Bathrooms Full All Upper Levels | 2 |
| Bathrooms Count Upper Level 1 | 2.00 |
| Bathrooms Count All Upper Levels | 2 |
| Above Grade Finished Area Source | Assessor |
| Above Grade Finished Area Unit Type | Square Feet |
| Total Baths | 3 |
Exterior Features
| Exterior Amenities | Gutter System,Outbuilding(s),Secure Storage,Other |
|---|---|
| Pool | No Pool |
| Fencing | Privacy |
| Lot Features | Cul-de-sac,Front Yard,Level,Rear Yard |
| Water Source | Public |
| Total Parking Spaces | 4 |
| Garage Features | Garage - Front Entry,Garage Door Opener,Inside Access,Oversized |
| Type of Parking | Attached Garage,Driveway |
| Land Use Code | R |
| Foundation Details | Permanent |
| Water View Y/N | No |
| Lot Size Acres | 0.30 |
| Lot Size Source | Assessor |
| Waterfront Y/N | No |
| Door Features | Sliding Glass,Six Panel |
| Land Assessed Value | 121700.00 |
| Navigable Water Y/N | No |
| Water Oriented Y/N | No |
| # of Attached Garage Spaces | 2 |
Room Details
| Room | Dimensions | Level | Flooring | Details |
|---|---|---|---|---|
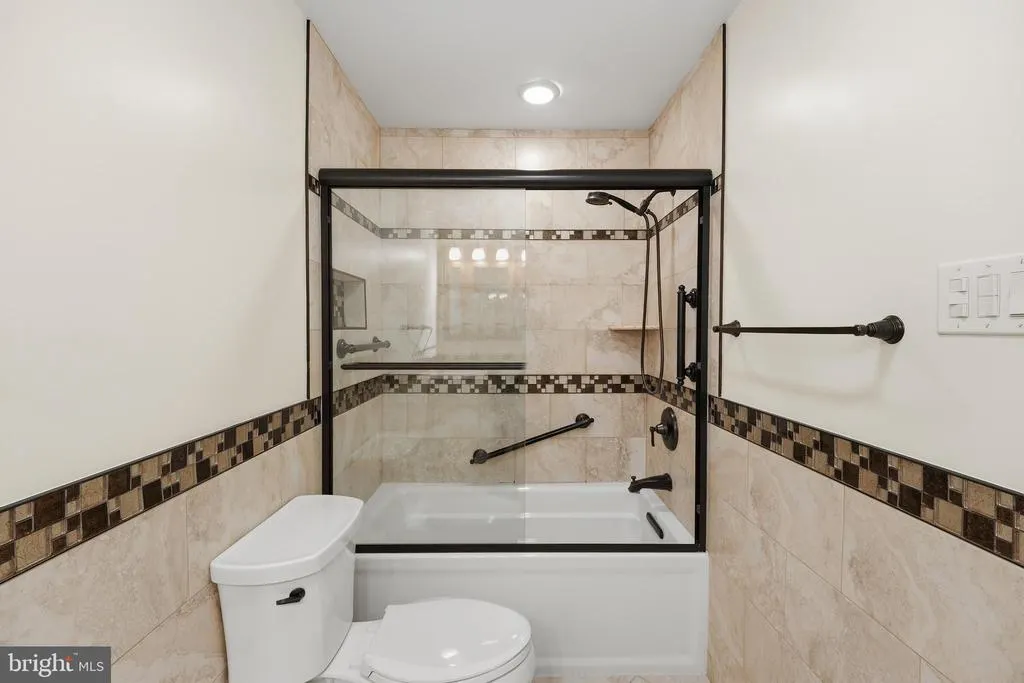
| Bathroom 1 | Upper 1 | Bathroom - Tub Shower,Countertop(s) - Solid Surface,Flooring - Ceramic Tile | ||
| Bathroom 2 | Upper 1 | Bathroom - Tub Shower,Countertop(s) - Solid Surface,Flooring - Ceramic Tile | ||
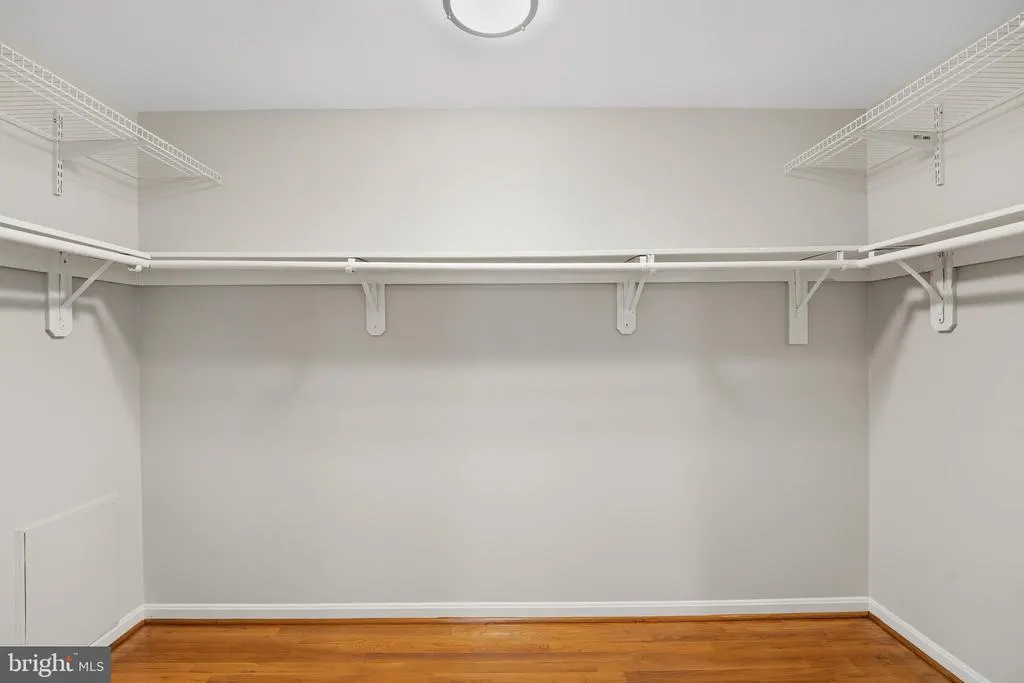
| Bedroom 1 | Upper 1 | Bathroom - Tub Shower,Countertop(s) - Solid Surface,Flooring - Wood,Ceiling Fan(s),Walk-In Closet(s) | ||
| Bedroom 2 | Upper 1 | Ceiling Fan(s),Flooring - Wood | ||
| Bedroom 3 | Upper 1 | Ceiling Fan(s),Flooring - HardWood | ||
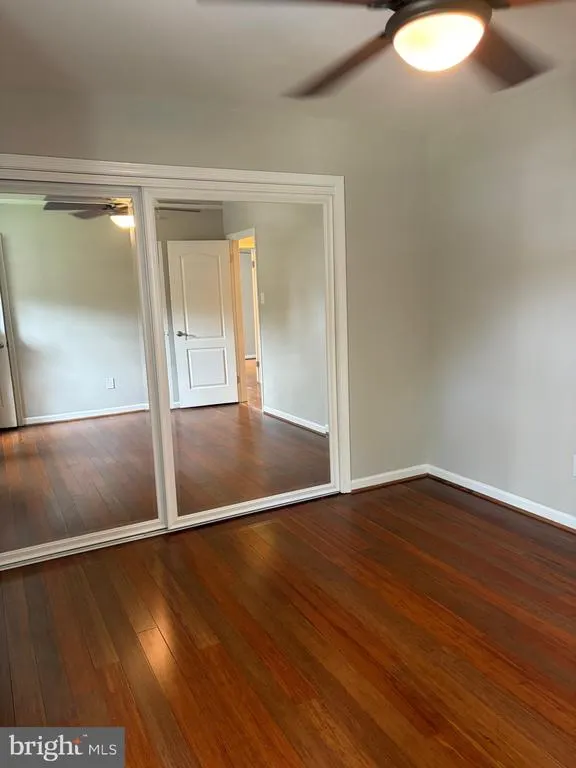
| Bedroom 4 | Upper 1 | Built-Ins,Ceiling Fan(s),Flooring - HardWood | ||
| Breakfast Room | Main | |||
| Dining Room | Main | Chair Rail,Flooring - Carpet | ||
| Family Room | Main | Ceiling Fan(s),Crown Molding,Built-Ins,Fireplace - Other,Flooring - Carpet,Lighting - Recessed,Lighting - Ceiling | ||
| Foyer | Main | Flooring - Ceramic Tile | ||
| Half Bath | Main | Crown Molding,Countertop(s) - Solid Surface,Flooring - Ceramic Tile | ||
| Kitchen | Main | Countertop(s) - Granite,Flooring - Ceramic Tile,Lighting - Ceiling,Kitchen - Electric Cooking,Kitchen - Eat-in,Double Sink | ||
| Living Room | Main | Flooring - Carpet | ||
| Sun/Florida Room | Main | Flooring - Ceramic Tile,Ceiling Fan(s) |
Amenities
- Foreclosure
- Views
- Short Sale
- New Construction
- Adult 55+
- Lease To Own
- No HOA Fees
- Furnished
- Primary On Main
- Air Conditioning
- Seller Finance
- Green
- Fixer Upper
- Horse
- Golf
- Fireplace
- Deck
- Garage
- Basement
- Pool
Property vs Single Family Average in 20744
Price
Taxes
Year Built
Visits
 © BRIGHT, All Rights Reserved
