

Price Reduction
Address
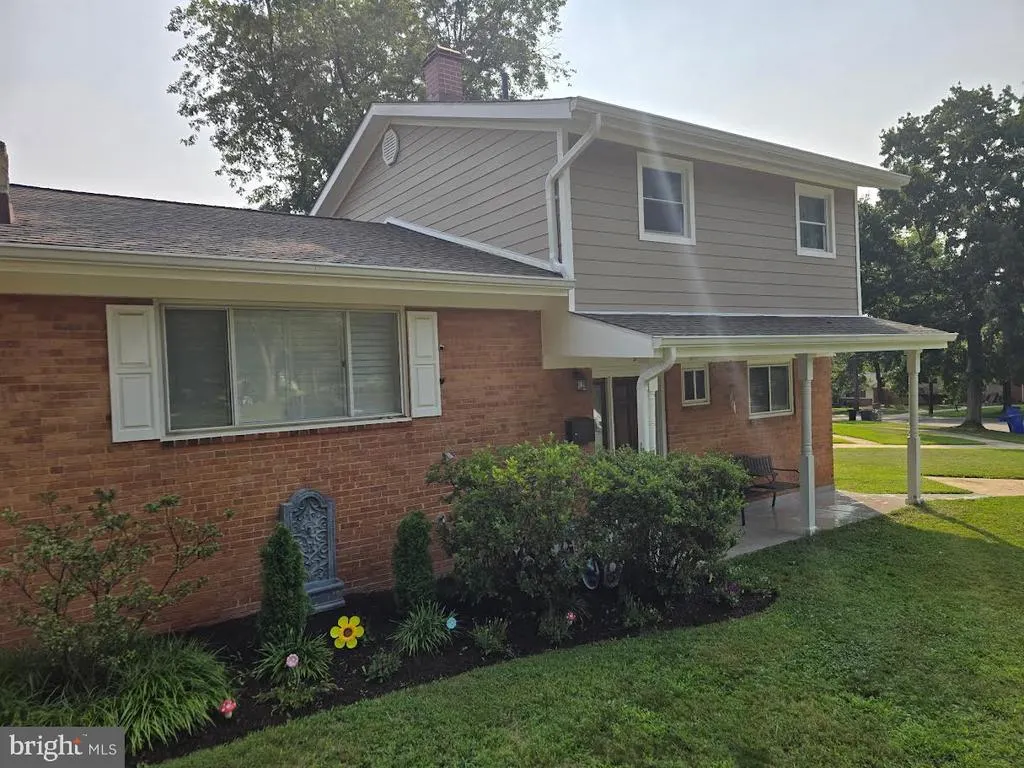
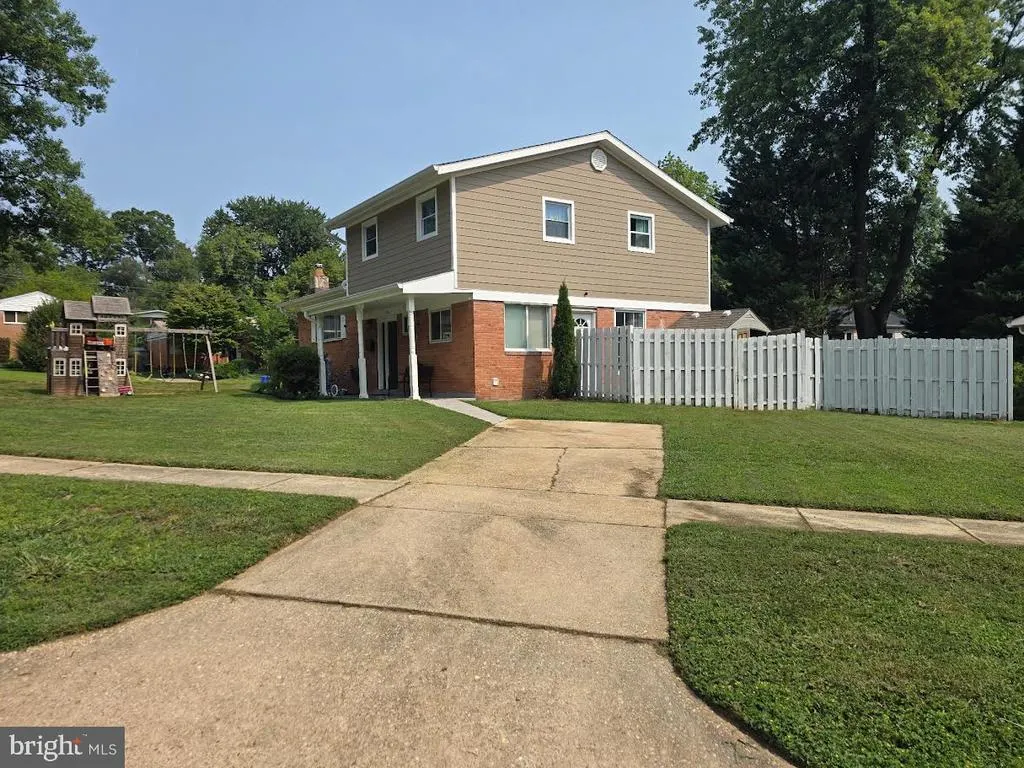
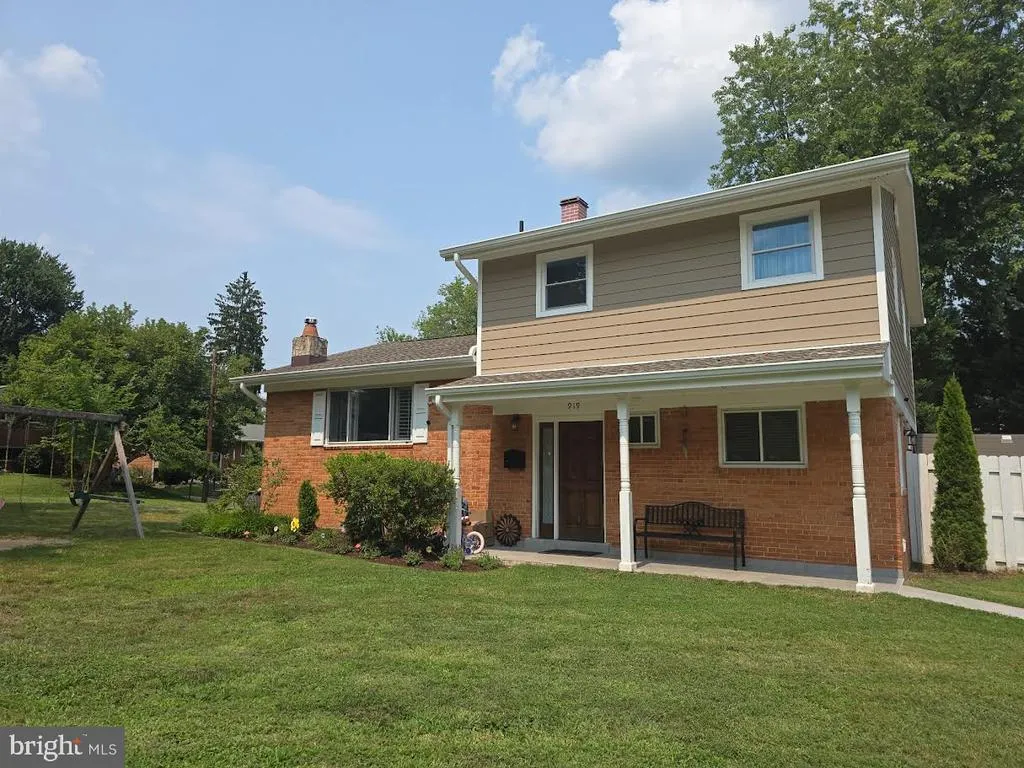
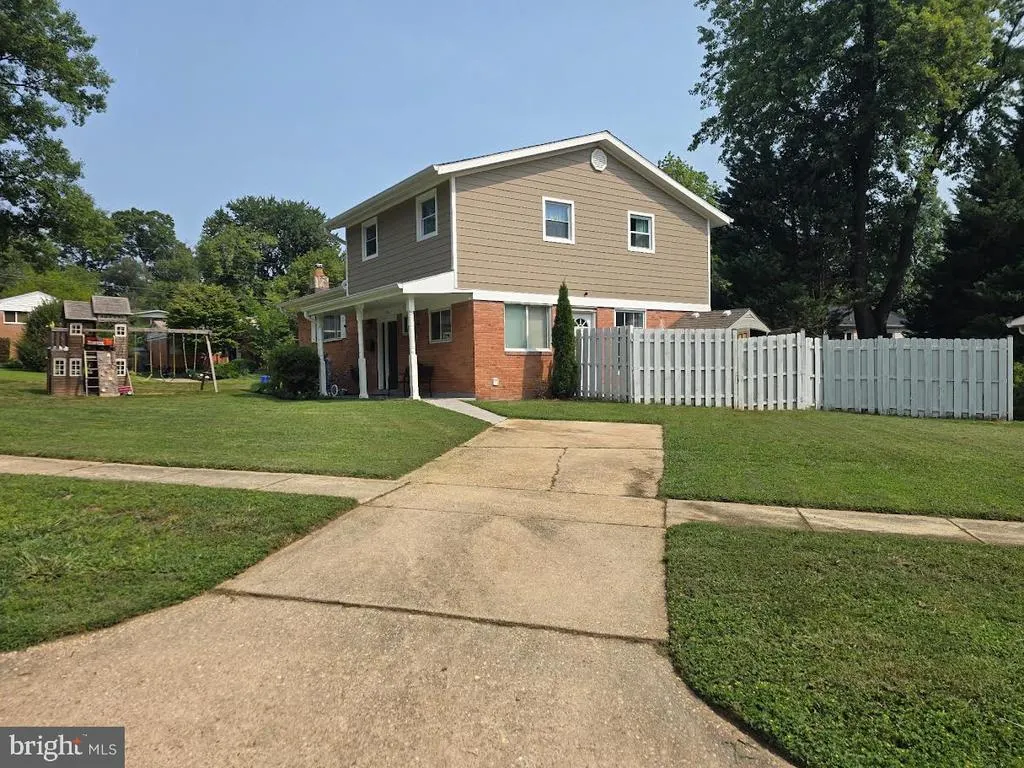
919 Playford Lane, Silver Spring, MD
Price
$ 699,900
Property Attributes
- MLS#MDMC2248416
- TypeSingle Family
- Listing Status ACTIVE
- CountyMONTGOMERY
- CitySilver Spring
- NeighborhoodForest Knolls
- Zip20901
- StyleSplit Level
- Year Built1958
- Taxes$ 6047
- Price$ 699,900
- Bedrooms3
- Full Bathrooms3
- Half Bathrooms1
- Sqr Footage1806
- Lot Size0.2 Acres
Data Source:
Bright MLS
Property Description
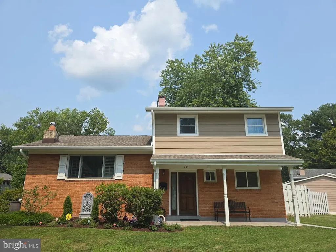
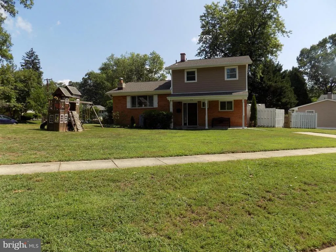
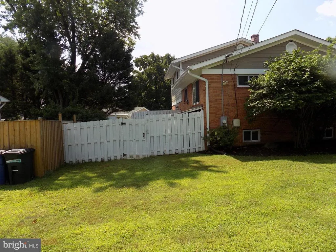
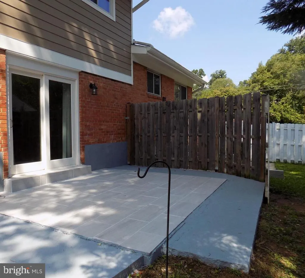
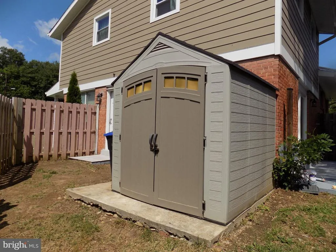
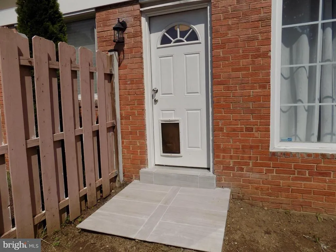
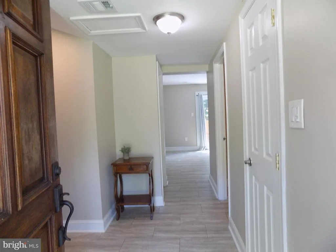
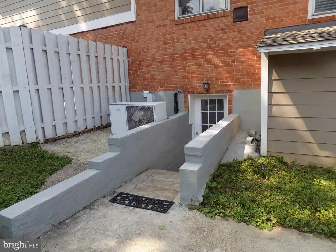
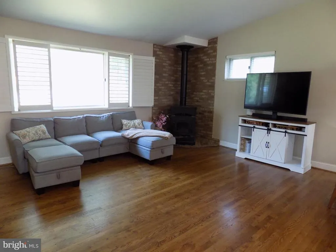
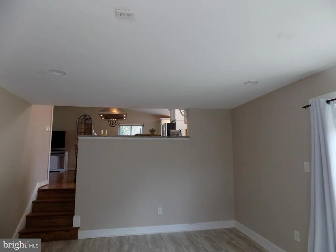
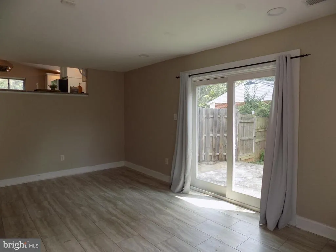
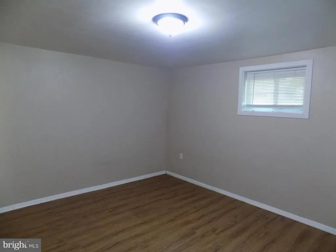
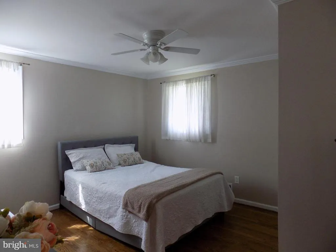
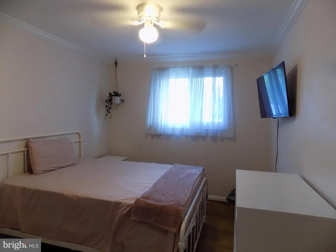
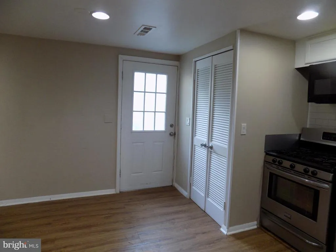
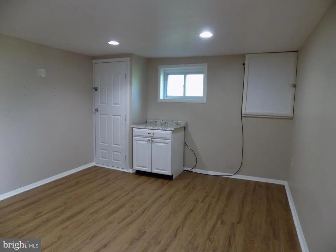
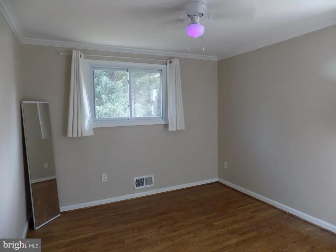
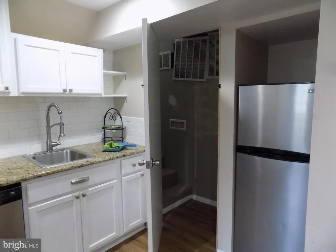
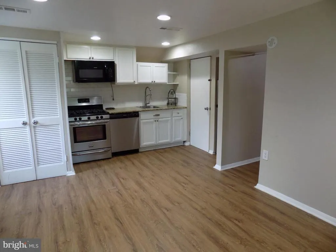
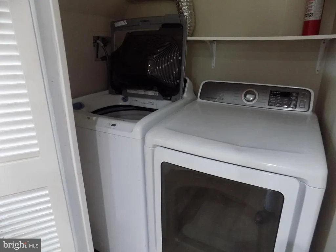
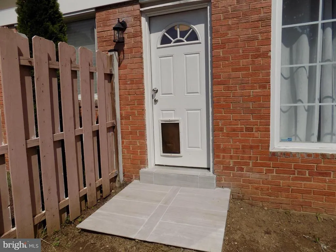
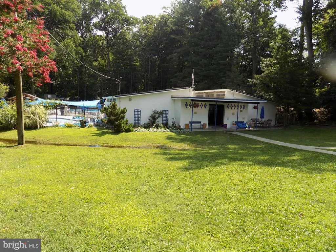
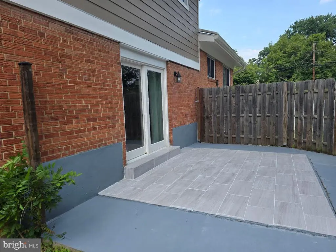
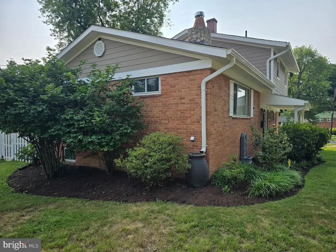
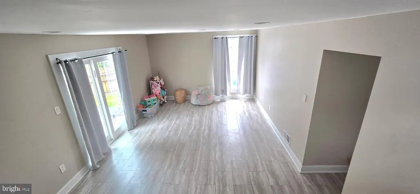
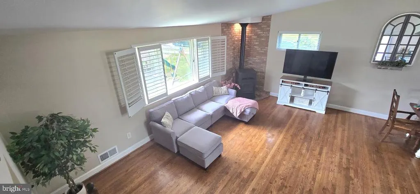
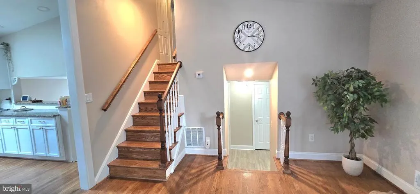
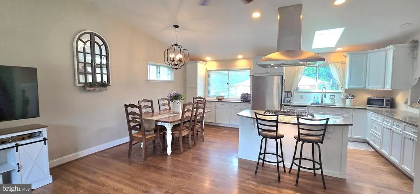
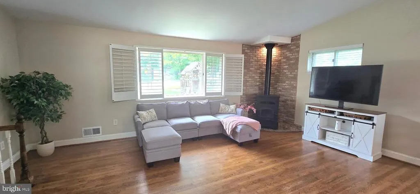
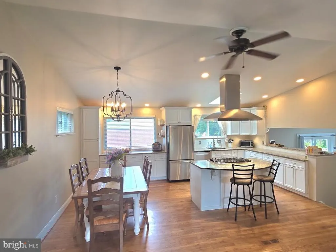
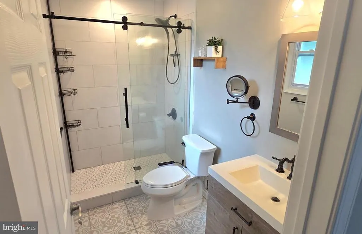
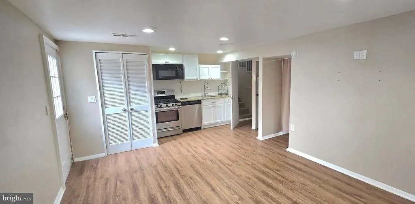
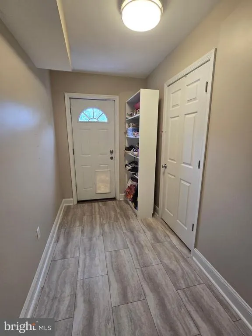
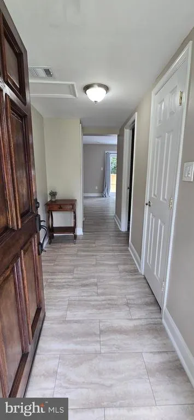
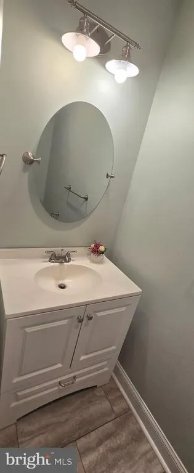
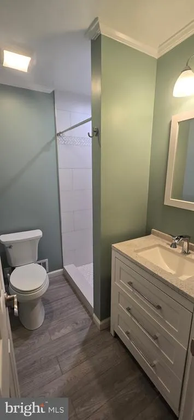
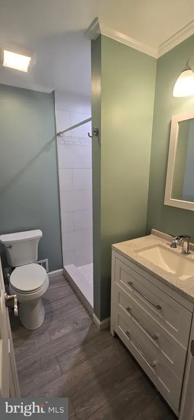
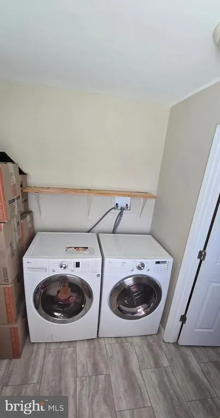
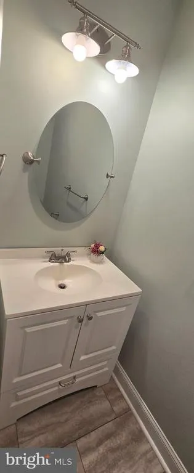
Welcome to this beautifully maintained all-brick corner residence, perfectly situated in one of Montgomery County's most desirable neighborhoods, where mature trees, well-kept homes, and a true sense of community create an exceptional place to call home. Offering three spacious bedrooms and three-and-a-half bathrooms, this thoughtfully designed split-level home combines timeless character with exceptional versatility. Gleaming hardwood floors flow throughout the main living areas, creating a warm and inviting atmosphere from the moment you enter. The heart of the home is the open kitchen and family room with lots of windows offering abundant natural light, and a pellet stove that keeps it warm and cozy an ideal gathering space for everyday living and entertaining. This space also provides the perfect setting for holiday meals and special occasions. From the front door foyer you walk straight to the living room with sliding glass doors that lead to a private patio, creating a seamless transition to outdoor living and providing a peaceful retreat for relaxing, dining al fresco, or entertaining guests. One of the home's most valuable features is its fully finished lower level, designed as a separate living space with its own private rear entrance. Complete with a bedroom, full bathroom, living area, and kitchenette, this self-contained suite is ideal for multigenerational living, an au pair, in-law accommodations, extended guests, or even potential rental income, offering both flexibility and privacy. Positioned on a desirable corner lot, the property enjoys additional outdoor space, attractive curb appeal, and abundant natural light throughout. The surrounding neighborhood is known for its beautifully maintained homes, quiet streets, and convenient access to shopping, dining, parks, a swimming club nearby and other recreation, Proximity to major commuter routes to Bethesda , Rockville and downtown Silver Spring, making it an ideal location for today's lifestyle. Minutes from I-495/I-95 allowing easy access to Downtown DC or Virginia; less than a mile to Metro Bus or drive to the various Metro Train Stations. Whether you're searching for a home that offers comfortable everyday living, room to grow, or the added benefit of a private guest or in-law suite, this exceptional Montgomery County residence delivers the perfect blend of classic construction, functional design, and flexible living spaces. A rare opportunity to own a home that combines enduring quality, versatility, and an outstanding location
| Price History | |
|---|---|
| 7/29/2026 | Listed $750,000 |
| 8/4/2026 | 4$724,900 |
| 8/12/2026 | 4$699,900 |
General Features
| Living Area | 1806 |
|---|---|
| Sewer | Public Sewer |
| Heating | Forced Air |
| Cooling | Central A/C |
| Utilities | Sewer Available,Water Available |
| Possession | Settlement |
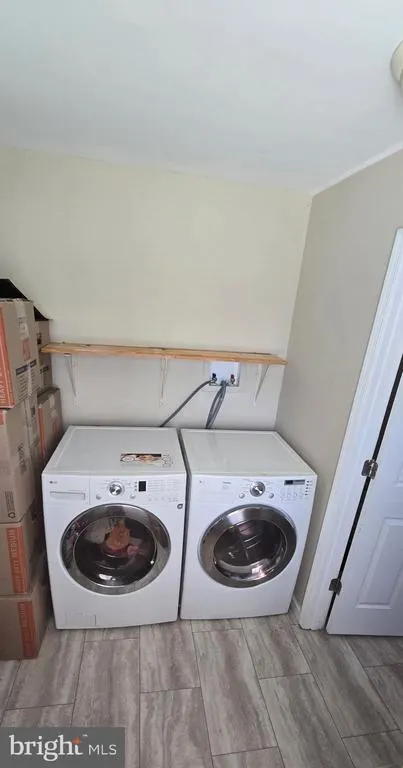
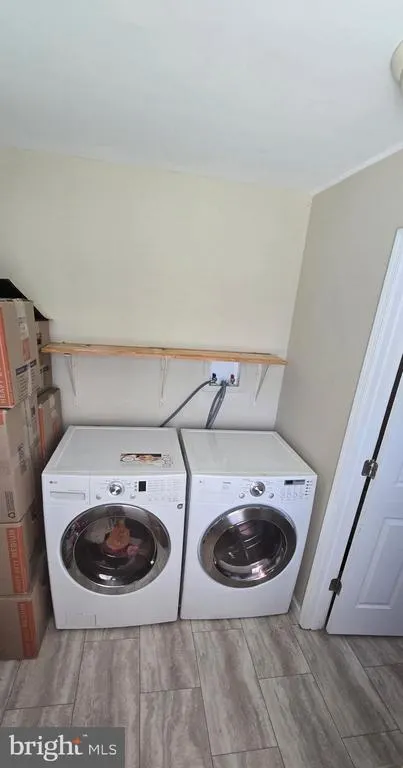
| Appliances | Built-In Microwave,Dishwasher,Disposal,Dryer,Dryer - Electric,Exhaust Fan,Oven/Range - Gas,Refrigerator,Stainless Steel Appliances,Washer,Water Heater |
| Zoning | R60 |
| Architectural Style | Split Level |
| Construction Materials | Brick |
| School District | MONTGOMERY COUNTY PUBLIC SCHOOLS |
| Year Built | 1958 |
| Electric | 220 Volts |
| Levels | 3 |
| Tax Year | 2025 |
| Ownership | Fee Simple |
| Cool Fuel | Electric |
| Accessibility | None |
| County | MONTGOMERY |
| New Construction | No |
| Property Type | Residential |
| HOA | No |
| Subdivision Name | FOREST KNOLLS |
| Garage Y/N | No |
| Water Access Y/N | No |
| Other Structures | Above Grade,Below Grade |
| Transportation | Bus Stop less than 1 mile,Metro/Subway Station 1 to 3 miles |
| Full Baths | 3 |
| Status | ACTIVE |
| Directions | University Boulevard to Caddington to Playford |
| City | SILVER SPRING |
| Disclosures | Lead Based Paint - Federal,Lead Based Paint - State,Prop Disclaimer |
| Senior Community Y/N | No |
| Lot Size Units | Square Feet |
| Lot Size Square Feet | 8904.00 |
| Tax Assessed Value | 474100.0 |
| Tax Annual Amount | 6047.0 |
| Home Warranty Y/N | Yes |
| Property Condition | Very Good |
| Structure Type | Detached |
| Condo/Coop Association fee Y/N | No |
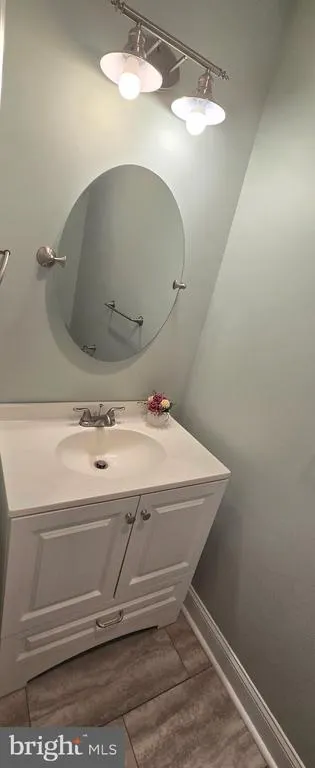
| Bathrooms Count Main Level | 1.00 |
| Price Per Sq Ft Total AG | 387.54 |
| Acceptable Financing | Cash,FHA,Conventional |
| Additional Parcels Y/N | No |
| Historic Y/N | No |
| Lease Considered Y/N | No |
| Vacation Rental Y/N | No |
| Total SQFT | 2394 |
| Standard Status | Active |
| Year Built Source | Assessor |
| Legal Subdivision | FOREST KNOLLS |
| Tax Lot | 1 |
| Association Recreation Fee | No |
Interior Features
| Interior Amenities | 2nd Kitchen,Attic,Bathroom - Walk-In Shower,Bathroom - Tub Shower,Ceiling Fan(s),Family Room Off Kitchen,Floor Plan - Open,Kitchen - Eat-In,Kitchen - Island,Stove - Pellet,Upgraded Countertops,Wood F |
|---|---|
| Heating Fuel | Natural Gas |
| Basement | Other,Connecting Stairway,Daylight,Partial,Fully Finished,Improved,Outside Entrance,Side Entrance,Sump Pump,Windows |
| Flooring | Hardwood,Laminated |
| Hot Water | Natural Gas |
| Basement (Y/N) | Yes |
| Heating Y/N | Yes |
| Fireplace Y/N | No |
| Above Grade Finished Area | 1806 |
| Half Baths | 1 |
| Central Air Y/N | Yes |
| Total Bedrooms | 3 |
| Below Grade Finished Area Unit Type | Square Feet |
| LivingAreaSource | Assessor |
| Laundry Type | Lower Floor,Basement |
| Below Grade Unfin Area Units | Square Feet |
| Below Grade Unfin SQFT | 588 |
| Below Grade Unfin SQFT Source | Assessor |
| Below Grade Finished Area Source | Assessor |
| Bedrooms Count All Upper Levels | 3 |
| Bedrooms Count Upper Level 1 | 3 |
| Bathrooms Half Main Level | 1 |
| Bathrooms Full Upper Level 1 | 2 |
| Bathrooms Full Lower Level 1 | 1 |
| Bathrooms Full All Upper Levels | 2 |
| Bathrooms Full All Lower Levels | 1 |
| Bathrooms Count Upper Level 1 | 2.00 |
| Bathrooms Count Lower Level 1 | 1.00 |
| Bathrooms Count All Upper Levels | 2 |
| Bathrooms Count All Lower Levels | 1 |
| Above Grade Finished Area Source | Assessor |
| Above Grade Finished Area Unit Type | Square Feet |
| Total Baths | 4 |
Exterior Features
| Exterior Amenities | Play Area |
|---|---|
| Pool | No Pool |
| Parking Features | Concrete Driveway |
| Lot Features | Corner,Front Yard,Open |
| Water Source | Public |
| Total Parking Spaces | 1 |
| Type of Parking | On Street,Driveway |
| Land Use Code | R |
| Foundation Details | Block |
| Spa | No |
| Water View Y/N | No |
| Lot Size Acres | 0.20 |
| Lot Size Source | Assessor |
| Waterfront Y/N | No |
| Horse Y/N | No |
| Land Assessed Value | 190000.00 |
| Navigable Water Y/N | No |
| Water Oriented Y/N | No |
Amenities
- Foreclosure
- Views
- Short Sale
- New Construction
- Adult 55+
- Lease To Own
- No HOA Fees
- Furnished
- Primary On Main
- Air Conditioning
- Seller Finance
- Green
- Fixer Upper
- Horse
- Golf
- Fireplace
- Deck
- Garage
- Basement
- Pool
Property vs Single Family Average in 20901
Price
Taxes
Year Built
Visits
 © BRIGHT, All Rights Reserved
