

Primary on Main
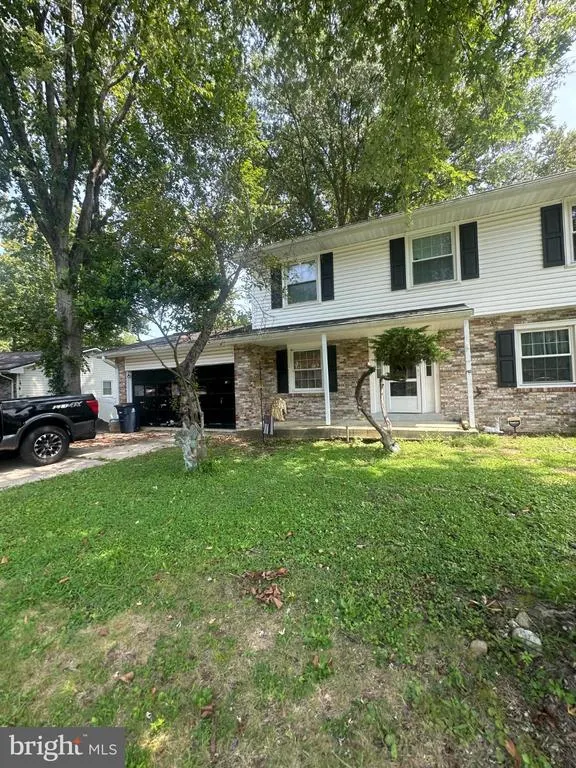
Address
12904 Chalfont Avenue, Fort Washington, MD
Price
$ 430,000
Property Attributes
- MLS#MDPG2178242
- TypeSingle Family
- Listing Status ACTIVE
- CountyPRINCE GEORGES
- CityFort Washington
- NeighborhoodForest Knolls
- Zip20744
- StyleColonial
- Year Built1968
- Taxes$ 5214
- Price$ 430,000
- Bedrooms4
- Full Bathrooms4
- Half Bathrooms0
- Sqr Footage2880
- Lot Size0.4 Acres
Data Source:
Bright MLS
Property Description
Situated in the desirable Forest Knolls community, this spacious 4-bedroom, 2.5-bath home blends strong fundamentals with room for personalization. Updates are needed but the big items have already been done for you! Updates include a newer roof, windows, HVAC, and water heater, giving you a great head start on renovations. Hardwood floors under carpet. The two-car garage adds everyday convenience, while the location offers easy access to D.C., Arlington, and major commuter routes. A wonderful opportunity to create your dream home in an established neighborhood!
| Price History | |
|---|---|
| 10/14/2025 | Listed $450,000 |
| 11/20/2025 | 5$430,000 |
General Features
| Living Area | 2880 |
|---|---|
| Sewer | Public Sewer |
| Heating | Other |
| Cooling | Other |
| Utilities | Cable TV Available,Electric Available |
| Possession | Coin w/Sell Sett,Other |
| Zoning | RSF95 |
| Garage Spaces | 2.00 |
| Architectural Style | Colonial |
| Construction Materials | Frame |
| School District | PRINCE GEORGE'S COUNTY PUBLIC SCHOOLS |
| Exclusions | Freezer in garage negotiable |
| Year Built | 1968 |
| Levels | 3 |
| Tax Year | 2025 |
| Ownership | Fee Simple |
| Cool Fuel | Electric |
| Section | 03 |
| Accessibility | Other |
| County | PRINCE GEORGES |
| New Construction | No |
| Property Type | Residential |
| HOA | No |
| Subdivision Name | FOREST KNOLLS |
| Garage Y/N | Yes |
| Water Access Y/N | No |
| Other Structures | Above Grade,Below Grade |
| Total Rooms | 15 |
| Full Baths | 4 |
| Status | ACTIVE |
| Directions | From MD-210 Head southwest on MD-210 S,177 ft,Use the left 3 lanes to make a U-turn,1.9 mi,Turn right onto Farmington Rd E 0.8 mi,Turn left onto Livingston Rd,0.6 mi,Use the left 2 lanes to turn left |
| City | FORT WASHINGTON |
| Disclosures | Lead Based Paint - Federal,Lead Based Paint - State,Other |
| Senior Community Y/N | No |
| Lot Size Units | Square Feet |
| Lot Size Square Feet | 17424.00 |
| Tax Assessed Value | 384400.0 |
| Tax Annual Amount | 5214.0 |
| Structure Type | Detached |
| Condo/Coop Association fee Y/N | No |
| Bathrooms Full Main Level | 3 |
| Bathrooms Count Main Level | 3.00 |
| Price Per Sq Ft Total AG | 221.19 |
| Historic Y/N | No |
| Lease Considered Y/N | No |
| Vacation Rental Y/N | No |
| Total SQFT | 2880 |
| Standard Status | Active |
| Year Built Source | Estimated |
| Legal Subdivision | FOREST KNOLLS |
| Tax Lot | 23 |
| Association Recreation Fee | No |
Interior Features
| Interior Amenities | 2nd Kitchen,Carpet,Dining Area,Floor Plan - Traditional,Wood Floors |
|---|---|
| Heating Fuel | Electric |
| Basement | Partially Finished |
| Total Fireplaces | 1 |
| Hot Water | Electric |
| Total Stories | 3 |
| Basement (Y/N) | Yes |
| Heating Y/N | Yes |
| Fireplace Y/N | Yes |
| Above Grade Finished Area | 1944 |
| Central Air Y/N | No |
| Total Bedrooms | 4 |
| Below Grade Finished Area | 936 |
| Entry Level | 1 |
| Room Type | Living Room,Dining Room,Bedroom 2,Bedroom 3,Bedroom 4,Kitchen,Family Room,Bedroom 1,Laundry,Utility Room,Bathroom 1,Bathroom 2,Bathroom 3 |
| Main Level Bedrooms | 3 |
| Below Grade Finished Area Unit Type | Square Feet |
| LivingAreaSource | Estimated |
| Laundry Type | Has Laundry |
| Below Grade Finished Area Source | Estimated |
| Bedrooms Count All Lower Levels | 1 |
| Bedrooms Count Lower Level 1 | 1 |
| Bathrooms Full Lower Level 1 | 1 |
| Bathrooms Full All Lower Levels | 1 |
| Bathrooms Count Lower Level 1 | 1.00 |
| Bathrooms Count All Lower Levels | 1 |
| Above Grade Finished Area Source | Assessor |
| Above Grade Finished Area Unit Type | Square Feet |
| Total Baths | 4 |
Exterior Features
| Pool | No Pool |
|---|---|
| Water Source | Public |
| Inclusions | Washer/Dryer,Kitchen Appliances |
| Total Parking Spaces | 2 |
| Garage Features | Garage - Front Entry |
| Type of Parking | Attached Garage,Driveway,Off Street |
| Foundation Details | Other |
| Spa | No |
| Water View Y/N | No |
| Lot Size Acres | 0.40 |
| Lot Size Source | Estimated |
| Waterfront Y/N | No |
| Land Assessed Value | 122700.00 |
| Navigable Water Y/N | No |
| Water Oriented Y/N | No |
| # of Attached Garage Spaces | 2 |
Room Details
| Room | Dimensions | Level | Flooring | Details |
|---|---|---|---|---|
| Bathroom 1 | Main | |||
| Bathroom 1 | Main | |||
| Bathroom 2 | Main | |||
| Bathroom 3 | Lower 1 | |||
| Bedroom 1 | Main | |||
| Bedroom 2 | Main | |||
| Bedroom 3 | Main | |||
| Bedroom 4 | Lower 1 | |||
| Dining Room | Main | |||
| Family Room | Lower 1 | |||
| Kitchen | Main | |||
| Kitchen | Lower 1 | |||
| Laundry | Lower 1 | |||
| Living Room | Main | |||
| Utility Room | Lower 1 |
Amenities
- Foreclosure
- Views
- Short Sale
- New Construction
- Adult 55+
- Lease To Own
- No HOA Fees
- Furnished
- Primary On Main
- Air Conditioning
- Seller Finance
- Green
- Fixer Upper
- Horse
- Golf
- Fireplace
- Deck
- Garage
- Basement
- Pool
Property vs Single Family Average in 20744
Price
Taxes
Year Built
Visits
 © BRIGHT, All Rights Reserved
