

Primary on Main
Address
1105 Chiswell Lane, Silver Spring, MD
Price
$ 675,000
Property Attributes
- MLS#MDMC2251652
- TypeSingle Family
- Listing Status ACTIVE
- CountyMONTGOMERY
- CitySilver Spring
- NeighborhoodForest Knolls
- Zip20901
- StyleColonial,Split Level
- Year Built1961
- Taxes$ 6163
- Price$ 675,000
- Bedrooms5
- Full Bathrooms4
- Half Bathrooms0
- Sqr Footage1804
- Lot Size0.19 Acres
Data Source:
Bright MLS
Property Description
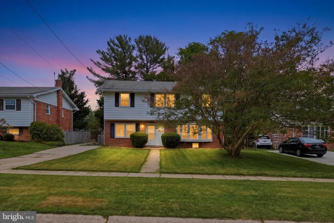
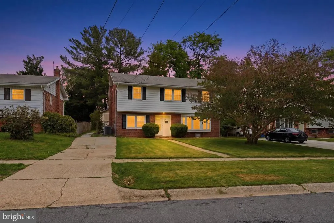
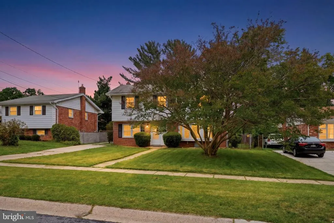
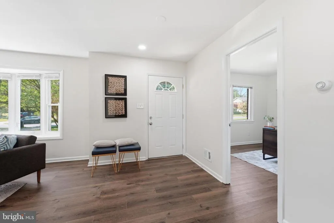
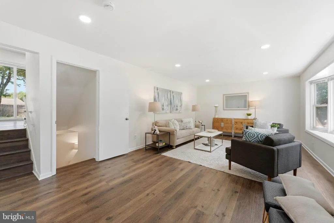
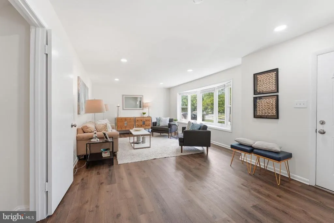
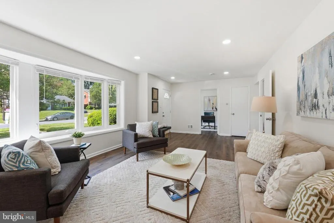
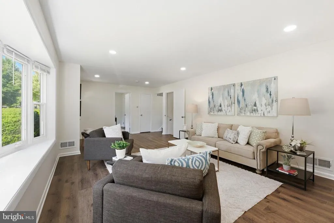
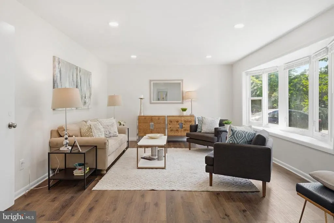
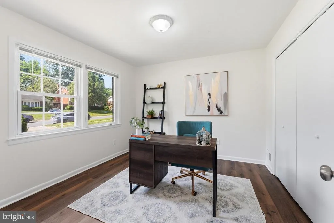
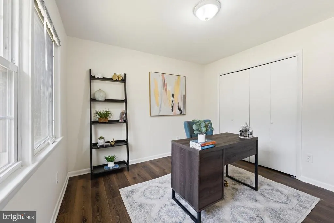
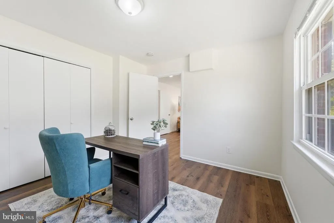
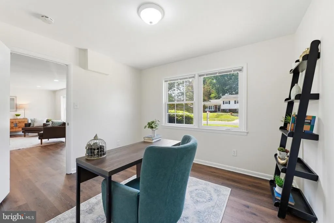
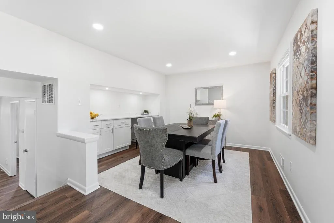
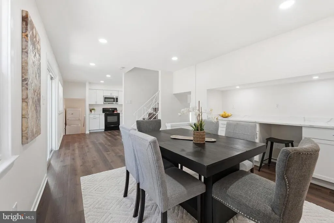
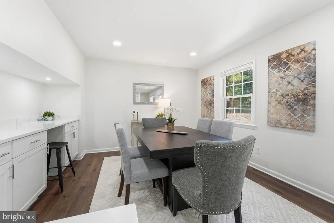
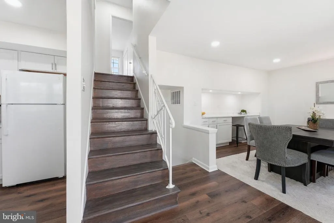
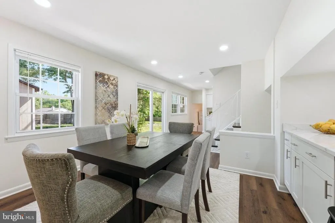
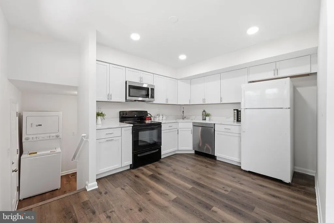
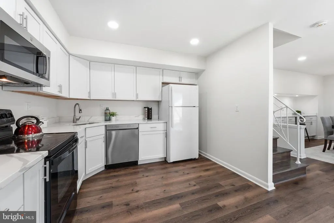
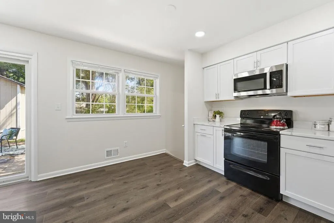
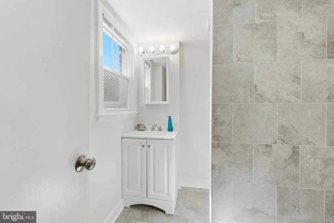
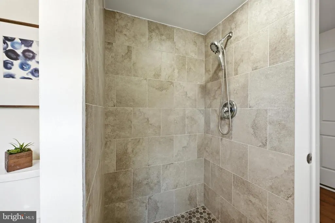
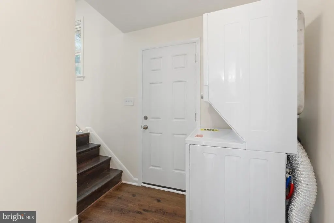
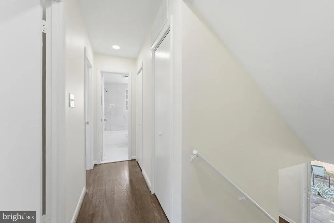
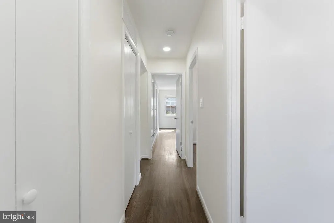
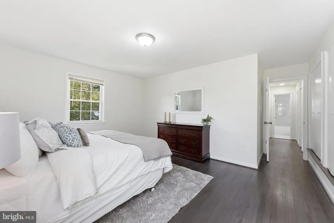
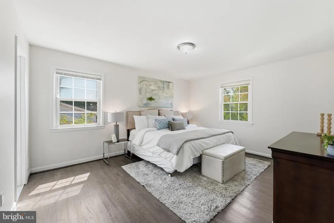
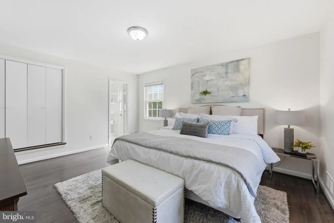
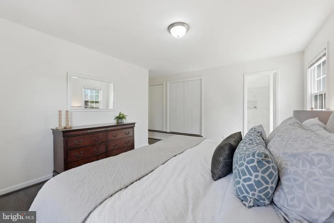
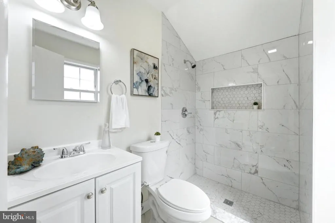
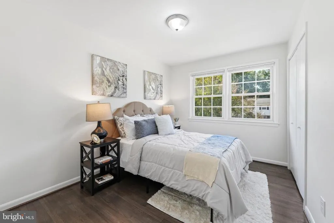
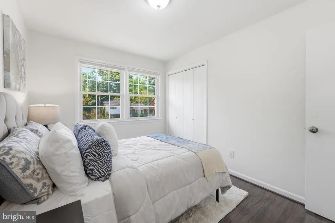
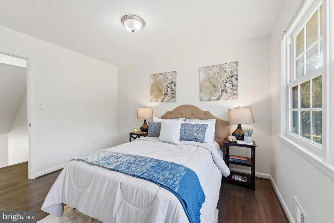
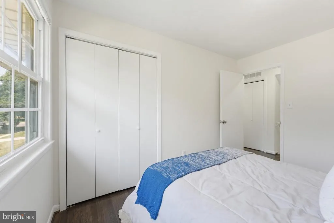
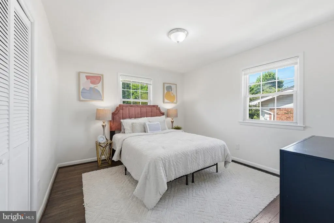
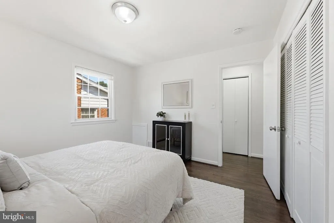
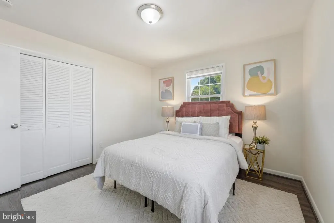
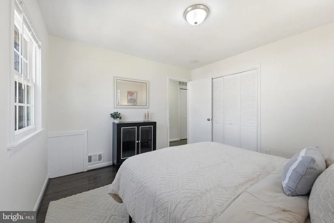
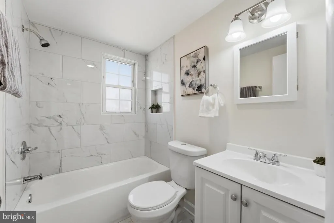
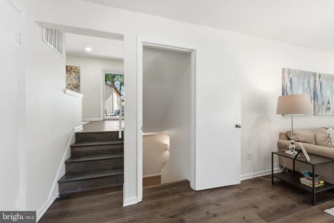
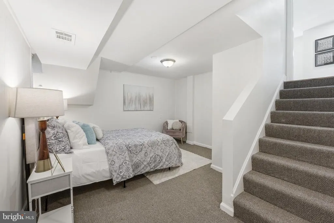
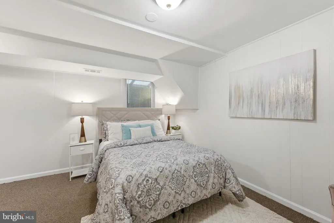
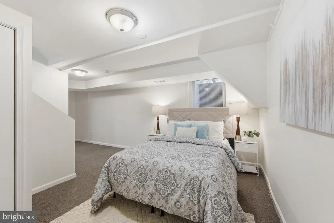
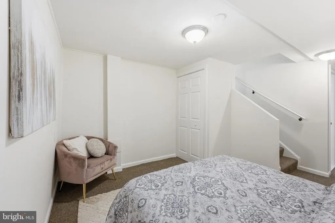
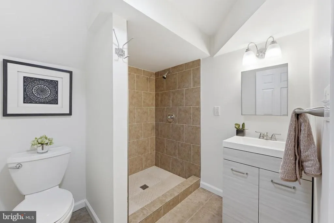
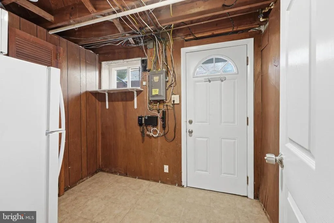
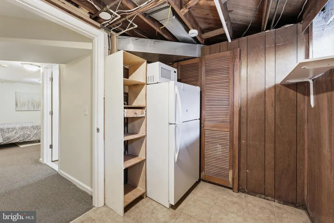
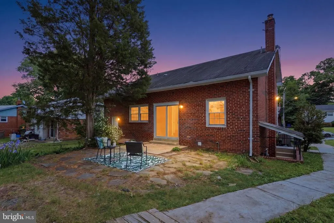
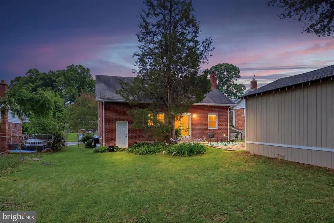
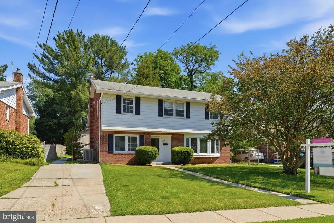
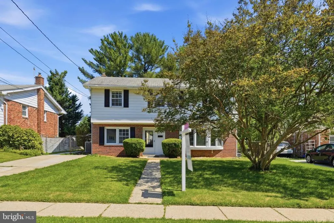
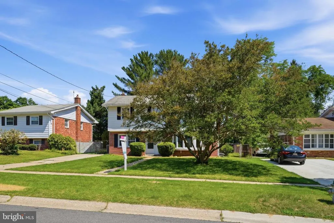
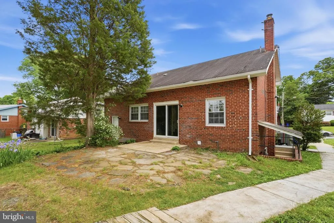
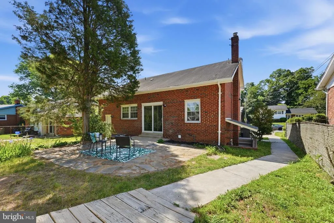
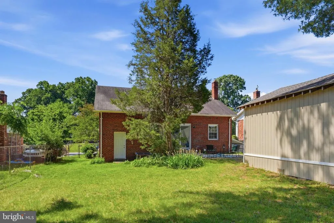
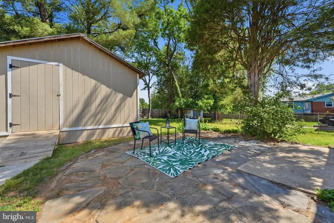
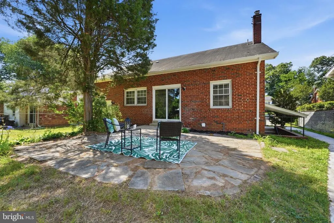
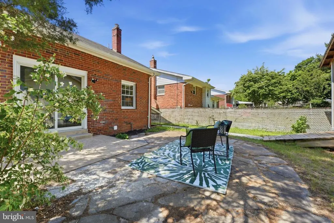
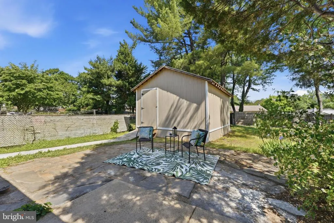
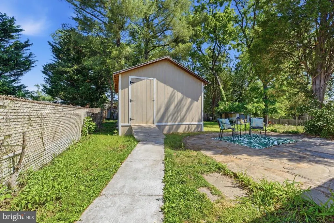
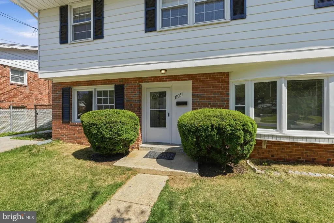
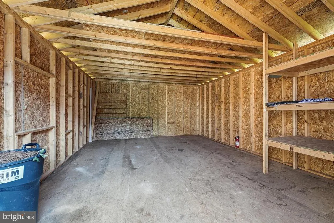
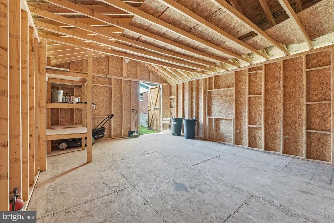
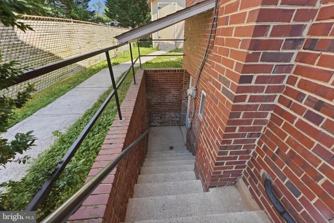
Welcome to 1105 Chiswell Lane a beautifully updated 5-bedroom, 4-bath brick Colonial in the heart of Silver Spring, offering exceptional space, thoughtful updates, and outstanding value. Built in 1961 and lovingly maintained, this classic home blends timeless curb appeal with modern comfort across three finished levels. The kitchen and bathrooms were renovated in 2025, ready for your family to enjoy immediately. The main level offers generous living and dining spaces filled with natural light, while the fully finished lower level provides flexible square footage perfect for a guest suite, home office, recreation room, or in-law accommodation complete with a full bath and walk-out access. With 1,804 total finished square feet, five true bedrooms, and four full bathrooms, there is room for everyone. All bathrooms have been thoughtfully renovated, and the kitchen has new cabinetry and flooring Step outside to a private backyard on a 0.19-acre lot, with a stone patio, level play area, and huge outbuilding ideal for entertaining, gardening, or simply relaxing. A concrete driveway adds everyday convenience, and the home's solid brick construction ensures lasting quality for years to come. Walkable to the neighborhood pool, Forest Knolls Elementary, and Northwood High School (currently undergoing a major renovation scheduled for completion next year). Convenient to Burnt Mills Shopping Center, Kemp Mill, and additional parks and trails, with easy access to public transportation, Georgia Ave (MD-97), US-29/Colesville Rd, and I-495 for commuting to Washington, D.C., and surrounding areas.
| Elementary School | Middle School | High School |
|---|---|---|
| Forest Knolls Elementary School | Silver Spring International Middle School | Northwood High School |
| Price History | |
|---|---|
| 8/17/2026 | Listed $675,000 |
General Features
| Living Area | 1804 |
|---|---|
| Sewer | Public Sewer |
| Heating | Forced Air |
| Cooling | Central A/C |
| Possession | Settlement |
| Zoning | R60 |
| Architectural Style | Colonial,Split Level |
| Construction Materials | Brick |
| School District | MONTGOMERY COUNTY PUBLIC SCHOOLS |
| Year Built | 1961 |
| Levels | 3 |
| Tax Year | 2025 |
| Ownership | Fee Simple |
| Cool Fuel | Electric |
| Accessibility | None |
| County | MONTGOMERY |
| New Construction | No |
| Property Type | Residential |
| HOA | No |
| Subdivision Name | FOREST KNOLLS |
| Garage Y/N | No |
| Water Access Y/N | No |
| Other Structures | Above Grade,Below Grade |
| Full Baths | 4 |
| Status | ACTIVE |
| Directions | See GPS |
| City | SILVER SPRING |
| Senior Community Y/N | No |
| Lot Size Units | Square Feet |
| Lot Size Square Feet | 8283.00 |
| Tax Assessed Value | 484933.0 |
| Tax Annual Amount | 6163.0 |
| Home Warranty Y/N | No |
| Structure Type | Detached |
| Condo/Coop Association fee Y/N | No |
| Bathrooms Full Main Level | 1 |
| Bathrooms Count Main Level | 1.00 |
| Price Per Sq Ft Total AG | 434.36 |
| Additional Parcels Y/N | No |
| Historic Y/N | No |
| Lease Considered Y/N | No |
| Vacation Rental Y/N | No |
| Total SQFT | 2109 |
| Standard Status | Active |
| Year Built Source | Estimated |
| Legal Subdivision | FOREST KNOLLS |
| Tax Lot | 30 |
| Association Recreation Fee | No |
Interior Features
| Heating Fuel | Natural Gas |
|---|---|
| Basement | Fully Finished,Outside Entrance,Walkout Stairs,Side Entrance |
| Hot Water | Natural Gas |
| Basement (Y/N) | Yes |
| Heating Y/N | Yes |
| Fireplace Y/N | No |
| Above Grade Finished Area | 1554 |
| Central Air Y/N | Yes |
| Total Bedrooms | 5 |
| Below Grade Finished Area | 250 |
| Main Level Bedrooms | 1 |
| Below Grade Finished Area Unit Type | Square Feet |
| LivingAreaSource | Estimated |
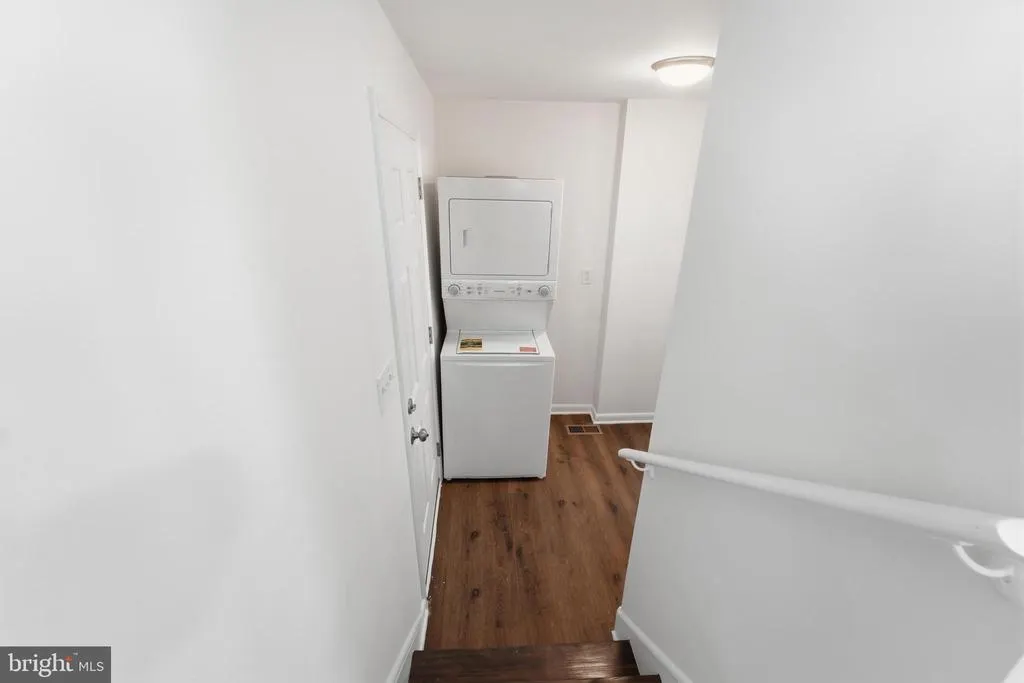
| Laundry Type | Washer In Unit,Dryer In Unit |
| Below Grade Unfin Area Units | Square Feet |
| Below Grade Unfin SQFT | 305 |
| Below Grade Unfin SQFT Source | Estimated |
| Below Grade Finished Area Source | Estimated |
| Bedrooms Count All Lower Levels | 1 |
| Bedrooms Count All Upper Levels | 3 |
| Bedrooms Count Lower Level 1 | 1 |
| Bedrooms Count Upper Level 1 | 3 |
| Bathrooms Full Upper Level 1 | 2 |
| Bathrooms Full Lower Level 1 | 1 |
| Bathrooms Full All Upper Levels | 2 |
| Bathrooms Full All Lower Levels | 1 |
| Bathrooms Count Upper Level 1 | 2.00 |
| Bathrooms Count Lower Level 1 | 1.00 |
| Bathrooms Count All Upper Levels | 2 |
| Bathrooms Count All Lower Levels | 1 |
| Above Grade Finished Area Source | Estimated |
| Above Grade Finished Area Unit Type | Square Feet |
| Total Baths | 4 |
Exterior Features
| Exterior Amenities | Outbuilding(s) |
|---|---|
| Pool | No Pool |
| Parking Features | Concrete Driveway |
| Water Source | Public |
| Type of Parking | Off Street |
| Land Use Code | R |
| Foundation Details | Block |
| Spa | No |
| Water View Y/N | No |
| Lot Size Acres | 0.19 |
| Lot Size Source | Estimated |
| Waterfront Y/N | No |
| Door Features | Storm |
| Horse Y/N | No |
| Land Assessed Value | 187600.00 |
| Navigable Water Y/N | No |
| Water Oriented Y/N | No |
Amenities
- Foreclosure
- Views
- Short Sale
- New Construction
- Adult 55+
- Lease To Own
- No HOA Fees
- Furnished
- Primary On Main
- Air Conditioning
- Seller Finance
- Green
- Fixer Upper
- Horse
- Golf
- Fireplace
- Deck
- Garage
- Basement
- Pool
Property vs Single Family Average in 20901
Price
Taxes
Year Built
 © BRIGHT, All Rights Reserved
