

Open House Sat, Aug 22nd 11:00 AM - 2:00 PM - Views - New Construction - Eco Friendly
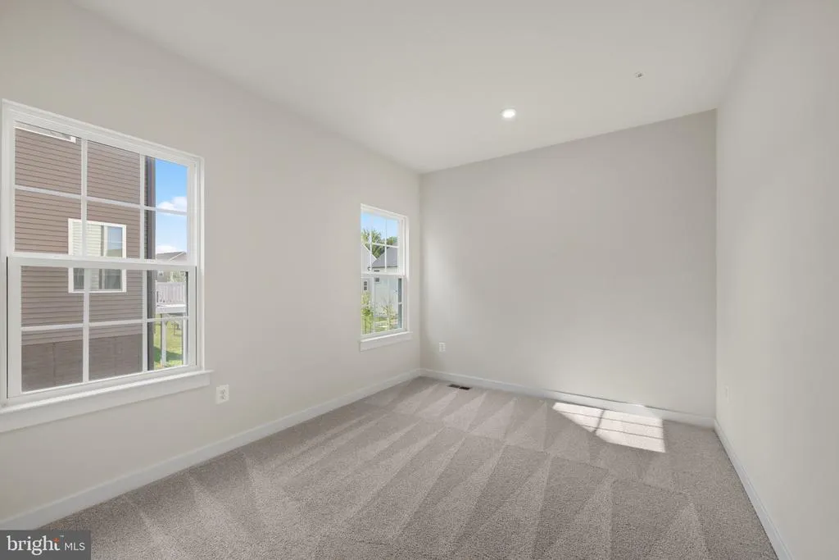
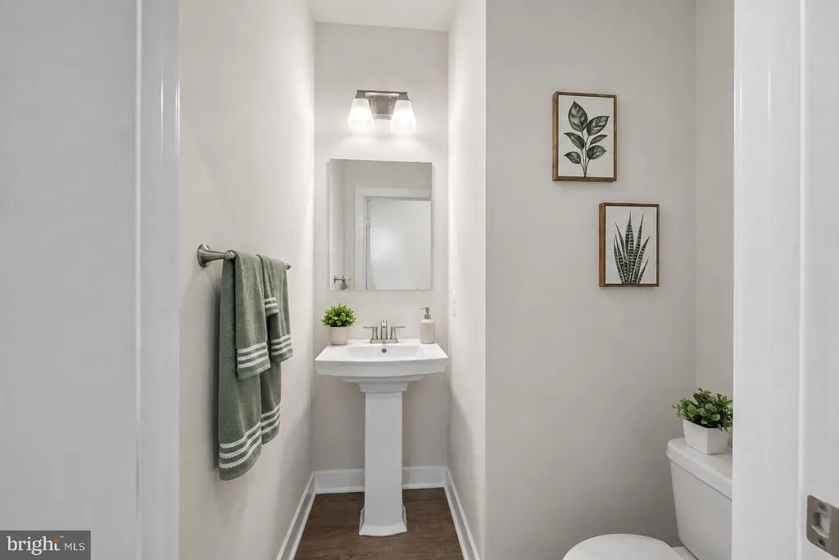
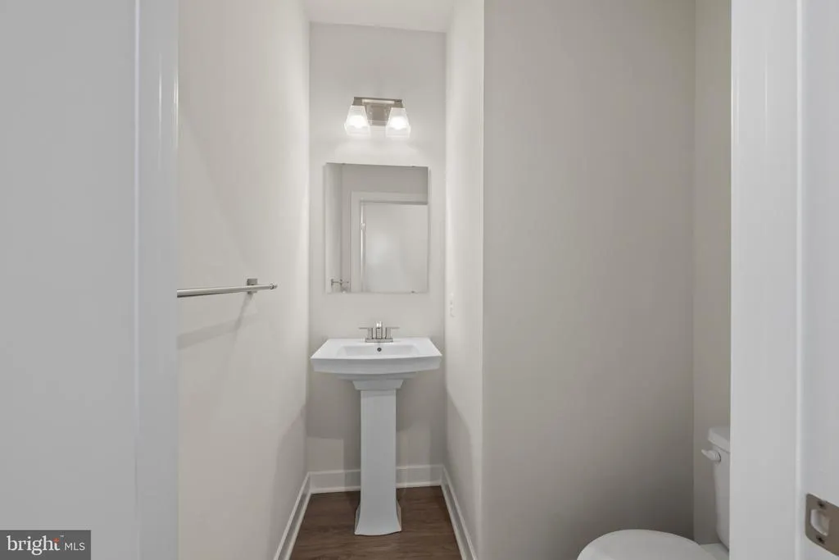
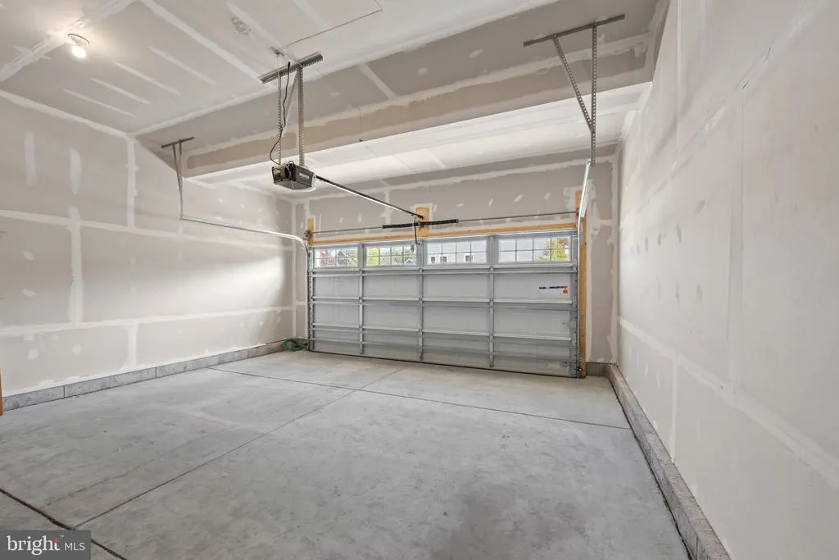
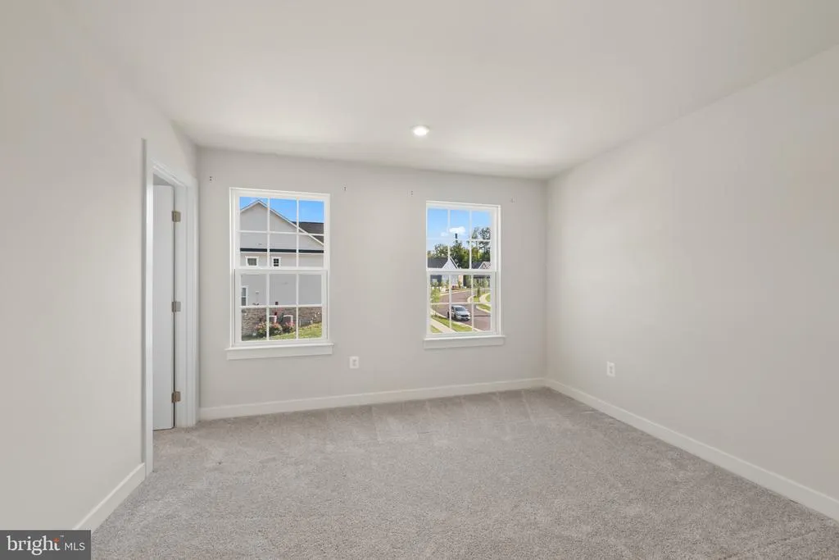
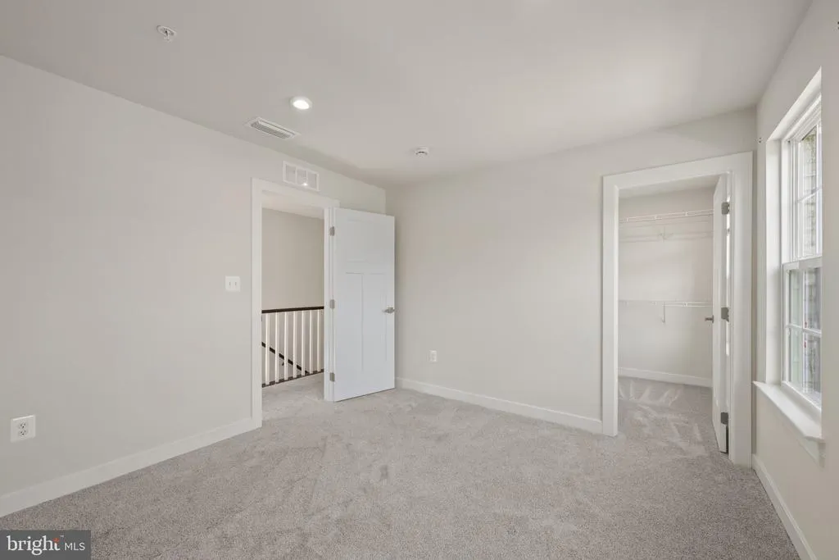
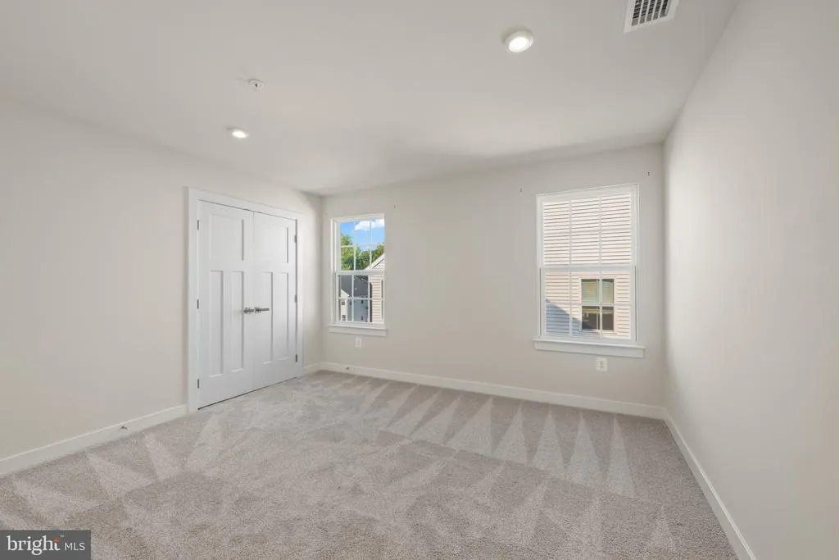
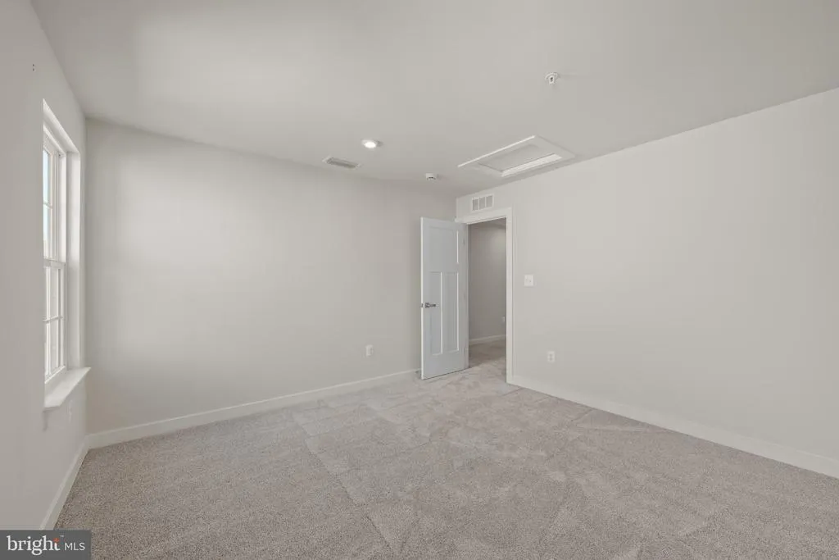
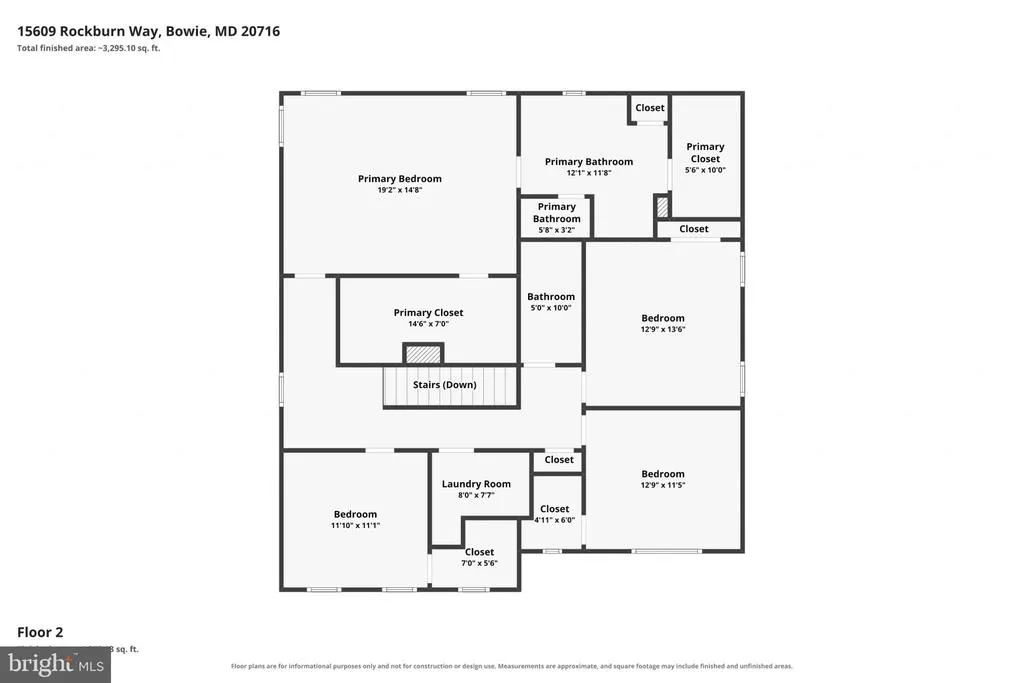
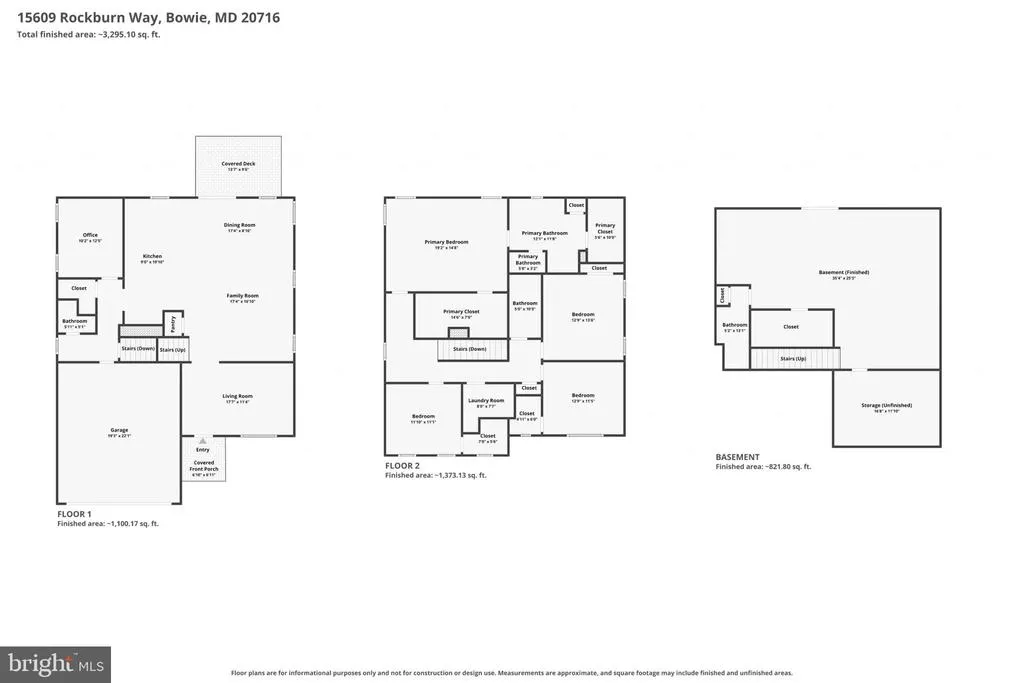
Address
15609 Rockburn Way, Bowie, MD
Price
$ 800,000
Property Attributes
- MLS#MDPG2214086
- TypeSingle Family
- Listing Status ACTIVE
- CountyPRINCE GEORGES
- CityBowie
- NeighborhoodSouth Lake
- Zip20716
- StyleColonial
- Year Built2024
- Taxes$ 13793
- Price$ 800,000
- Bedrooms5
- Full Bathrooms3
- Half Bathrooms1
- Sqr Footage2708
- Lot Size0.16 Acres
Data Source:
Bright MLS
Property Description
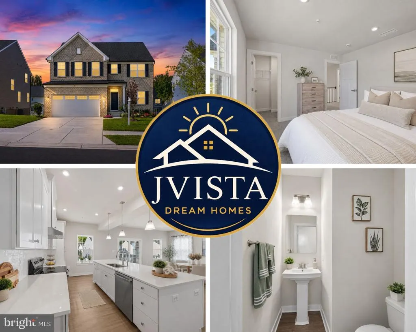
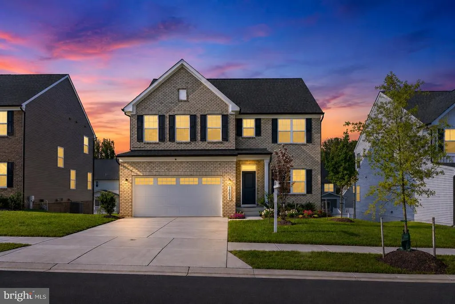
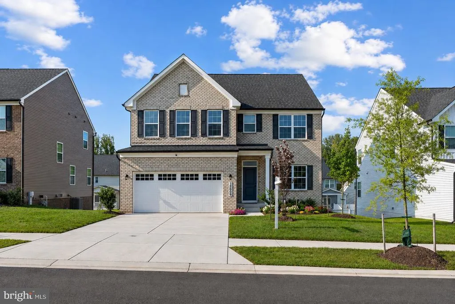
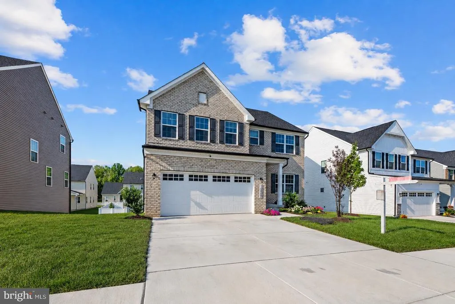
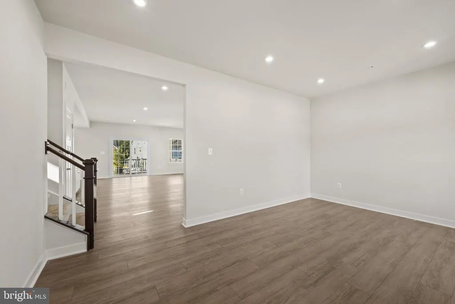
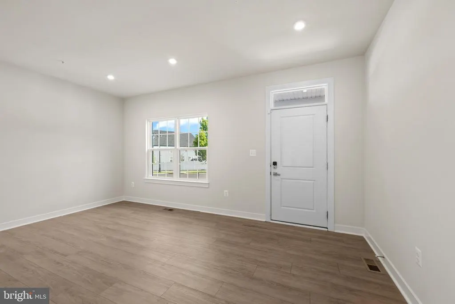
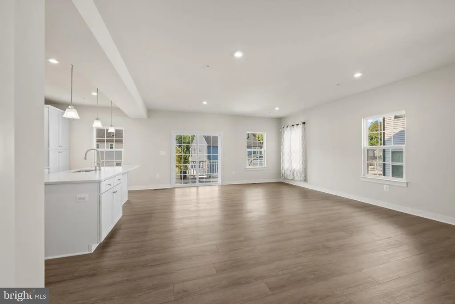
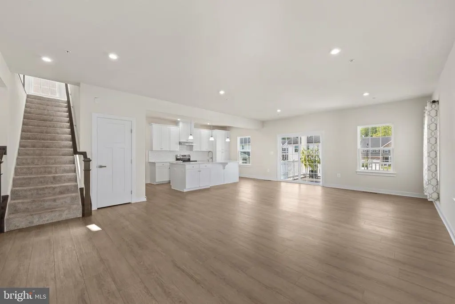
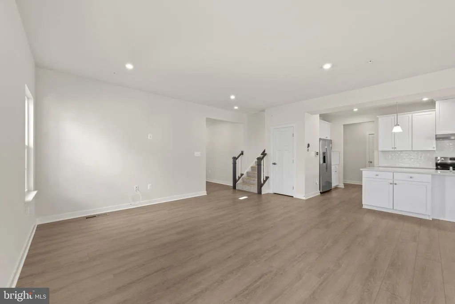
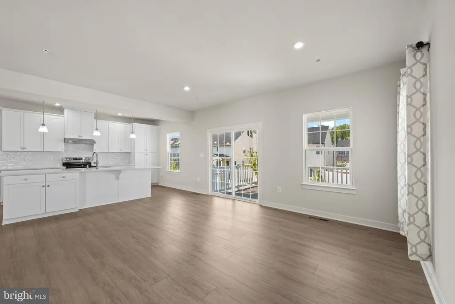
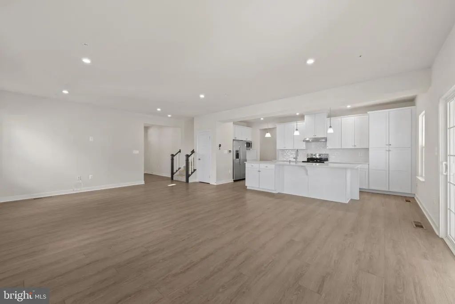
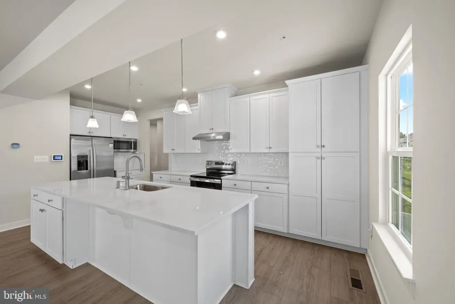
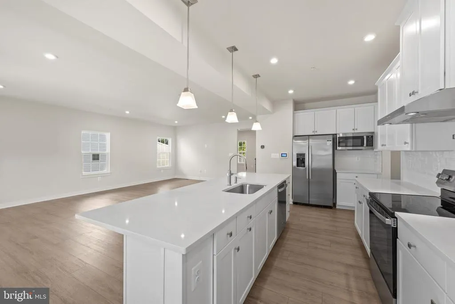
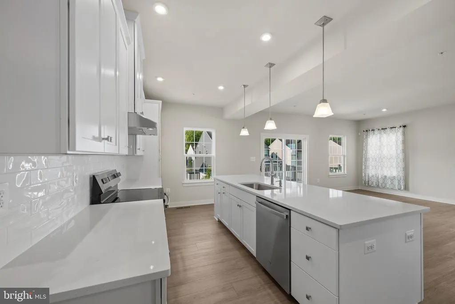
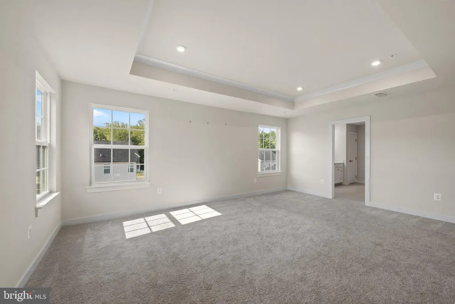
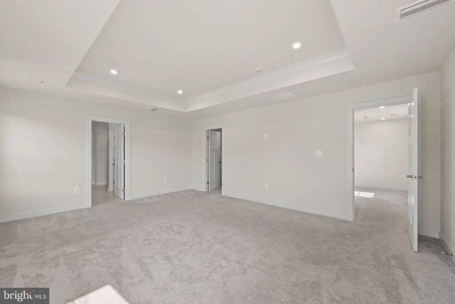
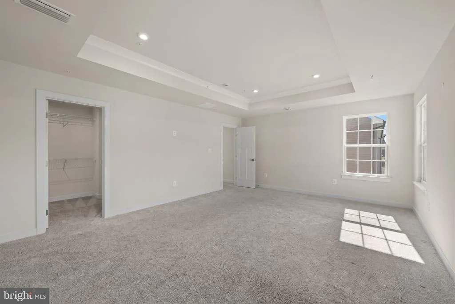
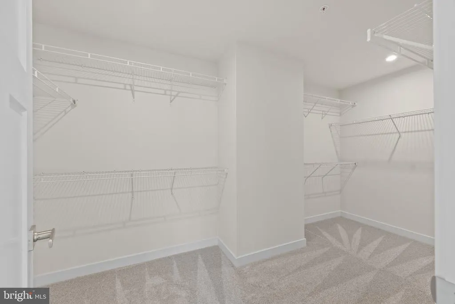
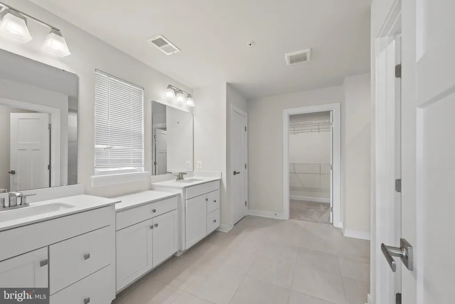
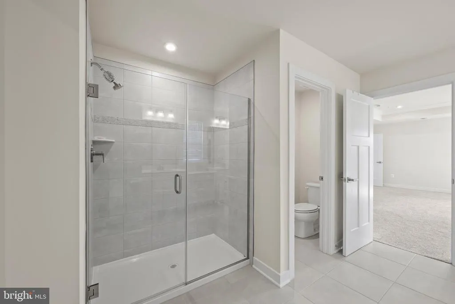
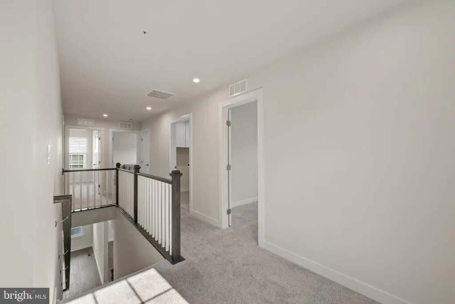
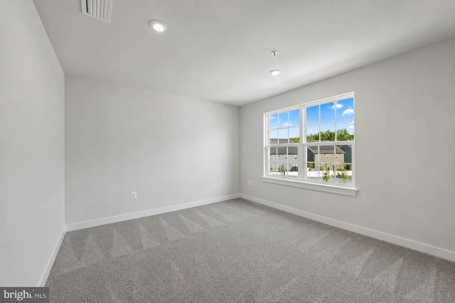
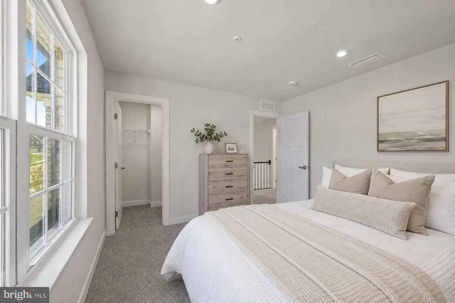
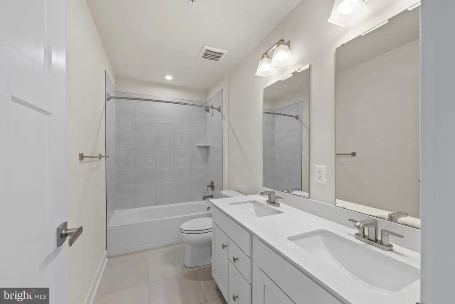
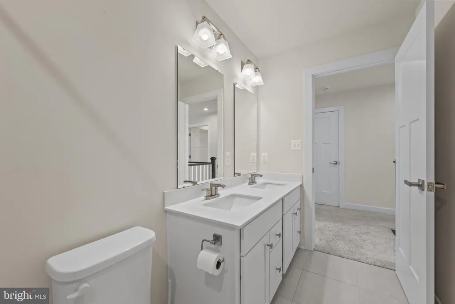
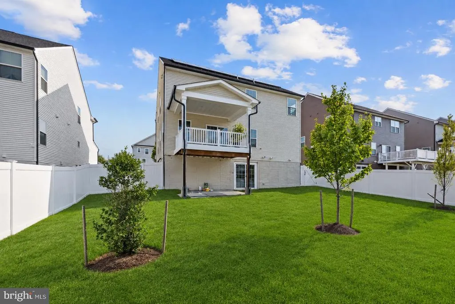
Welcome to South LakeBowies premier destination community! This beautifully designed new home offers the perfect blend of modern style, functional living, and an unbeatable location. Step inside to discover an open-concept layout filled with natural light, spacious living and entertaining areas, a chef-inspired kitchen with generous workspace, and thoughtfully designed finishes throughout. The spacious primary suite provides a relaxing retreat, while the additional bedrooms offer flexibility for family, guests, or a home office. Located in the highly sought-after South Lake community, residents enjoy resort-style amenities including a clubhouse with fitness center and lounge, outdoor pool, walking and biking trails, multiple parks and playgrounds, dog parks, open green spaces, and scenic lakeside trails. The community is designed around convenience, with a planned marketplace featuring shopping, dining, and everyday services just moments from home. Liberty Sports Park is also adjacent to the community, offering additional recreation opportunities. (South Lake) Perfectly positioned between Washington, D.C., Baltimore, and Annapolis, South Lake offers easy access to Routes 301, 214, and 50, making commuting simple while keeping you close to Bowie Town Center, parks, restaurants, and entertainment. This is more than just a homeits a lifestyle youll love. Don't miss this incredible opportunity to own a beautiful home in one of Bowie's newest and most sought-after communities!
| Price History | |
|---|---|
| 8/6/2026 | Listed $800,000 |
General Features
| Living Area | 2708 |
|---|---|
| Sewer | Public Sewer |
| Heating | Heat Pump - Gas BackUp |
| Cooling | Central A/C |
| Utilities | Natural Gas Available,Electric Available,Water Available |
| Possession | 0-30 Days CD,Negotiable,Immediate,Settlement |
| Roof | Composite |
| Appliances | Dishwasher,Microwave,Refrigerator,Energy Efficient Appliances,Built-In Microwave,Exhaust Fan,Oven - Single,Stainless Steel Appliances,Stove,Water Heater |
| Zoning | LCD |
| HOA Fee | 125.00 |
| Association Fee Includes | Common Area Maintenance |
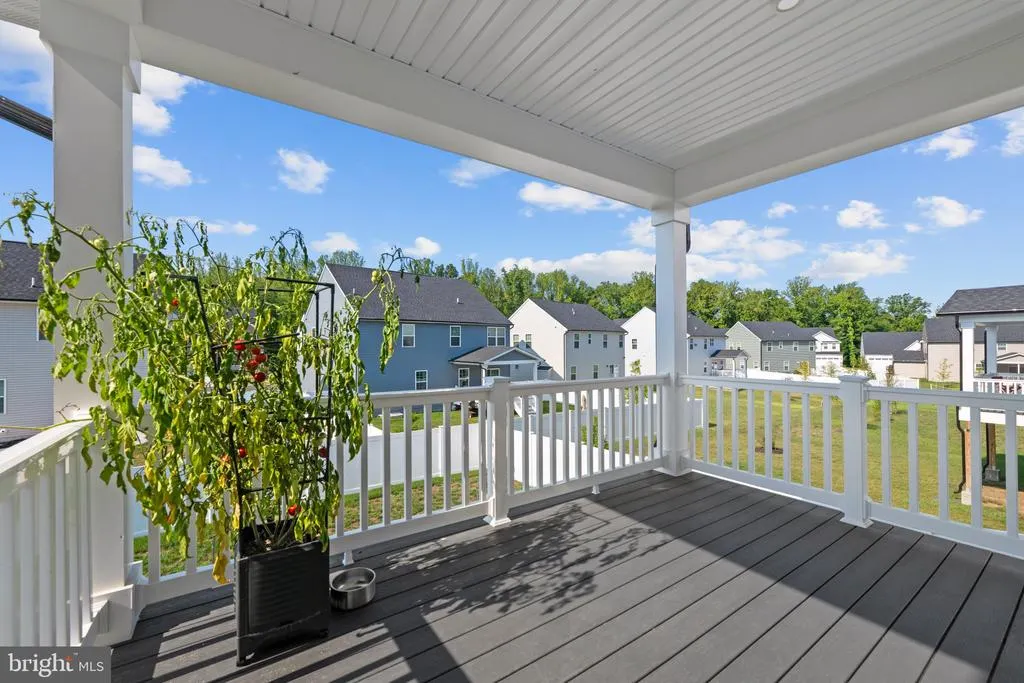
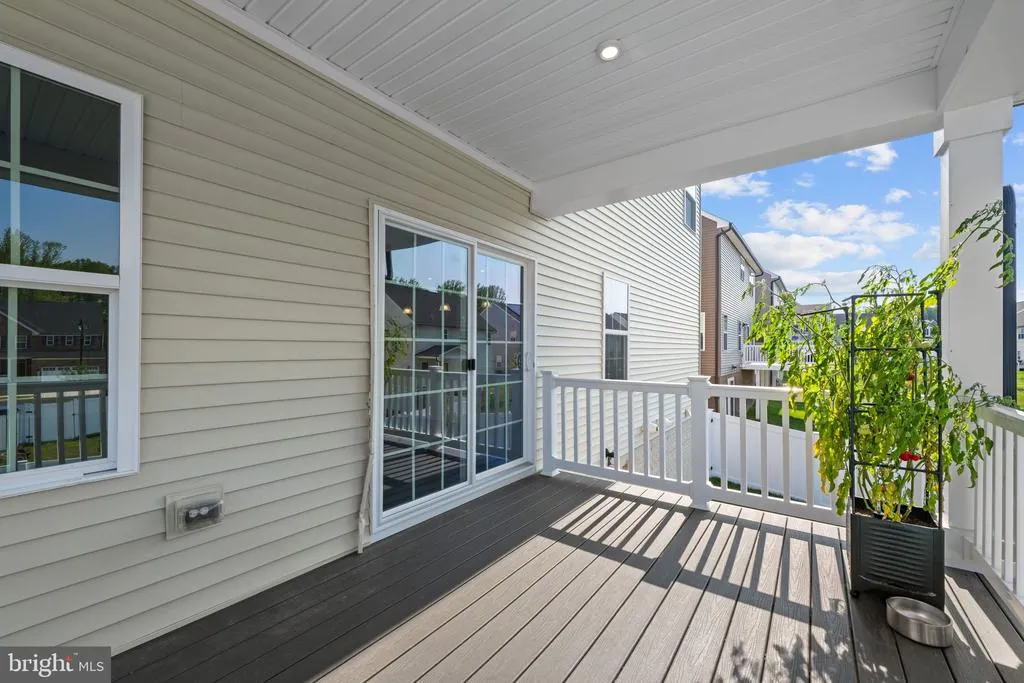
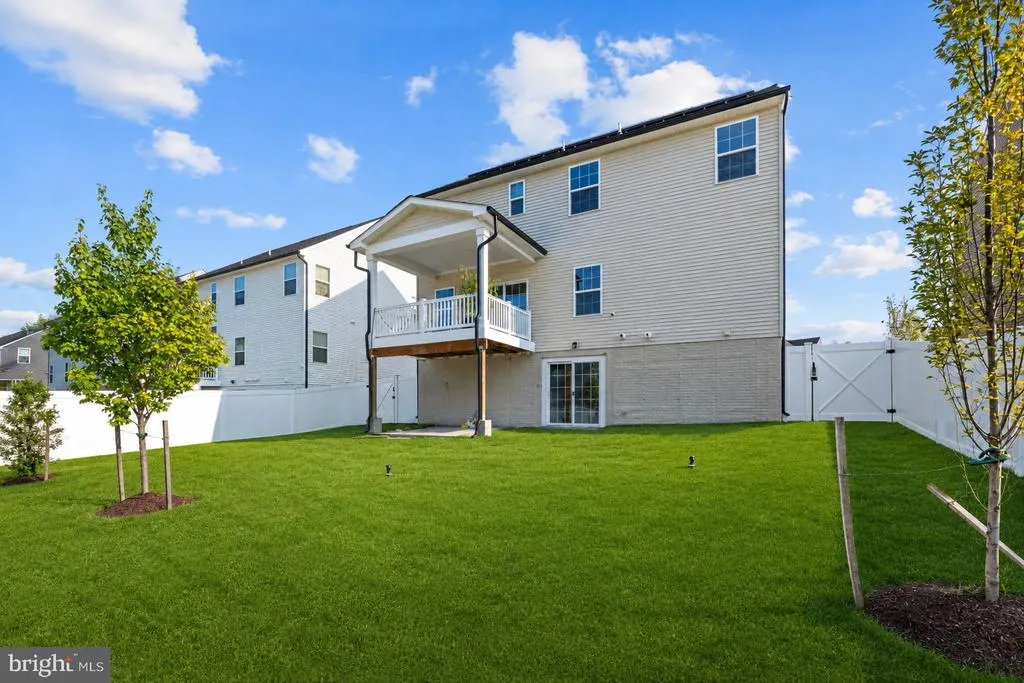
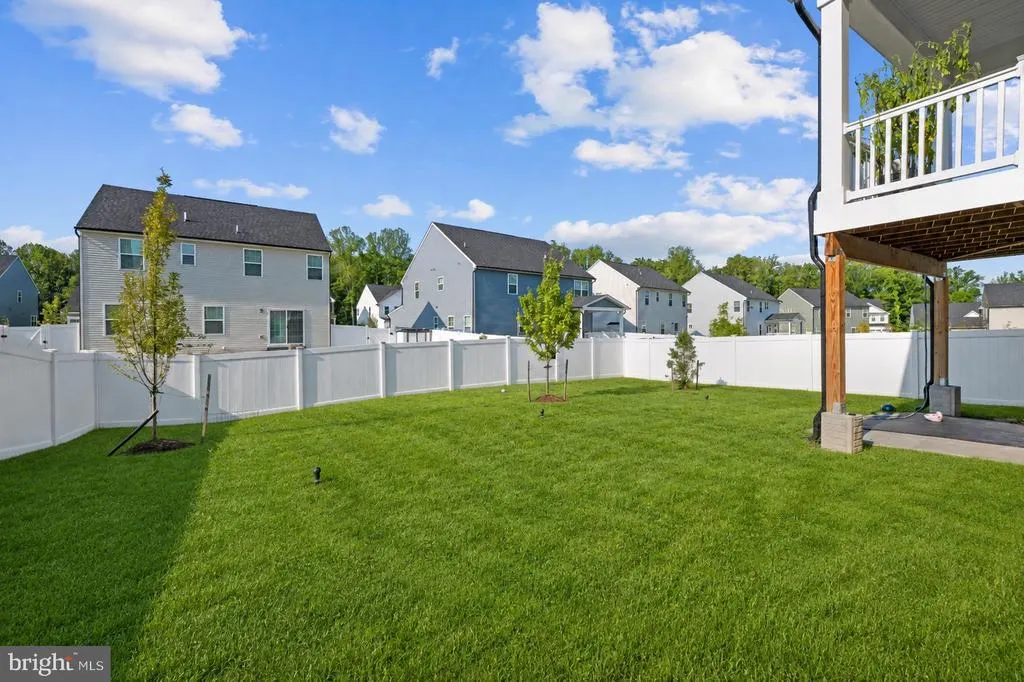
| Patio/Porch Features | Deck(s),Screened |
| Architectural Style | Colonial |
| Security Features | Security System |
| Construction Materials | Frame |
| School District | PRINCE GEORGE'S COUNTY PUBLIC SCHOOLS |
| Year Built | 2024 |
| View | Street,Other |
| Levels | 3 |
| Tax Year | 2026 |
| Ownership | Fee Simple |
| Cool Fuel | Electric |
| Accessibility | None |
| Assoc Fee Paid Per | Monthly |
| County | PRINCE GEORGES |
| New Construction | Yes |
| Property Type | Residential |
| Association Amenities | Pool - Outdoor,Fitness Center,Recreational Center,Tot Lots/Playground,Community Center |
| HOA | Yes |
| Subdivision Name | SOUTH LAKE |
| Garage Y/N | No |
| Water Access Y/N | No |
| Green Energy Generation | PV Solar Array(s) Leased |
| Other Structures | Above Grade,Below Grade |
| Total Rooms | 5 |
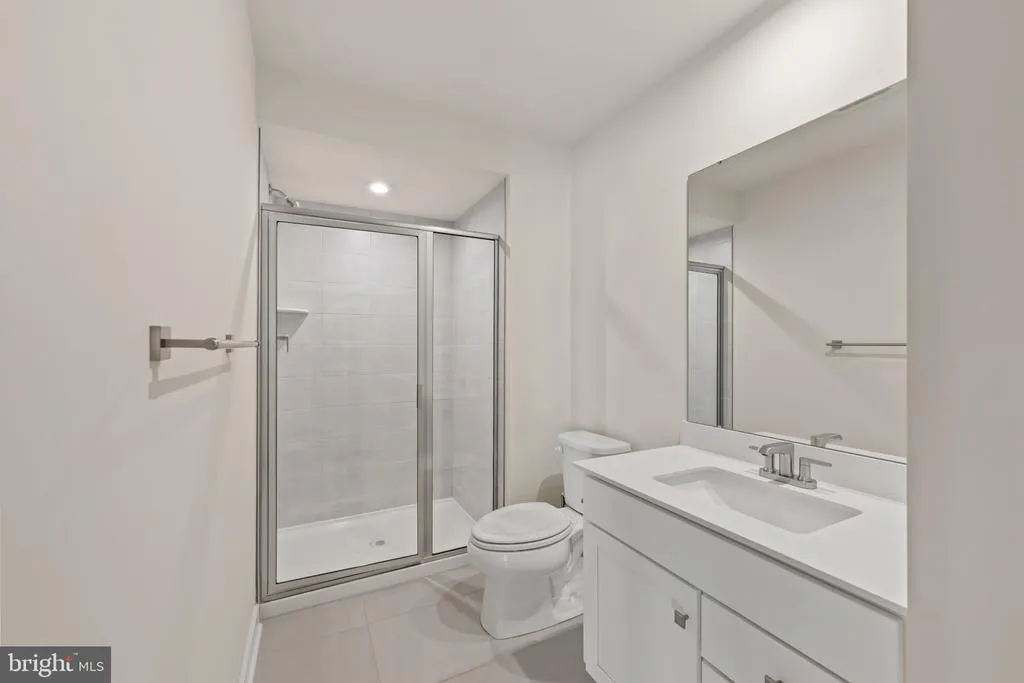
| Full Baths | 3 |
| Status | ACTIVE |
| Directions | From US-50 E,take Exit 13A to US-301 S (Crain Hwy). Continue approximately 4.4 miles to the South Lake community entrance on the right. Turn onto Midbrook Lane,then left onto Rockburn Way. Follow Roc |
| City | BOWIE |
| Disclosures | Prop Disclosure,Subject to Condo/HOA Docs,Other |
| Senior Community Y/N | No |
| Lot Size Units | Square Feet |
| Lot Size Square Feet | 6970.00 |
| Tax Assessed Value | 792700.0 |
| Tax Annual Amount | 13793.0 |
| Property Condition | Excellent |
| Structure Type | Detached |
| Condo/Coop Association fee Y/N | No |
| Bathrooms Count Main Level | 1.00 |
| Price Per Sq Ft Total AG | 295.42 |
| Acceptable Financing | Cash,Conventional,FHA |
| Community Pool Features | Above Ground,Concrete |
| Construction Completed Y/N | Yes |
| Historic Y/N | No |
| Lease Considered Y/N | No |
| Vacation Rental Y/N | No |
| Total SQFT | 2708 |
| Standard Status | Active |
| Year Built Source | Estimated |
| Tax Lot | 50 |
| Association Recreation Fee | No |
Interior Features
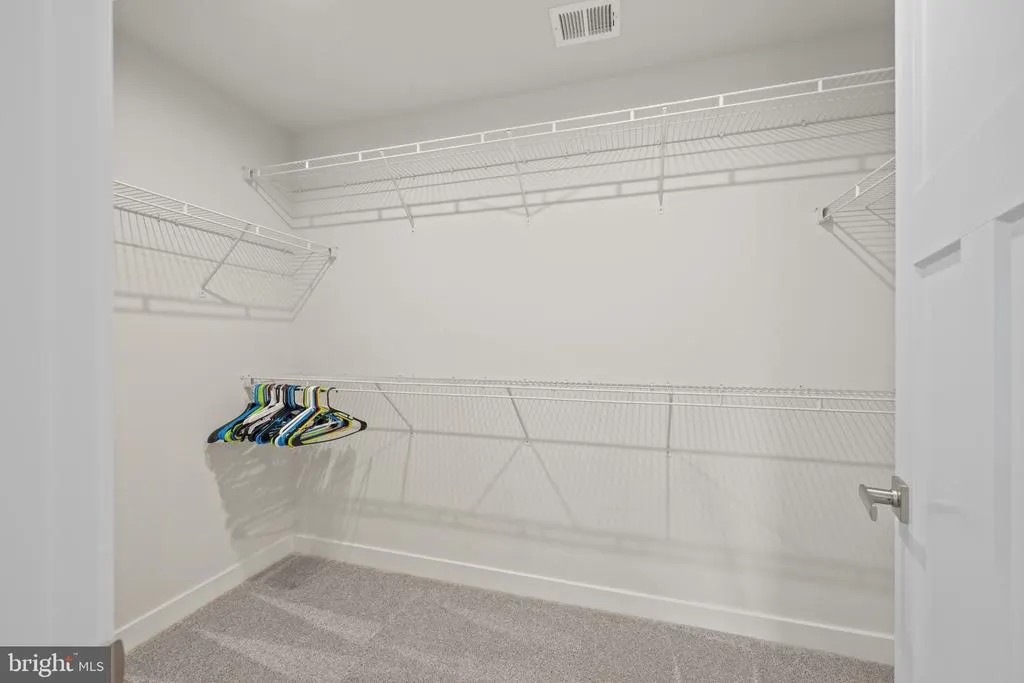
| Interior Amenities | Pantry,Walk-in Closet(s),Carpet,Laundry Chute,Bathroom - Walk-In Shower,Combination Dining/Living,Crown Moldings,Dining Area,Floor Plan - Open,Kitchen - Gourmet,Kitchen - Island,Primary Bath(s),Reces |
|---|---|
| Heating Fuel | Natural Gas |
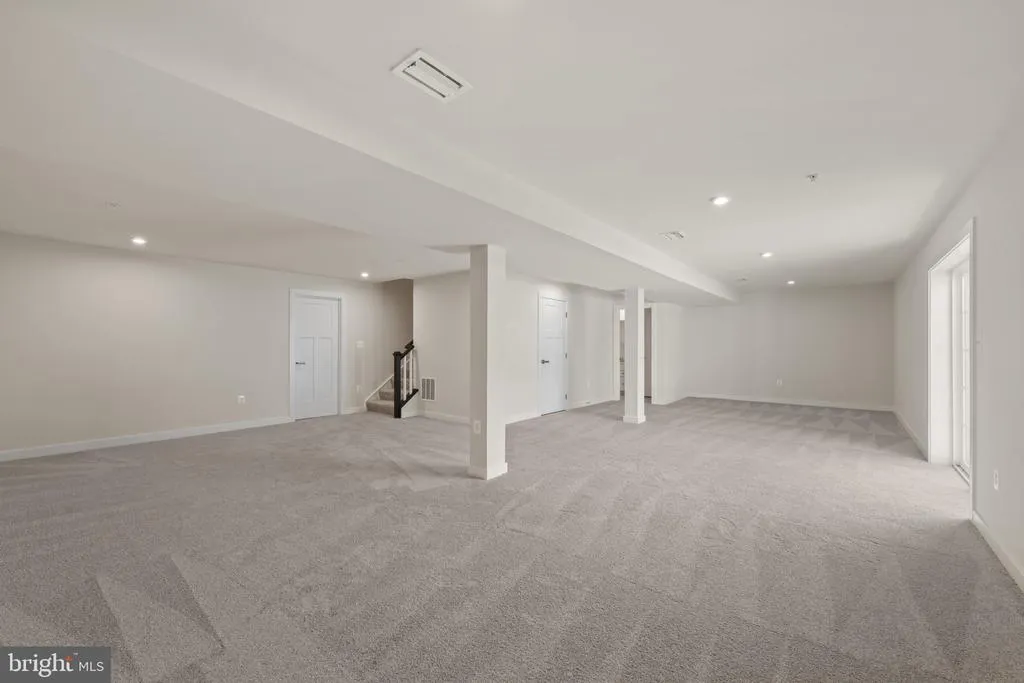
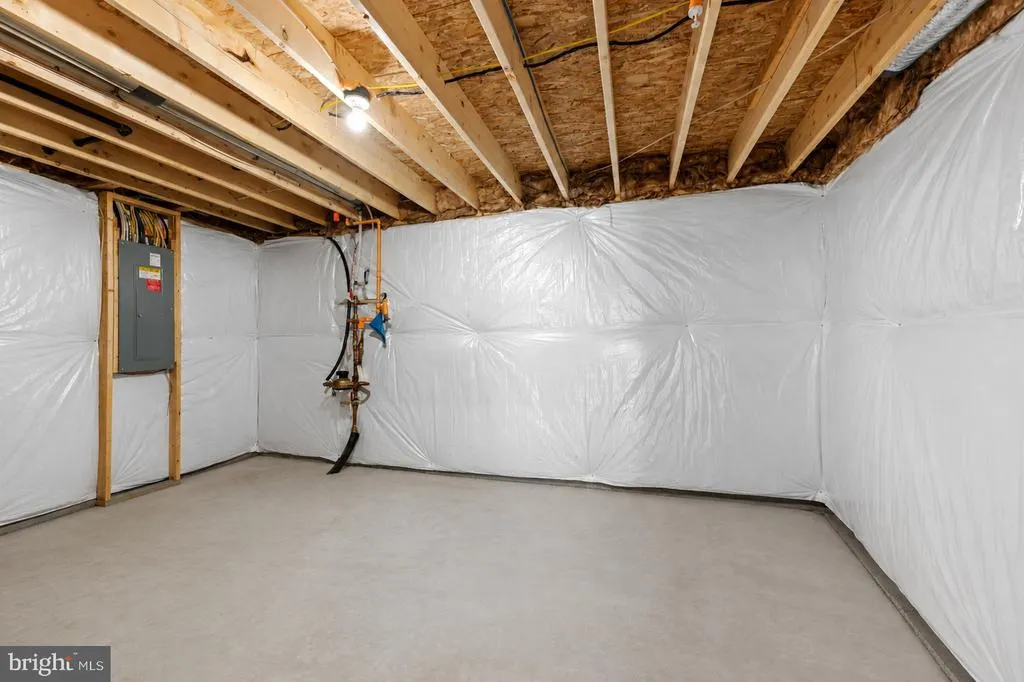
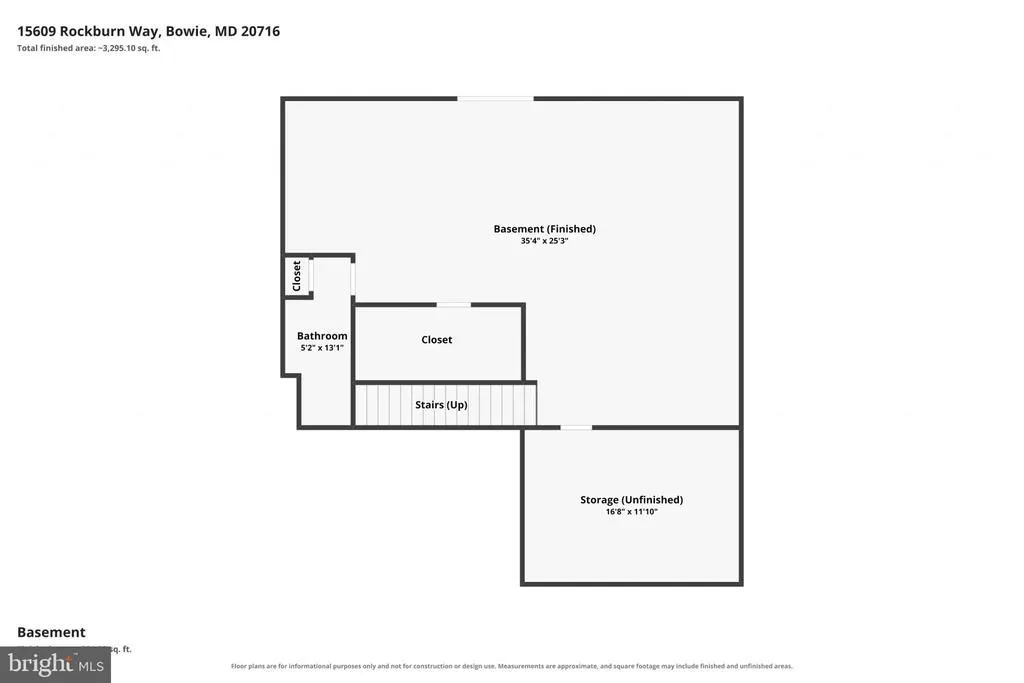
| Basement | Fully Finished |
| Flooring | Carpet,Laminate Plank |
| Hot Water | Electric |
| Basement (Y/N) | Yes |
| Heating Y/N | Yes |
| Fireplace Y/N | No |
| Above Grade Finished Area | 2708 |
| Half Baths | 1 |
| Central Air Y/N | Yes |
| Total Bedrooms | 5 |
| Room Type | Living Room,Dining Room,Kitchen,Basement,Other |
| Below Grade Finished Area Unit Type | Square Feet |
| LivingAreaSource | Assessor |
| Laundry Type | Hookup,Upper Floor |
| Below Grade Finished Area Source | Assessor |
| Bedrooms Count All Upper Levels | 5 |
| Bedrooms Count Upper Level 1 | 5 |
| Bathrooms Half Main Level | 1 |
| Bathrooms Full Upper Level 1 | 3 |
| Bathrooms Full All Upper Levels | 3 |
| Bathrooms Count Upper Level 1 | 3.00 |
| Bathrooms Count All Upper Levels | 3 |
| Above Grade Finished Area Source | Assessor |
| Above Grade Finished Area Unit Type | Square Feet |
| Total Baths | 4 |
Exterior Features
| Exterior Amenities | Roof Deck,Other,Sidewalks,Street Lights |
|---|---|
| Pool | Yes - Community |
| Fencing | Vinyl |
| Parking Features | Paved Driveway |
| Water Source | Public |
| Total Parking Spaces | 4 |
| Type of Parking | Driveway,On Street |
| Foundation Details | Concrete Perimeter,Block |
| Spa | No |
| Water View Y/N | No |
| Lot Size Acres | 0.16 |
| Lot Size Source | Estimated |
| Waterfront Y/N | No |
| Horse Y/N | No |
| Land Assessed Value | 165600.00 |
| Navigable Water Y/N | No |
| Water Oriented Y/N | No |
Room Details
| Room | Dimensions | Level | Flooring | Details |
|---|---|---|---|---|
| Basement | Lower 1 | |||
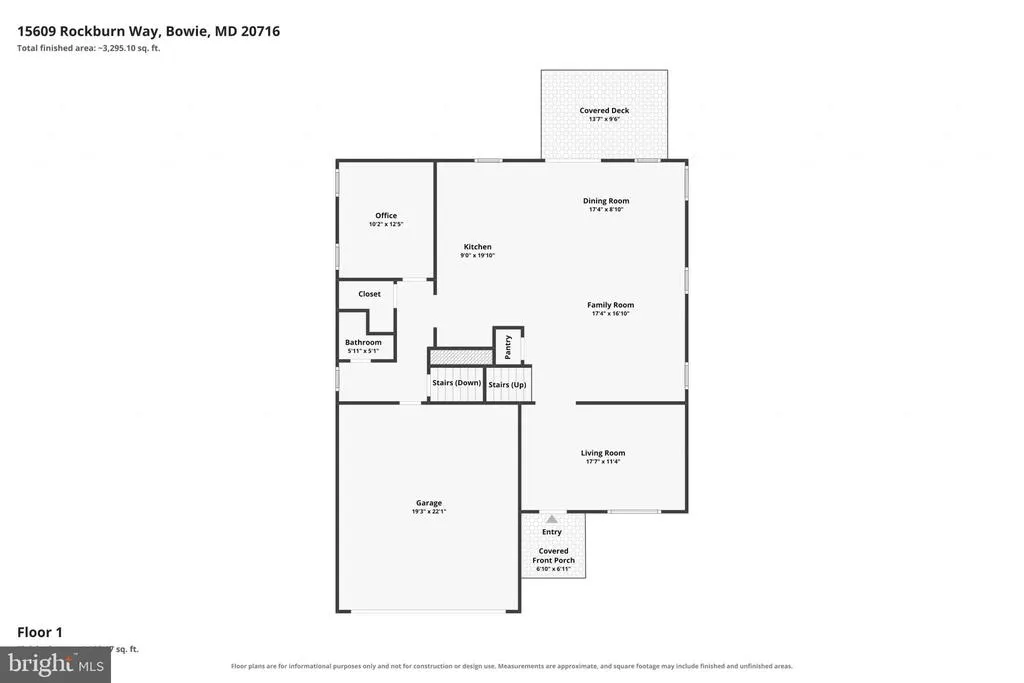
| Dining Room | Main | |||
| Kitchen | Main | |||
| Living Room | Main | |||
| Other | Main |
Amenities
- Foreclosure
- Views
- Short Sale
- New Construction
- Adult 55+
- Lease To Own
- No HOA Fees
- Furnished
- Primary On Main
- Air Conditioning
- Seller Finance
- Green
- Fixer Upper
- Horse
- Golf
- Fireplace
- Deck
- Garage
- Basement
- Pool
Property vs Single Family Average in 20716
Price
Taxes
Year Built
Visits
 © BRIGHT, All Rights Reserved
