

New Construction
Address
Tbb While Away Drive # Albemarle, Bowie, MD
Price
$ 844,990
Property Attributes
- MLS#MDPG2205234
- TypeSingle Family
- Listing Status ACTIVE
- CountyPRINCE GEORGES
- CityBowie
- NeighborhoodSouth Lake
- Zip20716
- StyleCraftsman
- Year Built2026
- Price$ 844,990
- Bedrooms4
- Full Bathrooms2
- Half Bathrooms1
- Sqr Footage3809
- Lot Size0.17 Acres
Data Source:
Bright MLS
Property Description
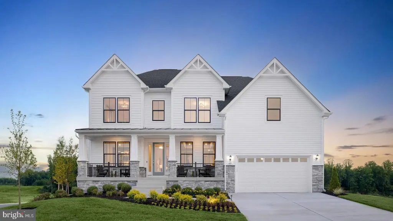
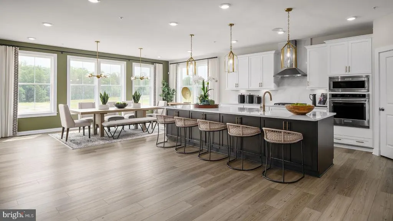
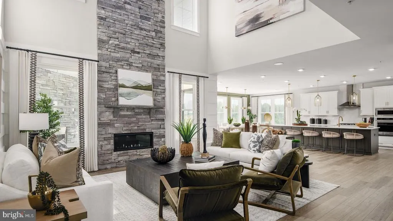
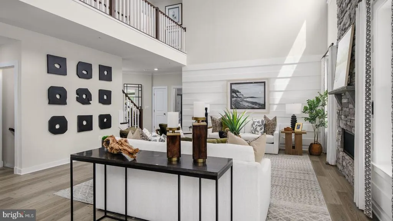
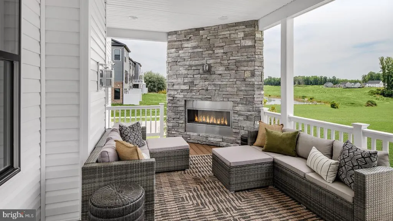
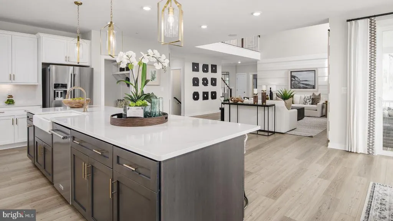
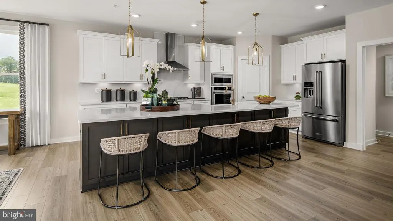
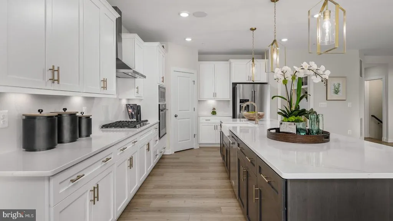
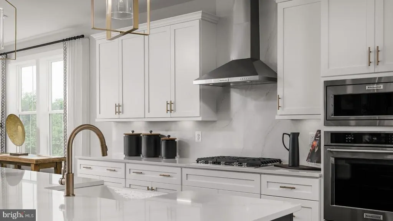
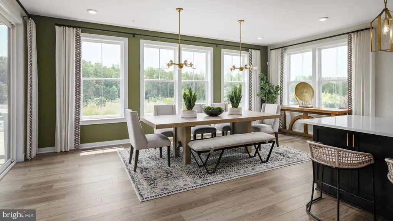
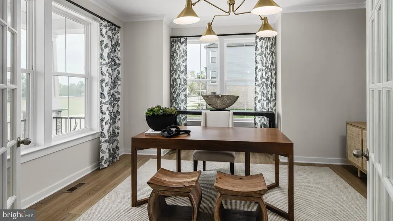
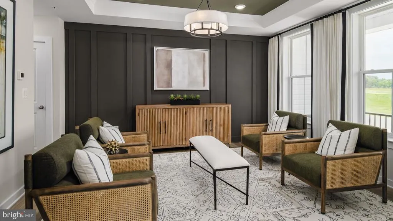
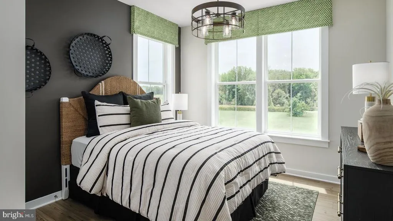
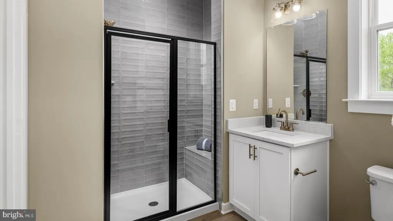
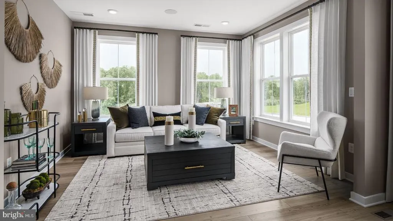
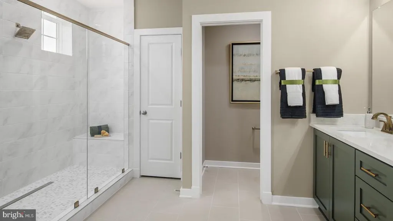
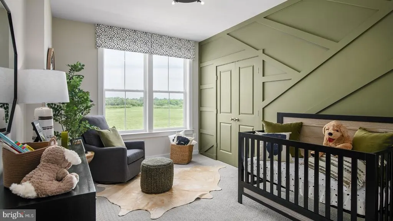
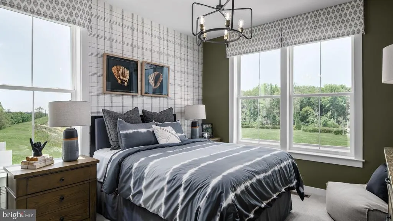
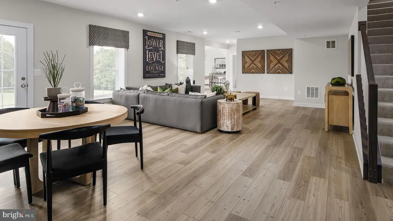
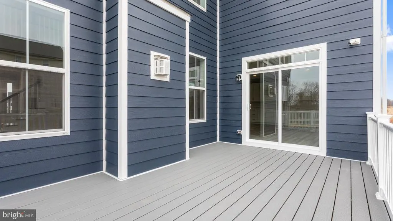
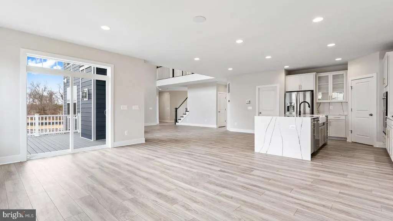
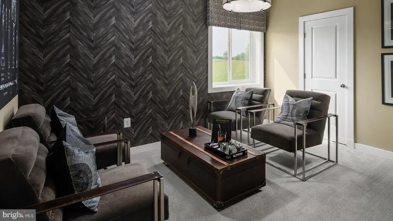
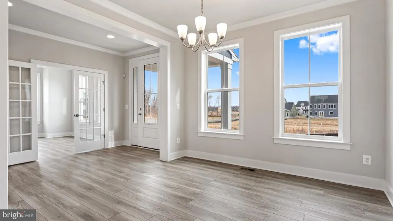
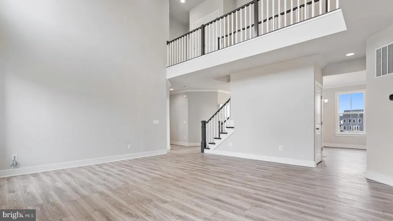
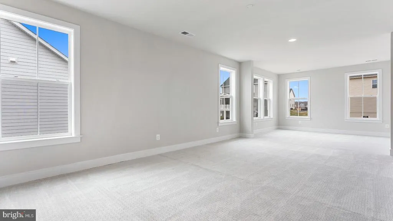
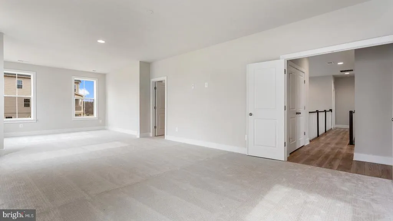
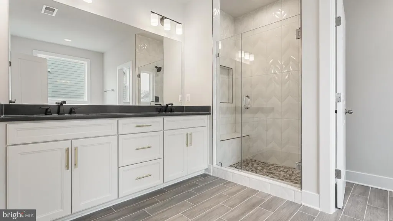
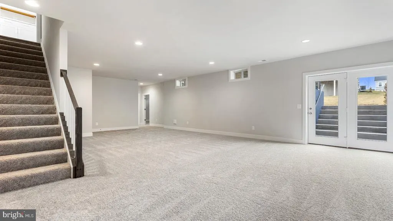
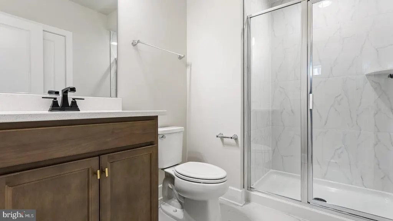
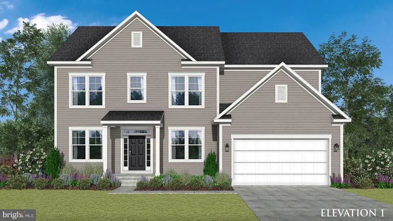
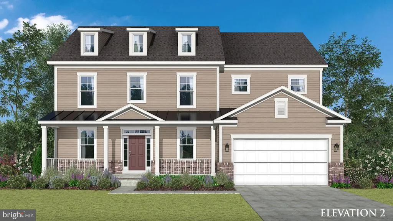
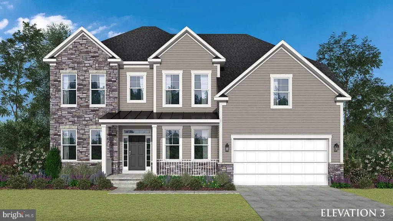
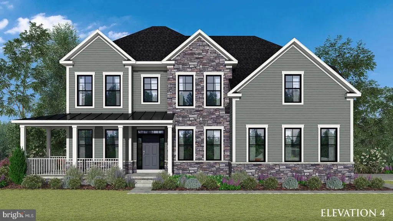
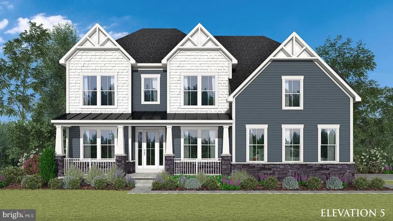
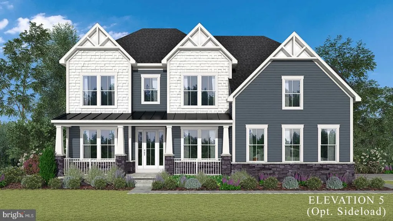
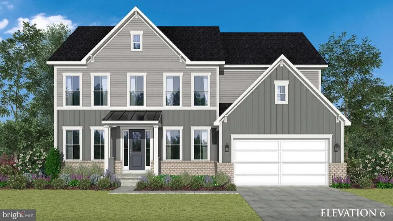
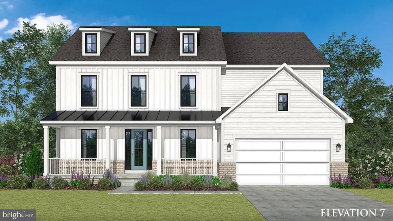
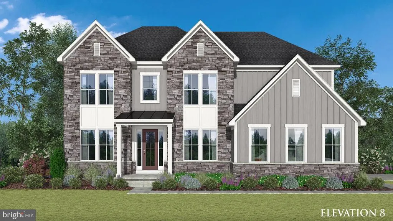
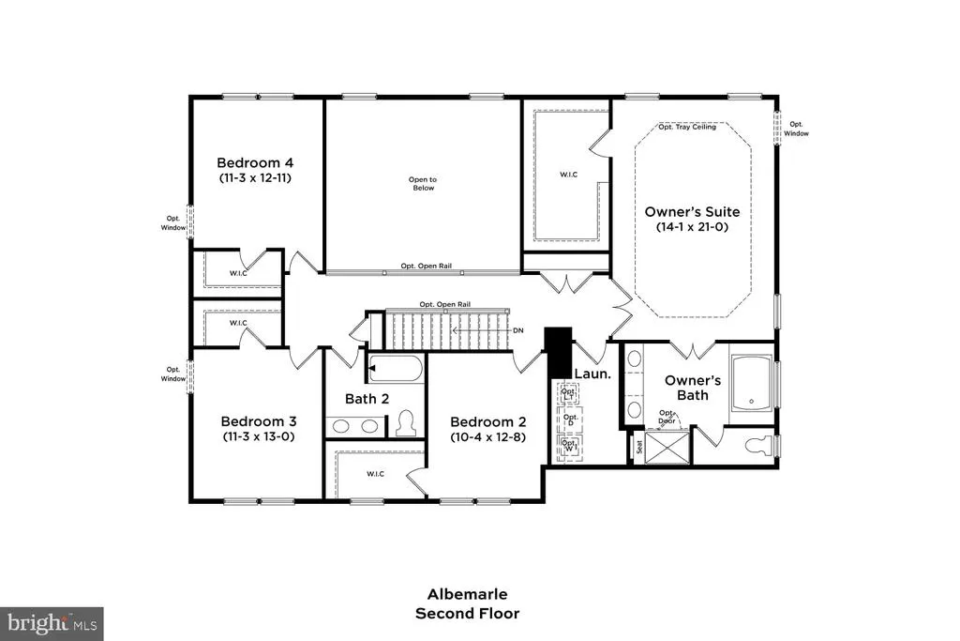
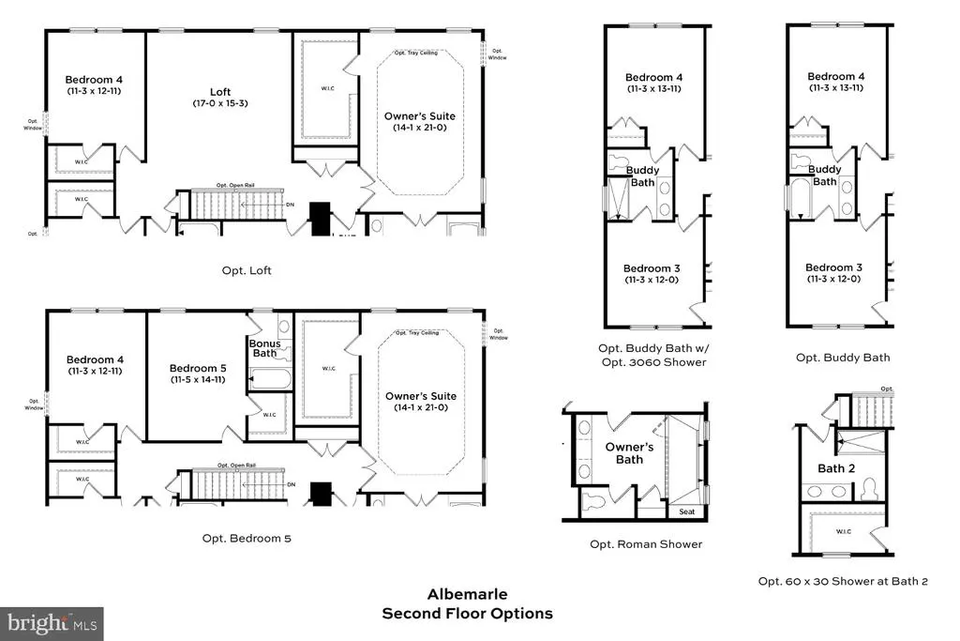
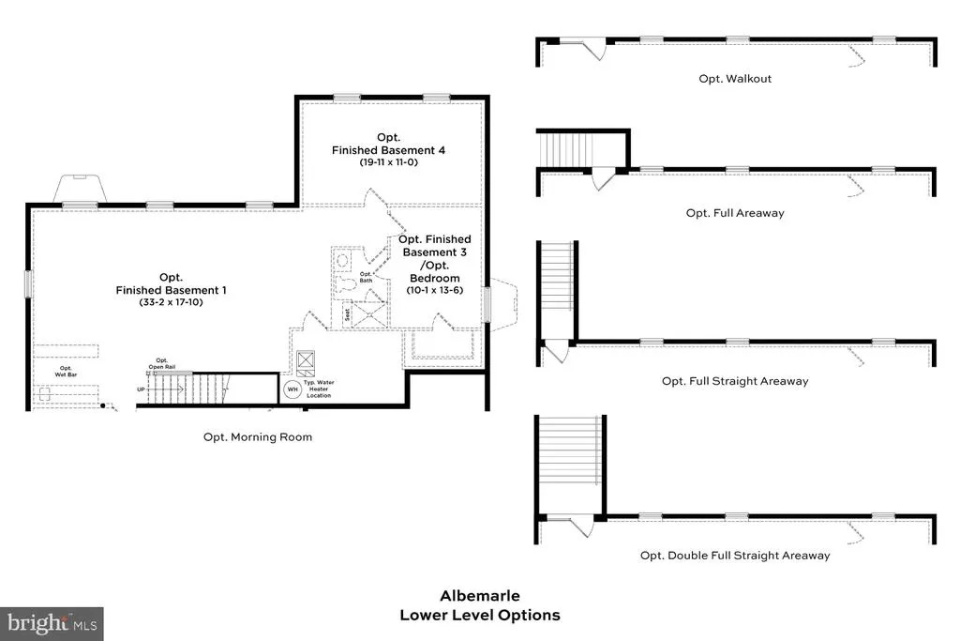
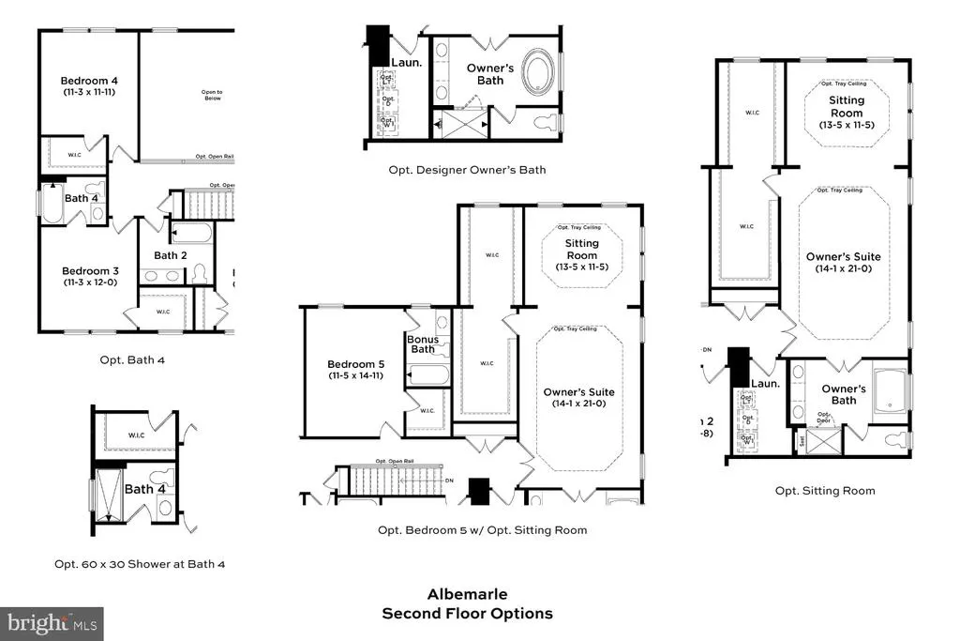
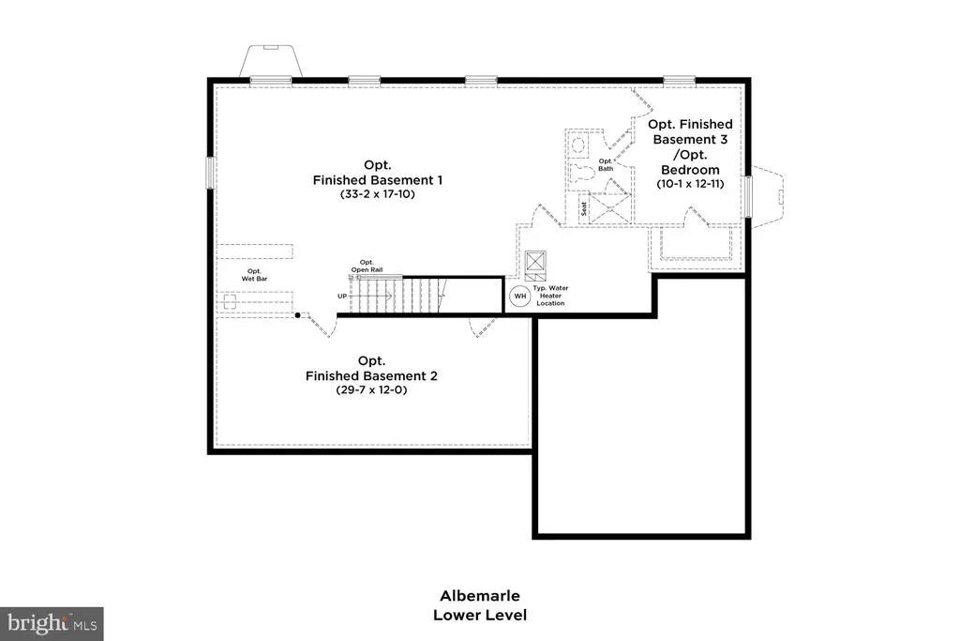
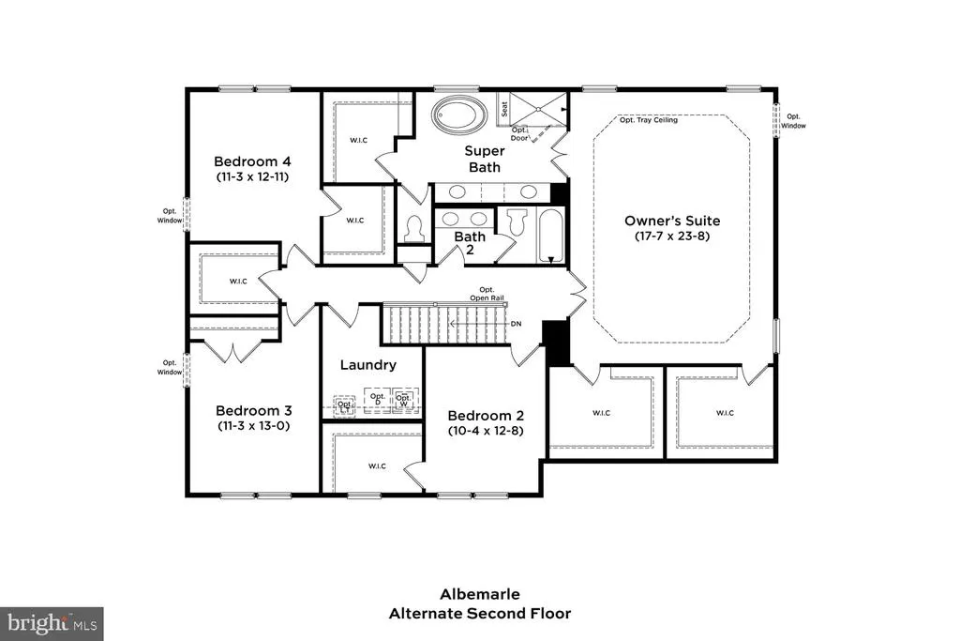
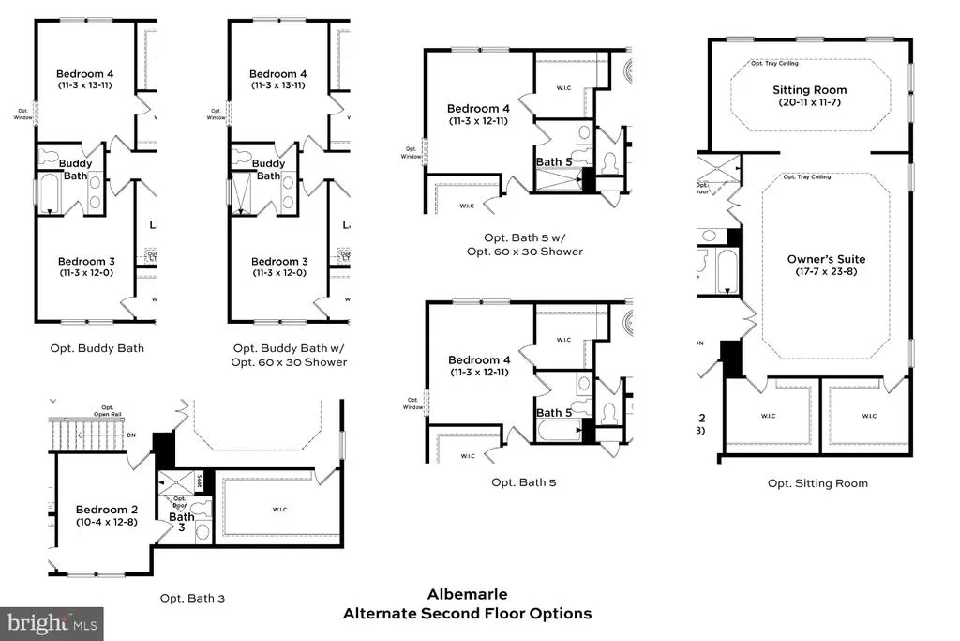
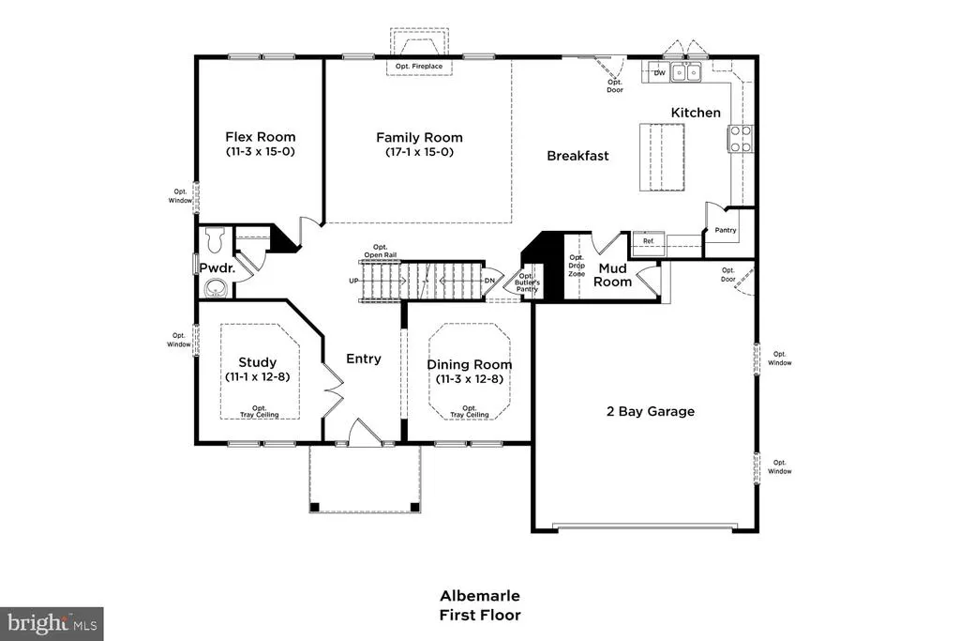
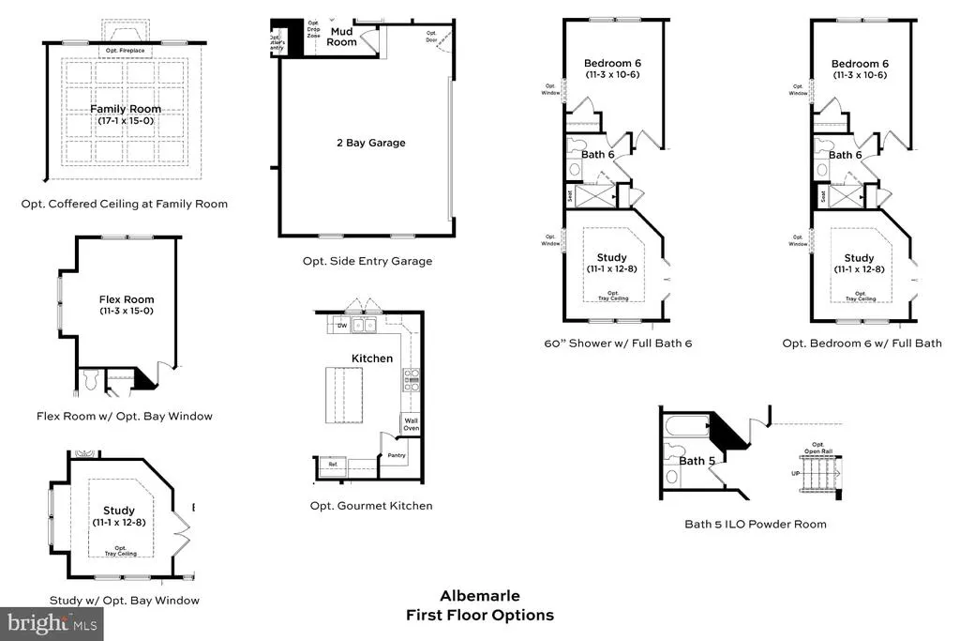
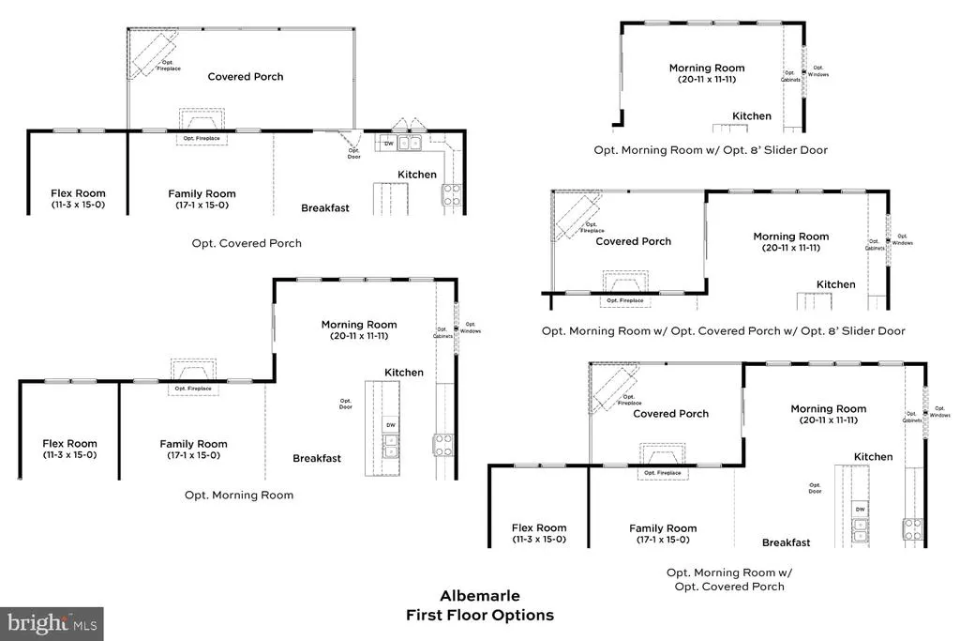
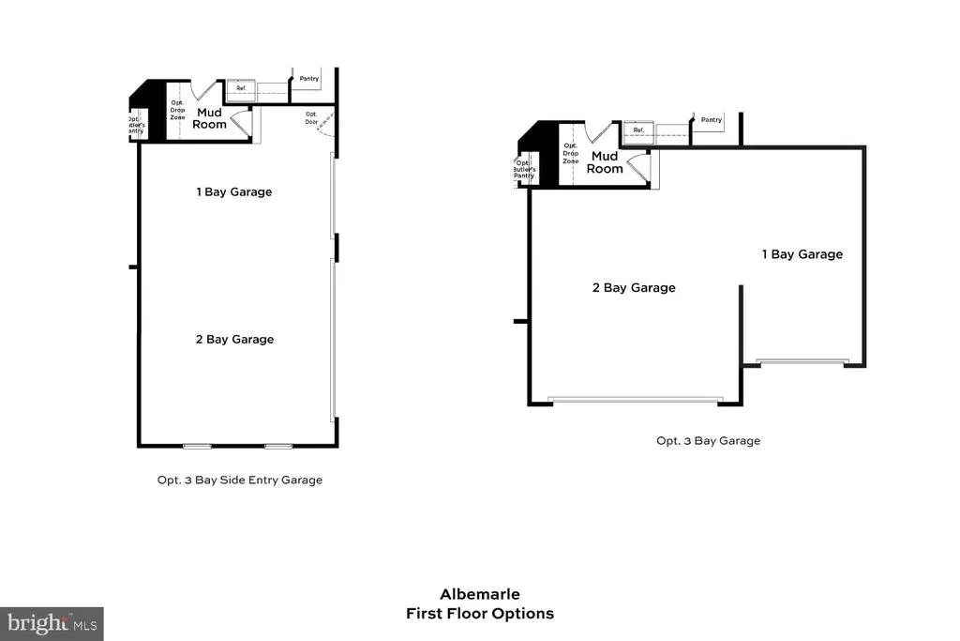
**OFFERING UP TO $30K IN FLEX CASH WITH USE OF APPROVED LENDER AND TITLE! Lower your price, cover your closing costs, or buy your rate down** **ADDITIONAL INCENTIVES AVAILABLE** SEE SALES CONSULTANT FOR DETAILS** BOWIESS PREMIUM ESTATE HOMES OFFERING A PERSONALIZED DESIGN STUDIO EXPERIENCE! Welcome to the Albemarle, where function meets elegance. The open-concept first floor features a 2-story family room with an optional fireplace, a gourmet kitchen with a walk-in pantry, a kitchen island, and an optional covered porch. The main level also offers a formal Dining room, home office, and a flex room that can be turned into an optional main-level bedroom, plus a 2-car garage. Upstairs you will find a private primary suite with an oversized walk-in closet and a bathroom with a dual sink vanity, soaking tub and walk-in shower. 3 additional bedrooms with walk-in closets and a laundry room can also be found on the second level. Need additional space? The finished rec room adds another living space with an optional media room, bedroom, and full bath on the lower level.*Photos may not be of actual home. Photos may be of similar home/floorplan if home is under construction or if this is a base price listing.
| Elementary School | Middle School | High School |
|---|---|---|
| Pointer Ridge Elementary School | Benjamin Tasker Middle School | Bowie High School |
| Price History | |
|---|---|
| 5/31/2026 | Listed $844,990 |
General Features
| Living Area | 3809 |
|---|---|
| Sewer | Public Sewer |
| Heating | Programmable Thermostat,Forced Air,Zoned |
| Cooling | Central A/C,Programmable Thermostat,Zoned |
| Possession | Settlement |
| Roof | Architectural Shingle |
| Appliances | Disposal,Dishwasher,Stainless Steel Appliances,Refrigerator,Microwave,Cooktop,Oven - Wall,Oven - Double |
| Zoning | RR |
| HOA Fee | 130.00 |
| Garage Spaces | 2.00 |
| Association Fee Includes | Common Area Maintenance |
| Architectural Style | Craftsman |
| Construction Materials | Vinyl Siding |
| School District | PRINCE GEORGE'S COUNTY PUBLIC SCHOOLS |
| Year Built | 2026 |
| Levels | 3 |
| Unit Number | ALBEMARLE |
| Tax Year | 2026 |
| Ownership | Fee Simple |
| Cool Fuel | Electric |
| Accessibility | None |
| Assoc Fee Paid Per | Monthly |
| County | PRINCE GEORGES |
| New Construction | Yes |
| Property Type | Residential |
| Association Amenities | Club House,Game Room,Fitness Center,Swimming Pool,Jog/Walk Path,Dog Park,Tot Lots/Playground,Common Grounds,Lake |
| HOA | Yes |
| Subdivision Name | SOUTH LAKE |
| Garage Y/N | Yes |
| Water Access Y/N | No |
| Other Structures | Above Grade,Below Grade |
| Full Baths | 2 |
| Status | ACTIVE |
| Directions | From Route 50-E,Take exit 13A-B-C toward Richmond onto US-301 S (Crain Hwy). Go for 4.3 mi. Turn right onto Old Central Avenue and continue for 0.1 mi. Turn left onto Summit Point Blvd and continue f |
| City | BOWIE |
| Disclosures | Exempt - Disclosure/Disclaimer |
| Senior Community Y/N | No |
| Lot Size Units | Square Feet |
| Lot Size Square Feet | 7203.00 |
| Tax Assessed Value | 0.0 |
| Tax Annual Amount | 0.0 |
| Home Warranty Y/N | Yes |
| Property Condition | Excellent |
| Structure Type | Detached |
| Condo/Coop Association fee Y/N | No |
| Bathrooms Count Main Level | 1.00 |
| Price Per Sq Ft Total AG | 274.44 |
| Construction Completed Y/N | No |
| Vacation Rental Y/N | No |
| Virtual Tour | https://www.zillow.com/view-imx/2f6adc1b-d255-4a80-9b4f-5f9ae6325a7e?wl=true&setAttribution=mls&initialViewType=pano |
| Total SQFT | 3809 |
| Builder Name | DRB Homes |
| Standard Status | Active |
| Year Built Source | Estimated |
| Tax Lot | TBD |
Interior Features
| Interior Amenities | Family Room Off Kitchen,Floor Plan - Open,Recessed Lighting,Dining Area,Breakfast Area,Pantry,Kitchen - Gourmet,Formal/Separate Dining Room |
|---|---|
| Heating Fuel | Natural Gas |
| Basement | Partially Finished |
| Hot Water | Natural Gas |
| Basement (Y/N) | Yes |
| Heating Y/N | Yes |
| Fireplace Y/N | No |
| Above Grade Finished Area | 3079 |
| Half Baths | 1 |
| Central Air Y/N | Yes |
| Total Bedrooms | 4 |
| Below Grade Finished Area | 730 |
| Below Grade Finished Area Unit Type | Square Feet |
| LivingAreaSource | Estimated |
| Below Grade Finished Area Source | Estimated |
| Bedrooms Count All Upper Levels | 4 |
| Bedrooms Count Upper Level 1 | 4 |
| Bathrooms Half Main Level | 1 |
| Bathrooms Full Upper Level 1 | 2 |
| Bathrooms Full All Upper Levels | 2 |
| Bathrooms Count Upper Level 1 | 2.00 |
| Bathrooms Count All Upper Levels | 2 |
| Above Grade Finished Area Source | Estimated |
| Above Grade Finished Area Unit Type | Square Feet |
| Total Baths | 3 |
Exterior Features
| Pool | Yes - Community |
|---|---|
| Water Source | Public |
| Total Parking Spaces | 2 |
| Garage Features | Garage - Front Entry |
| Type of Parking | Attached Garage |
| Foundation Details | Slab,Concrete Perimeter |
| Water View Y/N | No |
| Lot Size Acres | 0.17 |
| Lot Size Source | Estimated |
| Waterfront Y/N | No |
| Builder Model | ALBEMARLE |
| Navigable Water Y/N | No |
| Water Oriented Y/N | No |
| # of Attached Garage Spaces | 2 |
Amenities
- Foreclosure
- Views
- Short Sale
- New Construction
- Adult 55+
- Lease To Own
- No HOA Fees
- Furnished
- Primary On Main
- Air Conditioning
- Seller Finance
- Green
- Fixer Upper
- Horse
- Golf
- Fireplace
- Deck
- Garage
- Basement
- Pool
Property vs Single Family Average in 20716
Price
Year Built
Visits
 © BRIGHT, All Rights Reserved
