

Open House Sat, Aug 22nd 12:00 PM - 2:00 PM - Price Reduction - Views

Address
15542 Twin River Cir Circle, Bowie, MD
Price
$ 729,000
Property Attributes
- MLS#MDPG2209870
- TypeSingle Family
- Listing Status ACTIVE
- CountyPRINCE GEORGES
- CityBowie
- NeighborhoodSouth Lake
- Zip20716
- StyleContemporary
- Year Built2024
- Taxes$ 12434
- Price$ 729,000
- Bedrooms4
- Full Bathrooms3
- Half Bathrooms1
- Sqr Footage2308
- Lot Size0.15 Acres
Data Source:
Bright MLS
Property Description
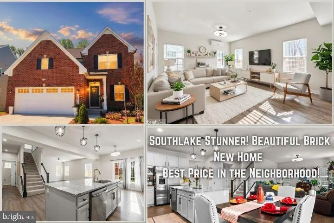
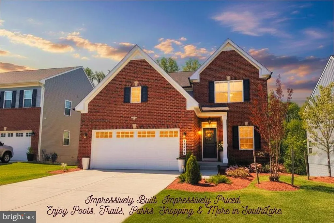
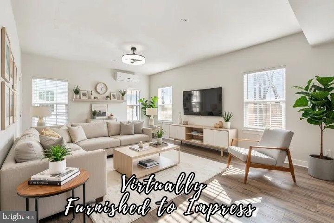
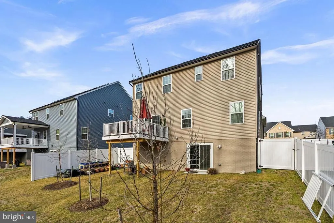
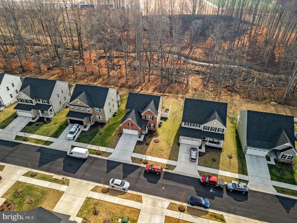
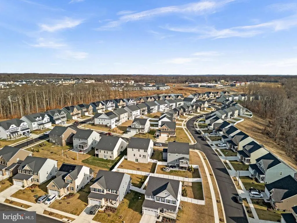
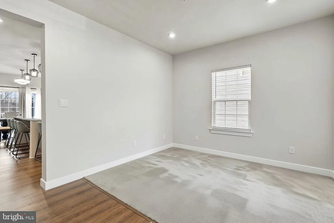
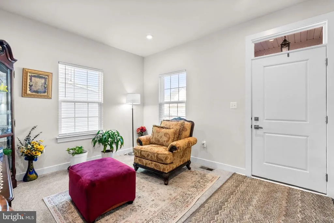
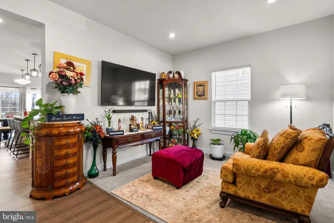
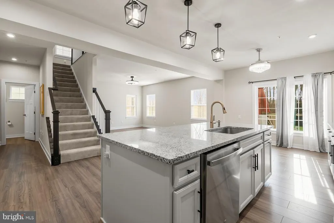
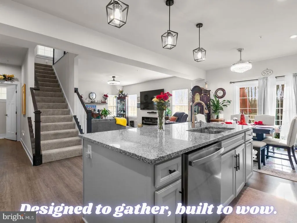
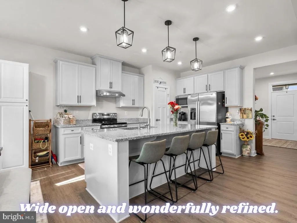
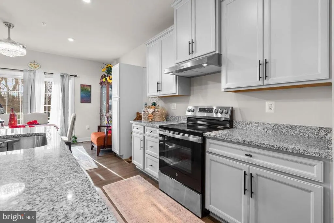
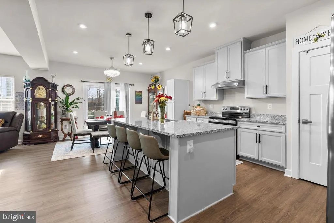
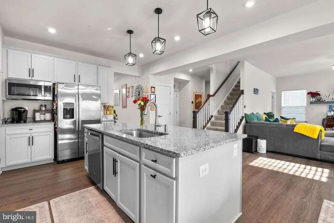
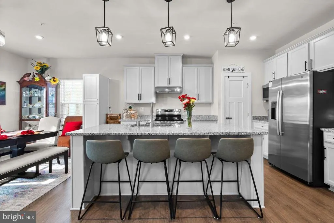
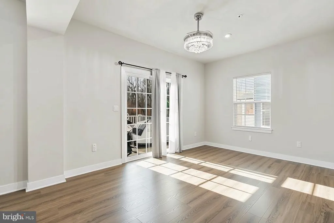
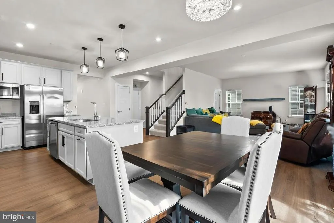
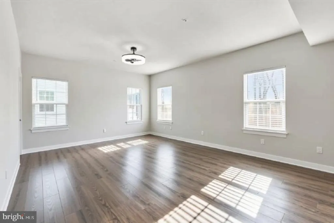
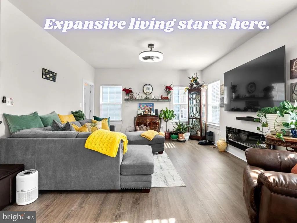
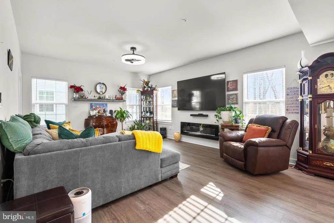
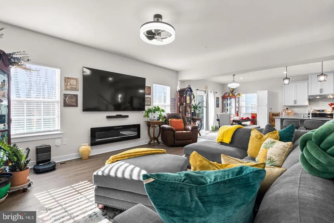
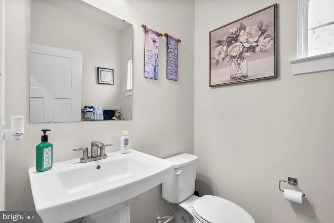
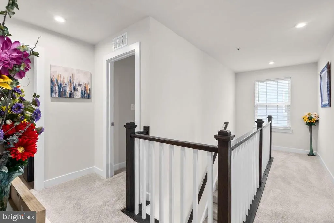
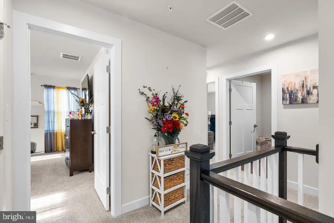
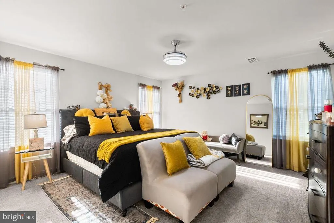
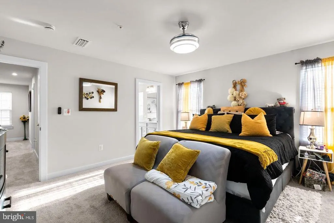
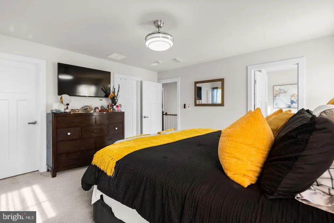
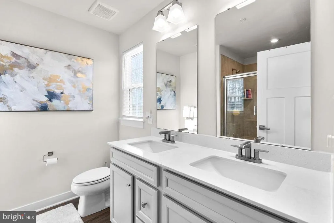

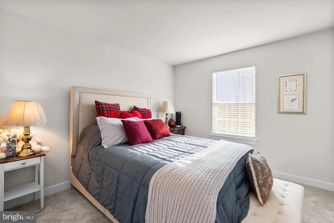
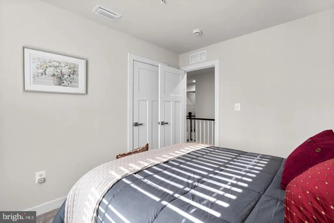
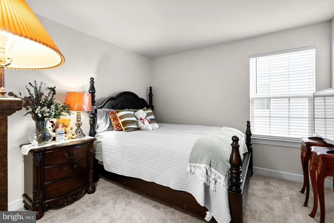
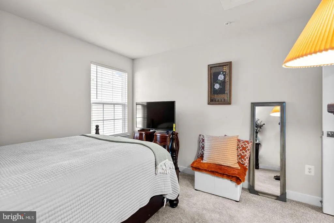
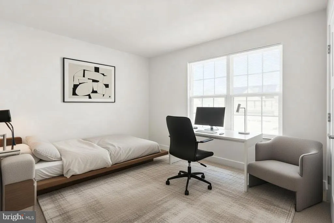
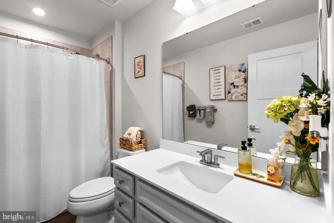
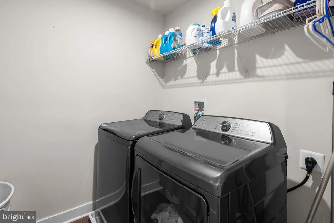
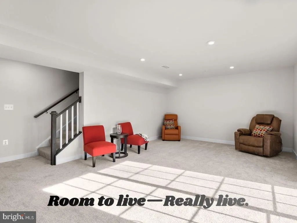
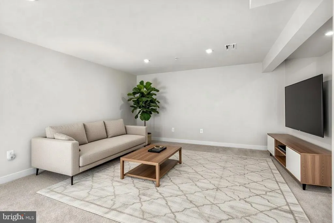
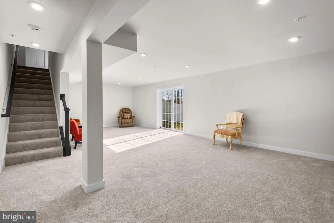
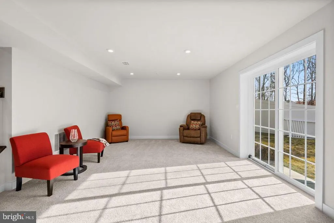
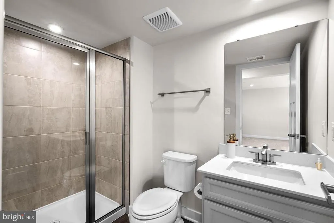
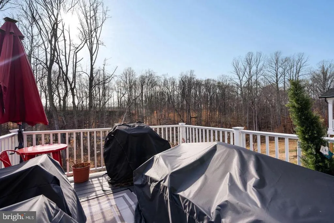
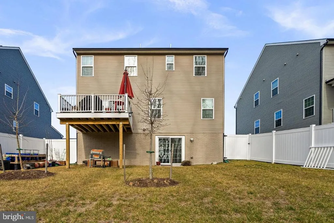
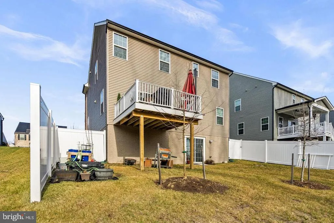
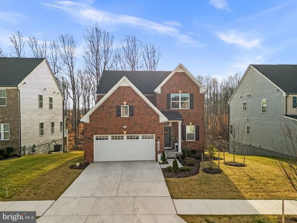
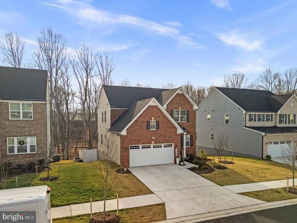
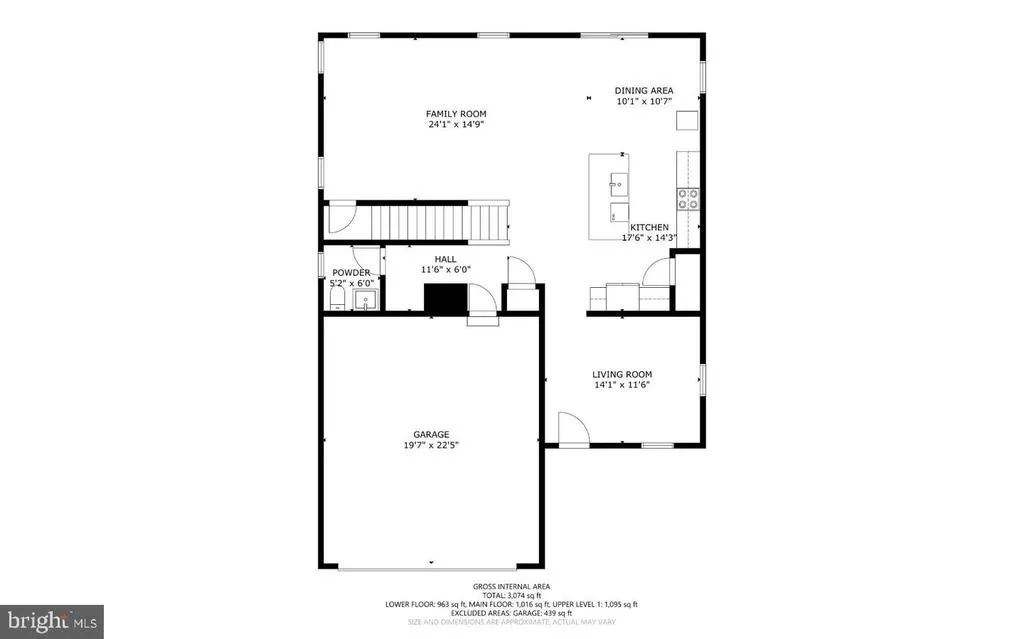
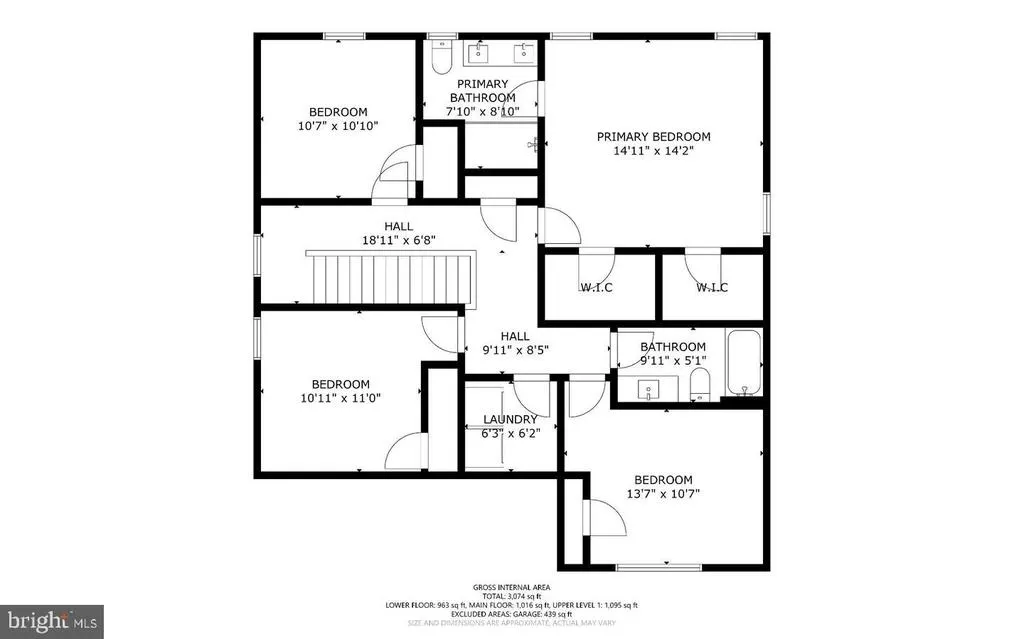
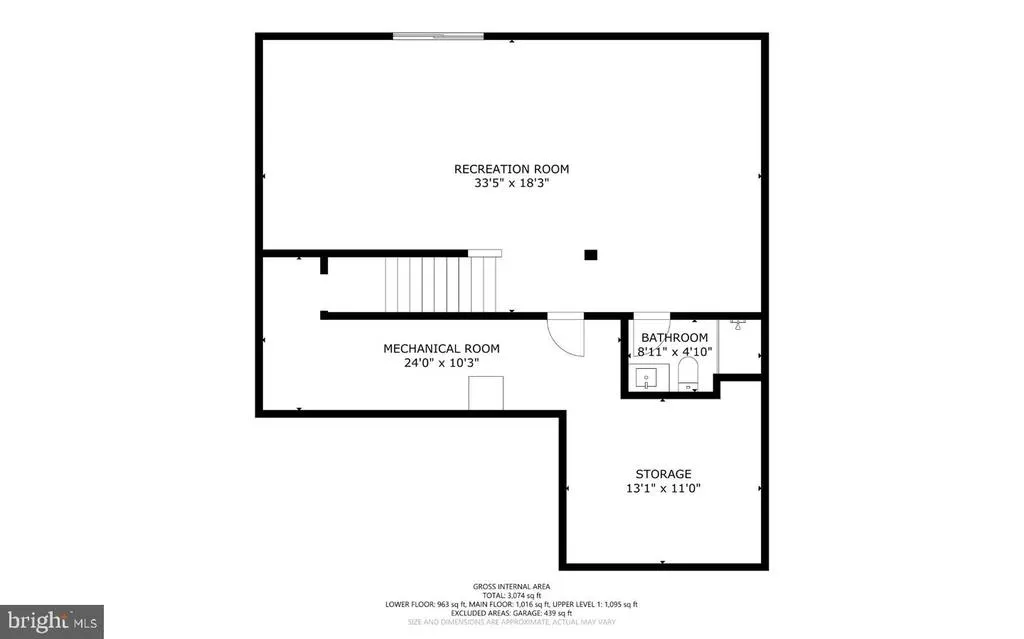
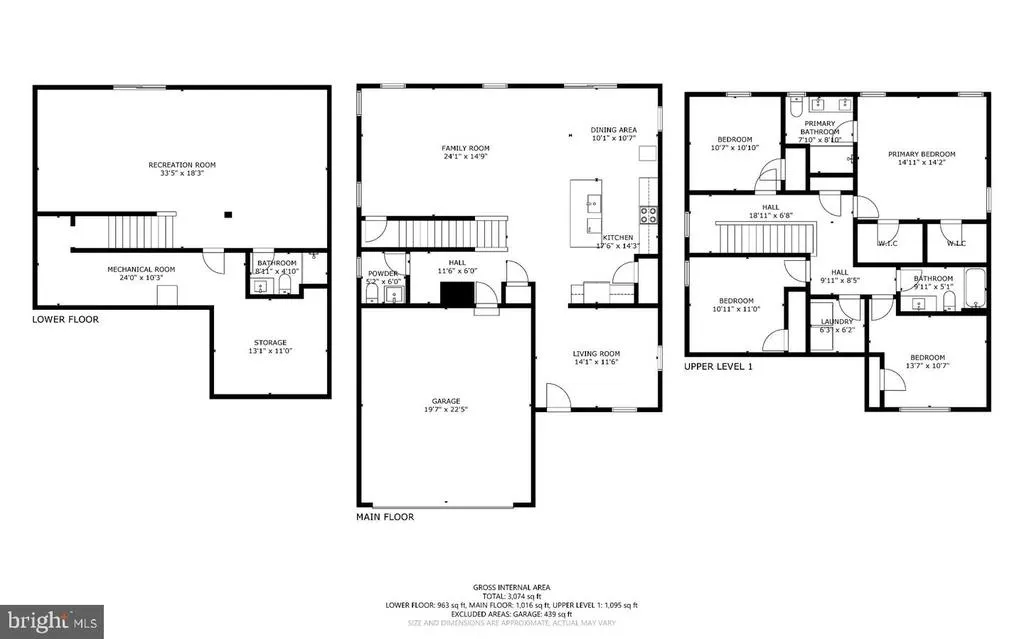
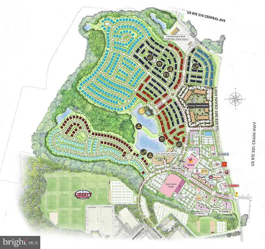
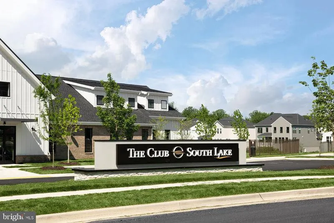
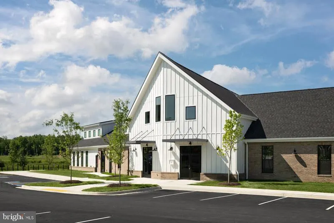
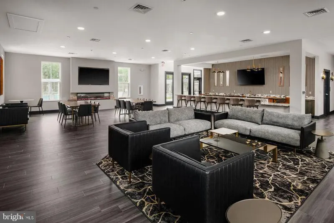
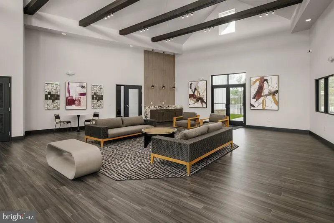
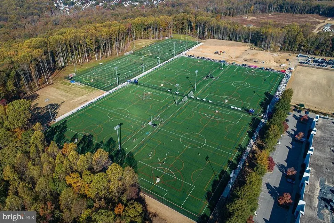
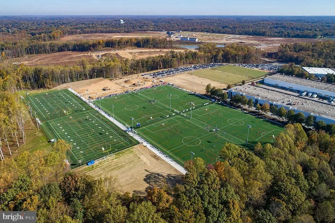
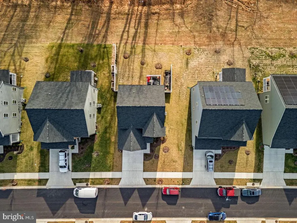
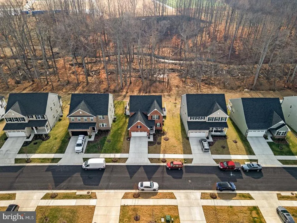
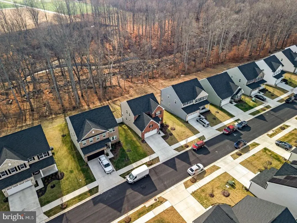
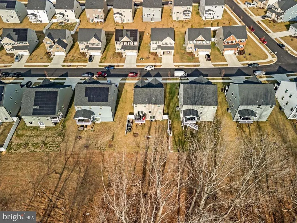
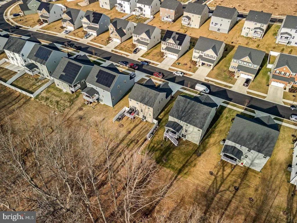
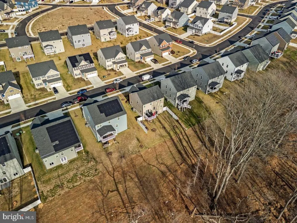
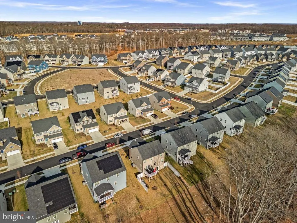
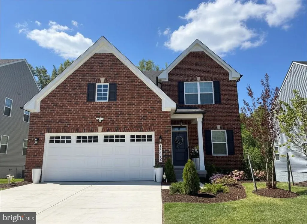
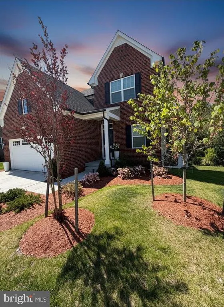
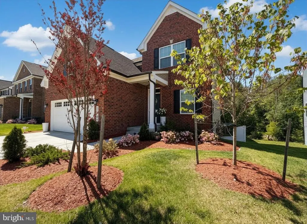
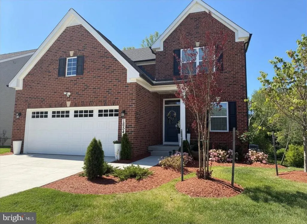
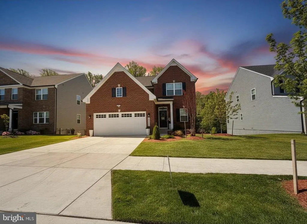
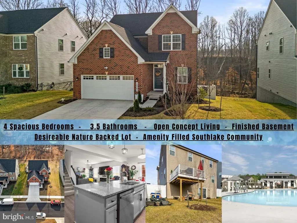
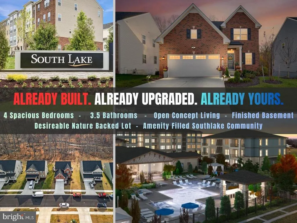
OPEN HOUSES!! Saturday, August 22, 12:00 PM2:00 PM & Sunday, August 23, 1:00 PM3:00 PM Exceptional Value - Motivated Seller - Impressively Built in 2025. Impressively Priced. Experience SouthLake's Amenity-Filled Lifestyle. This stunning newer Colonial in South Lake is priced to sell and ready for its next owner. Dont miss your opportunity to own one of the best values in the neighborhood! Like-New Home skipping the new build wait! Welcome to 15542 Twin River Circle a fresh, modern vibe in the heart of Bowies amenitycrazy South Lake community. Just built in 2025 (less than a year new!), this home hits the sweet spot: designed for the way you actually live. Backed by lush greenery for added privacy, the home is filled with beautiful natural light and the premium lot features a gorgeous deck, patio, and fencingperfect for morning coffee, sunset dinners, or lowkey entertaining with a view. Inside, the popular Ballenger model welcomes you with a covered front porch and a flexible mainlevel space that works perfectly as a home office, creative studio, playroom, or stylish sitting area. The openconcept kitchen steals the show with a large modern island that flows effortlessly into the dining area and family roomideal for hosting, relaxing, or everyday living. Upstairs, the owners suite is a true retreat, complete with two spacious walkin closets and a calming layout designed for comfort. 3 additional spacious bedrooms are on the upper level as well as a laundry room. The finished basement features a 3rd full bathroom and offers the potential for a fifth bedroom and wet bargame nights, guests, or movie marathons made easy. This thoughtfully designed home offers 4 bedrooms, 3.5 baths, over 3,300+ sq. ft. of finished living space, and a twocar garage, all set on a beautifully sized lot. And the lifestyle? Thats where South Lake really shines. This is a cool, new masterplanned community right off Route 3 with towncenter vibes and everything at your doorstepmarketplace shopping, restaurants, banks, community pool, community center, scenic trails, parks, and moreall within walking distance. Plus, commuters will love the easy access to Routes 301 and 50, making daily travel a breeze.
| Price History | |
|---|---|
| 7/6/2026 | Listed $727,000 |
| 8/6/2026 | 1$726,000 |
General Features
| Living Area | 2308 |
|---|---|
| Sewer | Public Sewer |
| Heating | Central |
| Cooling | None |
| Utilities | Natural Gas Available |
| Possession | 0-30 Days CD,Settlement,Other |
| Roof | Architectural Shingle |
| Zoning | LCD |
| HOA Fee | 130.00 |
| Garage Spaces | 2.00 |
| Association Fee Includes | Common Area Maintenance,Management,Reserve Funds |
| Patio/Porch Features | Deck(s) |
| Architectural Style | Contemporary |
| Construction Materials | Frame |
| School District | PRINCE GEORGE'S COUNTY PUBLIC SCHOOLS |
| Year Built | 2024 |
| Levels | 3 |
| Tax Year | 2025 |
| Ownership | Fee Simple |
| Cool Fuel | Electric,Natural Gas |
| Accessibility | None |
| Assoc Fee Paid Per | Monthly |
| County | PRINCE GEORGES |
| New Construction | No |
| Property Type | Residential |
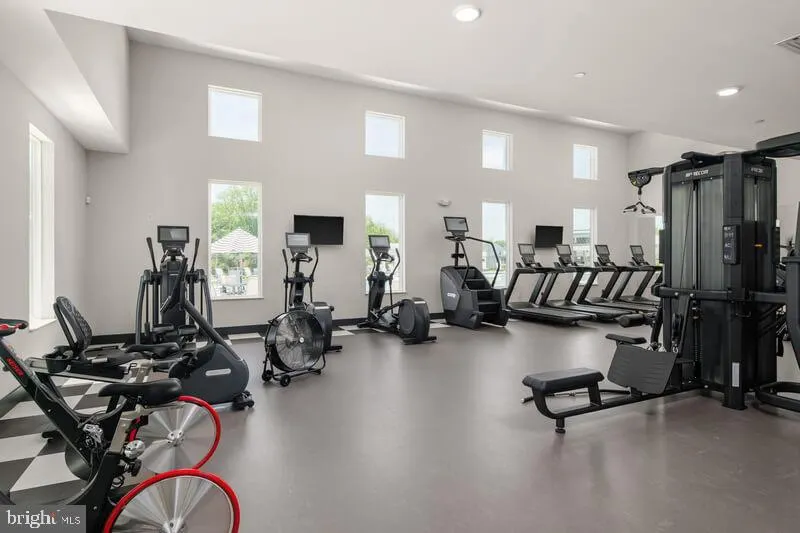
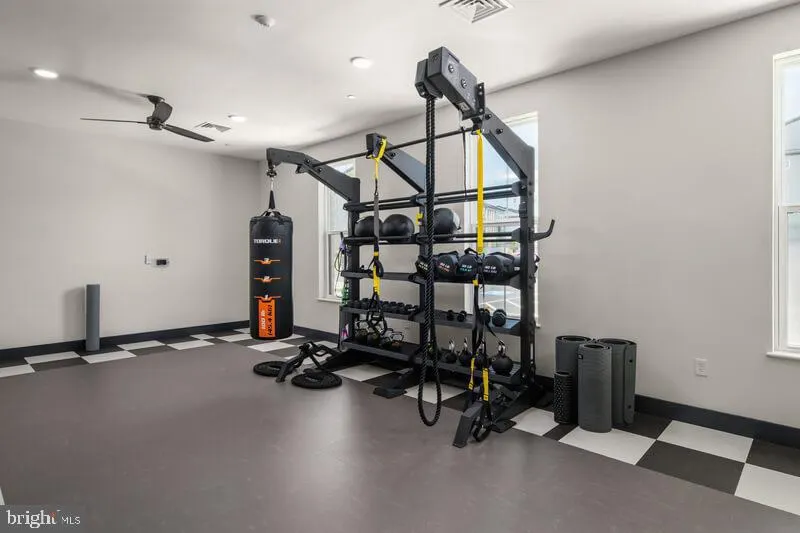
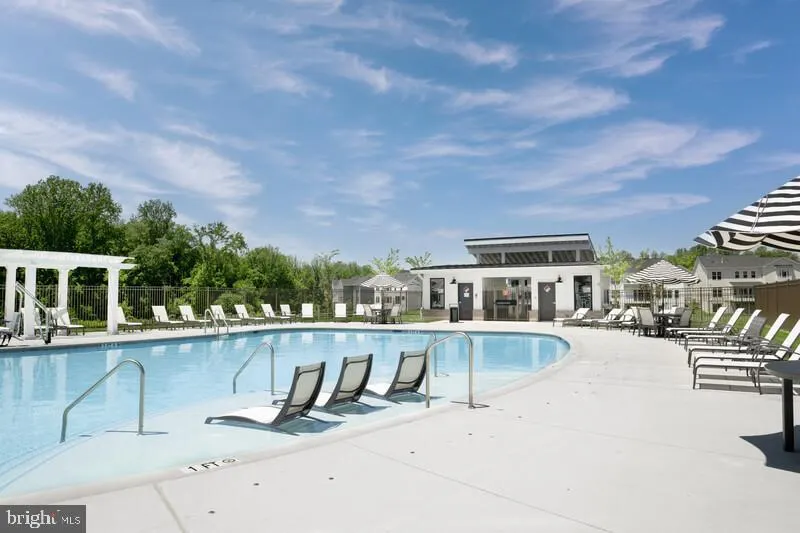
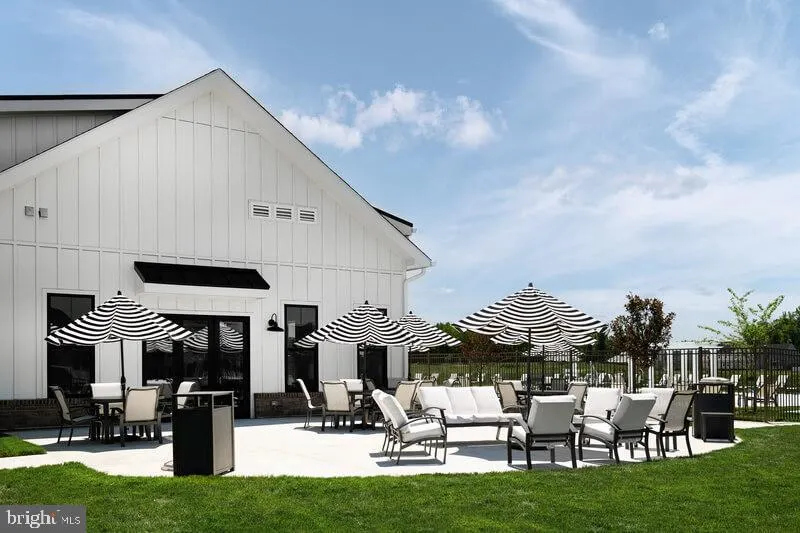
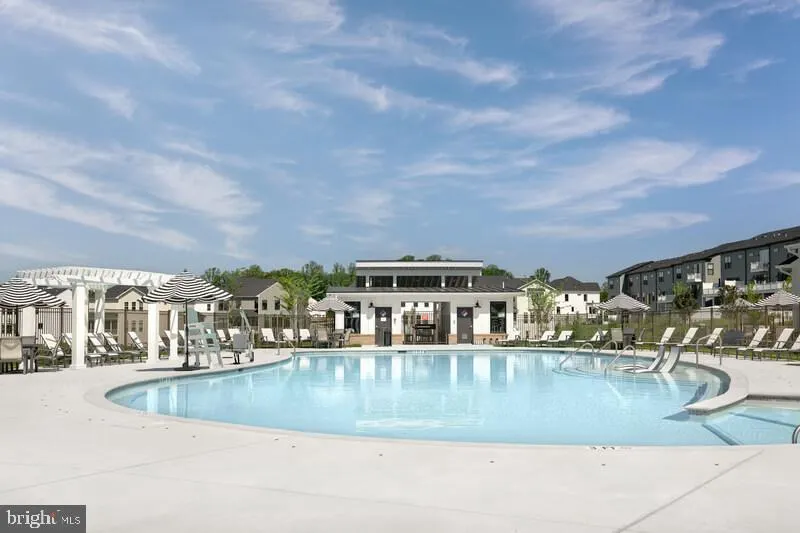
| Association Amenities | Club House,Fitness Center,Pool - Outdoor,Jog/Walk Path,Tot Lots/Playground,Convenience Store,Common Grounds |
| HOA | Yes |
| Subdivision Name | SOUTH LAKE |
| Garage Y/N | Yes |
| Water Access Y/N | No |
| Other Structures | Above Grade,Below Grade |
| Full Baths | 3 |
| Status | ACTIVE |
| Directions | Take the roundabout behind Giant Food and turn onto Midbrook Lane,then left onto Twin River Circle |
| City | BOWIE |
| Association Name | SOUTHLAKE |
| Senior Community Y/N | No |
| Lot Size Units | Square Feet |
| Lot Size Square Feet | 6600.00 |
| Tax Assessed Value | 715000.0 |
| Tax Annual Amount | 12434.0 |
| Structure Type | Detached |
| Condo/Coop Association fee Y/N | No |
| Bathrooms Count Main Level | 1.00 |
| Price Per Sq Ft Total AG | 315.86 |
| Vacation Rental Y/N | No |
| Total SQFT | 3312 |
| Standard Status | Active |
| Year Built Source | Assessor |
| Tax Lot | 5 |
| Association Recreation Fee | No |
Interior Features
| Heating Fuel | Central |
|---|---|
| Basement | Other |
| Hot Water | Electric |
| Basement (Y/N) | Yes |
| Heating Y/N | Yes |
| Window Features | Double Hung |
| Fireplace Y/N | No |
| Above Grade Finished Area | 2308 |
| Half Baths | 1 |
| Central Air Y/N | No |
| Total Bedrooms | 4 |
| Below Grade Finished Area Unit Type | Square Feet |
| LivingAreaSource | Assessor |
| Laundry Type | Upper Floor |
| Below Grade Unfin Area Units | Square Feet |
| Below Grade Unfin SQFT | 1004 |
| Below Grade Unfin SQFT Source | Assessor |
| Below Grade Finished Area Source | Assessor |
| Bedrooms Count All Upper Levels | 4 |
| Bedrooms Count Upper Level 1 | 4 |
| Bathrooms Half Main Level | 1 |
| Bathrooms Full Upper Level 1 | 2 |
| Bathrooms Full Lower Level 1 | 1 |
| Bathrooms Full All Upper Levels | 2 |
| Bathrooms Full All Lower Levels | 1 |
| Bathrooms Count Upper Level 1 | 2.00 |
| Bathrooms Count Lower Level 1 | 1.00 |
| Bathrooms Count All Upper Levels | 2 |
| Bathrooms Count All Lower Levels | 1 |
| Above Grade Finished Area Source | Assessor |
| Above Grade Finished Area Unit Type | Square Feet |
| Total Baths | 4 |
Exterior Features
| Pool | Yes - Community |
|---|---|
| Water Source | Public |
| Total Parking Spaces | 2 |
| Garage Features | Garage - Front Entry |
| Type of Parking | Attached Garage,Driveway |
| Land Use Code | R |
| Foundation Details | Slab |
| Water View Y/N | No |
| Lot Dimensions | 0.00 x 0.00 |
| Lot Size Acres | 0.15 |
| Lot Size Source | Assessor |
| Waterfront Y/N | No |
| Land Assessed Value | 165500.00 |
| Navigable Water Y/N | No |
| Water Oriented Y/N | No |
| # of Attached Garage Spaces | 2 |
| LotDimensionsSource | Assessor |
Amenities
- Foreclosure
- Views
- Short Sale
- New Construction
- Adult 55+
- Lease To Own
- No HOA Fees
- Furnished
- Primary On Main
- Air Conditioning
- Seller Finance
- Green
- Fixer Upper
- Horse
- Golf
- Fireplace
- Deck
- Garage
- Basement
- Pool
Property vs Single Family Average in 20716
Price
Taxes
Year Built
Visits
 © BRIGHT, All Rights Reserved
