

Primary on Main
Address
15628 Twin River Cir, Bowie, MD
Price
$ 1,155,000
Property Attributes
- MLS#MDPG2207870
- TypeSingle Family
- Listing Status ACTIVE
- CountyPRINCE GEORGES
- CityBowie
- NeighborhoodSouth Lake
- Zip20716
- StyleTraditional
- Year Built2024
- Taxes$ 16871
- Price$ 1,155,000
- Bedrooms5
- Full Bathrooms5
- Half Bathrooms0
- Sqr Footage3604
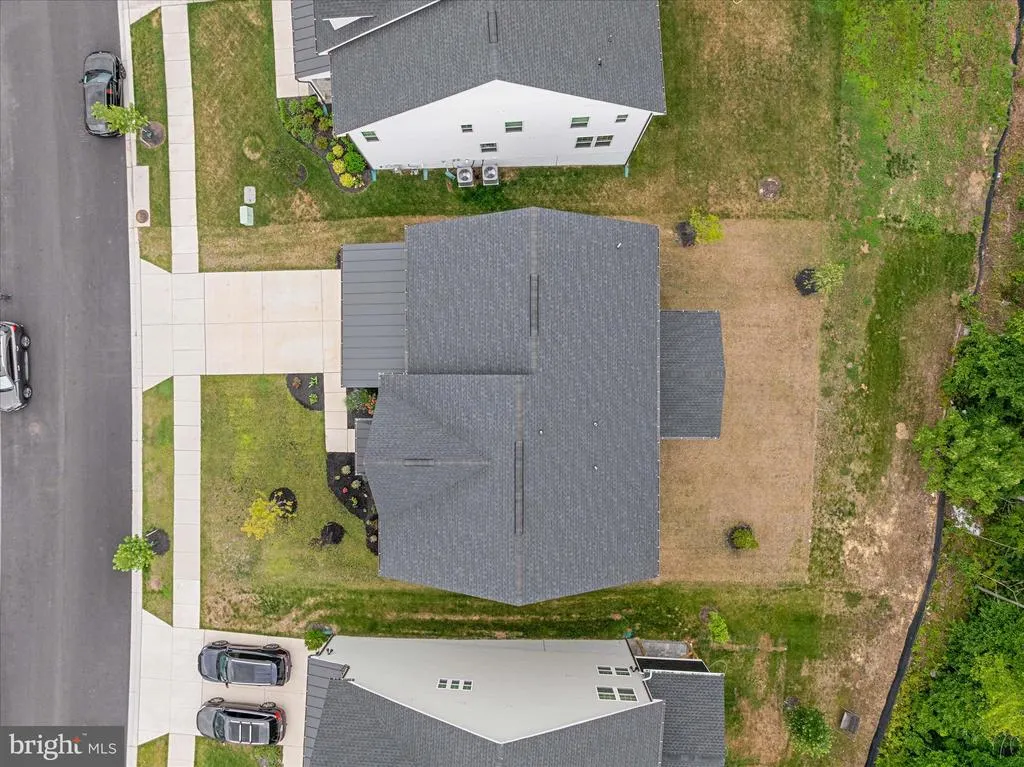
- Lot Size0.18 Acres
Data Source:
Bright MLS
Property Description
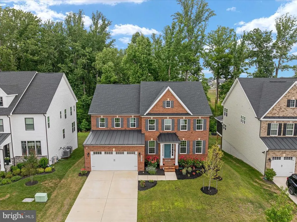
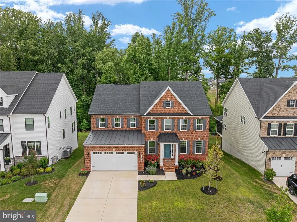
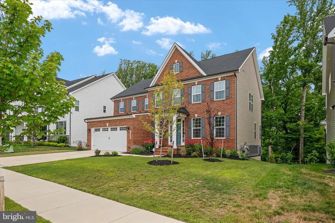
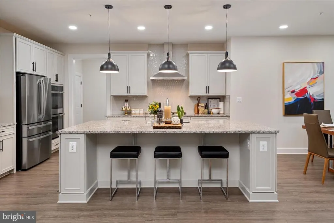
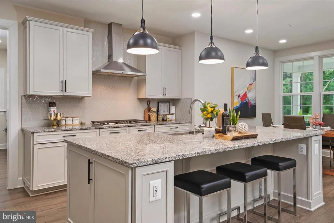
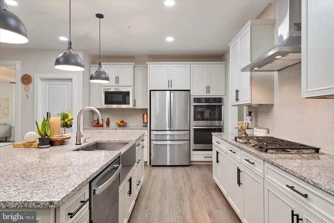
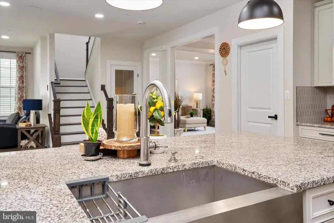
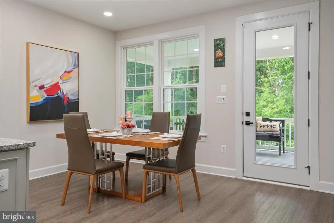
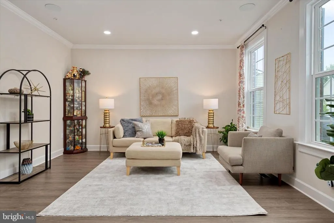
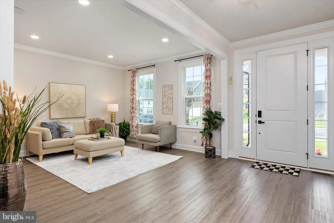
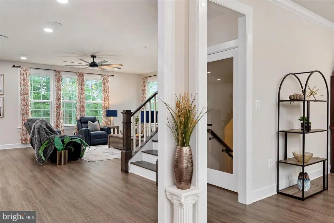
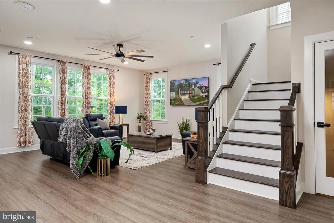
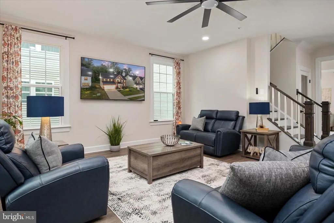
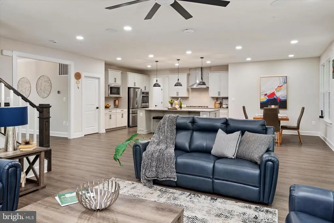
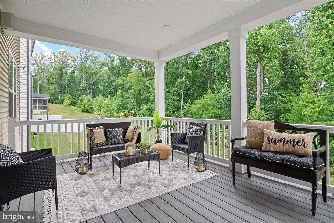
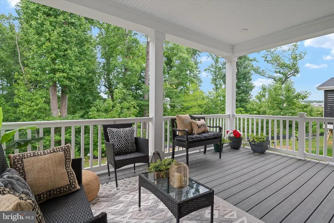
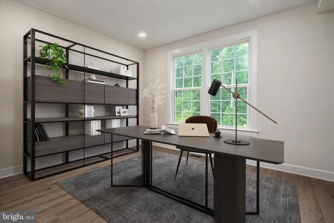
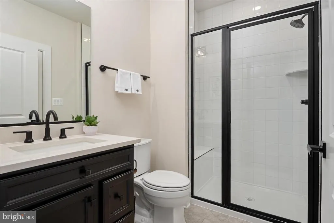
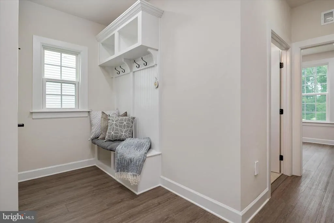
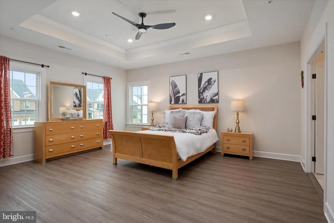
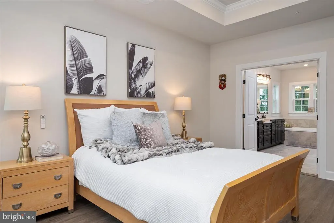
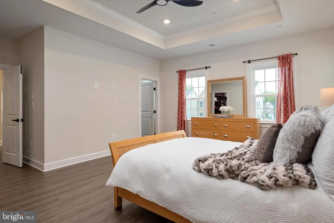
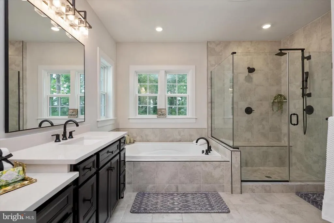
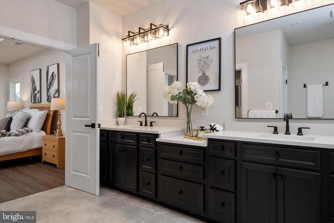
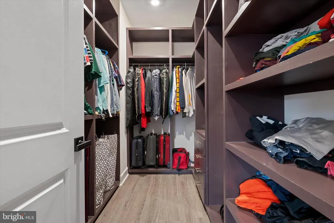
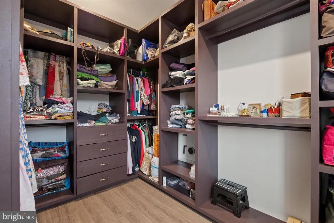
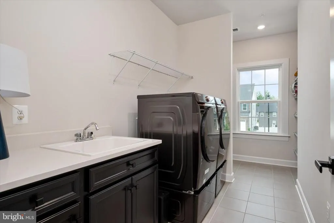
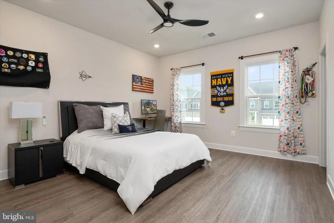
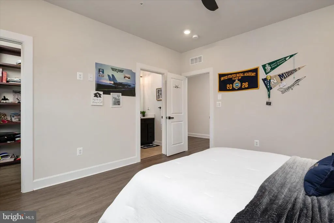
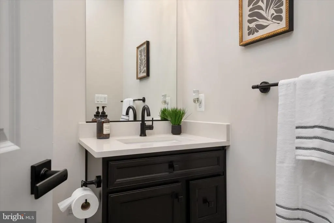
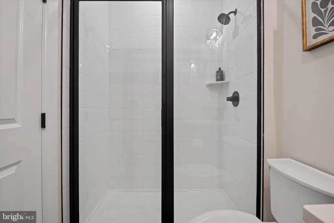
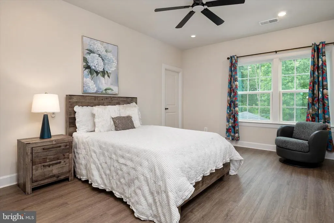
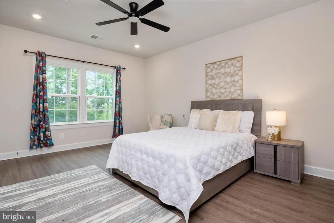
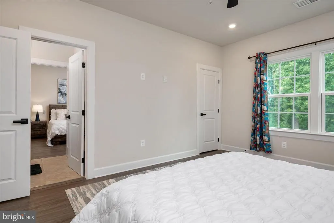
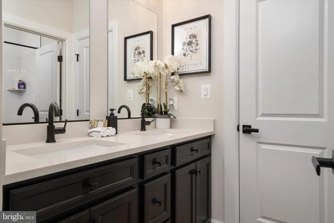
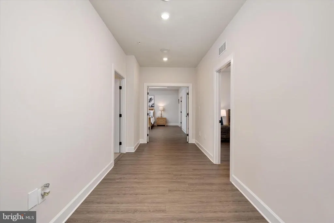
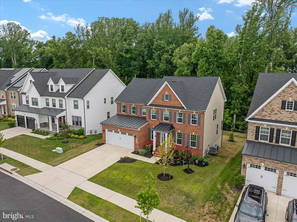
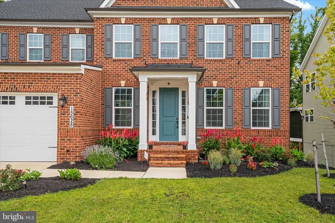
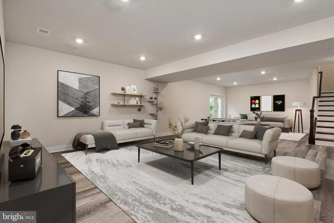
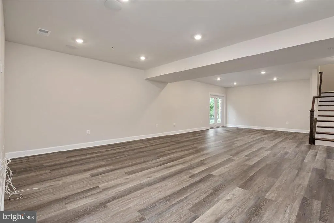
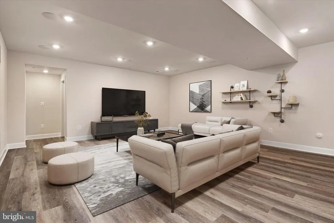
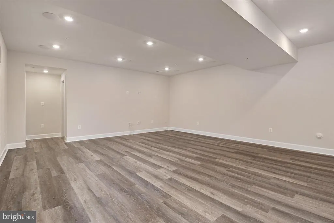
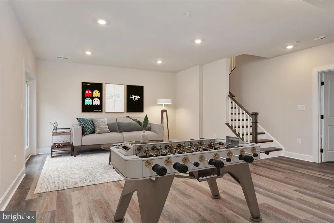
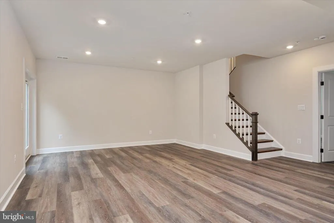
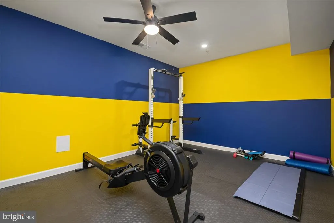
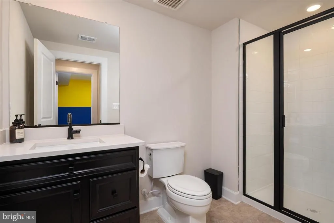
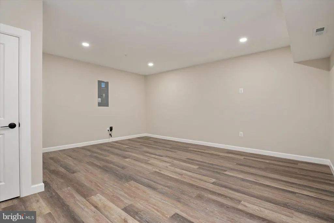
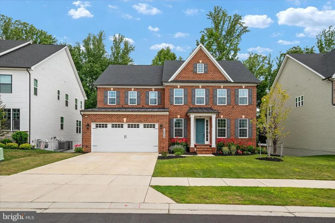
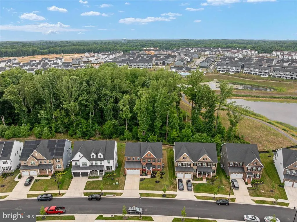
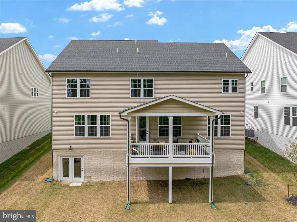
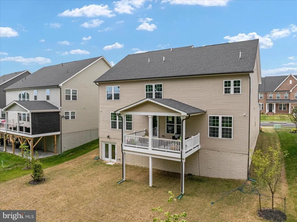
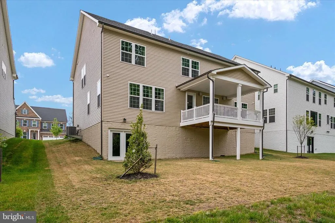
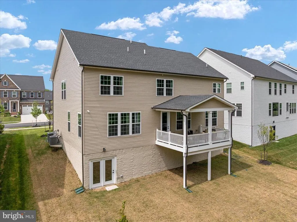
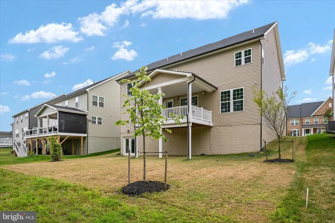
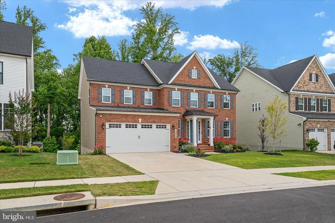
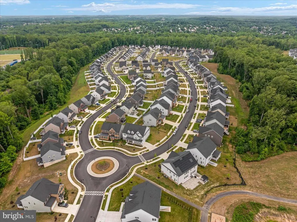
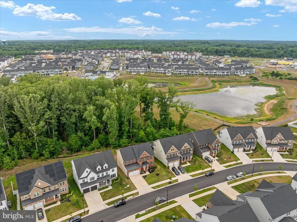
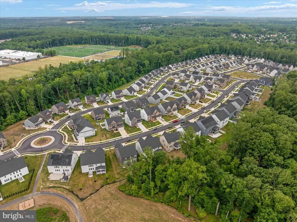
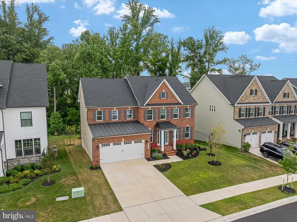
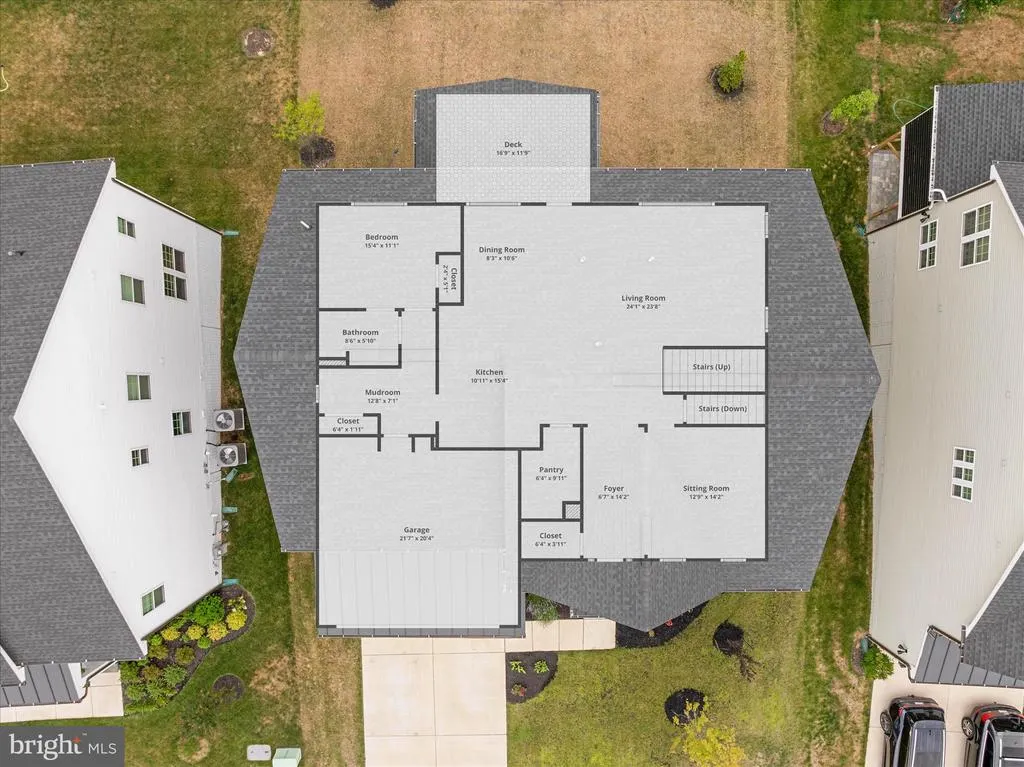
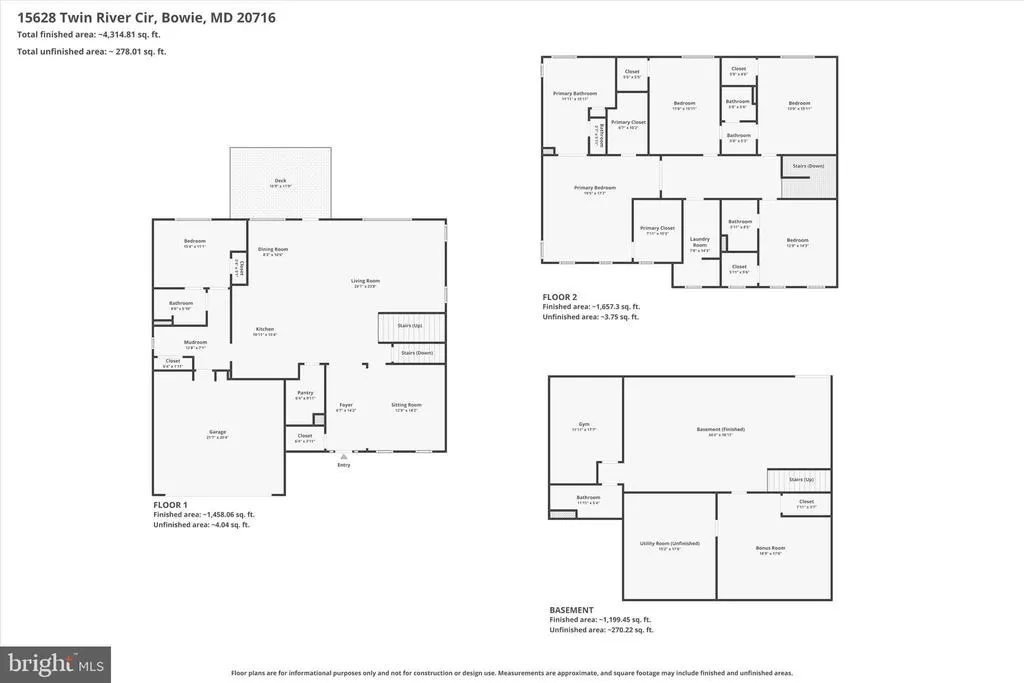
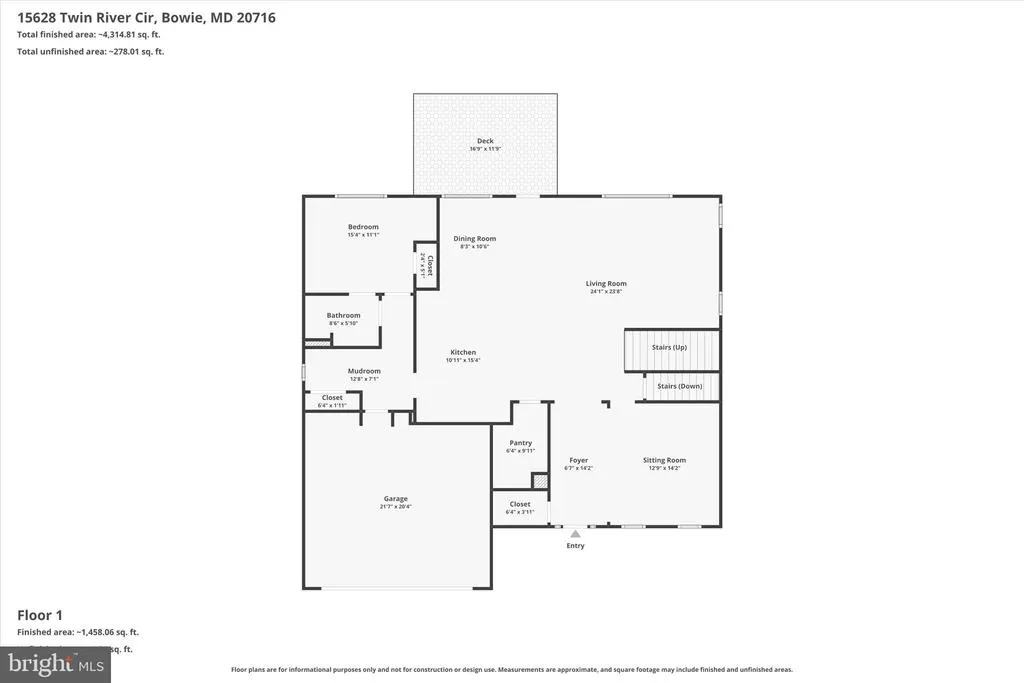
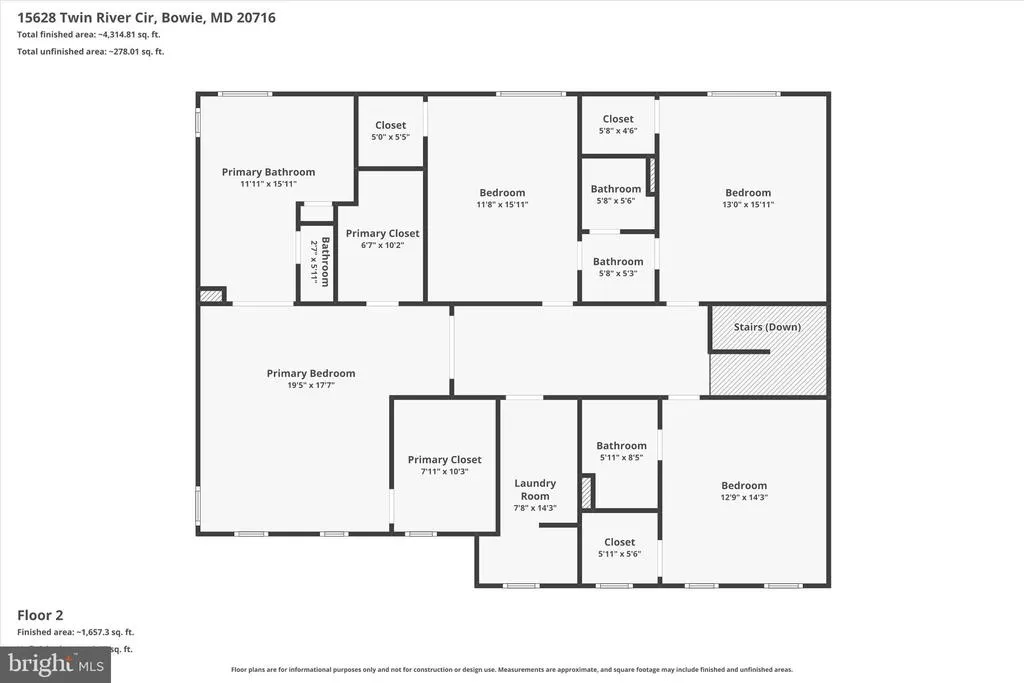
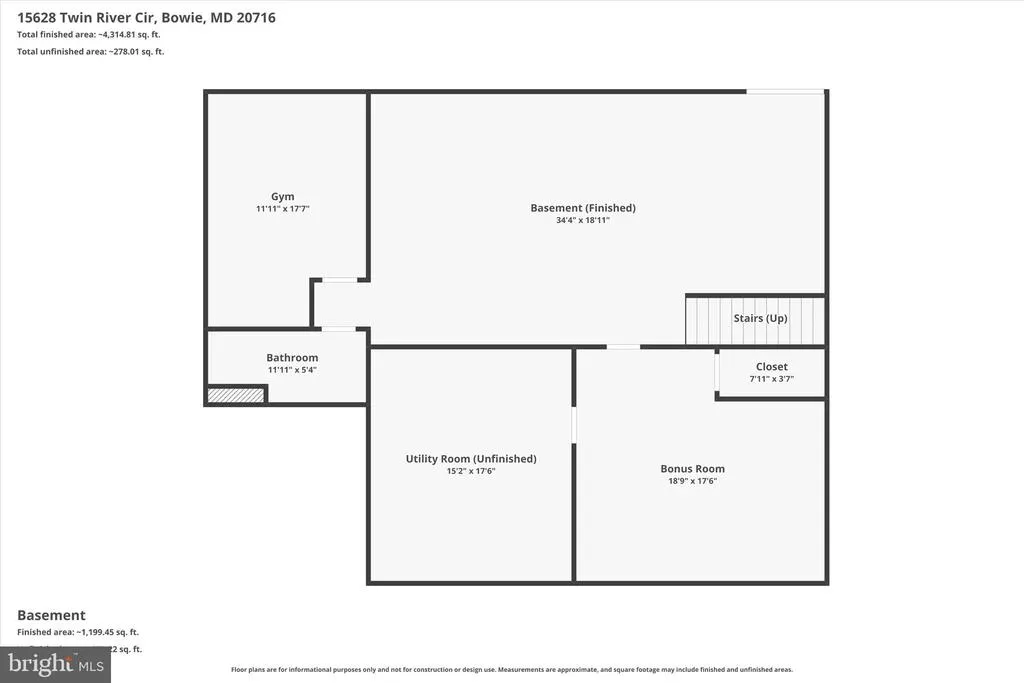
INSTANT EQUITY ALERT: APPRAISED AT $1,185,000 PRICED BELOW APPRAISAL FOR AN IMMEDIATE SALE! The Value of Nearly-New Construction Without the Wait Welcome to 15628 Twin River Circle, a stunning NV Homes Longwood model in South Lake Bowie offering over 5,200 square feet of thoughtfully designed living space - all without the wait of new construction. Built in late 2024, independently appraised at $1,185,000, and loaded with high-end custom upgrades, this 5-bedroom, 5-bath residence combines instant equity, luxury, comfort, and modern convenience in one exceptional package. The heart of the home is an expansive gourmet kitchen featuring a massive center island, granite countertops, gas cooktop, double ovens, built-in microwave, walk-in pantry, and motion-sensor faucet. Luxury vinyl flooring, recessed lighting, sleek black hardware, integrated whole-home speaker system, central vacuum, integrated security matrix, primary suite safe, and abundant natural light elevate every room. Upstairs, the spacious primary suite offers tray ceilings, dual walk-in closets, and a spa-inspired bath with soaking tub and oversized shower. Every secondary bedroom features walk-in closets complete with custom wood organization systems, ceiling fans, and easy access to a junior en suite or Jack-and-Jill bath, alongside an oversized laundry room for everyday convenience. The fully finished walk-out lower level is designed for today's lifestyle with a theater-ready entertainment space, dedicated home gym, fifth bedroom, and full bath. Enjoy outdoor living on the upgraded deck complete with built-in speakers, recessed lighting, and electric access. South Lake residents enjoy a clubhouse, pool, dog park, walking trails, and easy access to The Marketplace. Conveniently located near Routes 50, 301, and I-495, offering easy commutes to Washington, DC, Annapolis, Baltimore, and beyond.
| Elementary School | Middle School | High School |
|---|---|---|
| Pointer Ridge Elementary School | Benjamin Tasker Middle School | Bowie High School |
| Price History | |
|---|---|
| 6/20/2026 | Listed $1,155,000 |
General Features
| Living Area | 3604 |
|---|---|
| Sewer | Public Sewer |
| Heating | Heat Pump(s) |
| Cooling | Central A/C,Energy Star Cooling System |
| Utilities | Cable TV Available,Natural Gas Available,Electric Available,Water Available |
| Possession | 0-30 Days CD,31-60 Days CD,61-90 Days CD,Negotiable |
| Roof | Architectural Shingle |
| Appliances | Stainless Steel Appliances,Built-In Microwave,Cooktop,Oven - Double,Oven - Wall,Dishwasher,Disposal,Refrigerator,Icemaker,Central Vacuum,Dryer,Washer,Exhaust Fan,Water Heater - High-Efficiency |
| Zoning | LCD |
| HOA Fee | 132.95 |
| Garage Spaces | 2.00 |
| Association Fee Includes | Common Area Maintenance,Health Club,Management,Pool(s),Recreation Facility,Reserve Funds,Road Maintenance,Snow Removal,Trash |
| Architectural Style | Traditional |
| Security Features | Security System |
| Construction Materials | Frame |
| School District | PRINCE GEORGE'S COUNTY PUBLIC SCHOOLS |
| Year Built | 2024 |
| Levels | 2 |
| Tax Year | 2025 |
| Ownership | Fee Simple |
| Cool Fuel | Natural Gas |
| Accessibility | 32 + wide Doors |
| Assoc Fee Paid Per | Monthly |
| County | PRINCE GEORGES |
| New Construction | No |
| Property Type | Residential |
| Association Amenities | Bike Trail,Community Center,Common Grounds,Dog Park,Fitness Center,Jog/Walk Path,Meeting Room,Party Room,Pool - Outdoor,Recreational Center |
| HOA | Yes |
| Subdivision Name | SOUTH LAKE |
| Garage Y/N | Yes |
| Water Access Y/N | No |
| Other Structures | Above Grade,Below Grade |
| Full Baths | 5 |
| Status | ACTIVE |
| Directions | GPS |
| City | BOWIE |
| Association Name | ASSOCIA MID ATLANTIC |
| Senior Community Y/N | No |
| Lot Size Units | Square Feet |
| Lot Size Square Feet | 7746.00 |
| Tax Assessed Value | 954400.0 |
| Tax Annual Amount | 16871.0 |
| Home Warranty Y/N | No |
| Property Condition | Excellent |
| Structure Type | Detached |
| Condo/Coop Association fee Y/N | No |
| Bathrooms Full Main Level | 1 |
| Bathrooms Count Main Level | 1.00 |
| Price Per Sq Ft Total AG | 320.48 |
| Acceptable Financing | Cash,Conventional,FHA,VA,Negotiable |
| Lease Considered Y/N | No |
| Vacation Rental Y/N | No |
| Virtual Tour | https://www.zillow.com/view-imx/204c07cd-4afe-49ee-98fe-4482354b9718?setAttribution=mls&wl=true&initialViewType=pano&utm_source=dashboard |
| Total SQFT | 5296 |
| Builder Name | NV Homes |
| Standard Status | Active |
| Year Built Source | Assessor |
| Tax Lot | 64 |
Interior Features
| Interior Amenities | Bathroom - Tub Shower,Ceiling Fan(s),Central Vacuum,Combination Dining/Living,Combination Kitchen/Dining,Combination Kitchen/Living,Entry Level Bedroom,Family Room Off Kitchen,Floor Plan - Open,Kitch |
|---|---|
| Heating Fuel | Natural Gas |
| Basement | Fully Finished,Outside Entrance,Walkout Level |
| Flooring | Luxury Vinyl Plank |
| Hot Water | Natural Gas |
| Basement (Y/N) | Yes |
| Heating Y/N | Yes |
| Window Features | Double Pane |
| Fireplace Y/N | No |
| Above Grade Finished Area | 3604 |
| Central Air Y/N | Yes |
| Total Bedrooms | 5 |
| Room Type | Sitting Room,Kitchen,Family Room,Exercise Room,Laundry,Mud Room,Recreation Room,Bonus Room |
| Main Level Bedrooms | 1 |
| Below Grade Finished Area Unit Type | Square Feet |
| LivingAreaSource | Assessor |
| Laundry Type | Upper Floor |
| Below Grade Unfin Area Units | Square Feet |
| Below Grade Unfin SQFT | 1692 |
| Below Grade Unfin SQFT Source | Assessor |
| Below Grade Finished Area Source | Assessor |
| Bedrooms Count All Upper Levels | 4 |
| Bedrooms Count Upper Level 1 | 4 |
| Bathrooms Full Upper Level 1 | 3 |
| Bathrooms Full Lower Level 1 | 1 |
| Bathrooms Full All Upper Levels | 3 |
| Bathrooms Full All Lower Levels | 1 |
| Bathrooms Count Upper Level 1 | 3.00 |
| Bathrooms Count Lower Level 1 | 1.00 |
| Bathrooms Count All Upper Levels | 3 |
| Bathrooms Count All Lower Levels | 1 |
| Above Grade Finished Area Source | Assessor |
| Above Grade Finished Area Unit Type | Square Feet |
| Total Baths | 5 |
Exterior Features
| Pool | Yes - Community |
|---|---|
| Water Source | Public |
| Inclusions | Closet org systems in all bedrooms closets,safe in primary closet,interlocking rubber floor tiles in gym,motion sensor kitchen faucet,audio system on deck and through out the house,electric on deck, |
| Total Parking Spaces | 4 |
| Garage Features | Garage - Front Entry,Garage Door Opener,Inside Access |
| Type of Parking | Attached Garage,Driveway |
| Land Use Code | R |
| Foundation Details | Slab |
| Spa | No |
| Water View Y/N | No |
| Lot Dimensions | 0.00 x 0.00 |
| Lot Size Acres | 0.18 |
| Lot Size Source | Assessor |
| Waterfront Y/N | No |
| Builder Model | Longwood |
| Land Assessed Value | 165700.00 |
| Navigable Water Y/N | No |
| Water Oriented Y/N | No |
| # of Attached Garage Spaces | 2 |
| LotDimensionsSource | Assessor |
Room Details
| Room | Dimensions | Level | Flooring | Details |
|---|---|---|---|---|
| Bonus Room | Lower 1 | |||
| Exercise Room | Lower 1 | |||
| Family Room | Main | |||
| Kitchen | Main | |||
| Laundry | Upper 1 | |||
| Mud Room | Main | |||
| Recreation Room | Lower 1 | |||
| Sitting Room | Main |
Amenities
- Foreclosure
- Views
- Short Sale
- New Construction
- Adult 55+
- Lease To Own
- No HOA Fees
- Furnished
- Primary On Main
- Air Conditioning
- Seller Finance
- Green
- Fixer Upper
- Horse
- Golf
- Fireplace
- Deck
- Garage
- Basement
- Pool
Property vs Single Family Average in 20716
Price
Taxes
Year Built
Visits
 © BRIGHT, All Rights Reserved
