

Views - Primary on Main - Eco Friendly
Address
8715 Crestmont Lane, Laurel, MD
Price
$ 675,000
Property Attributes
- MLS#MDPG2212984
- TypeSingle Family
- Listing Status ACTIVE
- CountyPRINCE GEORGES
- CityLaurel
- NeighborhoodMontpelier
- Zip20708
- StyleColonial
- Year Built1968
- Taxes$ 9219
- Price$ 675,000
- Bedrooms5
- Full Bathrooms3
- Half Bathrooms1
- Sqr Footage3072
- Lot Size0.44 Acres
Data Source:
Bright MLS
Property Description
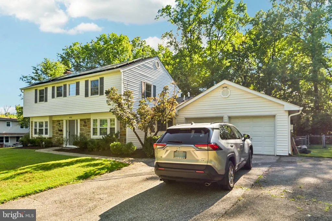
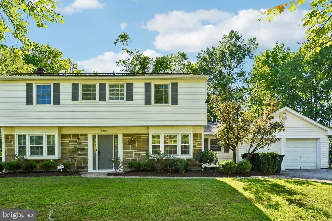
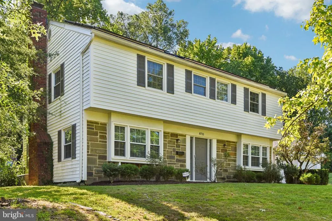
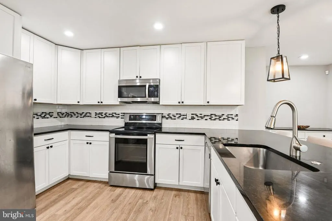
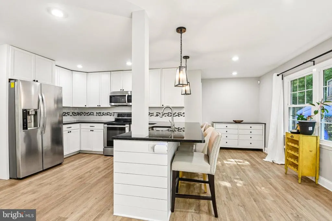
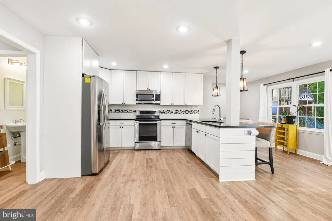
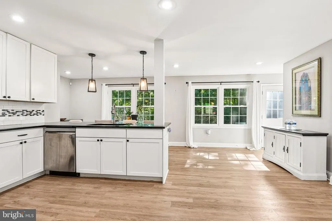
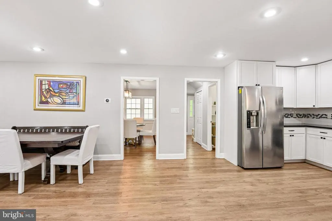
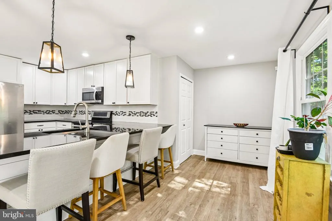
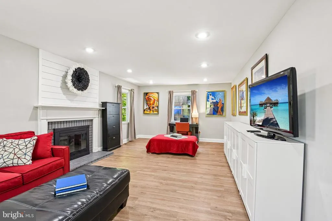
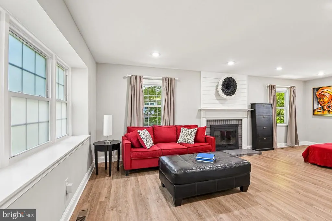
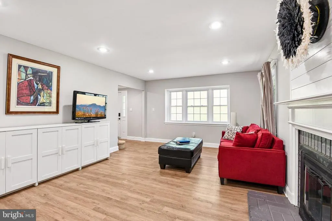
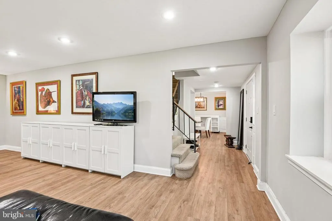
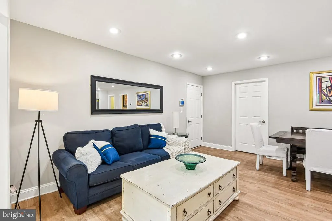
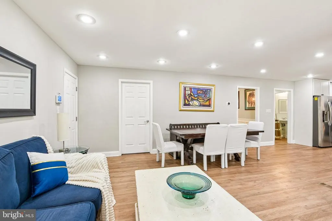
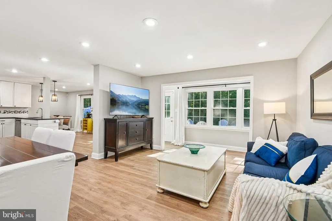
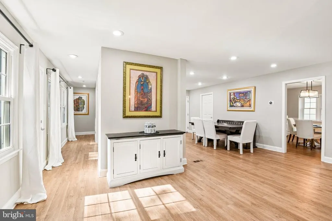
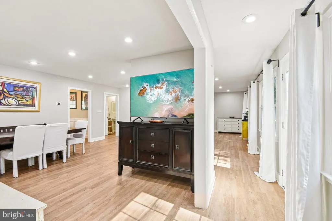
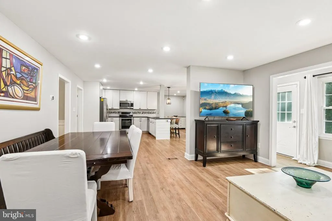
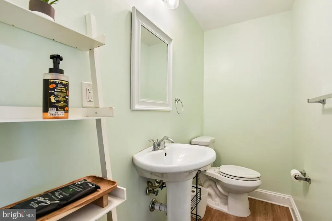
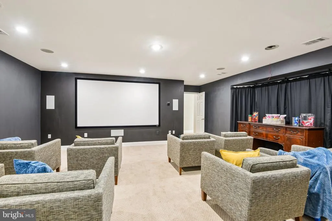
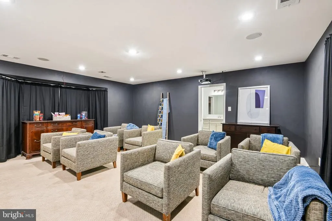
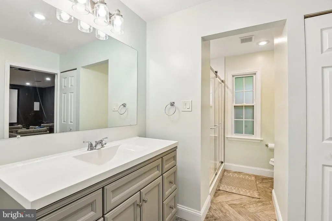
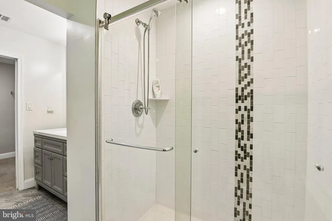
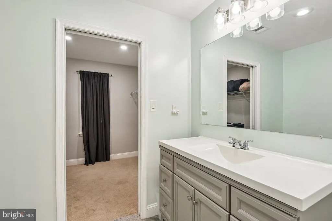
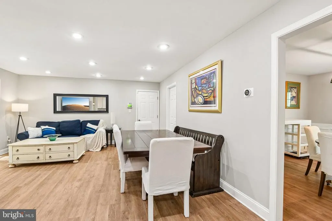
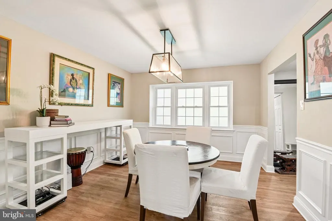
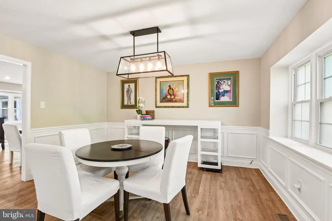
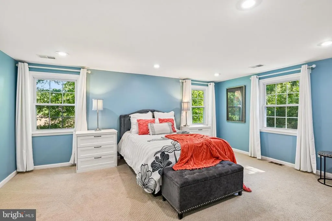
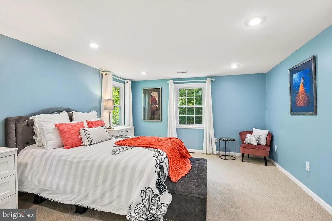
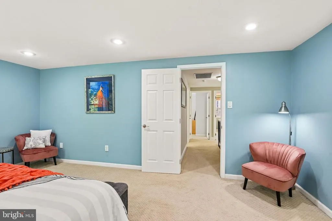
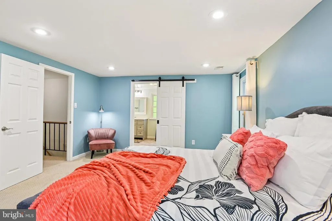
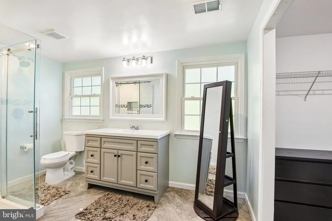
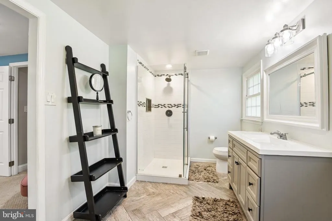
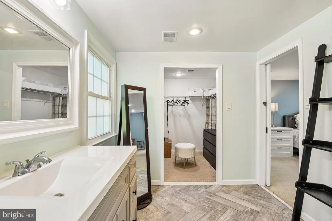
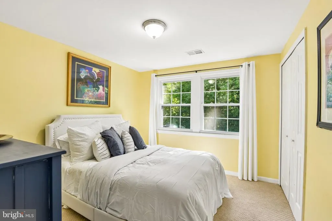
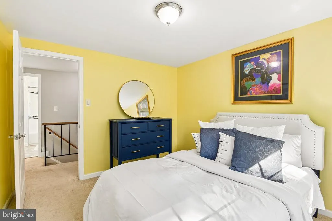
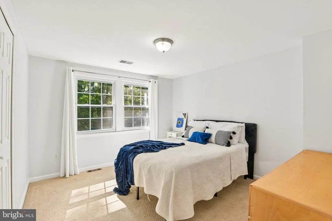
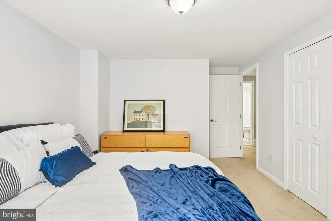
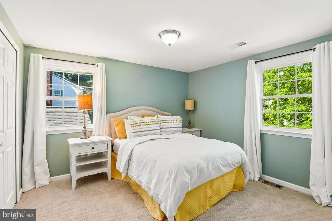
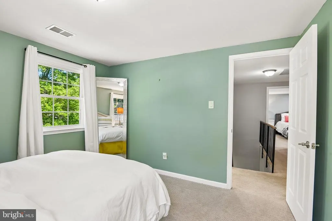
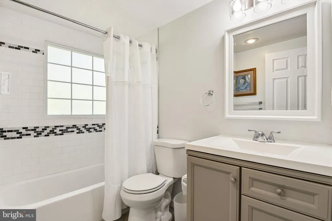
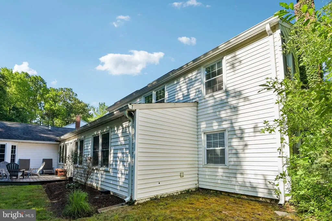
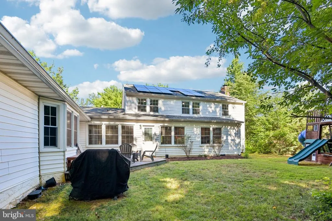
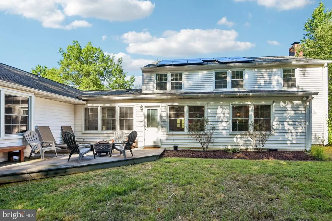
Set on a nearly half-acre lot in Laurels desirable Montpelier community, this pristine, move-in ready 5-bedroom, 3.5-bath home offers over 3,000 square feet of stylish, functional living spacelarger than most homes in the neighborhood, thanks to a thoughtful rear addition that runs the full length of the house. Inside, high ceilings, luxury vinyl plank floors, recessed lighting and abundant natural light set the tone throughout. The large formal living room with its fireplace flows into an elegant, wainscoted dining roomperfect for entertaining. The kitchen impresses with upgraded counter space, granite counters and a breakfast bar, opening seamlessly into the family room for easy everyday living. The rear additions perpendicular extension creates a standout feature: a massive main-level media/theater room complete with its own full bath and large walk-in closet. Use it as a home theater, a guest suite, or an entry-level primary suitethe flexibility is yours... Upstairs, a primary suite with private bath joins three additional bedrooms, offering plenty of room for family, guests, or a home office setup. Outside, enjoy a private deck ideal for morning coffee or evening relaxation, plus existing childrens play equipmentready for the next family to make memories. A 2-car garage and 2-car driveway provide ample parking, while solar panels add long-term energy efficiency and lower utility costs. Montpelier residents enjoy access to a swim and racquet club, tennis courts, and scenic walking pathsamenities that make this community feel like a retreat. Yet youre still just minutes from Historic Downtown Laurel, with quick access to major commuter routes, Ft. Meade, BWI Airport, Baltimore, and Washington, D.C. This is a rare opportunity to own a spacious, well-maintained home with room to grow, energy-saving features, and unbeatable community amenitiesall in a convenient central location. Schedule your private tour today.
| Elementary School | High School |
|---|---|
| Montpelier Elementary School | Laurel High School |
| Price History | |
|---|---|
| 7/30/2026 | Listed $675,000 |
General Features
| Living Area | 3072 |
|---|---|
| Sewer | Public Sewer |
| Heating | Forced Air |
| Cooling | Central A/C |
| Utilities | Cable TV Available,Electric Available,Natural Gas Available,Phone Available,Sewer Available,Water Available |
| Possession | Settlement |
| Roof | Architectural Shingle |
| Appliances | Built-In Microwave,Dishwasher,Oven/Range - Electric,Refrigerator,Stainless Steel Appliances,Washer,Dryer,Disposal |
| Zoning | RR |
| HOA Fee | 450.00 |
| Garage Spaces | 2.00 |
| Association Fee Includes | Common Area Maintenance,Management,Pool(s),Recreation Facility,Reserve Funds |
| Patio/Porch Features | Deck(s) |
| Architectural Style | Colonial |
| Construction Materials | Frame |
| School District | PRINCE GEORGE'S COUNTY PUBLIC SCHOOLS |
| Exclusions | Projector & Screen in Theater Room (Seller will consider selling to buyer) |
| Year Built | 1968 |
| View | Trees/Woods |
| Levels | 2 |
| Tax Year | 2025 |
| Ownership | Fee Simple |
| Cool Fuel | Electric |
| Section | 07 |
| Accessibility | Other |
| Assoc Fee Paid Per | Annually |
| County | PRINCE GEORGES |
| New Construction | No |
| Property Type | Residential |
| Association Amenities | Pool - Outdoor,Racquet Ball,Jog/Walk Path,Tot Lots/Playground,Basketball Courts,Common Grounds,Tennis Courts,Soccer Field,Volleyball Courts |
| HOA | Yes |
| Subdivision Name | MONTPELIER |
| Garage Y/N | Yes |
| Water Access Y/N | No |
| Green Energy Generation | PV Solar Array(s) Leased |
| Other Structures | Above Grade,Below Grade |
| Full Baths | 3 |
| Status | ACTIVE |
| Directions | Baltimore-Washington Parkway to MD-197 N/Laurel Bowie Rd. Left on Montpelier Dr to left on Oxwell Lane to left on Crestmont Ln |
| City | LAUREL |
| Association Name | MONTPELIER COMMUNITY ASSOCIATION |
| Senior Community Y/N | No |
| Lot Size Units | Square Feet |
| Lot Size Square Feet | 18981.00 |
| Tax Assessed Value | 649767.0 |
| Tax Annual Amount | 9219.0 |
| Home Warranty Y/N | Yes |
| Property Condition | Good |
| Structure Type | Detached |
| Condo/Coop Association fee Y/N | No |
| Bathrooms Full Main Level | 1 |
| Bathrooms Count Main Level | 2.00 |
| Price Per Sq Ft Total AG | 219.73 |
| Acceptable Financing | Cash,Conventional,FHA,Bank Portfolio,VA |
| Additional Parcels Y/N | No |
| Historic Y/N | No |
| Vacation Rental Y/N | No |
| Virtual Tour | https://media.zillowmediaexperts.com/sites/rwnlqnkb/unbranded |
| Total SQFT | 3072 |
| Standard Status | Active |
| Year Built Source | Assessor |
| Legal Subdivision | MONTPELIER |
| Tax Lot | 24 |
Interior Features
| Interior Amenities | Breakfast Area,Combination Kitchen/Dining,Dining Area,Entry Level Bedroom,Family Room Off Kitchen,Floor Plan - Open,Formal/Separate Dining Room,Kitchen - Eat-In,Kitchen - Gourmet,Kitchen - Table Spac |
|---|---|
| Heating Fuel | Natural Gas |
| Flooring | Luxury Vinyl Plank,Carpet,Ceramic Tile |
| Total Fireplaces | 1 |
| Hot Water | Natural Gas,Electric |
| Basement (Y/N) | No |
| Heating Y/N | Yes |
| Window Features | Screens |
| Fireplace Y/N | Yes |
| Above Grade Finished Area | 3072 |
| Half Baths | 1 |
| Central Air Y/N | Yes |
| Total Bedrooms | 5 |
| Room Type | Living Room,Dining Room,Primary Bedroom,Bedroom 2,Bedroom 3,Bedroom 4,Kitchen,Family Room,Breakfast Room,Utility Room,Media Room,Bathroom 3,Primary Bathroom,Half Bath |
| Main Level Bedrooms | 1 |
| Below Grade Finished Area Unit Type | Square Feet |
| LivingAreaSource | Assessor |
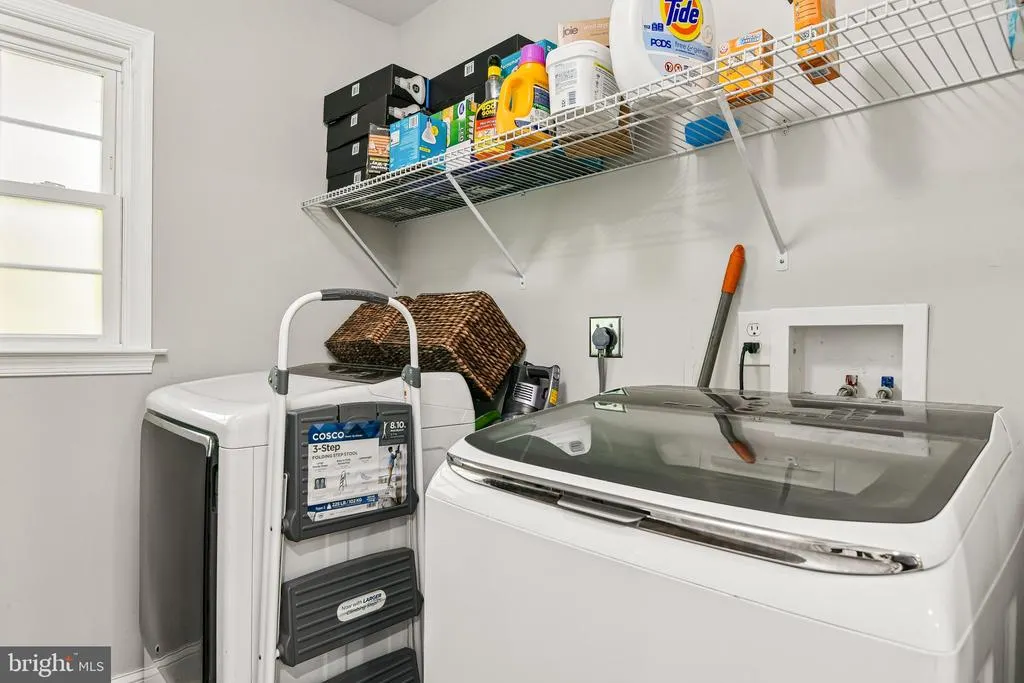
| Laundry Type | Has Laundry,Main Floor |
| Below Grade Unfin Area Units | Square Feet |
| Below Grade Unfin SQFT Source | Assessor |
| Below Grade Finished Area Source | Assessor |
| Bedrooms Count All Upper Levels | 4 |
| Bedrooms Count Upper Level 1 | 4 |
| Bathrooms Half Main Level | 1 |
| Bathrooms Full Upper Level 1 | 2 |
| Bathrooms Full All Upper Levels | 2 |
| Bathrooms Count Upper Level 1 | 2.00 |
| Bathrooms Count All Upper Levels | 2 |
| Above Grade Finished Area Source | Assessor |
| Above Grade Finished Area Unit Type | Square Feet |
| Total Baths | 4 |
Exterior Features
| Exterior Amenities | Play Equipment |
|---|---|
| Pool | Yes - Community |
| Fencing | Chain Link,Rear |
| Parking Features | Concrete Driveway |
| Lot Features | Cleared,Backs to Trees,Level,Open |
| Water Source | Public |
| Total Parking Spaces | 4 |
| Garage Features | Additional Storage Area,Garage - Front Entry,Garage Door Opener,Inside Access,Oversized |
| Type of Parking | Attached Garage,Driveway |
| Land Use Code | R |
| Foundation Details | Slab |
| Water View Y/N | No |
| Lot Size Acres | 0.44 |
| Road Surface Type | Black Top,Paved |
| Lot Size Source | Assessor |
| Waterfront Y/N | No |
| Door Features | Six Panel |
| Land Assessed Value | 127900.00 |
| Navigable Water Y/N | No |
| Water Oriented Y/N | No |
| # of Attached Garage Spaces | 2 |
Room Details
| Room | Dimensions | Level | Flooring | Details |
|---|---|---|---|---|
| Bathroom 3 | Upper 1 | Flooring - Tile/Brick | ||
| Bedroom 2 | Upper 1 | Flooring - Carpet | ||
| Bedroom 3 | Upper 1 | Flooring - Carpet | ||
| Bedroom 4 | Upper 1 | Flooring - Carpet | ||
| Breakfast Room | Main | Flooring - Vinyl | ||
| Dining Room | Main | Flooring - Vinyl | ||
| Family Room | Main | Flooring - Vinyl | ||
| Half Bath | Main | Flooring - Tile/Brick | ||
| Kitchen | Main | Flooring - Vinyl | ||
| Living Room | Main | Flooring - Vinyl | ||
| Media Room | Main | |||
| Primary Bathroom | Upper 1 | Flooring - Tile/Brick | ||
| Primary Bathroom | Main | Flooring - Tile/Brick | ||
| Primary Bedroom | Main | Flooring - Carpet | ||
| Primary Bedroom | Upper 1 | Flooring - Carpet | ||
| Utility Room | Main | Flooring - Concrete |
Amenities
- Foreclosure
- Views
- Short Sale
- New Construction
- Adult 55+
- Lease To Own
- No HOA Fees
- Furnished
- Primary On Main
- Air Conditioning
- Seller Finance
- Green
- Fixer Upper
- Horse
- Golf
- Fireplace
- Deck
- Garage
- Basement
- Pool
Property vs Single Family Average in 20708
Price
Taxes
Year Built
Visits
 © BRIGHT, All Rights Reserved
