

Address
12607 Ivystone, Laurel, MD
Price
$ 590,000
Property Attributes
- MLS#MDPG2207830
- TypeSingle Family
- Listing Status ACTIVE
- CountyPRINCE GEORGES
- CityLaurel
- NeighborhoodMontpelier
- Zip20708
- StyleColonial
- Year Built1967
- Taxes$ 7571
- Price$ 590,000
- Bedrooms4
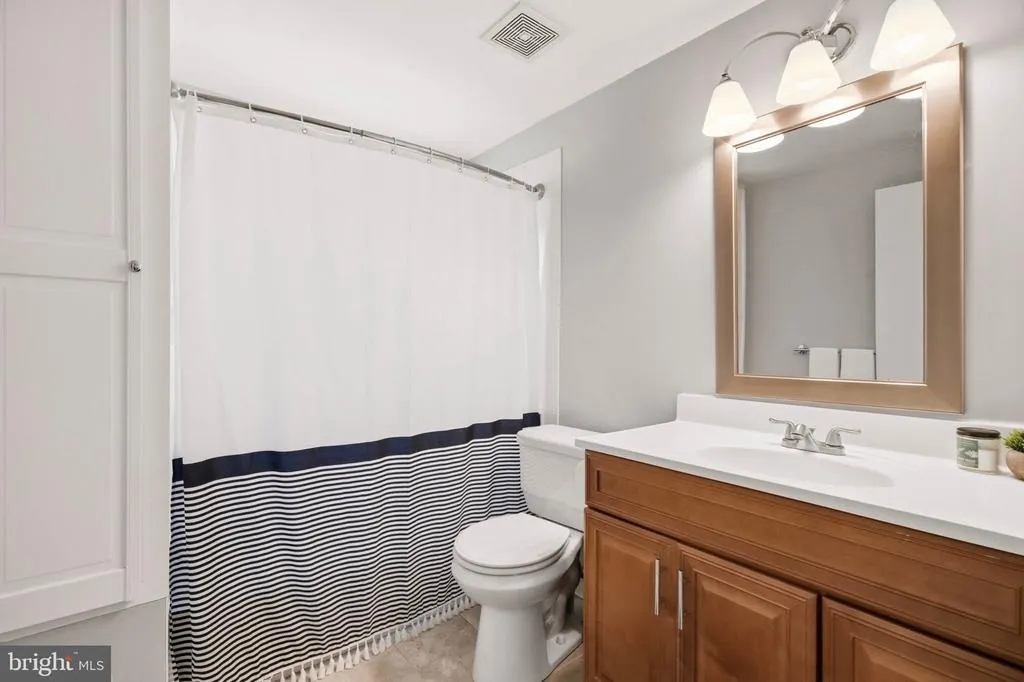
- Full Bathrooms2
- Half Bathrooms1
- Sqr Footage2228
- Lot Size0.69 Acres
Data Source:
Bright MLS
Property Description
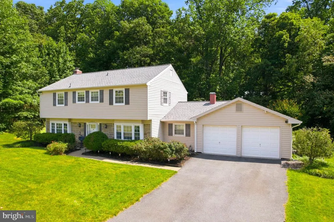
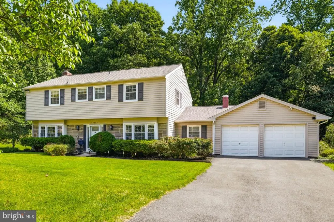
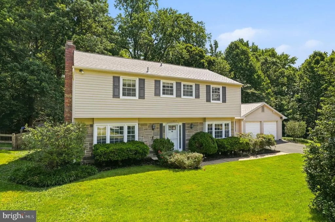
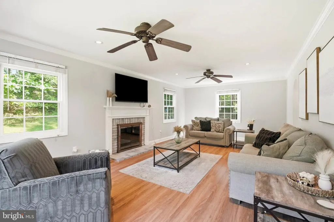
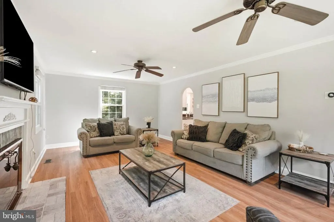
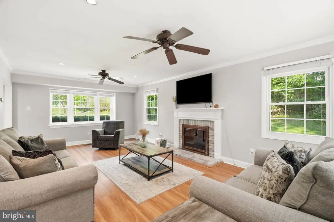
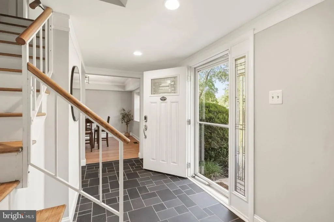
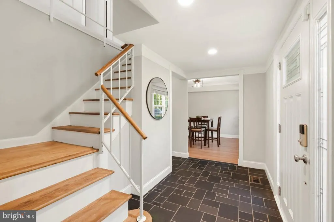
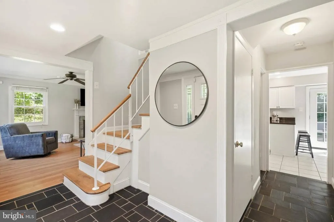
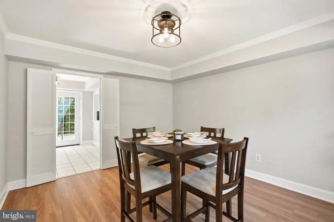
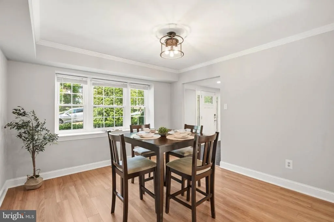
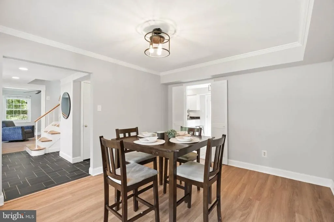
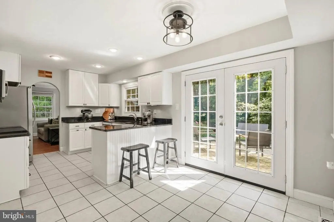
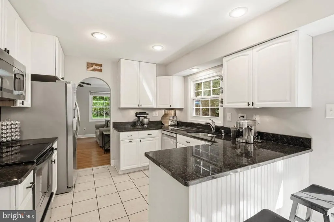
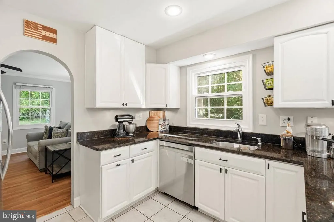
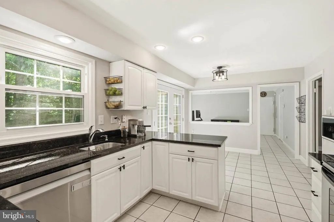
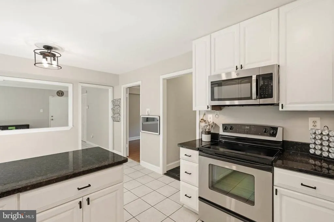
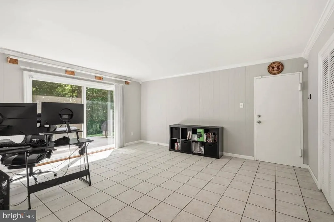
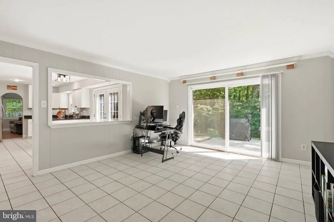
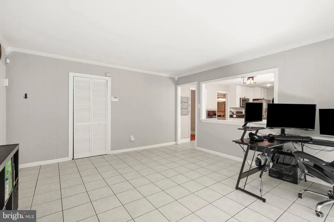
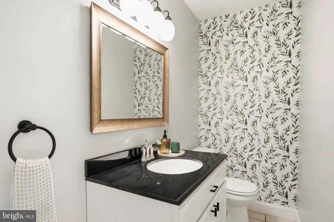
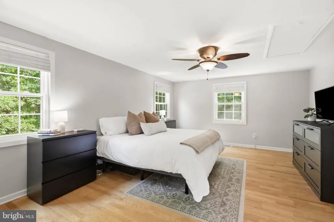
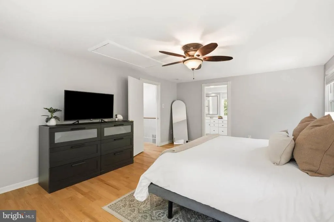
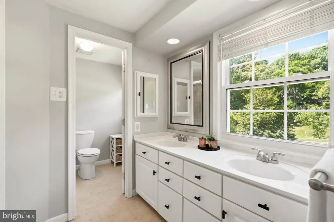
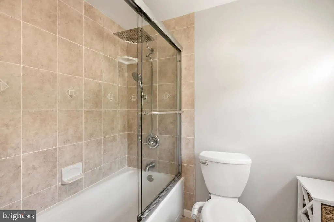
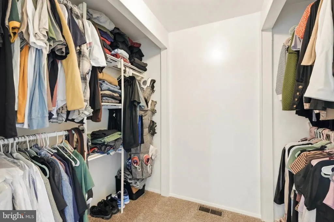
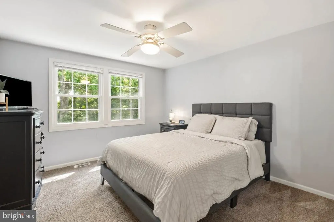
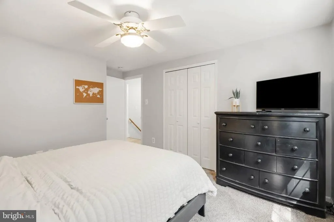
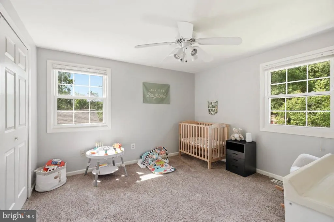

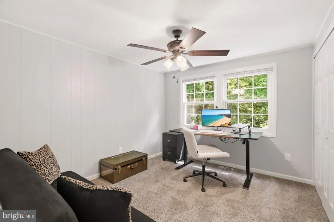
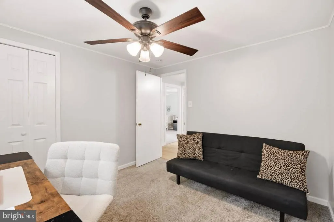
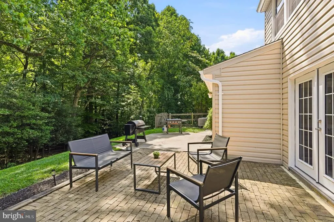
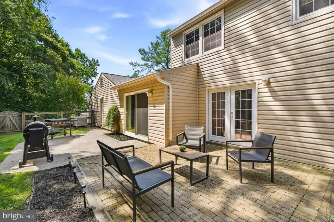
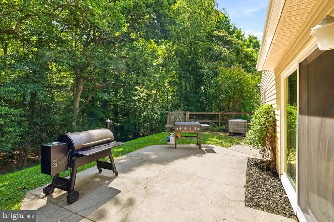
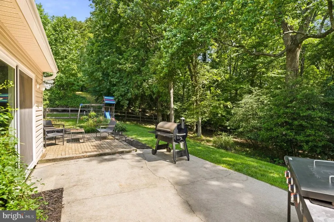
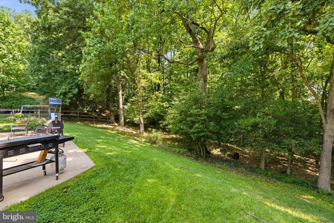
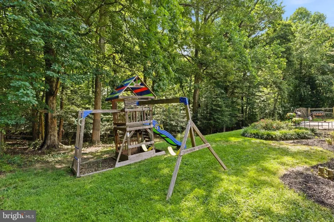
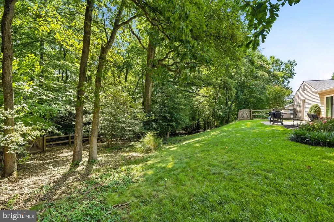
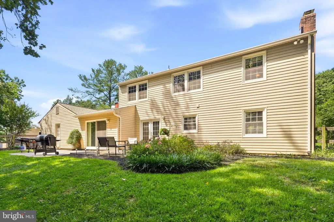
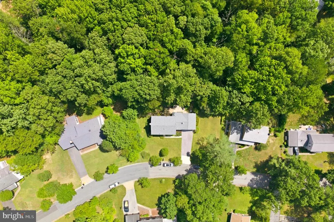
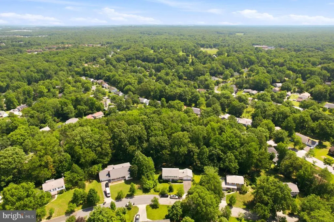
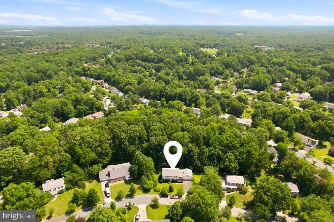
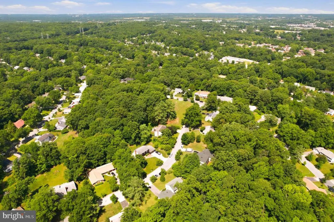
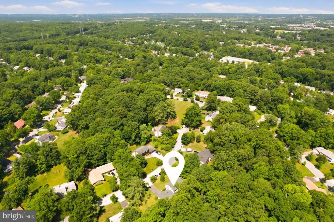
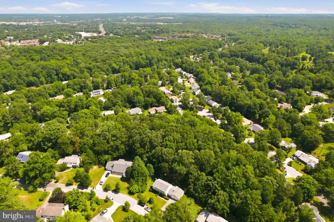
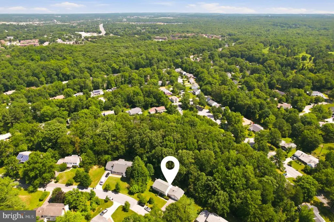
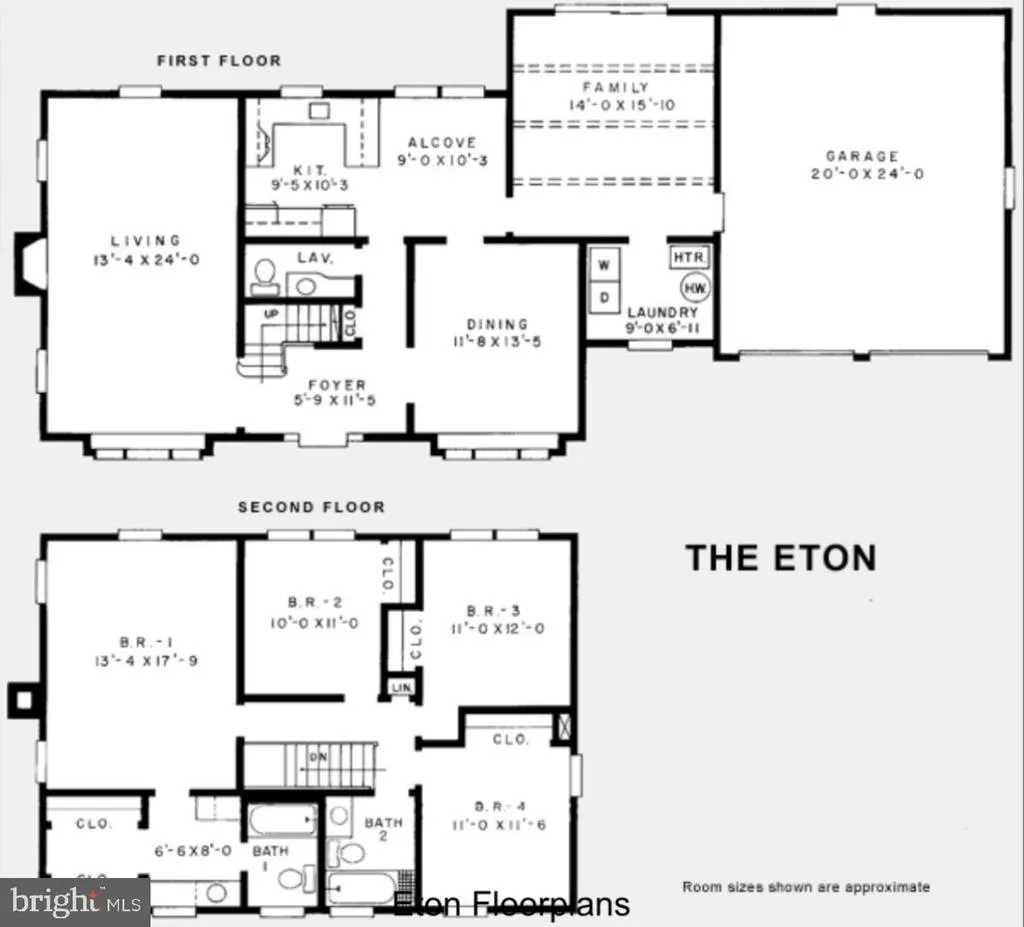
Welcome to 12607 Ivystone Ln a lovely Eton Colonial, and a standout model in the vibrant Montpelier community. From the moment you arrive, the lush lawn and manicured gardens set a polished tone that carries throughout the entire property. Peace of mind comes standard here, highlighted by a brand-new architectural-shingle roof installed in June of 2026 with a transferable warranty. Step through the elegant reception foyer into a home designed for both connection and comfort. The spacious living room, anchored by a wood-burning fireplace, serves as an inviting centerpiece for cozy evenings or lively gatherings. The heart of the home is the eat-in kitchen, featuring granite countertops and links to a large additional living area. A formal dining room, a convenient half bath, and a dedicated laundry room round out the main level. Upstairs, the primary suite offers a private retreat complete with a walk-in closet and an ensuite full bath. Three additional well-proportioned bedrooms and a second full bath ensure plenty of space for everyone. The outdoor space is a true highlight, featuring a spacious concrete patio and completely fenced in backyard with two gates for access. For those with hobbies or storage needs, the two-car garage provides ample room to stay organized. Living in Montpelier means enjoying an array of community amenities, including a private pool, tennis and basketball courts, a playground, and ball fields. The location is unbeatable for commuters, situated directly off Route 197 with quick access to the Baltimore-Washington Parkway, I-95, I-495, and the ICC. Plus, youre just moments away from the charm of Laurels Historic Downtown Main Street District. Make sure you mark your calendars for this property, it's a must-see!
| Price History | |
|---|---|
| 7/2/2026 | Listed $599,999 |
| 7/20/2026 | 2$590,000 |
General Features
| Living Area | 2228 |
|---|---|
| Sewer | Public Sewer |
| Heating | Heat Pump(s) |
| Cooling | Central A/C |
| Possession | Immediate,0-30 Days CD |
| Roof | Architectural Shingle |
| Appliances | Built-In Microwave,Dishwasher,Dryer,Washer,Refrigerator |
| Zoning | RR |
| HOA Fee | 38.00 |
| Garage Spaces | 2.00 |
| Patio/Porch Features | Patio(s) |
| Architectural Style | Colonial |
| Construction Materials | Frame |
| School District | PRINCE GEORGE'S COUNTY PUBLIC SCHOOLS |
| Year Built | 1967 |
| Electric | 200+ Amp Service |
| Levels | 2 |
| Tax Year | 2026 |
| Ownership | Fee Simple |
| Cool Fuel | Electric |
| Section | 05 |
| Accessibility | Level Entry - Main |
| Assoc Fee Paid Per | Monthly |
| County | PRINCE GEORGES |
| New Construction | No |
| Property Type | Residential |
| HOA | Yes |
| Subdivision Name | MONTPELIER |
| Garage Y/N | Yes |
| Water Access Y/N | No |
| Other Structures | Above Grade,Below Grade |
| Full Baths | 2 |
| Status | ACTIVE |
| Directions | 197 to Montpelier Dr. Montpelier Dr to Cedarbrook Ln. CedarBrook Ln to Ivystone Ln |
| City | LAUREL |
| Senior Community Y/N | No |
| Lot Size Units | Square Feet |
| Lot Size Square Feet | 30056.00 |
| Tax Assessed Value | 532100.0 |
| Tax Annual Amount | 7571.0 |
| Home Warranty Y/N | No |
| Structure Type | Detached |
| Condo/Coop Association fee Y/N | No |
| Bathrooms Count Main Level | 1.00 |
| Price Per Sq Ft Total AG | 264.81 |
| Acceptable Financing | Conventional,FHA,VA,Other,Cash |
| Vacation Rental Y/N | No |
| Total SQFT | 2228 |
| Standard Status | Active |
| Year Built Source | Estimated |
| Legal Subdivision | MONTPELIER |
| Tax Lot | 10 |
Interior Features
| Heating Fuel | Natural Gas |
|---|---|
| Total Fireplaces | 1 |
| Hot Water | Electric |
| Basement (Y/N) | No |
| Heating Y/N | Yes |
| Fireplace Y/N | Yes |
| Above Grade Finished Area | 2228 |
| Half Baths | 1 |
| Central Air Y/N | Yes |
| Total Bedrooms | 4 |
| Below Grade Finished Area Unit Type | Square Feet |
| LivingAreaSource | Assessor |
| Below Grade Finished Area Source | Assessor |
| Bedrooms Count All Upper Levels | 4 |
| Bedrooms Count Upper Level 1 | 4 |
| Bathrooms Half Main Level | 1 |
| Bathrooms Full Upper Level 1 | 2 |
| Bathrooms Full All Upper Levels | 2 |
| Bathrooms Count Upper Level 1 | 2.00 |
| Bathrooms Count All Upper Levels | 2 |
| Above Grade Finished Area Source | Assessor |
| Above Grade Finished Area Unit Type | Square Feet |
| Total Baths | 3 |
Exterior Features
| Pool | Yes - Community |
|---|---|
| Fencing | Fully,Rear,Wood |
| Parking Features | Asphalt Driveway |
| Lot Features | Backs to Trees |
| Water Source | Public |
| Total Parking Spaces | 2 |
| Garage Features | Garage - Front Entry,Garage Door Opener |
| Type of Parking | Attached Garage |
| Foundation Details | Permanent |
| Spa | No |
| Water View Y/N | No |
| Lot Size Acres | 0.69 |
| Lot Size Source | Estimated |
| Waterfront Y/N | No |
| Land Assessed Value | 130200.00 |
| Navigable Water Y/N | No |
| Water Oriented Y/N | No |
| # of Attached Garage Spaces | 2 |
Amenities
- Foreclosure
- Views
- Short Sale
- New Construction
- Adult 55+
- Lease To Own
- No HOA Fees
- Furnished
- Primary On Main
- Air Conditioning
- Seller Finance
- Green
- Fixer Upper
- Horse
- Golf
- Fireplace
- Deck
- Garage
- Basement
- Pool
Property vs Single Family Average in 20708
Price
Taxes
Year Built
Visits
 © BRIGHT, All Rights Reserved
