

Address
9005 Eastbourne Lane, Laurel, MD
Price
$ 550,000
Property Attributes
- MLS#MDPG2209578
- TypeSingle Family
- Listing Status ACTIVE
- CountyPRINCE GEORGES
- CityLaurel
- NeighborhoodMontpelier
- Zip20708
- StyleColonial
- Year Built1967
- Taxes$ 5933
- Price$ 550,000
- Bedrooms4
- Full Bathrooms2
- Half Bathrooms1
- Sqr Footage1980
- Lot Size0.37 Acres
Data Source:
Bright MLS
Property Description
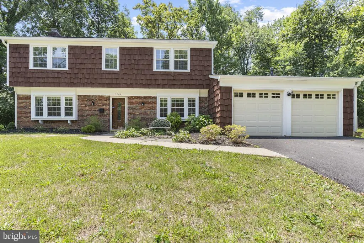
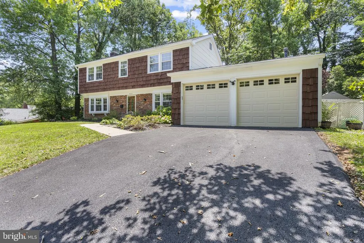
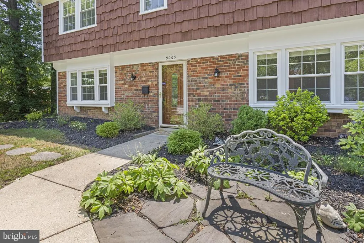
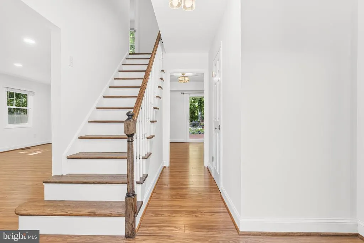
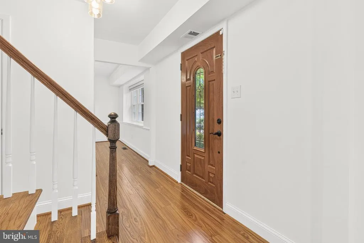
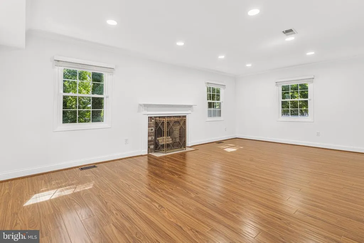
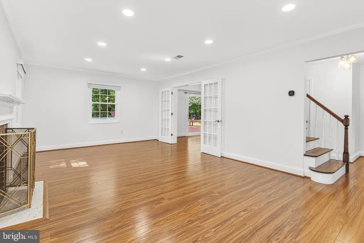
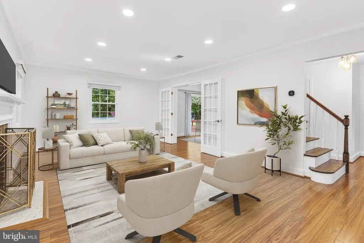
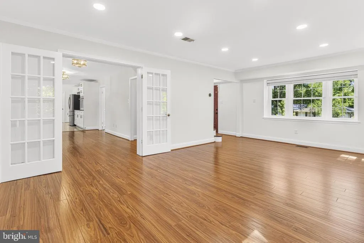
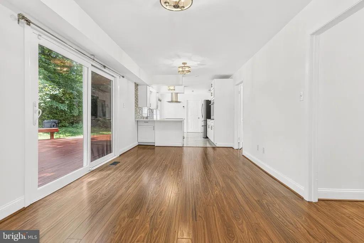
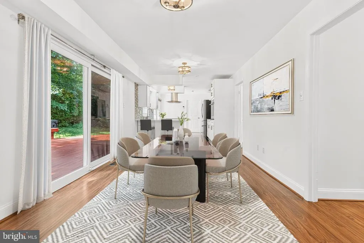
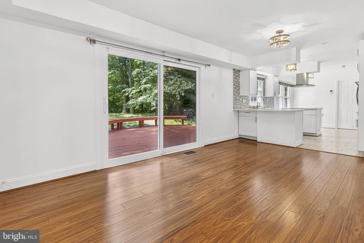
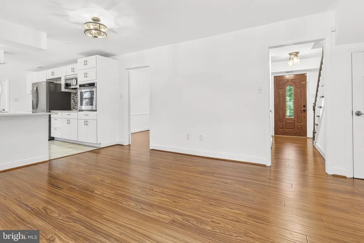
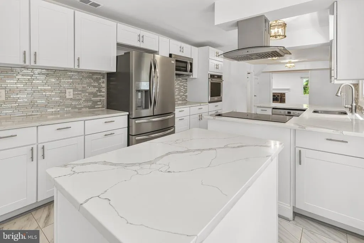
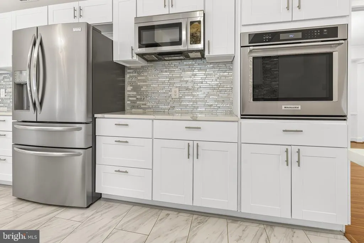
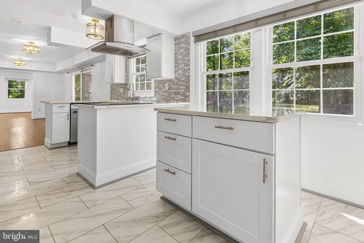
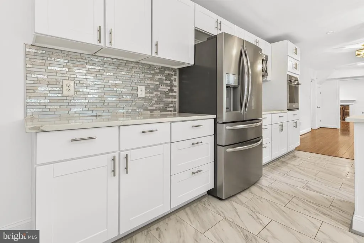
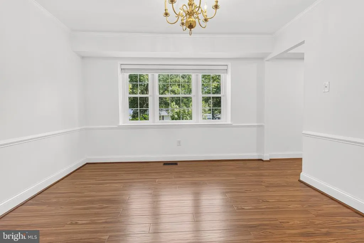
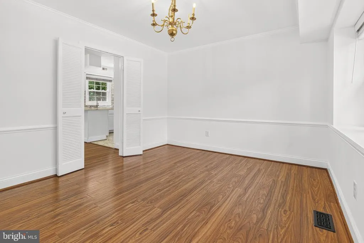
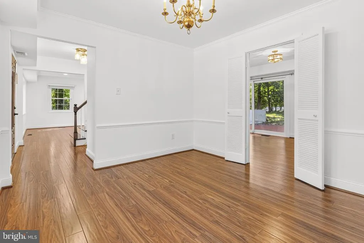
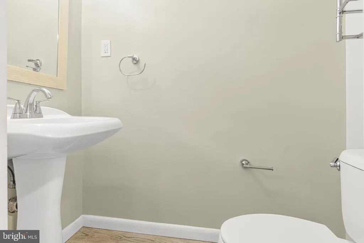
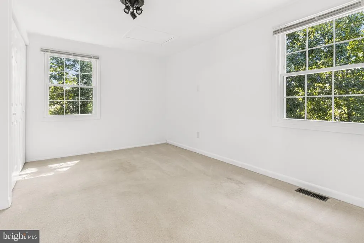
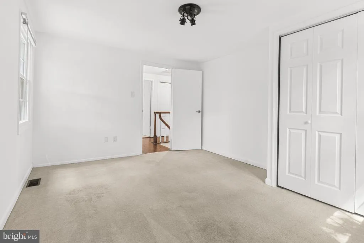
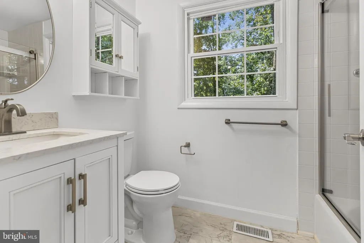
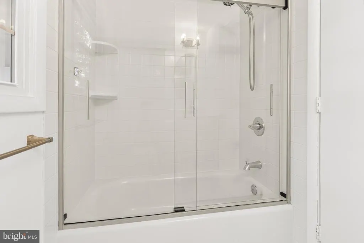
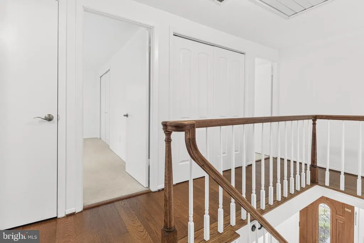
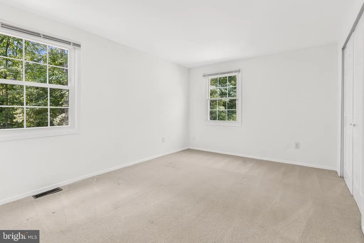
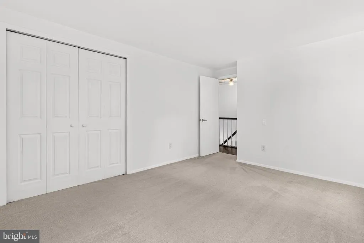
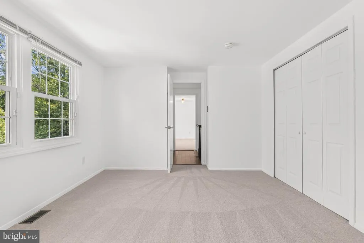
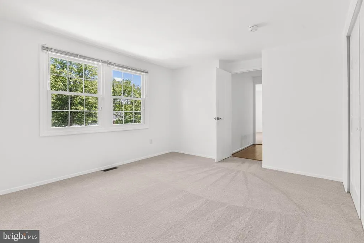
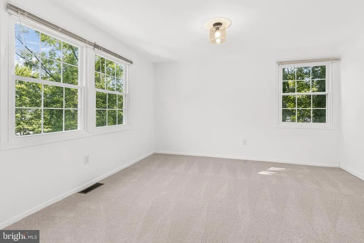
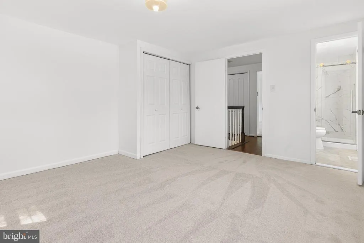
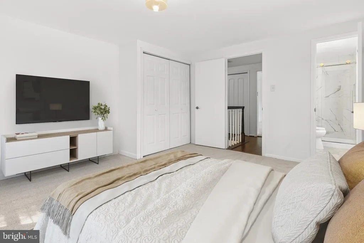
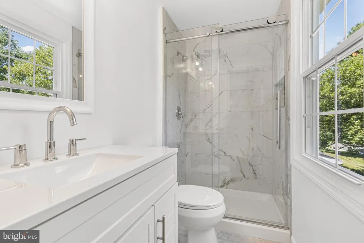
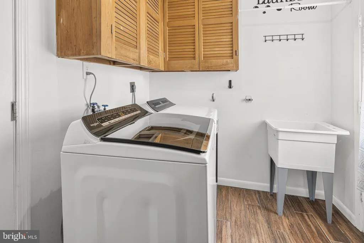
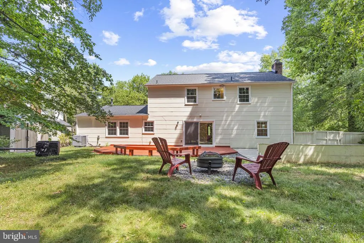
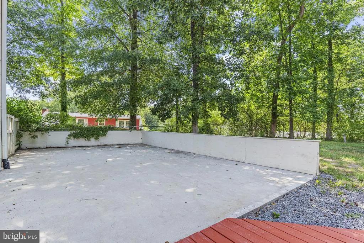
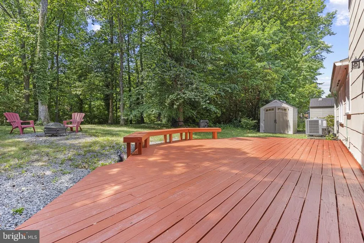
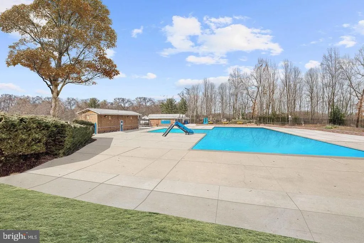
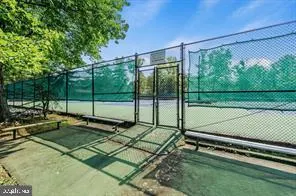
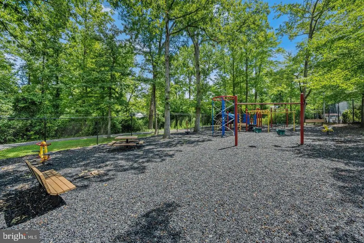
Welcome home to this beautifully updated 4-bedroom, 2.5-bath colonial in the highly sought-after Montpelier community! This meticulously maintained two-level home offers the perfect blend of timeless charm and modern upgrades, giving you peace of mind for years to come. The remodeled kitchen (2021) serves as the heart of the home, featuring stylish finishes and a functional layout ideal for everyday living and entertaining. Updated flooring flows throughout the home, while recessed lighting brightens the inviting living room. The spacious primary suite includes a beautifully remodeled en-suite bathroom, and all bathrooms have been tastefully updated. Major system improvements include a new HVAC system, new water heater, updated electrical panel with all outlets replaced, replacement windows and patio door, and a roof installed 2017. A new driveway adds to the homes curb appeal and convenience. Step outside to enjoy the fully fenced backyard, complete with both a wooden deck and a spacious concrete patioperfect for outdoor gatherings, grilling, or simply relaxing. Two storage sheds convey with the property, providing plenty of room for tools, lawn equipment, or hobbies. The washer and dryer, purchased just last year are conveniently located on the main level. The Montpelier Community has exclusive amenities, including a swimming pool, tennis courts, ball fields, playground, basketball court, and walking paths. Convenient to all major commuter routes (routes 295, 200, and 95) as well as the nearby Muirkirk Rd MARC station. Schedule your showing today!
| Price History | |
|---|---|
| 7/2/2026 | Listed $570,000 |
| 7/13/2026 | 4$550,000 |
General Features
| Living Area | 1980 |
|---|---|
| Sewer | Public Sewer |
| Heating | Forced Air |
| Cooling | Central A/C |
| Possession | Negotiable |
| Appliances | Built-In Microwave,Cooktop,Dishwasher,Disposal,Dryer - Electric,Oven - Wall,Refrigerator,Washer,Water Heater - High-Efficiency |
| Zoning | RR |
| HOA Fee | 450.00 |
| Garage Spaces | 2.00 |
| Patio/Porch Features | Deck(s),Patio(s) |
| Architectural Style | Colonial |
| Construction Materials | Frame |
| School District | PRINCE GEORGE'S COUNTY PUBLIC SCHOOLS |
| Year Built | 1967 |
| Levels | 2 |
| Tax Year | 2025 |
| Ownership | Fee Simple |
| Cool Fuel | Electric |
| Section | 04 |
| Accessibility | None |
| Assoc Fee Paid Per | Annually |
| County | PRINCE GEORGES |
| New Construction | No |
| Property Type | Residential |
| HOA | Yes |
| Subdivision Name | MONTPELIER |
| Garage Y/N | Yes |
| Water Access Y/N | No |
| Other Structures | Above Grade,Below Grade |
| Full Baths | 2 |
| Status | ACTIVE |
| Directions | USE GPS |
| City | LAUREL |
| Association Name | MONTPELIER COMMUNITY ASSOCIATION |
| Senior Community Y/N | No |
| Lot Size Units | Square Feet |
| Lot Size Square Feet | 15901.00 |
| Tax Assessed Value | 422033.0 |
| Tax Annual Amount | 5933.0 |
| Structure Type | Detached |
| Condo/Coop Association fee Y/N | No |
| Bathrooms Count Main Level | 1.00 |
| Price Per Sq Ft Total AG | 277.78 |
| Community Pool Features | In Ground |
| Vacation Rental Y/N | No |
| Total SQFT | 1980 |
| Builder Name | Levitt and Sons |
| Standard Status | Active |
| Year Built Source | Assessor |
| Legal Subdivision | MONTPELIER |
| Tax Lot | 7 |
| Association Recreation Fee | No |
Interior Features
| Interior Amenities | Attic,Family Room Off Kitchen,Floor Plan - Traditional,Formal/Separate Dining Room,Kitchen - Island,Primary Bath(s),Recessed Lighting,Upgraded Countertops |
|---|---|
| Heating Fuel | Natural Gas |
| Total Fireplaces | 1 |
| Fireplace Features | Wood |
| Hot Water | Natural Gas |
| Basement (Y/N) | No |
| Heating Y/N | Yes |
| Window Features | Energy Efficient |
| Fireplace Y/N | Yes |
| Above Grade Finished Area | 1980 |
| Half Baths | 1 |
| Central Air Y/N | Yes |
| Total Bedrooms | 4 |
| Below Grade Finished Area Unit Type | Square Feet |
| LivingAreaSource | Assessor |
| Laundry Type | Main Floor |
| Below Grade Unfin Area Units | Square Feet |
| Below Grade Unfin SQFT Source | Assessor |
| Below Grade Finished Area Source | Assessor |
| Bedrooms Count All Upper Levels | 4 |
| Bedrooms Count Upper Level 1 | 4 |
| Bathrooms Half Main Level | 1 |
| Bathrooms Full Upper Level 1 | 2 |
| Bathrooms Full All Upper Levels | 2 |
| Bathrooms Count Upper Level 1 | 2.00 |
| Bathrooms Count All Upper Levels | 2 |
| Above Grade Finished Area Source | Assessor |
| Above Grade Finished Area Unit Type | Square Feet |
| Total Baths | 3 |
Exterior Features
| Pool | Yes - Community |
|---|---|
| Parking Features | Asphalt Driveway |
| Water Source | Public |
| Total Parking Spaces | 2 |
| Garage Features | Garage - Front Entry |
| Type of Parking | Attached Garage |
| Land Use Code | R |
| Foundation Details | Slab |
| Water View Y/N | No |
| Lot Size Acres | 0.37 |
| Lot Size Source | Assessor |
| Waterfront Y/N | No |
| Builder Model | Gramercy |
| Horse Y/N | No |
| Land Assessed Value | 127300.00 |
| Navigable Water Y/N | No |
| Water Oriented Y/N | No |
| # of Attached Garage Spaces | 2 |
Amenities
- Foreclosure
- Views
- Short Sale
- New Construction
- Adult 55+
- Lease To Own
- No HOA Fees
- Furnished
- Primary On Main
- Air Conditioning
- Seller Finance
- Green
- Fixer Upper
- Horse
- Golf
- Fireplace
- Deck
- Garage
- Basement
- Pool
Property vs Single Family Average in 20708
Price
Taxes
Year Built
Visits
 © BRIGHT, All Rights Reserved
