

Primary on Main
Address
12600 Cedarbrook Lane, Laurel, MD
Price
$ 559,000
Property Attributes
- MLS#MDPG2188104
- TypeSingle Family
- Listing Status ACTIVE
- CountyPRINCE GEORGES
- CityLaurel
- NeighborhoodMontpelier
- Zip20708
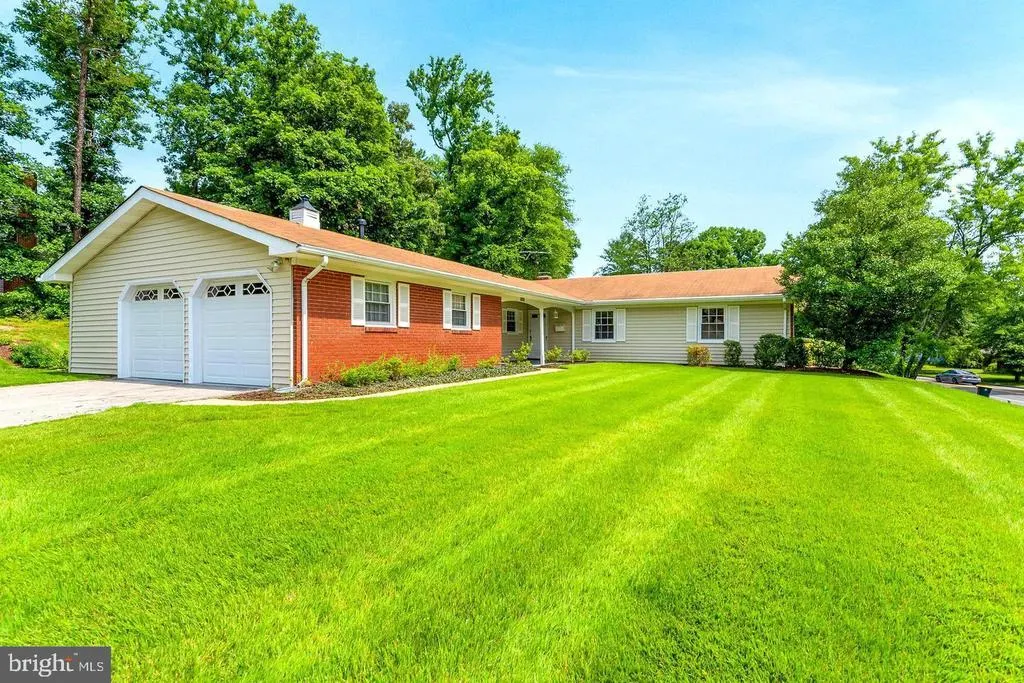
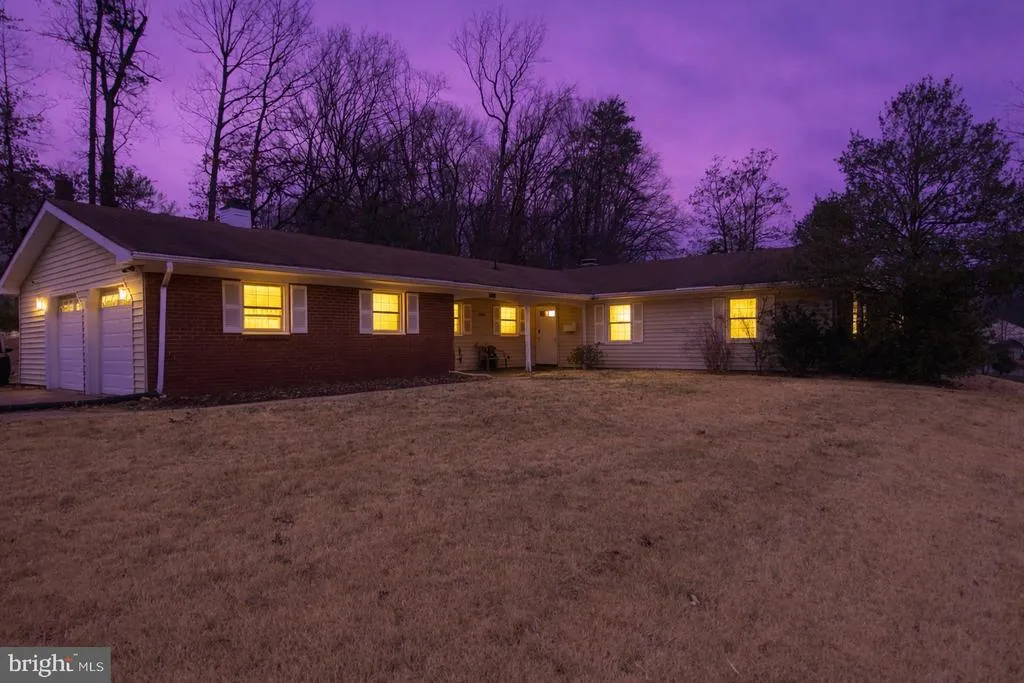
- StyleRanch/Rambler
- Year Built1968
- Taxes$ 6434
- Price$ 559,000
- Bedrooms5
- Full Bathrooms2
- Half Bathrooms0
- Sqr Footage1933
- Lot Size0.41 Acres
Data Source:
Bright MLS
Property Description
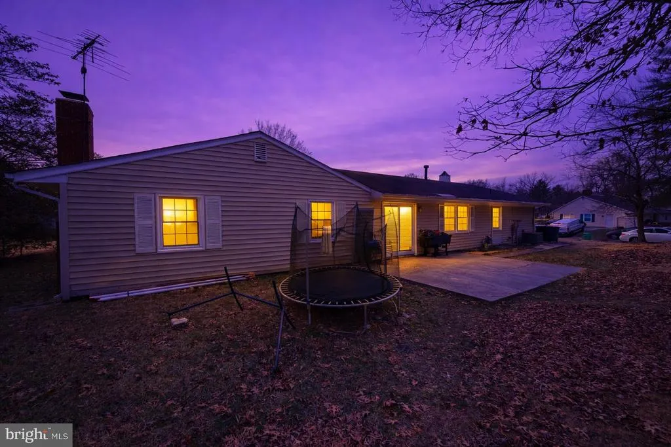
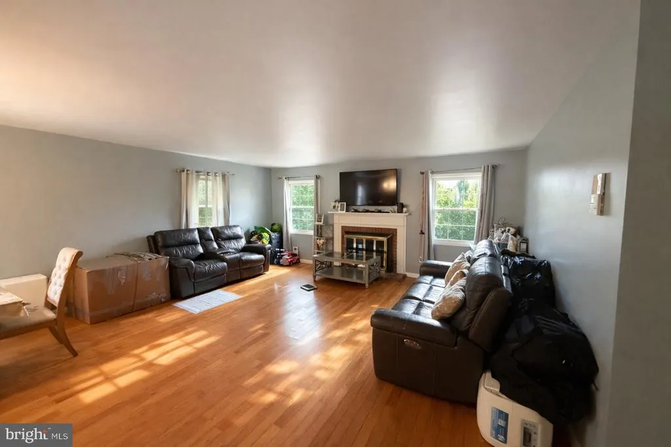
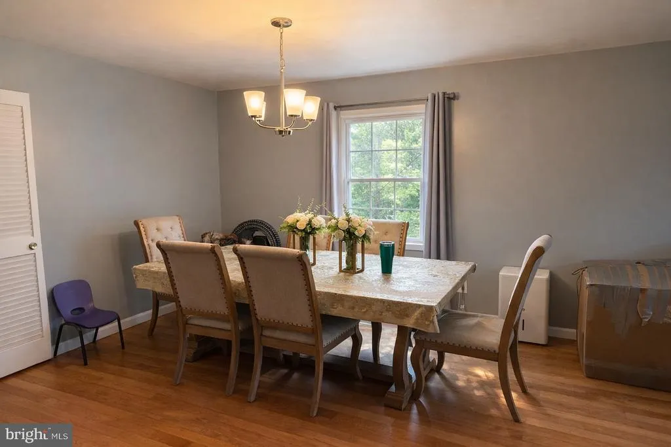
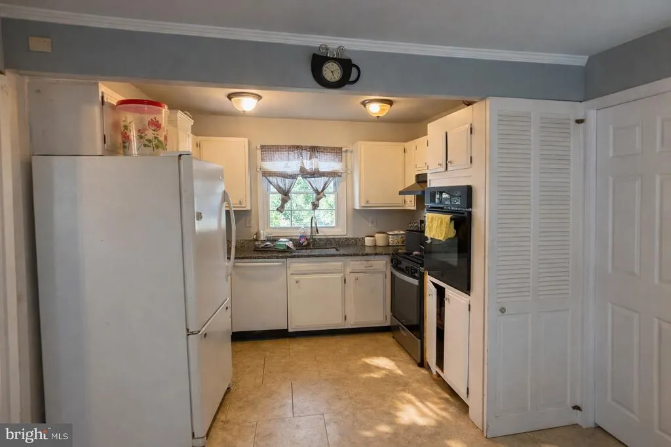
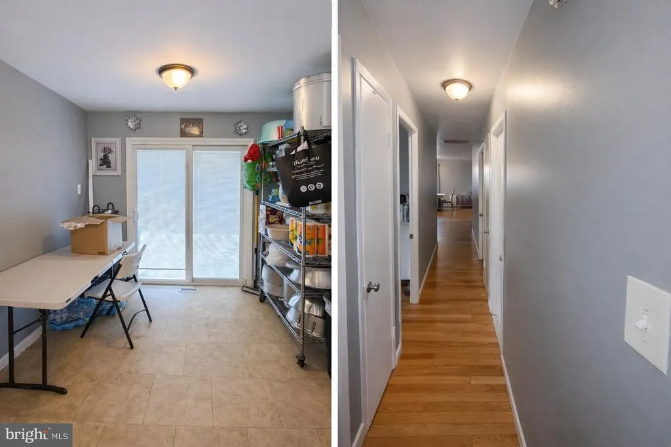
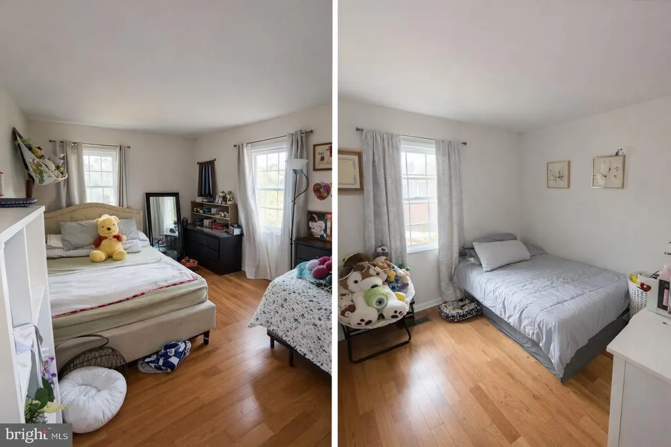
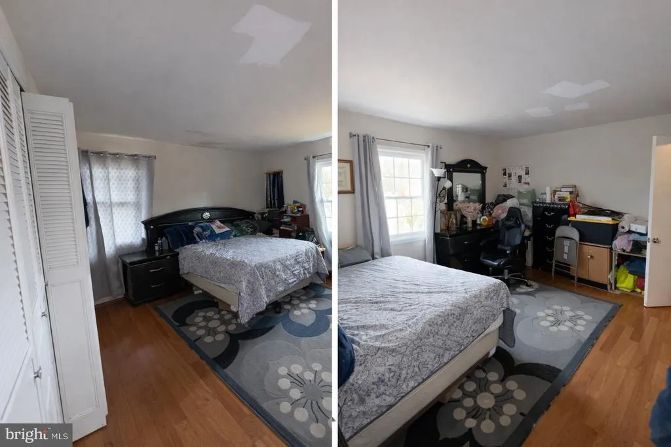
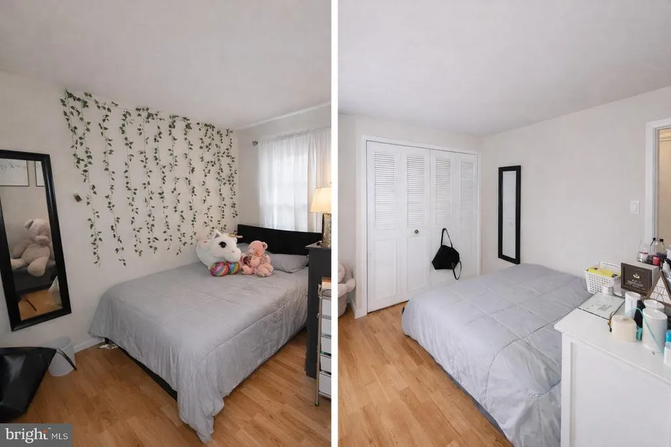
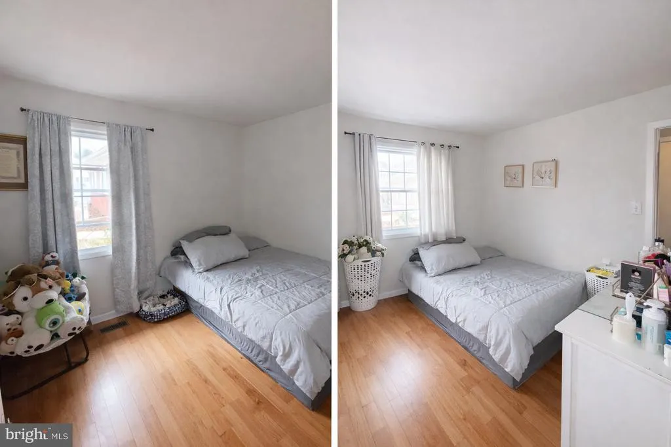
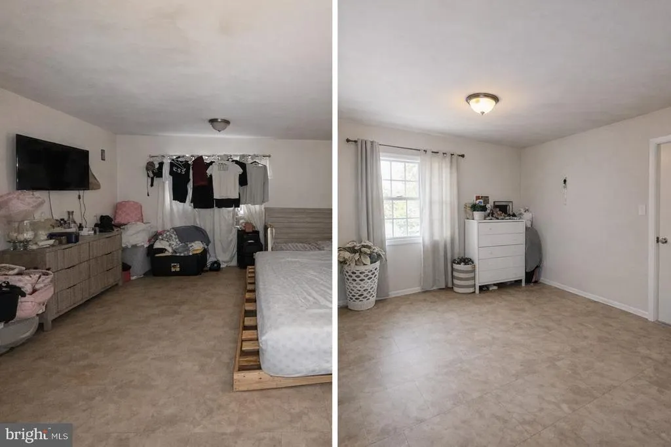
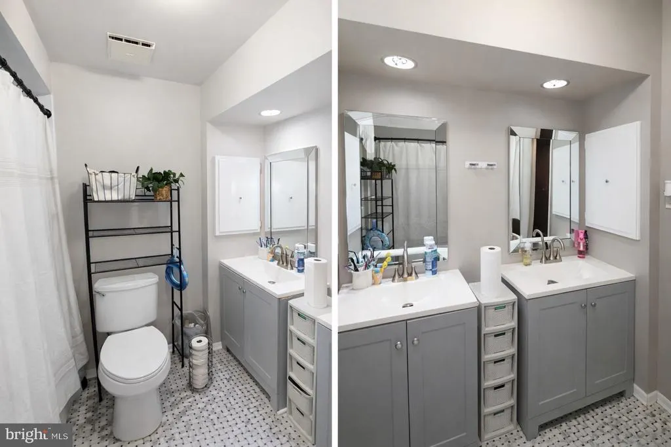
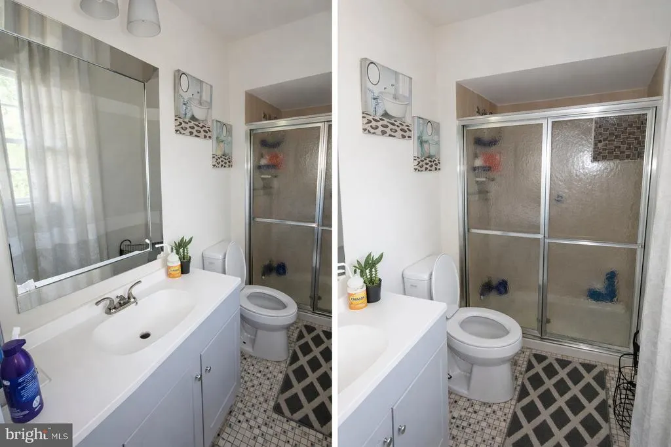
this home for sale in Laurel, MD 12600 Cedarbrook Lane, Laurel, MD 20708 Beautiful and spacious single-family home located in a quiet and well-established community corner home in the heart of Laurel. This property features 5 generously sized bedrooms and 2 full bathrooms, making it ideal for larger families or anyone looking for extra space for a home office, guest rooms, or recreational areas. The home offers a well-designed layout with open living spaces and abundant natural light throughout, creating a warm and inviting atmosphere. The living room and common areas are perfect for entertaining or spending quality time with family, while the bedrooms provide comfort, privacy, and ample storage. Step outside to enjoy a large backyard, ideal for outdoor gatherings, family activities, gardening, or simply relaxing in your own private space. This outdoor area offers endless possibilities to create your perfect retreat. Location: Conveniently located near shopping centers, grocery stores, restaurants, schools, and parks, with easy access to major highways and commuter routes. The property provides quick and convenient access to Washington, D.C. and Baltimore, making it an excellent choice for commuters. A fantastic opportunity to own a spacious home offering comfort, convenience, and a great location. Dont miss your chance to make this wonderful property your new home!
| High School |
|---|
| Laurel High School |
| Price History | |
|---|---|
| 1/8/2026 | Listed $575,000 |
| 5/5/2026 | 3$560,000 |
| 7/16/2026 | 1$559,000 |
General Features
| Living Area | 1933 |
|---|---|
| Sewer | Public Sewer |
| Heating | Central,Heat Pump(s) |
| Cooling | Central A/C |
| Utilities | Cable TV |
| Possession | 0-30 Days CD,31-60 Days CD |
| Roof | Asphalt,Shingle |
| Appliances | Cooktop,Dishwasher,Dryer,Washer,Oven/Range - Electric,Oven - Single,Refrigerator |
| Zoning | RR |
| HOA Fee | 325.00 |
| Garage Spaces | 2.00 |
| Association Fee Includes | Common Area Maintenance,Pool(s),Recreation Facility |
| Architectural Style | Ranch/Rambler |
| Construction Materials | Frame |
| School District | PRINCE GEORGE'S COUNTY PUBLIC SCHOOLS |
| Year Built | 1968 |
| Levels | 1 |
| Tax Year | 2025 |
| Ownership | Fee Simple |
| Cool Fuel | Electric |
| Section | 05 |
| Accessibility | None |
| Assoc Fee Paid Per | Annually |
| County | PRINCE GEORGES |
| New Construction | No |
| Property Type | Residential |
| Association Amenities | Baseball Field,Basketball Courts,Soccer Field,Swimming Pool,Tennis Courts,Tot Lots/Playground |
| HOA | Yes |
| Subdivision Name | MONTPELIER |
| Garage Y/N | Yes |
| Water Access Y/N | No |
| Other Structures | Above Grade,Below Grade |
| Full Baths | 2 |
| Status | ACTIVE |
| Directions | Use Gps |
| City | LAUREL |
| Association Name | MONTPELIER COMMUNITY ASSOCIATION |
| Senior Community Y/N | No |
| Lot Size Units | Square Feet |
| Lot Size Square Feet | 17826.00 |
| Tax Assessed Value | 0.0 |
| Tax Annual Amount | 6434.0 |
| Structure Type | Detached |
| Condo/Coop Association fee Y/N | No |
| Bathrooms Full Main Level | 2 |
| Bathrooms Count Main Level | 2.00 |
| Price Per Sq Ft Total AG | 289.19 |
| Acceptable Financing | Conventional,FHA,VA,Cash |
| Historic Y/N | No |
| Vacation Rental Y/N | No |
| Total SQFT | 1933 |
| Standard Status | Active |
| Year Built Source | Assessor |
| Legal Subdivision | MONTPELIER |
| Tax Lot | 7 |
Interior Features
| Interior Amenities | Entry Level Bedroom,Family Room Off Kitchen,Kitchen - Table Space,Wood Floors |
|---|---|
| Heating Fuel | Natural Gas |
| Flooring | Wood,Tile/Brick |
| Total Fireplaces | 1 |
| Fireplace Features | Fireplace - Glass Doors |
| Hot Water | Electric |
| Basement (Y/N) | No |
| Heating Y/N | Yes |
| Fireplace Y/N | Yes |
| Above Grade Finished Area | 1933 |
| Central Air Y/N | Yes |
| Total Bedrooms | 5 |
| Main Level Bedrooms | 5 |
| Below Grade Finished Area Unit Type | Square Feet |
| LivingAreaSource | Assessor |
| Laundry Type | Main Floor |
| Below Grade Unfin Area Units | Square Feet |
| Below Grade Unfin SQFT Source | Assessor |
| Below Grade Finished Area Source | Assessor |
| Above Grade Finished Area Source | Assessor |
| Above Grade Finished Area Unit Type | Square Feet |
| Total Baths | 2 |
Exterior Features
| Exterior Amenities | Sidewalks,Street Lights |
|---|---|
| Pool | Yes - Community |
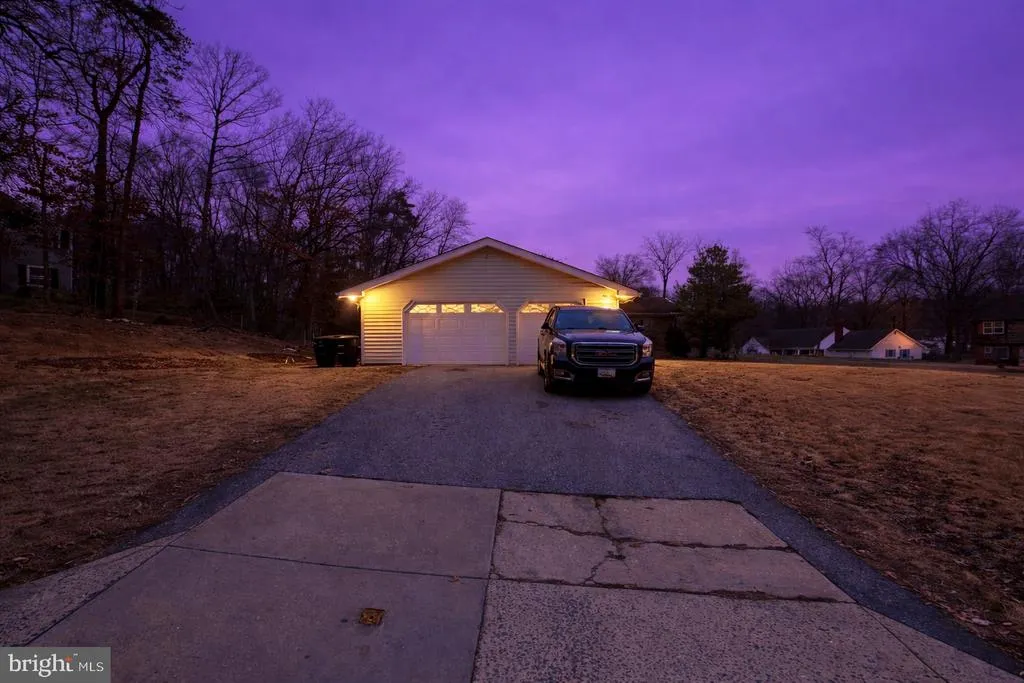
| Parking Features | Concrete Driveway |
| Lot Features | Corner,Backs to Trees,Partly Wooded |
| Water Source | Public |
| Total Parking Spaces | 2 |
| Garage Features | Garage - Side Entry,Garage Door Opener |
| Type of Parking | Attached Garage |
| Land Use Code | R |
| Foundation Details | Slab |
| Water View Y/N | No |
| Lot Size Acres | 0.41 |
| Lot Size Source | Assessor |
| Waterfront Y/N | No |
| Navigable Water Y/N | No |
| Water Oriented Y/N | No |
| # of Attached Garage Spaces | 2 |
Amenities
- Foreclosure
- Views
- Short Sale
- New Construction
- Adult 55+
- Lease To Own
- No HOA Fees
- Furnished
- Primary On Main
- Air Conditioning
- Seller Finance
- Green
- Fixer Upper
- Horse
- Golf
- Fireplace
- Deck
- Garage
- Basement
- Pool
Property vs Single Family Average in 20708
Price
Taxes
Year Built
Visits
 © BRIGHT, All Rights Reserved
