

Views - Primary on Main - Eco Friendly

Address
11701 Locust Dale Court, Bowie, MD
Price
$ 1,399,990
Property Attributes
- MLS#MDPG2206708
- TypeSingle Family
- Listing Status ACTIVE
- CountyPRINCE GEORGES
- CityBowie
- NeighborhoodLocust Grove
- Zip20721
- StyleContemporary
- Year Built1985
- Taxes$ 10301
- Price$ 1,399,990
- Bedrooms7
- Full Bathrooms5
- Half Bathrooms1
- Sqr Footage7828
- Lot Size2.07 Acres
Data Source:
Bright MLS
Property Description
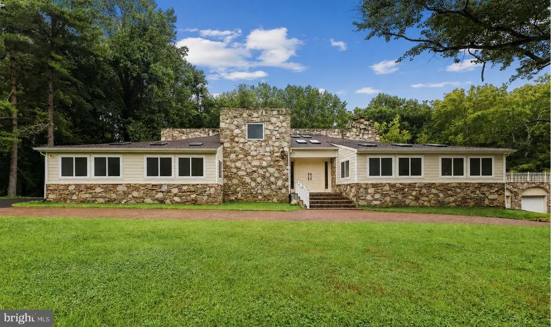
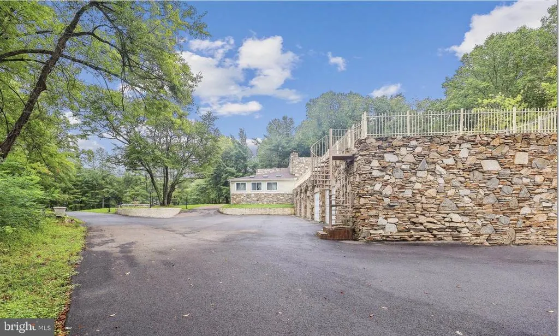
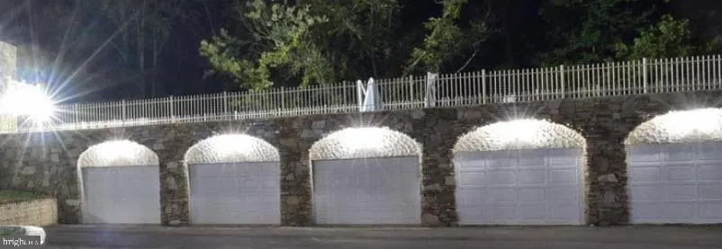
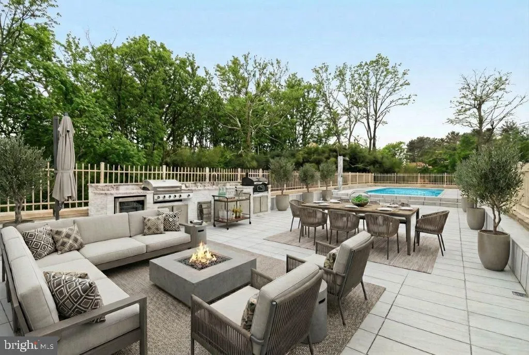
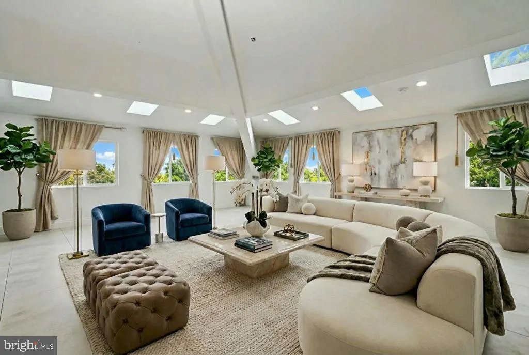
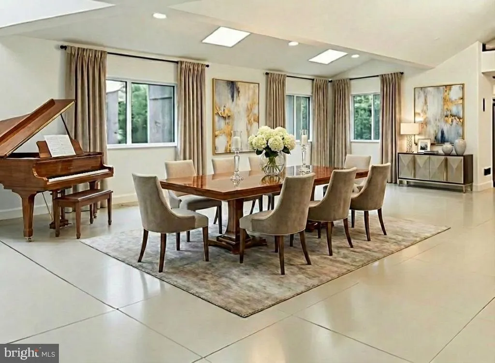
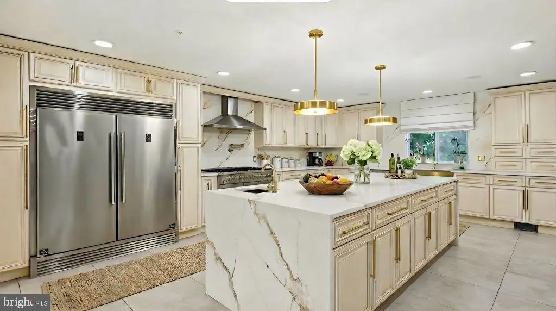
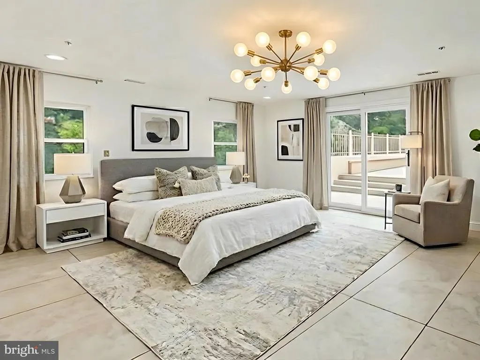
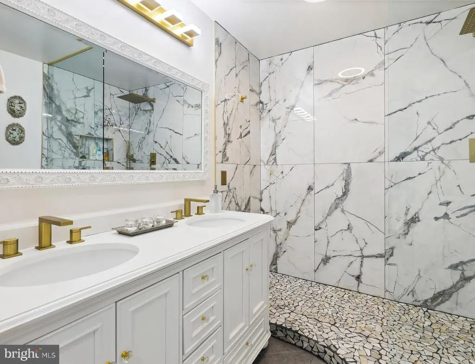
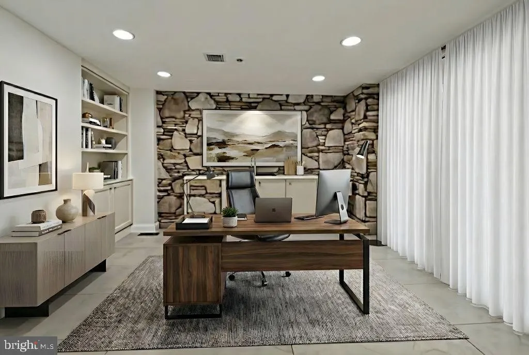
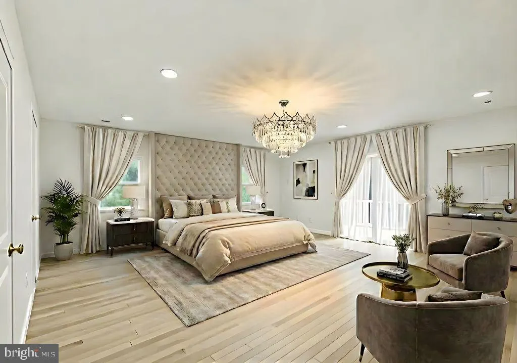
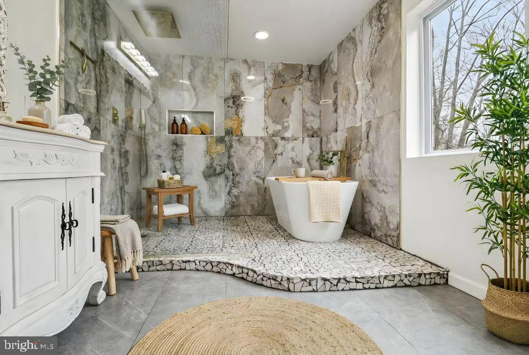
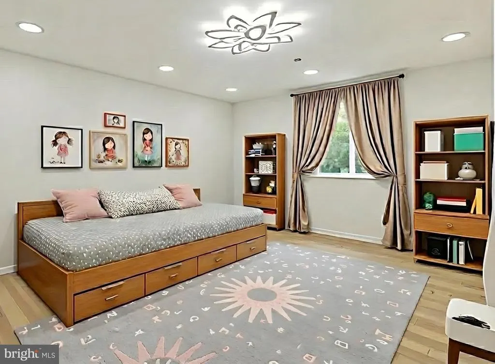

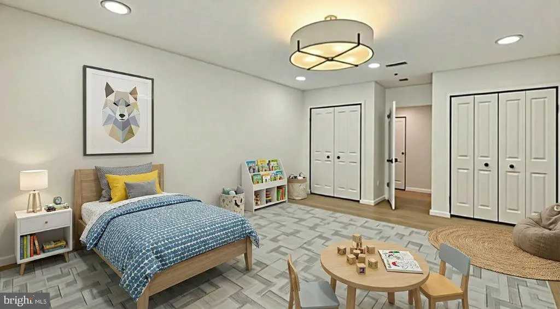
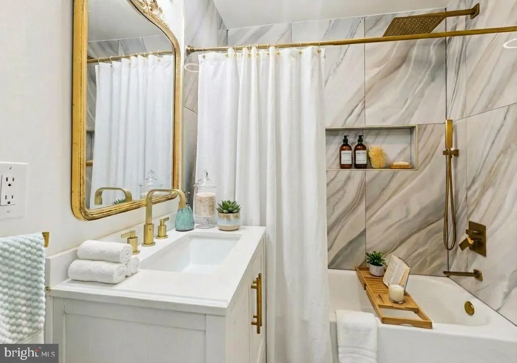
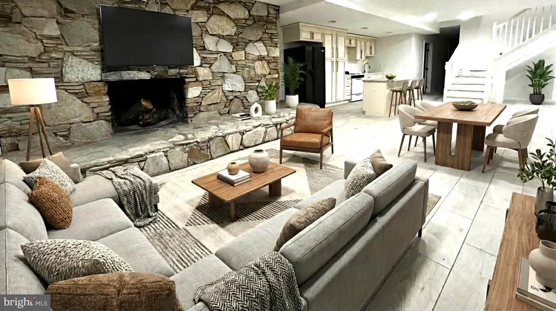
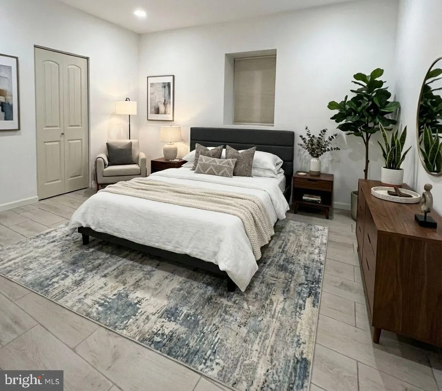
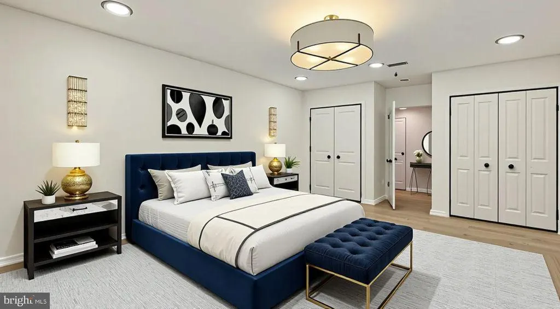
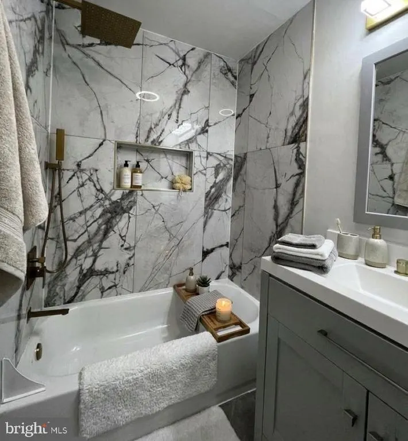
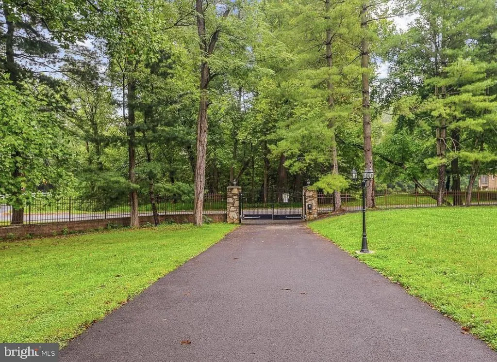
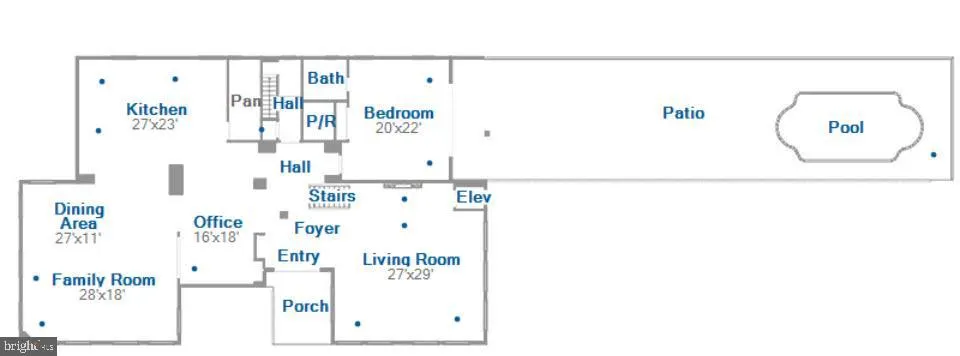
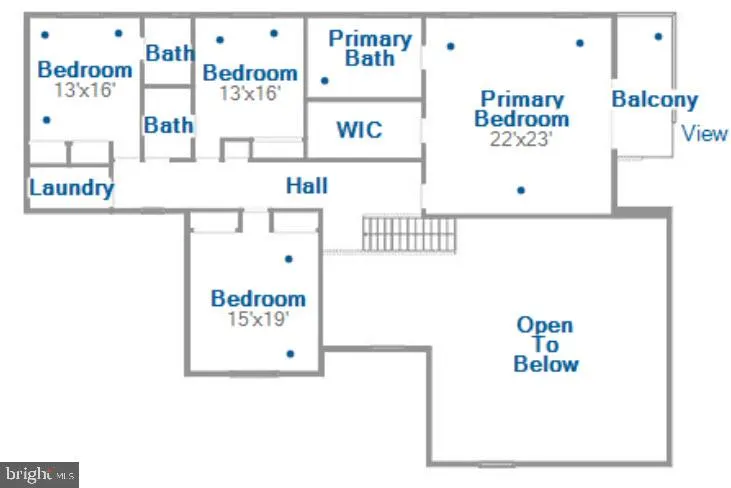
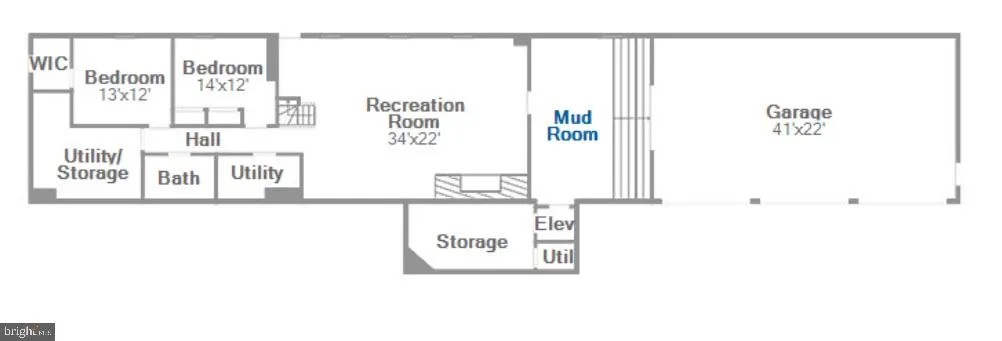
In a market largely defined by production-built homes, this exceptional custom residence stands apartthoughtfully designed for those who seek originality, scale, and a truly bespoke living experience. A spectacular tailored home that was created for those who value architectural individuality, craftsmanship, and distinction. Unique features include: Elevator * Main-Floor Primary Suite * Second Floor Primary Suite * 4 Fireplaces *5-Ensuite Bedrooms *2 Bedroom + 1 Bathroom Basement Apartment *Outdoor Kitchen with Pool and Outdoor Shower * 3-Car Garage. Set on over two fully fenced acres at the end of a quiet cul-de-sac, 11701 Locust Grove Court offers a rare combination of privacy, scale, and lifestyle-driven amenities in Bowie. This thoughtfully designed residence delivers the space and flexibility todays buyers seekboth indoors and outwhile remaining conveniently close to commuter routes, shopping, and local conveniences. Inside, expansive, light-filled living areas are designed for both everyday comfort and effortless entertaining. The home features well-proportioned rooms, a natural flow between living and dining spaces, and classic finishes that provide a timeless backdrop for personalization. The chef's kitchen anchors the main level, offering generous cabinetry, a waterfall island with a prep sink, an upscale range with a pot filler above, ample counter space, and a seamless connection to adjacent gathering areas, with a butler's pantry. The private quarters include a spacious primary suite with an en-suite bath and substantial closet space, complemented by additional bedrooms suitable for guests, home offices, or multigenerational living. A flexible lower level offers additional rooms, including 2 bedrooms, a full bathroom, a kitchen, and a private entrance. A space fit for recreation, media, fitness, or extended livingtailored to suit your lifestyle needs. Outdoors, the property truly distinguishes itself with a gated entrance. The fully fenced two-plus acres create a secure and serene setting ideal for entertaining, play, or relaxation. An elevated rooftop patio with an outdoor kitchen offers a striking space for al fresco dining, entertaining, and sunset viewsan exceptional feature rarely found in the area. There is even a pool with an outdoor shower and a playground steps away. Combining privacy, land, and distinctive outdoor amenities, 11701 Locust Grove Court presents a unique opportunity to enjoy refined suburban living with resort-style elements. Qualified Buyers are welcome to tour. To facilitate showings, a pre-approval letter or proof of funds for cash buyers is kindly requested. *Ceiling chandeliers/pendants are virtually staged.
| Elementary School | Middle School | High School |
|---|---|---|
| Woodmore Elementary School | Ernest Everett Just Middle School | Charles Herbert Flowers High School |
| Price History | |
|---|---|
| 6/11/2026 | Listed $1,399,990 |
General Features
| Living Area | 7828 |
|---|---|
| Sewer | Private Septic Tank |
| Heating | Heat Pump(s) |
| Cooling | Central A/C |
| Utilities | Propane |
| Possession | Settlement |
| Roof | Flat,Architectural Shingle |
| Appliances | Built-In Range,Central Vacuum,Commercial Range,Dishwasher,Disposal,Dryer,Energy Efficient Appliances |
| Zoning | R |
| Garage Spaces | 3.00 |
| Patio/Porch Features | Balcony,Porch(es),Terrace |
| Architectural Style | Contemporary |
| Pool Features | Rooftop,Other |
| Security Features | Exterior Cameras,Smoke Detector,Security Gate,Security System |
| Construction Materials | Brick,Stone,Vinyl Siding |
| School District | PRINCE GEORGE'S COUNTY PUBLIC SCHOOLS |
| Exclusions | Curtains |
| Year Built | 1985 |
| View | Garden/Lawn,Trees/Woods |
| Levels | 3 |
| Tax Year | 2026 |
| Ownership | Fee Simple |
| Cool Fuel | Electric |
| Accessibility | Elevator |
| County | PRINCE GEORGES |
| New Construction | No |
| Property Type | Residential |
| HOA | No |
| Energy Efficient | Appliances,Fireplace/Wood Stove,Lighting |
| Subdivision Name | LOCUST GROVE |
| Garage Y/N | Yes |
| Water Access Y/N | No |
| Other Structures | Above Grade,Below Grade |
| Full Baths | 5 |
| Status | ACTIVE |
| Directions | 193 to Locust Dale. Home is on the corner of both roads. |
| City | BOWIE |
| Disclosures | Prop Disclosure |
| Senior Community Y/N | No |
| Lot Size Units | Square Feet |
| Lot Size Square Feet | 90169.00 |
| Tax Assessed Value | 943607.0 |
| Tax Annual Amount | 10301.0 |
| Home Warranty Y/N | No |
| Property Condition | Excellent |
| Structure Type | Detached |
| Condo/Coop Association fee Y/N | No |
| Bathrooms Full Main Level | 1 |
| Bathrooms Count Main Level | 2.00 |
| Price Per Sq Ft Total AG | 282.71 |
| Acceptable Financing | Cash,Conventional,FHA,VA |
| Lease Considered Y/N | No |
| Vacation Rental Y/N | No |
| Total SQFT | 7828 |
| Location Type | Suburban |
| Standard Status | Active |
| Year Built Source | Assessor |
| Legal Subdivision | LOCUST GROVE |
| Tax Lot | 6 |
Interior Features
| Interior Amenities | 2nd Kitchen,Bathroom - Soaking Tub,Bathroom - Stall Shower,Bathroom - Tub Shower,Breakfast Area,Bathroom - Walk-In Shower,Butlers Pantry,Dining Area,Elevator,Entry Level Bedroom,Family Room Off Kitch |
|---|---|
| Heating Fuel | Propane - Leased |
| Basement | Fully Finished,Garage Access,Heated,Interior Access,Outside Entrance,Sump Pump |
| Flooring | Ceramic Tile,Hardwood |
| Total Fireplaces | 4 |
| Fireplace Features | Double Sided,Flue for Stove,Wood |
| Hot Water | Propane |
| Basement (Y/N) | Yes |
| Heating Y/N | Yes |
| Window Features | Insulated,Screens,Skylights,Sliding,Casement |
| Fireplace Y/N | Yes |
| Above Grade Finished Area | 4952 |
| Half Baths | 1 |
| Central Air Y/N | Yes |
| Total Bedrooms | 7 |
| Below Grade Finished Area | 2876 |
| Room Type | Living Room,Dining Room,Primary Bedroom,Bedroom 2,Bedroom 3,Bedroom 4,Bedroom 5,Kitchen,Family Room,Foyer,Breakfast Room,Great Room,In-Law/auPair/Suite,Laundry,Office,Recreation Room,Bedroom 6,Bathro |
| Main Level Bedrooms | 1 |
| Below Grade Finished Area Unit Type | Square Feet |
| LivingAreaSource | Estimated |
| Laundry Type | Basement,Upper Floor |
| Below Grade Unfin Area Units | Square Feet |
| Below Grade Finished Area Source | Estimated |
| Bedrooms Count All Lower Levels | 2 |
| Bedrooms Count All Upper Levels | 4 |
| Bedrooms Count Lower Level 1 | 2 |
| Bedrooms Count Upper Level 1 | 4 |
| Bathrooms Half Main Level | 1 |
| Bathrooms Full Upper Level 1 | 3 |
| Bathrooms Full Lower Level 1 | 1 |
| Bathrooms Full All Upper Levels | 3 |
| Bathrooms Full All Lower Levels | 1 |
| Bathrooms Count Upper Level 1 | 3.00 |
| Bathrooms Count Lower Level 1 | 1.00 |
| Bathrooms Count All Upper Levels | 3 |
| Bathrooms Count All Lower Levels | 1 |
| Above Grade Finished Area Source | Assessor |
| Above Grade Finished Area Unit Type | Square Feet |
| Total Baths | 6 |
| Number of Elevators | 1 |
Exterior Features
| Exterior Amenities | Extensive Hardscape,Exterior Lighting,Gutter System,Outside Shower,Play Area,Play Equipment,Roof Deck,Sidewalks,Stone Retaining Walls,Water Fountains |
|---|---|
| Pool | Yes - Personal |
| Fencing | Masonry/Stone,Privacy,Wrought Iron,Fully |
| Parking Features | Circular Driveway,Asphalt Driveway,Brick Driveway,Fenced,Lighted Parking,Paved Driveway,Private,Secure Parking |
| Lot Features | Corner,Front Yard,Landscaping,Level,Open,Partly Wooded,Premium,Private,Rear Yard,SideYard(s) |
| Water Source | Well |
| Total Parking Spaces | 53 |
| Garage Features | Garage - Front Entry,Additional Storage Area,Garage Door Opener,Inside Access,Oversized |
| Type of Parking | Attached Garage,Driveway |
| Foundation Details | Concrete Perimeter |
| Water View Y/N | No |
| Lot Size Acres | 2.07 |
| Road Surface Type | Black Top,Paved |
| Lot Size Source | Assessor |
| Waterfront Y/N | No |
| Door Features | Double Entry,Sliding Glass |
| Navigable Water Y/N | No |
| Water Oriented Y/N | No |
| # of Attached Garage Spaces | 3 |
Room Details
| Room | Dimensions | Level | Flooring | Details |
|---|---|---|---|---|
| Additional Bedroom | Lower 1 | |||
| Bathroom 2 | Upper 1 | Flooring - Ceramic Tile,Bathroom - Soaking Tub,Bathroom - Walk-In Shower,Double Sink | ||
| Bathroom 3 | Upper 1 | Flooring - Ceramic Tile | ||
| Bedroom 2 | Upper 1 | Balcony Access,Attached Bathroom,Fireplace - Wood Burning,Flooring - HardWood,Lighting - Recessed,Lighting - LED,Primary Bedroom - Dressing Area,Primary Bedroom - Sitting Area | ||
| Bedroom 3 | Upper 1 | Attached Bathroom,Flooring - Ceramic Tile,Flooring - HardWood,Flooring - Solid Hardwood | ||
| Bedroom 4 | Upper 1 | Flooring - HardWood,Jack and Jill Bathroom,Flooring - Solid Hardwood | ||
| Bedroom 5 | Upper 1 | Flooring - HardWood,Flooring - Solid Hardwood,Jack and Jill Bathroom | ||
| Bedroom 6 | Lower 1 | |||
| Bonus Room | Lower 1 | Flooring - Ceramic Tile | ||
| Breakfast Room | Main | Skylight(s) | ||
| Dining Room | Main | |||
| Family Room | Main | Flooring - Ceramic Tile | ||
| Foyer | Main | Cathedral/Vaulted Ceiling,Flooring - Ceramic Tile | ||
| Full Bath | Lower 1 | |||
| Great Room | Main | Flooring - Ceramic Tile,Skylight(s) | ||
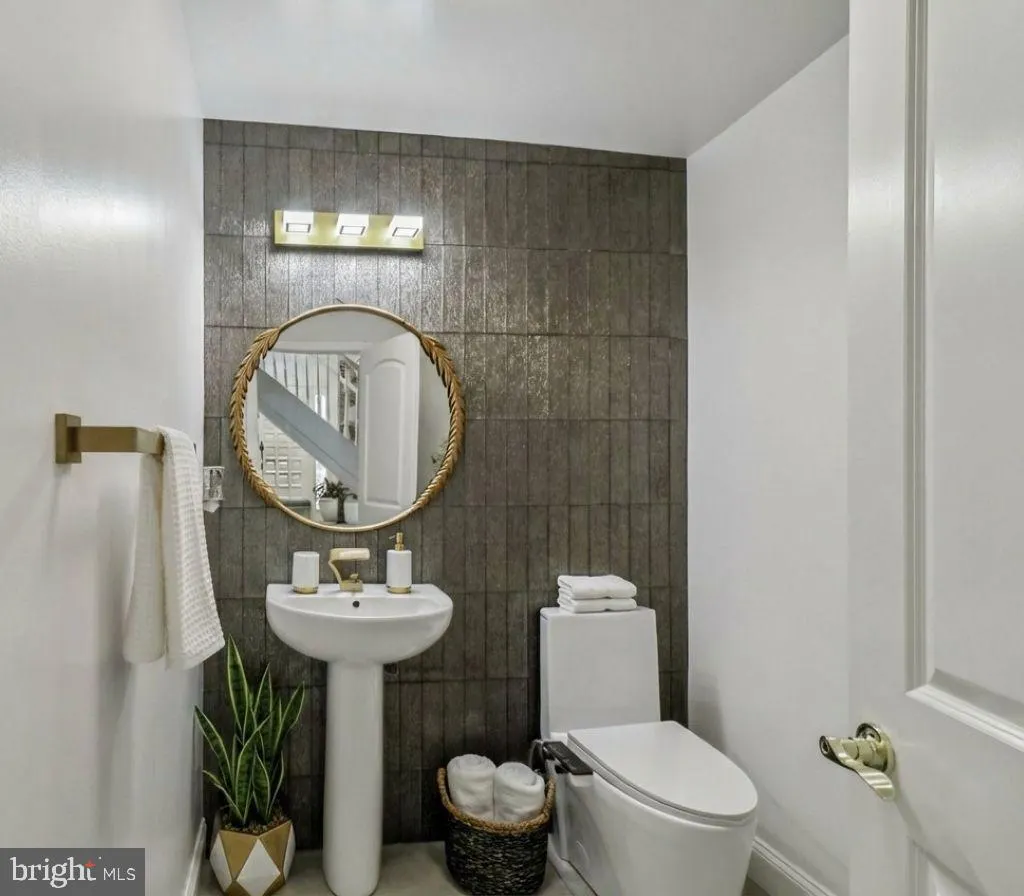
| Half Bath | Main | |||
| In-Law/auPair/Suite | Lower 1 | |||
| Kitchen | Lower 1 | |||
| Kitchen | Main | Breakfast Bar,Countertop(s) - Quartz,Dining Area,Island,Kitchen - Propane Cooking,Lighting - Recessed,Lighting - Ceiling | ||
| Laundry | Upper 1 | |||
| Laundry | Lower 1 | |||
| Living Room | Main | Cathedral/Vaulted Ceiling,Flooring - Ceramic Tile,Fireplace - Wood Burning,Skylight(s) | ||
| Office | Main | Lighting - Recessed | ||
| Primary Bathroom | Main | Double Sink | ||
| Primary Bedroom | Main | Fireplace - Wood Burning,Flooring - HardWood,Flooring - Solid Hardwood,Attached Bathroom | ||
| Recreation Room | Lower 1 | Fireplace - Wood Burning |
Amenities
- Foreclosure
- Views
- Short Sale
- New Construction
- Adult 55+
- Lease To Own
- No HOA Fees
- Furnished
- Primary On Main
- Air Conditioning
- Seller Finance
- Green
- Fixer Upper
- Horse
- Golf
- Fireplace
- Deck
- Garage
- Basement
- Pool
Property vs Single Family Average in 20721
Price
Taxes
Year Built
Visits
 © BRIGHT, All Rights Reserved
