

Open House Sat, Aug 22nd 1:00 PM - 3:00 PM - Primary on Main - Eco Friendly
Address
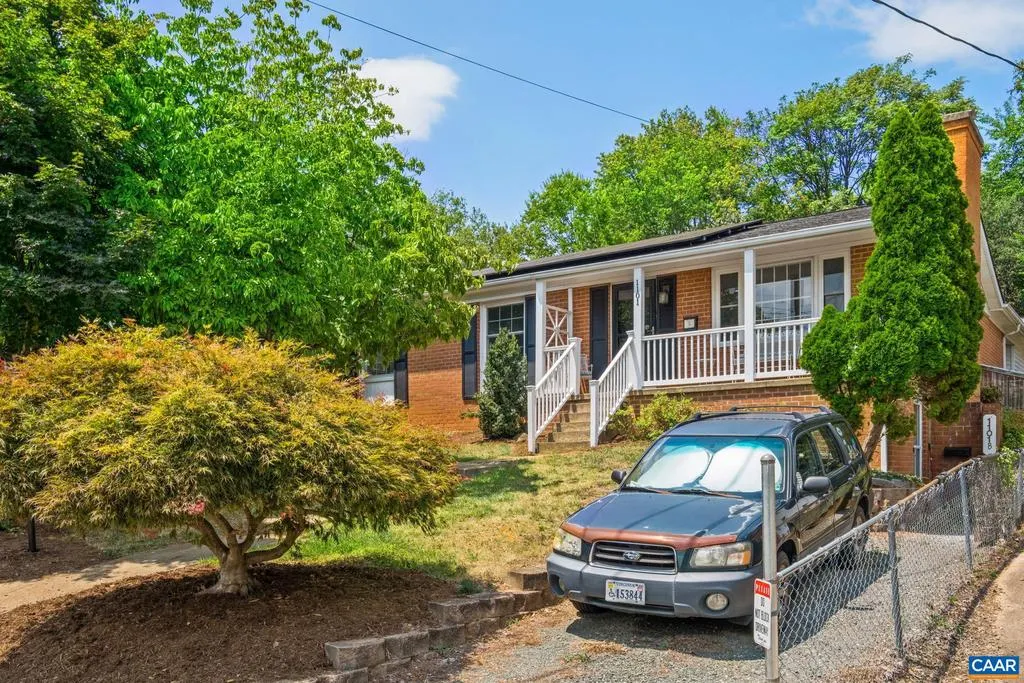
1101 River Ct, Charlottesville, VA
Price
$ 595,000
Property Attributes
- MLS#680208
- TypeSingle Family
- Listing Status ACTIVE
- CountyCHARLOTTESVILLE CITY
- CityCharlottesville
- NeighborhoodLocust Grove
- Zip22901
- StyleRanch/Rambler
- Year Built1965
- Taxes$ 5344
- Price$ 595,000
- Bedrooms5
- Full Bathrooms3
- Half Bathrooms0
- Sqr Footage2778
- Lot Size0.24 Acres
Data Source:
Bright MLS
Property Description
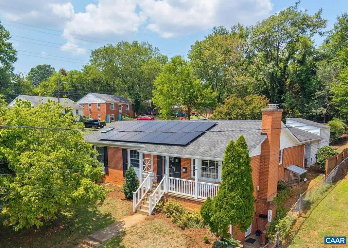
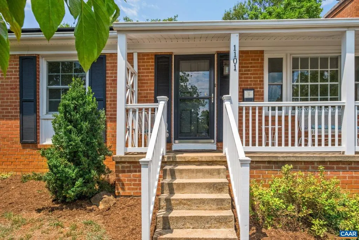
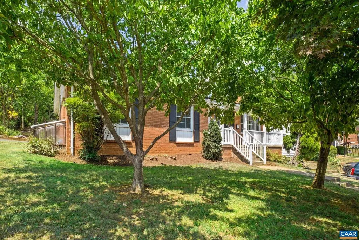
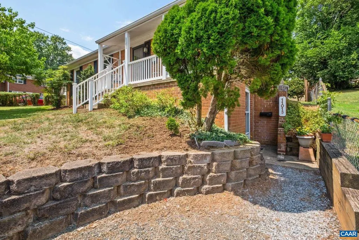
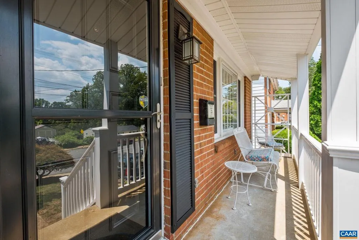
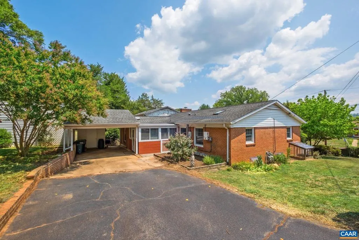
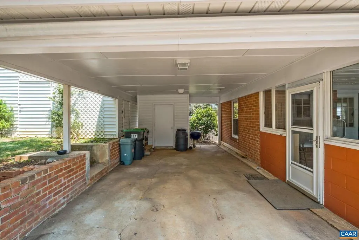
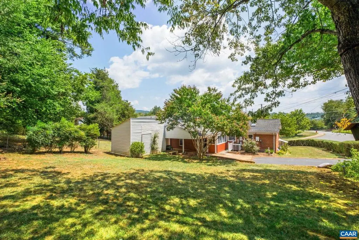
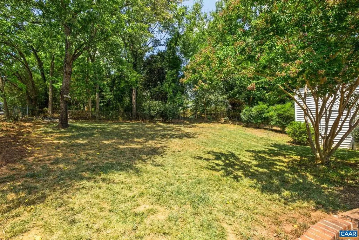
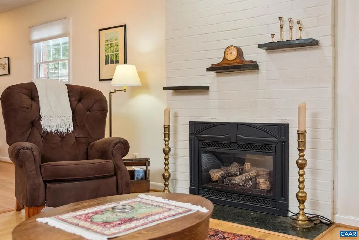
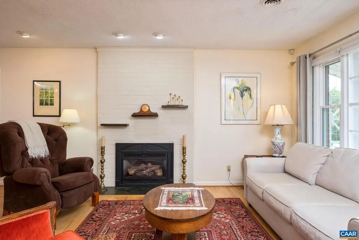
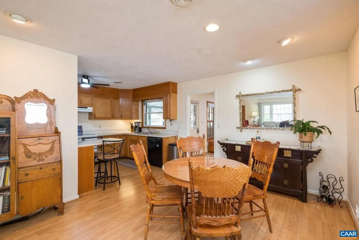
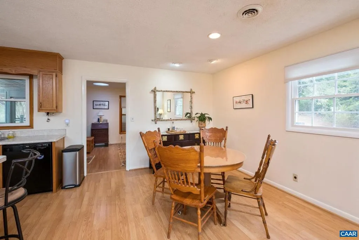
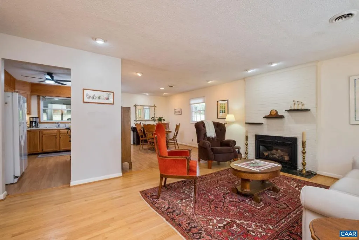
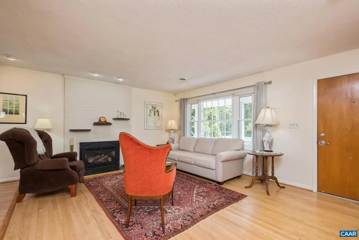
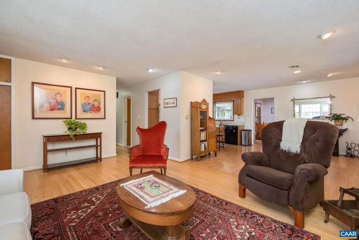
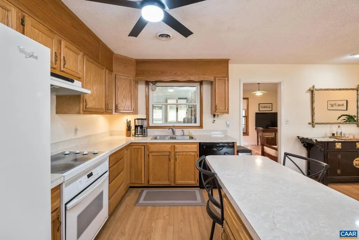
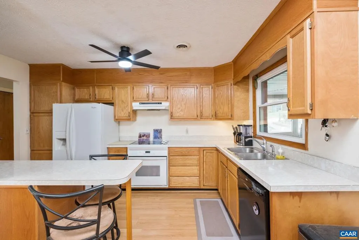
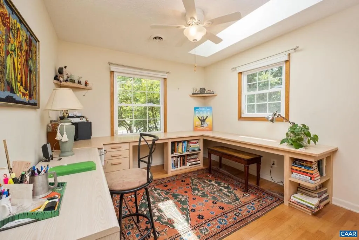
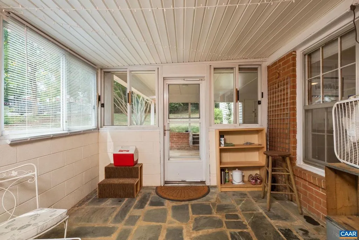
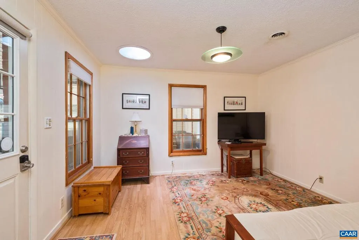
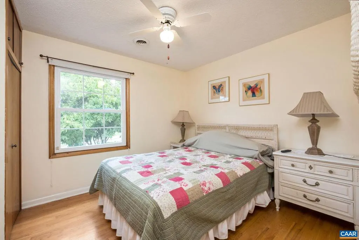
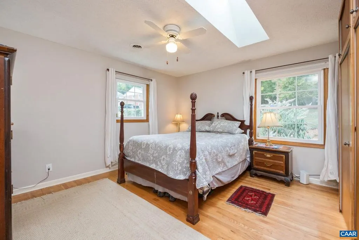
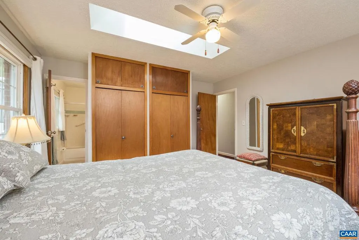
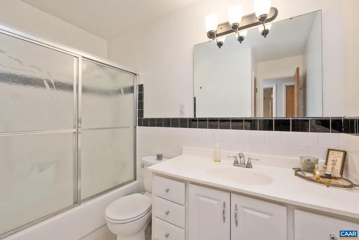
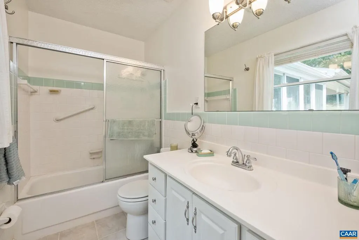
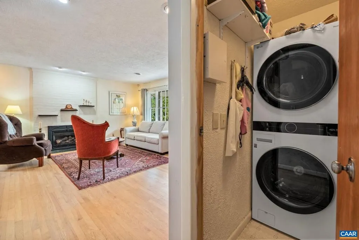
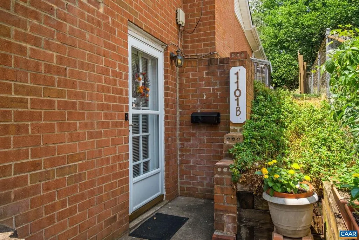
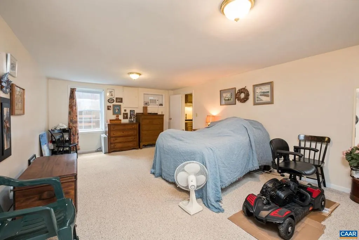
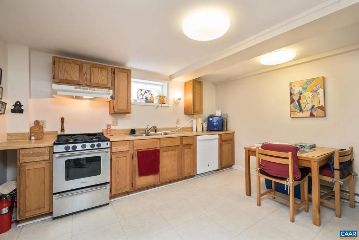

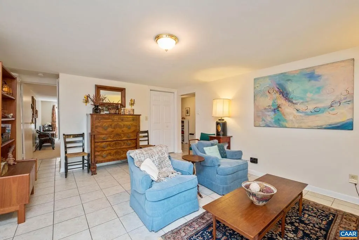
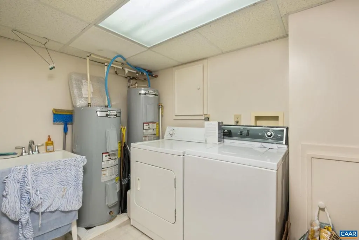
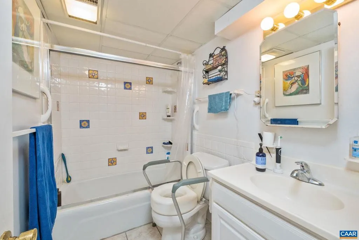
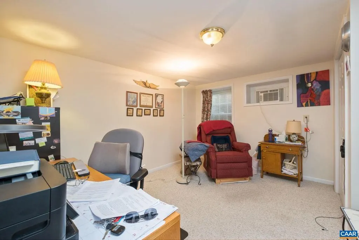
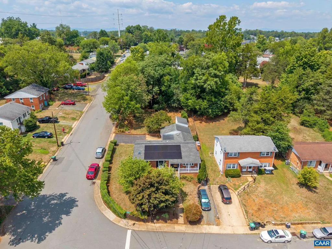
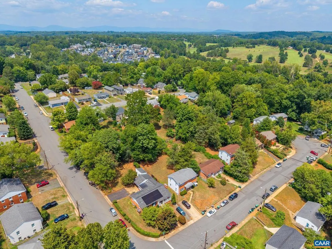
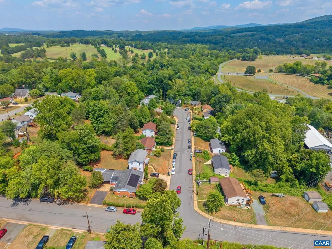
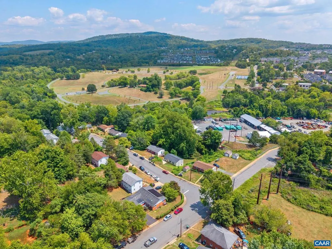
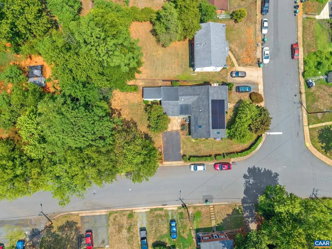
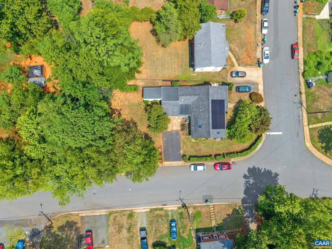
Rare opportunity just minutes from downtown Charlottesville! This well-maintained, energy-efficient home offers 5 bedrooms and 3 full baths with flexible living options. The vacant main level features 3 bedrooms and 2 baths, ready for an owner-occupant or new tenant. The lower level includes a currently rented 2-bedroom, 1-bath apartment, providing immediate rental income to help offset your mortgage or expand your investment portfolio. Solar panels help reduce energy costs for both the main home and basement apartment. Separate gas and water meters add convenience for owners and tenants alike. Situated on a corner lot, the property offers excellent off-street parking for both units. The main level includes a carport plus additional parking, while the basement apartment has its own dedicated off-street parking. Enjoy an unbeatable location close to downtown Charlottesville, with easy access to the Downtown Mall, Rivanna River, restaurants, shopping, and entertainment. Whether you're seeking a primary residence with income potential or a turnkey investment, this unique property offers outstanding value, flexibility, and convenience.,Fireplace in Living Room
| High School |
|---|
| Charlottesville High School |
| Price History | |
|---|---|
| 8/1/2026 | Listed $595,000 |
General Features
| Living Area | 2778 |
|---|---|
| Sewer | Public Sewer |
| Heating | Central,Forced Air,Heat Pump(s) |
| Cooling | Central A/C,Heat Pump(s),Window Unit(s) |
| Roof | Composite |
| Zoning | R |
| Architectural Style | Ranch/Rambler |
| School District | CHARLOTTESVILLE CITY PUBLIC SCHOOLS |
| Year Built | 1965 |
| Levels | 1 |
| Tax Year | 2026 |
| Ownership | Other |
| Accessibility | None |
| HOA Fee 2 | 0.00 |
| County | CHARLOTTESVILLE CITY |
| New Construction | No |
| Property Type | Residential |
| HOA | No |
| Subdivision Name | LOCUST GROVE |
| Garage Y/N | No |
| Green Energy Generation | PV Solar Array(s) Owned |
| Other Structures | Above Grade,Below Grade |
| Full Baths | 3 |
| Status | ACTIVE |
| Directions | From 250 bypass go north on Locust. Right on River rd. Left on River ct. House on the corner of River rd. and River ct. |
| City | CHARLOTTESVILLE |
| Disclosures | Prop Disclosure,Lead Based Paint - State |
| Tax Annual Amount | 5344.78 |
| Structure Type | Detached |
| Condo/Coop Association fee Y/N | No |
| Bathrooms Full Main Level | 2 |
| Bathrooms Count Main Level | 2.00 |
| Price Per Sq Ft Total AG | 403.94 |
| Construction Completed Y/N | No |
| Vacation Rental Y/N | No |
| Total SQFT | 2778 |
| Building Area Units | Square Feet |
| Living Area Units | Square Feet |
| Standard Status | Active |
| Year Built Source | Estimated |
| Legal Subdivision | LOCUST GROVE EXTD |
Interior Features
| Interior Amenities | Entry Level Bedroom |
|---|---|
| Basement | Fully Finished,Full,Heated,Outside Entrance,Sump Pump,Walkout Level,Windows |
| Fireplace Features | Gas/Propane |
| Basement (Y/N) | Yes |
| Air Conditioning Y/N | No |
| Heating Y/N | Yes |
| Fireplace Y/N | No |
| Above Grade Finished Area | 1473 |
| Central Air Y/N | Yes |
| Total Bedrooms | 5 |
| Below Grade Finished Area | 1305 |
| Room Type | Full Bath,Additional Bedroom |
| Main Level Bedrooms | 3 |
| Below Grade Finished Area Unit Type | Square Feet |
| LivingAreaSource | Assessor |
| Below Grade Unfin Area Units | Square Feet |
| Below Grade Unfin SQFT Source | Assessor |
| Below Grade Finished Area Source | Assessor |
| Bedrooms Count All Lower Levels | 2 |
| Bathrooms Count All Lower Levels | 1 |
| Above Grade Unfin Area Units | Square Feet |
| Above Grade Unfin SQFT Source | Assessor |
| Above Grade Finished Area Source | Assessor |
| Above Grade Finished Area Unit Type | Square Feet |
| Total Baths | 3 |
Exterior Features
| Water Source | Public |
|---|---|
| Inclusions | Upstairs. All kitchen appliances,stack washer and dryer. Downstairs,2 window units,kitchen appliances and |
| Foundation Details | Brick/Mortar,Block,Slab |
| Water View Y/N | No |
| Building Area Total | 2778.00 |
| Lot Size Acres | 0.24 |
| Water Oriented Y/N | No |
Room Details
| Room | Dimensions | Level | Flooring | Details |
|---|---|---|---|---|
| Additional Bedroom | Main | |||
| Additional Bedroom | Main | |||
| Additional Bedroom | Lower 1 | |||
| Additional Bedroom | Lower 1 | |||
| Full Bath | Lower 1 | |||
| Full Bath | Main |
Amenities
- Foreclosure
- Views
- Short Sale
- New Construction
- Adult 55+
- Lease To Own
- No HOA Fees
- Furnished
- Primary On Main
- Air Conditioning
- Seller Finance
- Green
- Fixer Upper
- Horse
- Golf
- Fireplace
- Deck
- Garage
- Basement
- Pool
Property vs Single Family Average in 22901
Price
Year Built
Visits
 © BRIGHT, All Rights Reserved
