

Primary on Main
Address
1036 Locust Ave, Charlottesville, VA
Price
$ 850,000
Property Attributes
- MLS#676855
- TypeSingle Family
- Listing Status ACTIVE
- CountyCHARLOTTESVILLE CITY
- CityCharlottesville
- NeighborhoodLocust Grove
- Zip22901
- Style
- Year Built1952
- Taxes$ 9296
- Price$ 850,000
- Bedrooms4
- Full Bathrooms3
- Half Bathrooms0
- Sqr Footage2856
- Lot Size0.18 Acres
Data Source:
Bright MLS
Property Description
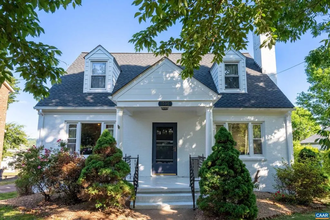
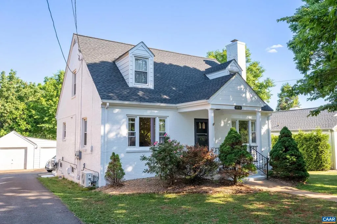
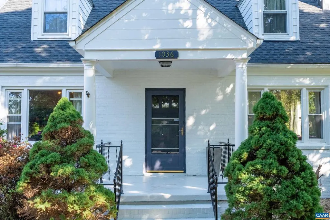
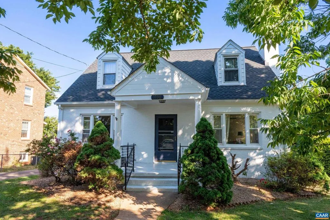
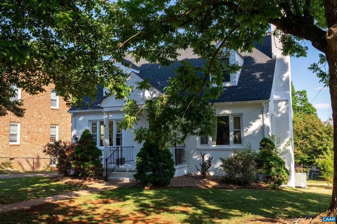
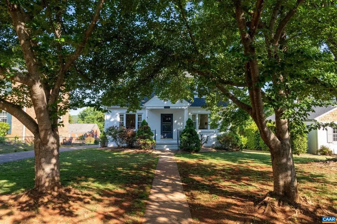
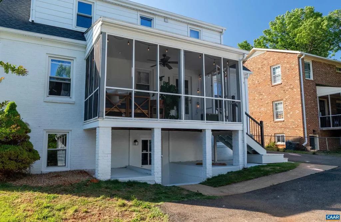
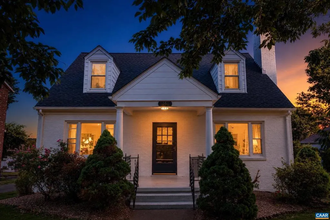
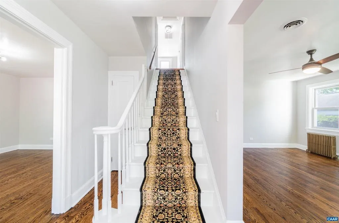
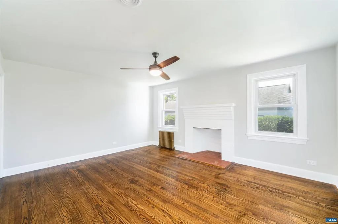
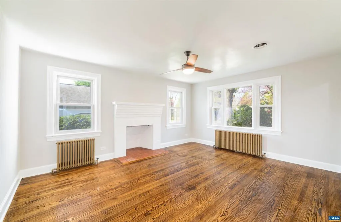
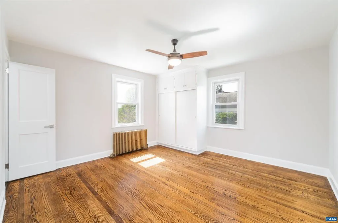
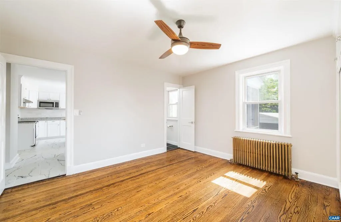
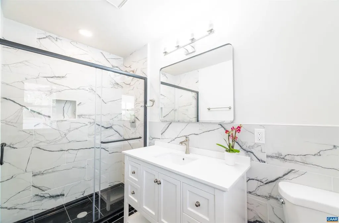
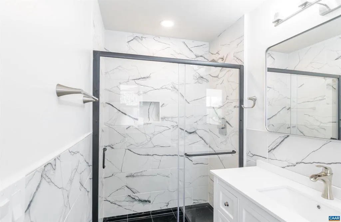
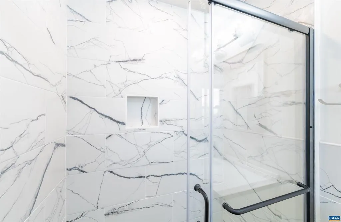
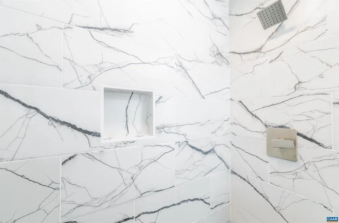
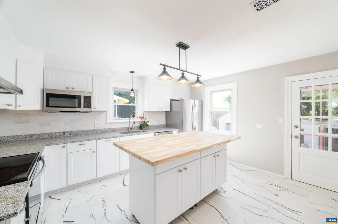
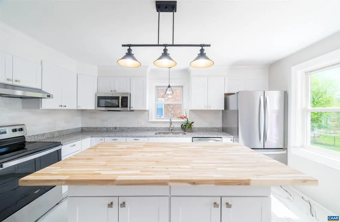
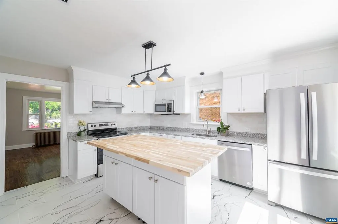
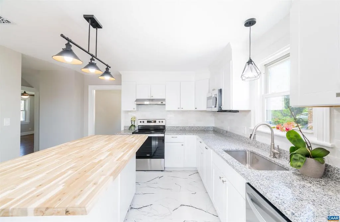
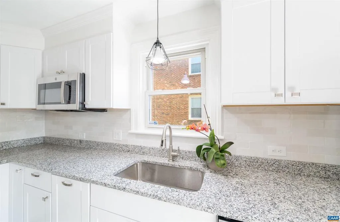
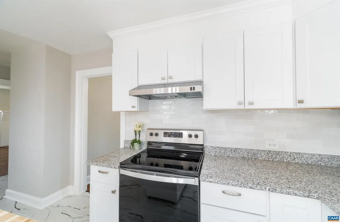
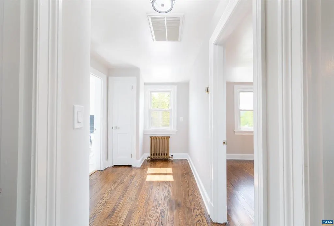
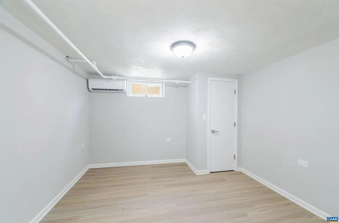
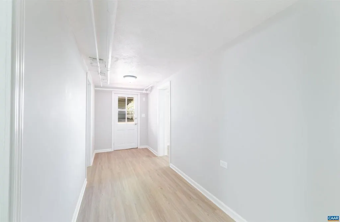
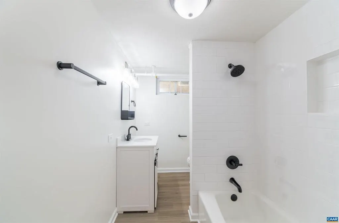
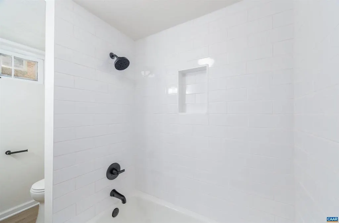
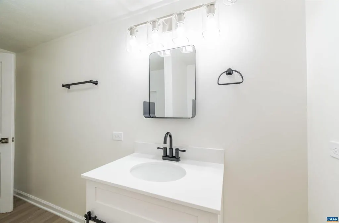
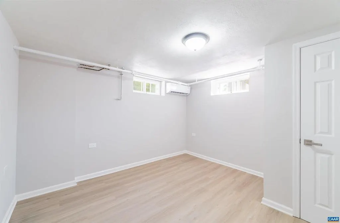
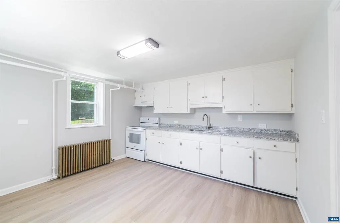
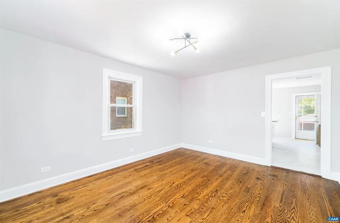
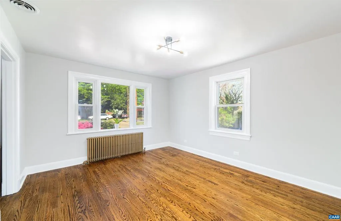
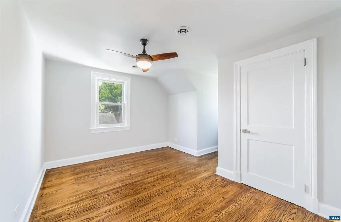
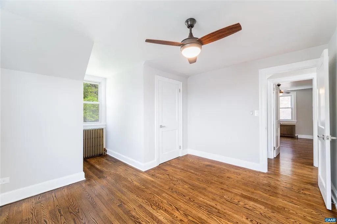
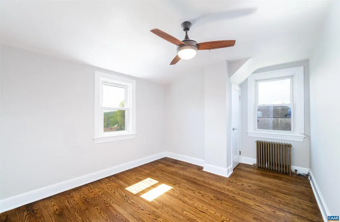
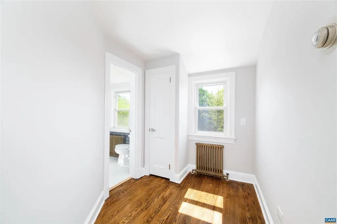
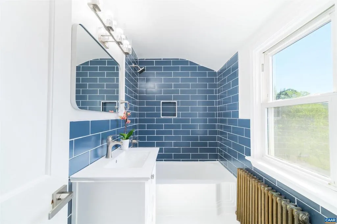
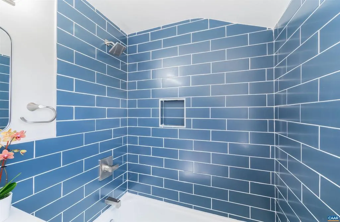
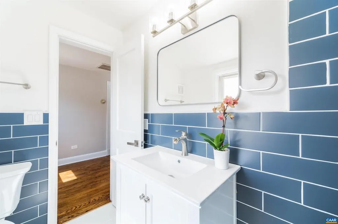
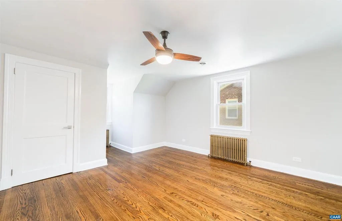
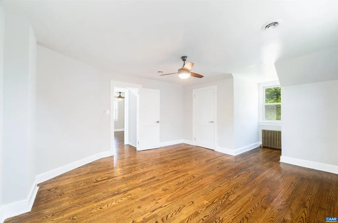
++ Price Reduction++ MOVTIVATED SELLER. Recently renovated, this home beckons its new owners seeking timeless Southern elegance just moments away from all that C?ville has to offer! Despite its appearance, this Cape Cod residence boasts an impressive total space of almost 3,800 sq ft! With beautifully restored original hardwood flooring, the main floor features the a newly renovated kitchen that flows to a wonderful dining room, the primary bedroom with renovated ensuite bath, and a cozy family room with a brick fireplace. Upstairs features three large bedrooms and a renovated bathroom. Step outside from the kitchen onto the revamped screened porch and enjoy your morning coffee while admiring the serene and expansive backyard, ideal for a small garden or entertaining guests! Additionally, don't overlook the fully renovated walk out basement complete with a full kitchen, two bonus rooms, and a full bathroom; perfect for a short-term rental, or an in-law suite. Furthermore, take advantage of the rare off-street covered parking accommodating three vehicles in the detached garage and carport! This home presents an abundance of amenities opportunities and eagerly awaits your visit today!,Granite Counter,Wood Cabinets
| High School |
|---|
| Charlottesville High School |
| Price History | |
|---|---|
| 5/7/2026 | Listed $890,000 |
| 6/26/2026 | 5$850,000 |
General Features
| Living Area | 2856 |
|---|---|
| Sewer | Public Sewer |
| Heating | Hot Water,Radiant |
| Cooling | Central A/C |
| Zoning | R-1 |
| Architectural Style | Other |
| School District | CHARLOTTESVILLE CITY PUBLIC SCHOOLS |
| Year Built | 1952 |
| Levels | 1.5 |
| Tax Year | 2025 |
| Ownership | Other |
| Accessibility | None |
| HOA Fee 2 | 0.00 |
| County | CHARLOTTESVILLE CITY |
| New Construction | No |
| Property Type | Residential |
| HOA | No |
| Subdivision Name | LOCUST GROVE |
| Garage Y/N | No |
| Other Structures | Above Grade,Below Grade |
| Full Baths | 3 |
| Status | ACTIVE |
| Directions | From US 250E turn Right onto Locust Ave. From US 250W,turn Left onto Locust Ave. Property is .4 miles down on the right. |
| City | CHARLOTTESVILLE |
| Disclosures | Prop Disclosure |
| Senior Community Y/N | No |
| Tax Annual Amount | 9296.0 |
| Structure Type | Detached |
| Condo/Coop Association fee Y/N | No |
| Bathrooms Full Main Level | 1 |
| Bathrooms Count Main Level | 1.00 |
| Price Per Sq Ft Total AG | 415.04 |
| Construction Completed Y/N | No |
| Historic Y/N | Yes |
| Vacation Rental Y/N | No |
| Total SQFT | 3072 |
| Building Area Units | Square Feet |
| Living Area Units | Square Feet |
| Standard Status | Active |
| Year Built Source | Estimated |
| Legal Subdivision | LOCUST GROVE EXTD |
Interior Features
| Interior Amenities | Entry Level Bedroom |
|---|---|
| Heating Fuel | Natural Gas |
| Basement | Outside Entrance,Walkout Level |
| Flooring | Ceramic Tile,Hardwood |
| Basement (Y/N) | Yes |
| Air Conditioning Y/N | No |
| Heating Y/N | Yes |
| Fireplace Y/N | No |
| Above Grade Finished Area | 2048 |
| Central Air Y/N | Yes |
| Total Bedrooms | 4 |
| Below Grade Finished Area | 808 |
| Room Type | Living Room,Dining Room,Kitchen,Foyer,Laundry,Bonus Room,Full Bath,Additional Bedroom |
| Main Level Bedrooms | 1 |
| Below Grade Finished Area Unit Type | Square Feet |
| LivingAreaSource | Assessor |
| Below Grade Unfin Area Units | Square Feet |
| Below Grade Unfin SQFT | 216 |
| Below Grade Unfin SQFT Source | Assessor |
| Below Grade Finished Area Source | Assessor |
| Bedrooms Count All Upper Levels | 3 |
| Bathrooms Count All Upper Levels | 1 |
| Bathrooms Count All Lower Levels | 1 |
| Above Grade Unfin Area Units | Square Feet |
| Above Grade Unfin SQFT Source | Assessor |
| Above Grade Finished Area Source | Assessor |
| Above Grade Finished Area Unit Type | Square Feet |
| Total Baths | 3 |
Exterior Features
| Pool | No Pool |
|---|---|
| Water Source | Public |
| Inclusions | All kitchen appliances. |
| Foundation Details | Brick/Mortar,Block |
| Water View Y/N | No |
| Building Area Total | 4034.00 |
| Lot Size Acres | 0.18 |
| Water Oriented Y/N | No |
Room Details
| Room | Dimensions | Level | Flooring | Details |
|---|---|---|---|---|
| Additional Bedroom | Upper 1 | |||
| Additional Bedroom | Upper 1 | |||
| Additional Bedroom | Upper 1 | |||
| Bonus Room | Lower 1 | |||
| Bonus Room | Lower 1 | |||
| Dining Room | Main | |||
| Foyer | Main | |||
| Full Bath | Upper 1 | |||
| Full Bath | Lower 1 | |||
| Kitchen | Main | |||
| Kitchen | Lower 1 | |||
| Laundry | Lower 1 | |||
| Living Room | Main |
Amenities
- Foreclosure
- Views
- Short Sale
- New Construction
- Adult 55+
- Lease To Own
- No HOA Fees
- Furnished
- Primary On Main
- Air Conditioning
- Seller Finance
- Green
- Fixer Upper
- Horse
- Golf
- Fireplace
- Deck
- Garage
- Basement
- Pool
Property vs Single Family Average in 22901
Price
Year Built
Visits
 © BRIGHT, All Rights Reserved
