

Price Reduction - Views - Primary on Main
Address
1004 Cottonwood Rd, Charlottesville, VA
Price
$ 699,900
Property Attributes
- MLS#678423
- TypeSingle Family
- Listing Status ACTIVE
- CountyCHARLOTTESVILLE CITY
- CityCharlottesville
- NeighborhoodLocust Grove
- Zip22903
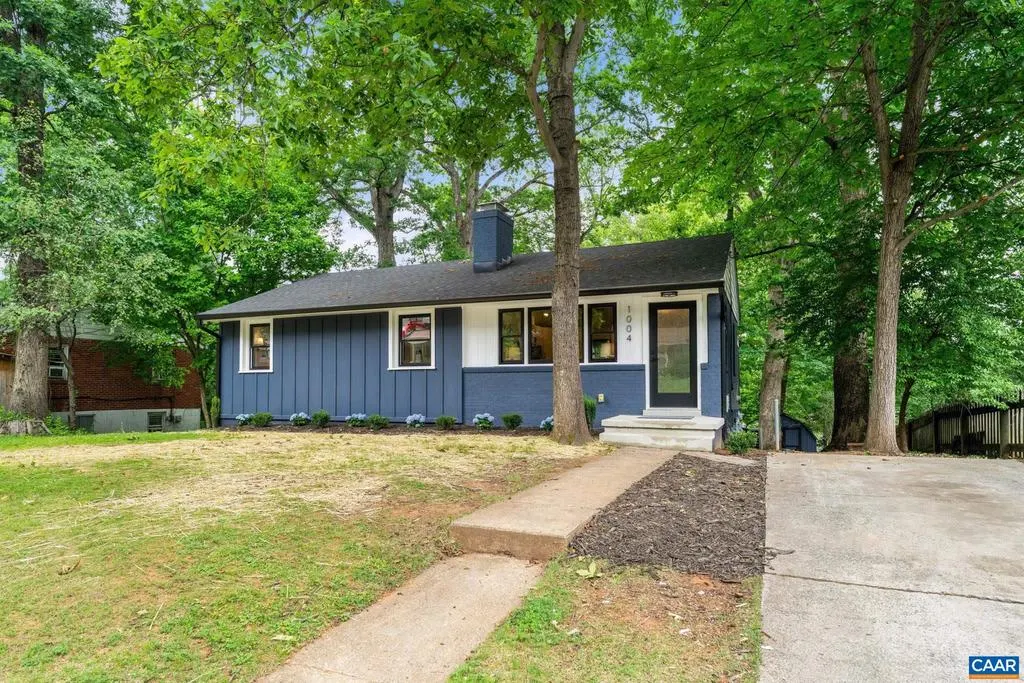
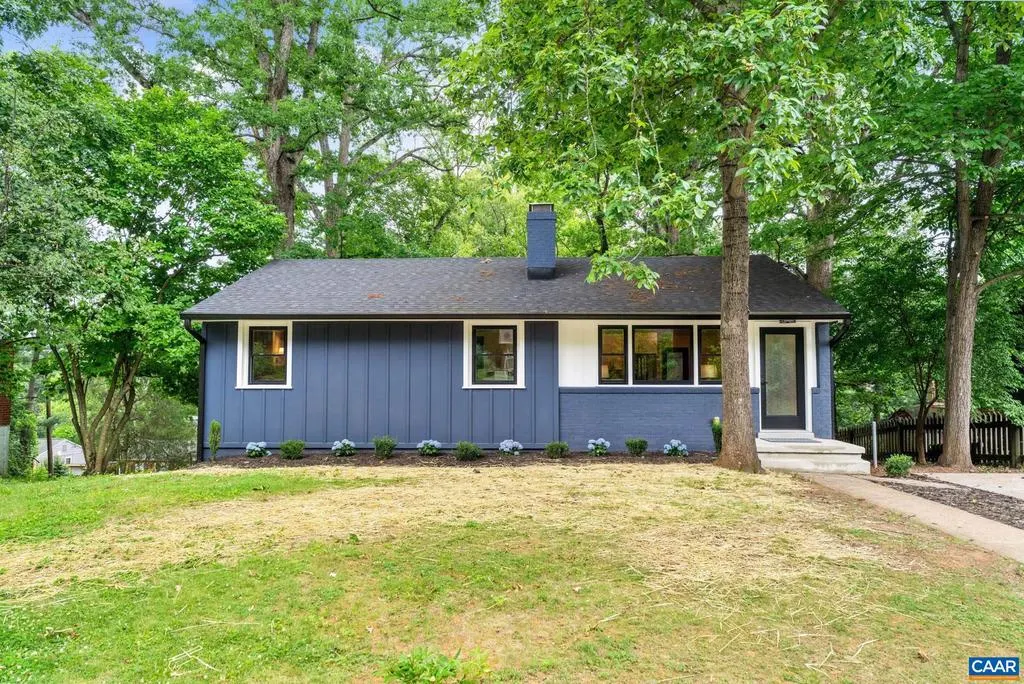
- StyleRanch/Rambler
- Year Built1957
- Taxes$ 4487
- Price$ 699,900
- Bedrooms4
- Full Bathrooms3
- Half Bathrooms0
- Sqr Footage2200
- Lot Size0.22 Acres
Data Source:
Bright MLS
Property Description
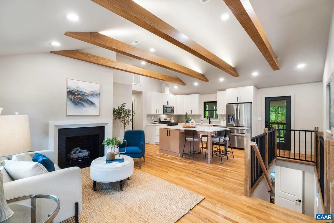
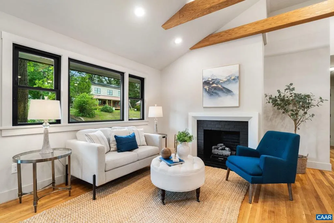
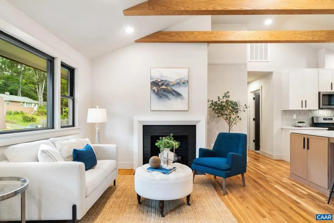
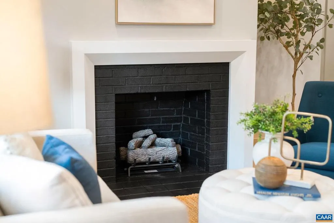
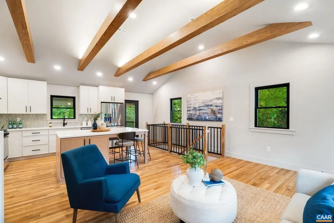
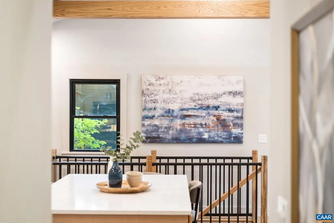
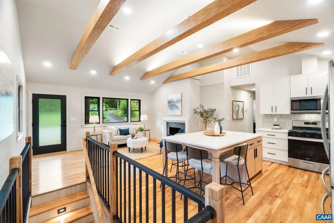
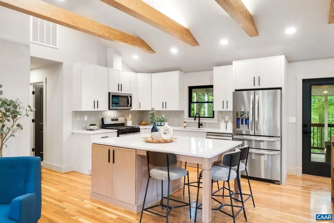
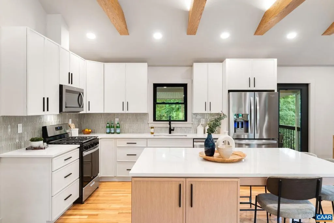
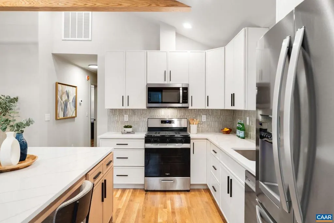
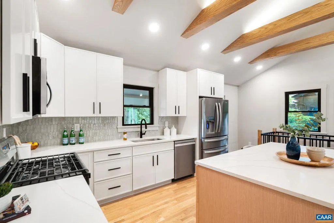
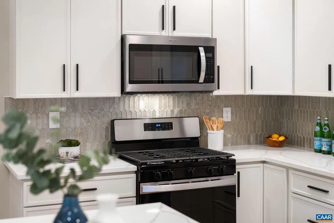
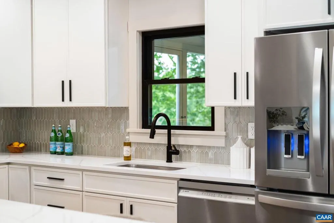
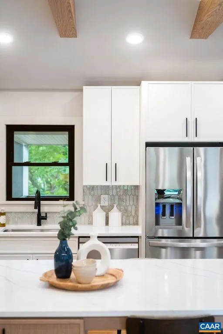
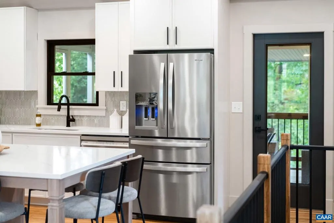
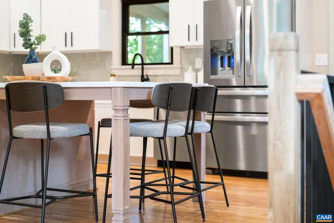
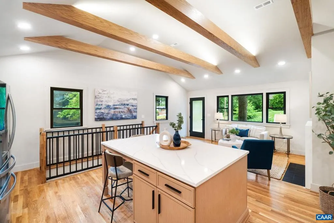
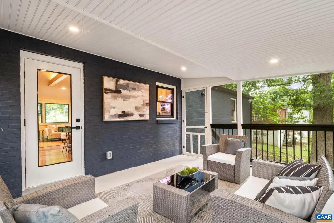
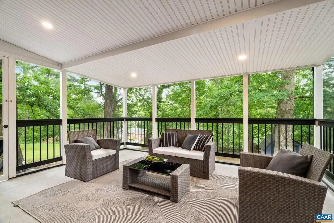
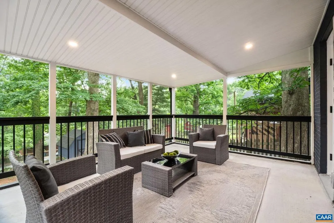
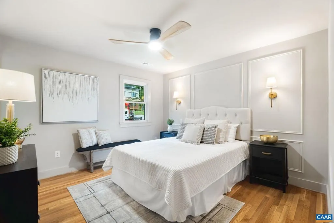
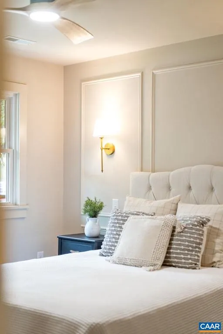
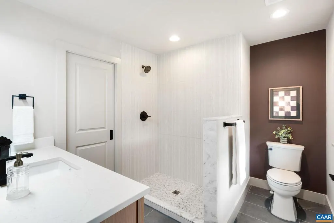
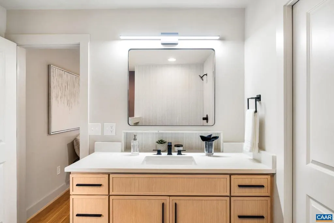
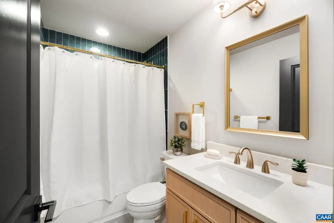
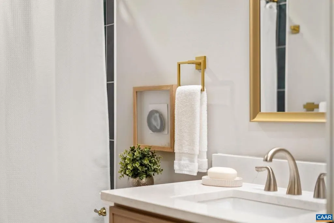
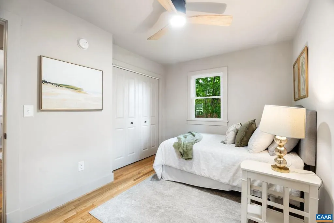
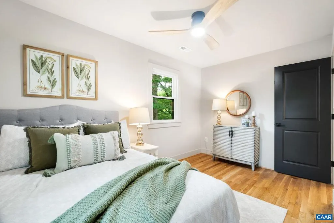
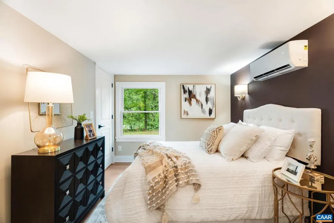
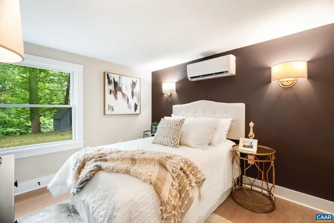
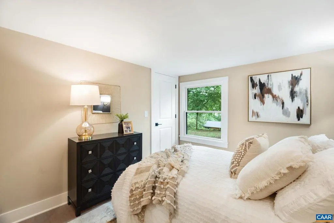
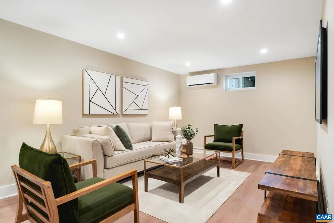
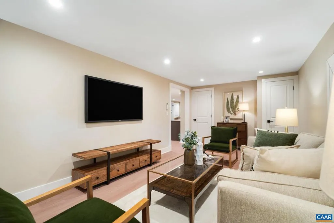
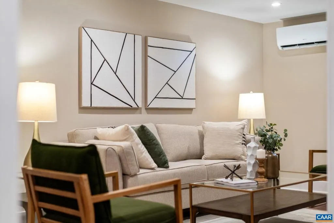
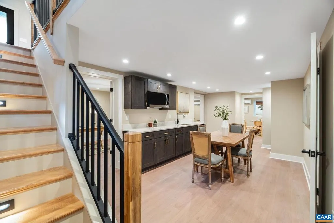
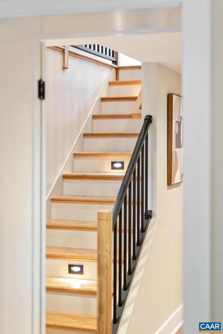
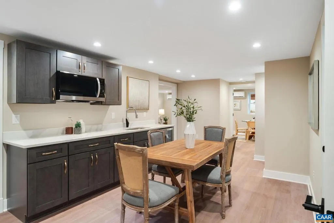
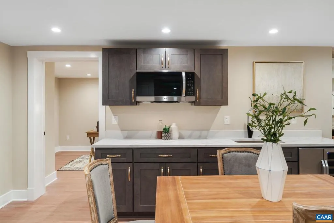
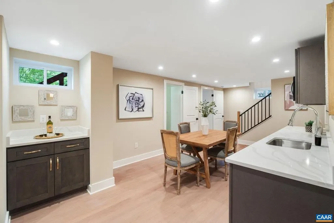
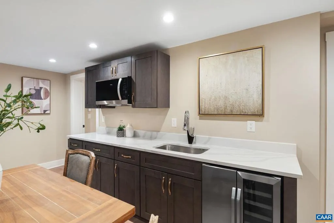
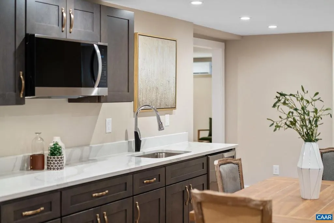
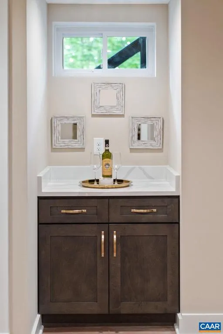
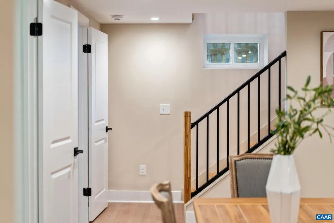
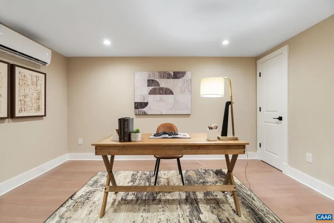
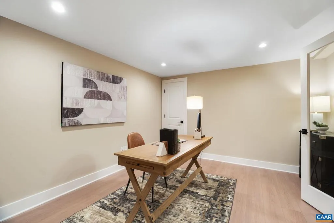
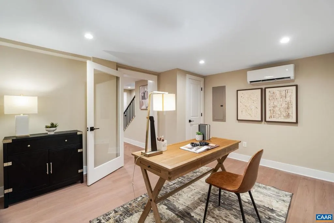
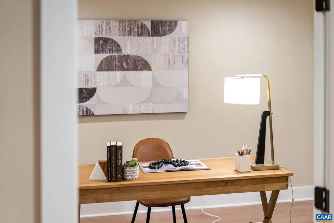
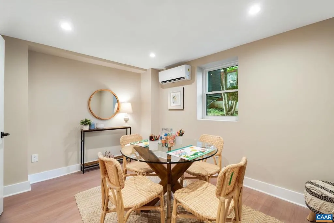
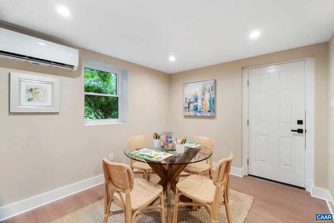
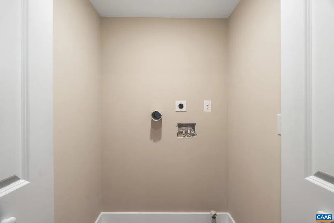
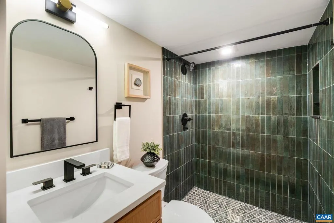
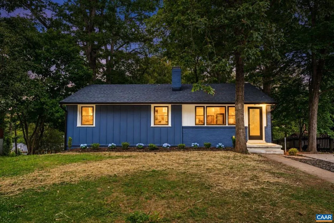
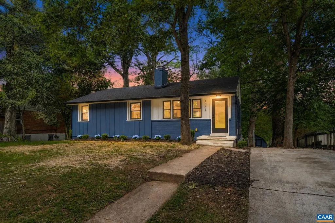
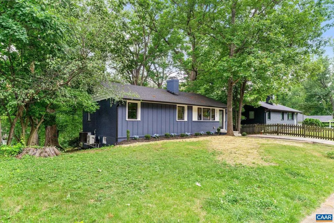
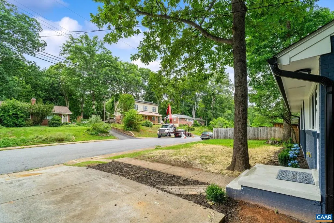
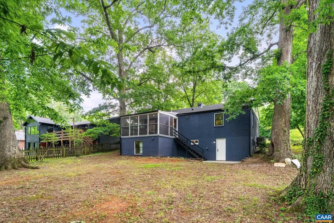
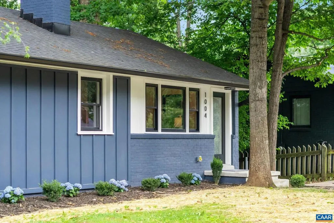
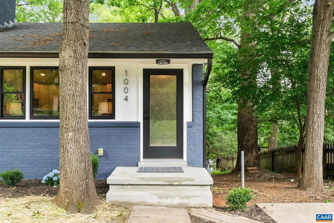
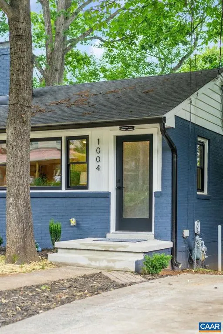
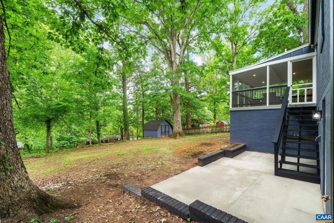
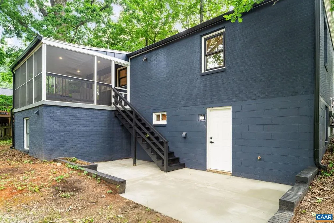
In Charlottesville's Locust Grove neighborhood ? minutes from public parks, the Rivanna River and its trail network, downtown, and the 250 Bypass, with quick access to UVA, Rt 29, and I-64 ? this 4-bedroom home has been renovated down to the studs. Everything is brand new: plumbing, electrical, HVAC, drywall, windows, and roof, finished with gleaming surfaces and beautiful glass tile throughout. The main level offers two bedrooms and a full bath, while the walk-out lower level ? with two more legal bedrooms, a second full bath, and its own private entrance ? easily lives as a full apartment, in-law suite, or guest quarters, or simply flexible space for a home office and more. A screened-in back porch overlooks the 0.22-acre yard with a storage shed and potential room for an ADU. A sought-after in-town location with green space at every turn ? and nothing left to do but move in.,Wood Cabinets,Fireplace in Living Room
| High School |
|---|
| Charlottesville High School |
| Price History | |
|---|---|
| 6/14/2026 | Listed $725,000 |
| 7/24/2026 | 2$714,900 |
| 8/1/2026 | 3$699,900 |
General Features
| Living Area | 2200 |
|---|---|
| Sewer | Public Sewer |
| Cooling | Central A/C |
| Roof | Composite |
| Appliances | Washer/Dryer Hookups Only |
| Architectural Style | Ranch/Rambler |
| Security Features | Carbon Monoxide Detector(s),Smoke Detector |
| Construction Materials | Wood Siding,Brick,HardiPlank Type |
| School District | CHARLOTTESVILLE CITY PUBLIC SCHOOLS |
| Exclusions | N/A |
| Year Built | 1957 |
| View | Other |
| Levels | 1 |
| Tax Year | 2026 |
| Ownership | Other |
| Accessibility | None |
| HOA Fee 2 | 0.00 |
| County | CHARLOTTESVILLE CITY |
| New Construction | No |
| Property Type | Residential |
| HOA | No |
| Subdivision Name | LOCUST GROVE |
| Garage Y/N | No |
| Other Structures | Above Grade,Below Grade |
| Full Baths | 3 |
| Status | ACTIVE |
| Directions | Park Street to Left on Cottonwood. Home on Right. |
| City | CHARLOTTESVILLE |
| Disclosures | Prop Disclosure |
| Tax Annual Amount | 4487.0 |
| Structure Type | Detached |
| Condo/Coop Association fee Y/N | No |
| Bathrooms Full Main Level | 1 |
| Bathrooms Count Main Level | 1.00 |
| Above Grade Unfin SQFT | 200 |
| Price Per Sq Ft Total AG | 699.9 |
| Construction Completed Y/N | No |
| Vacation Rental Y/N | No |
| Total SQFT | 2400 |
| Building Area Units | Square Feet |
| Living Area Units | Square Feet |
| Standard Status | Active |
| Year Built Source | Estimated |
Interior Features
| Interior Amenities | Entry Level Bedroom |
|---|---|
| Heating Fuel | Electric |
| Basement | Fully Finished,Full,Heated,Interior Access,Outside Entrance,Windows |
| Flooring | Ceramic Tile,Hardwood |
| Fireplace Features | Gas/Propane |
| Basement (Y/N) | Yes |
| Air Conditioning Y/N | No |
| Fireplace Y/N | No |
| Above Grade Finished Area | 1000 |
| Central Air Y/N | Yes |
| Total Bedrooms | 4 |
| Below Grade Finished Area | 1200 |
| Room Type | Living Room,Kitchen,Family Room,Foyer,Sun/Florida Room,Laundry,Full Bath,Additional Bedroom |
| Main Level Bedrooms | 1 |
| Below Grade Finished Area Unit Type | Square Feet |
| LivingAreaSource | Estimated |
| Below Grade Unfin Area Units | Square Feet |
| Below Grade Unfin SQFT Source | Estimated |
| Below Grade Finished Area Source | Estimated |
| Bedrooms Count All Lower Levels | 2 |
| Bathrooms Count All Lower Levels | 2 |
| Above Grade Unfin Area Units | Square Feet |
| Above Grade Unfin SQFT Source | Estimated |
| Above Grade Finished Area Source | Estimated |
| Above Grade Finished Area Unit Type | Square Feet |
| Total Baths | 3 |
Exterior Features
| Lot Features | Sloping,Landscaping |
|---|---|
| Water Source | Public |
| Inclusions | All appliances in home at time of showing. |
| Foundation Details | Concrete Perimeter |
| Water View Y/N | No |
| Building Area Total | 2400.00 |
| Lot Size Acres | 0.22 |
| Water Oriented Y/N | No |
Room Details
| Room | Dimensions | Level | Flooring | Details |
|---|---|---|---|---|
| Additional Bedroom | Lower 1 | |||
| Additional Bedroom | Lower 1 | |||
| Family Room | Lower 1 | |||
| Foyer | Main | |||
| Full Bath | Lower 1 | |||
| Full Bath | Lower 1 | |||
| Kitchen | Lower 1 | |||
| Kitchen | Main | |||
| Laundry | Lower 1 | |||
| Living Room | Main | |||
| Sun/Florida Room | Main |
Amenities
- Foreclosure
- Views
- Short Sale
- New Construction
- Adult 55+
- Lease To Own
- No HOA Fees
- Furnished
- Primary On Main
- Air Conditioning
- Seller Finance
- Green
- Fixer Upper
- Horse
- Golf
- Fireplace
- Deck
- Garage
- Basement
- Pool
Property vs Single Family Average in 22903
Price
Taxes
Year Built
Visits
 © BRIGHT, All Rights Reserved
