

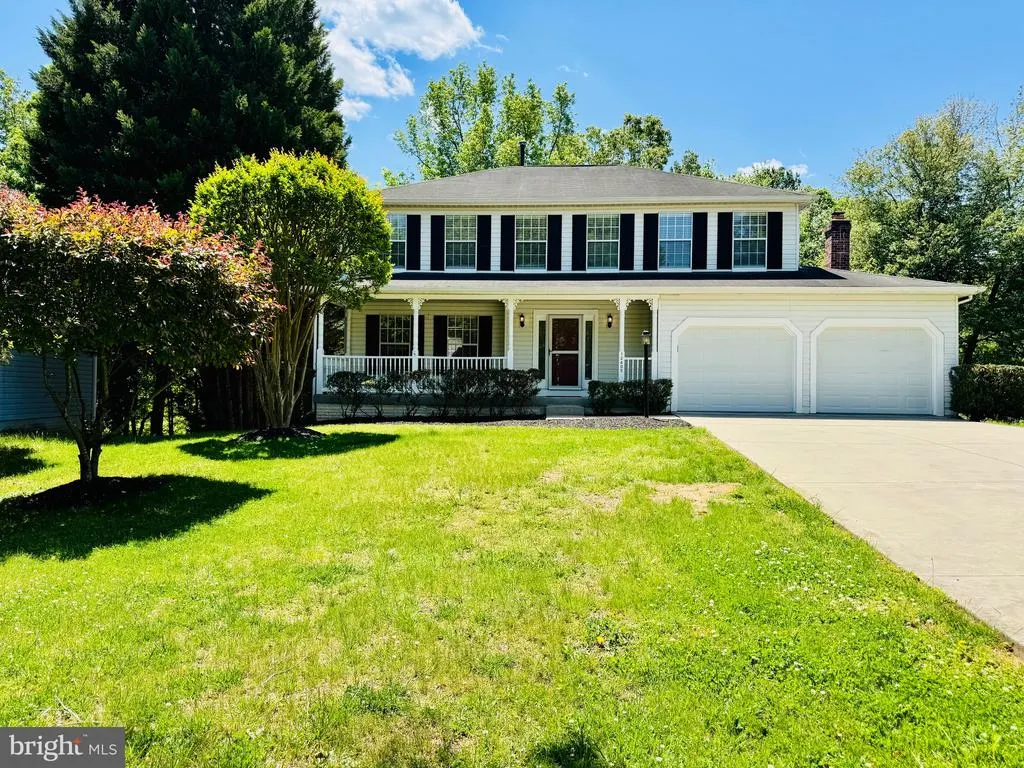
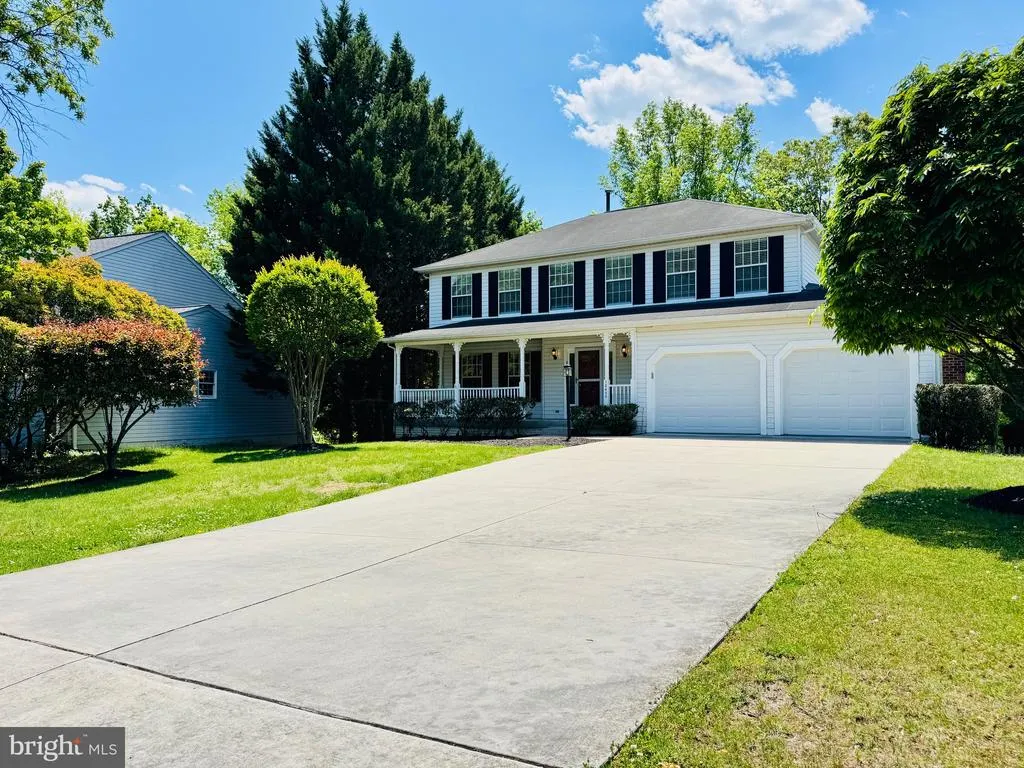
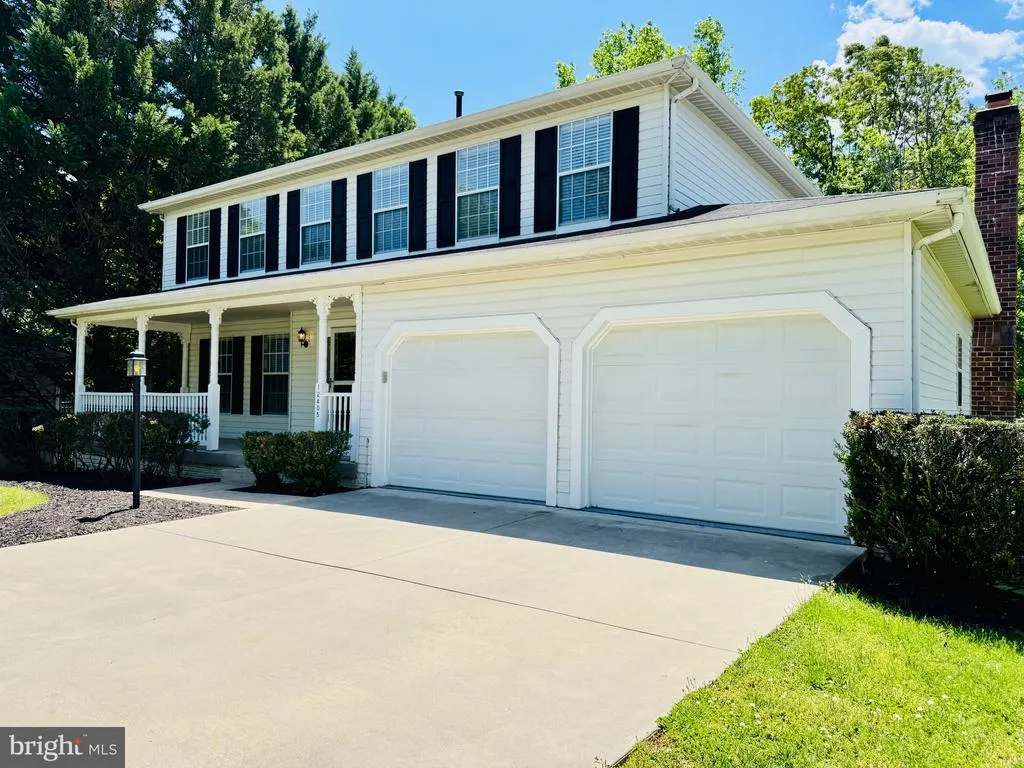
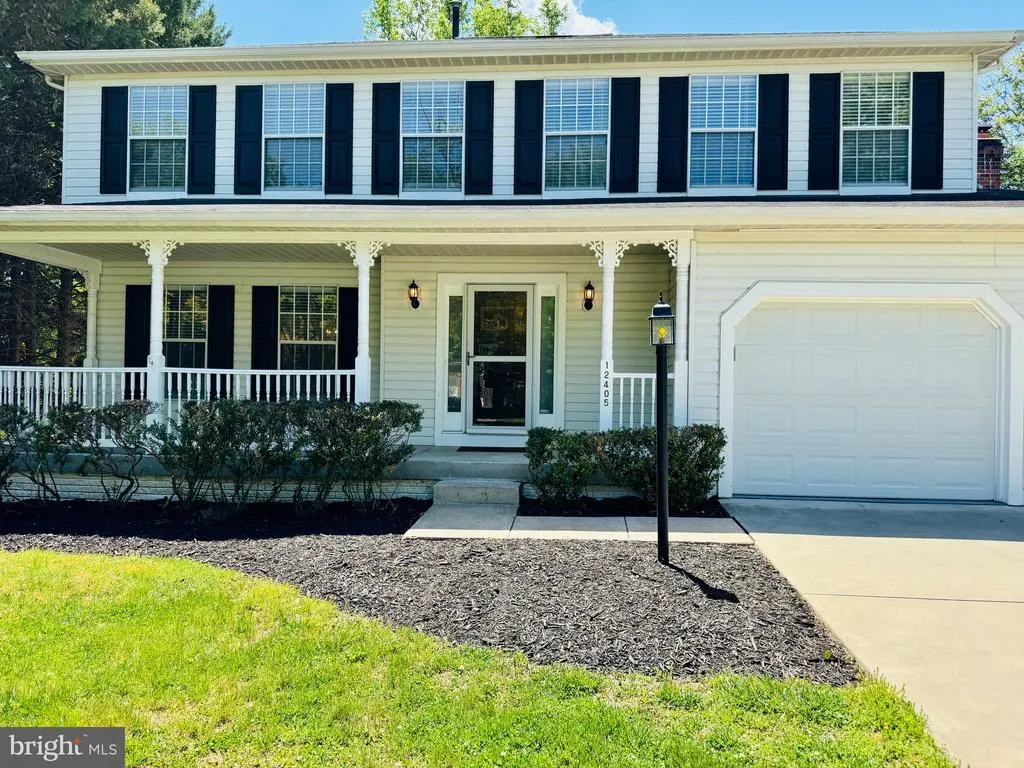
Address
12405 Quiet Owl Lane, Bowie, MD
Price
$ 649,900
Property Attributes
- MLS#MDPG2202600
- TypeSingle Family
- Listing Status ACTIVE
- CountyPRINCE GEORGES
- CityBowie
- NeighborhoodNorthridge
- Zip20720
- StyleColonial
- Year Built1992
- Taxes$ 8525
- Price$ 649,900
- Bedrooms5
- Full Bathrooms3
- Half Bathrooms1
- Sqr Footage3020
- Lot Size0.23 Acres
Data Source:
Bright MLS
Property Description
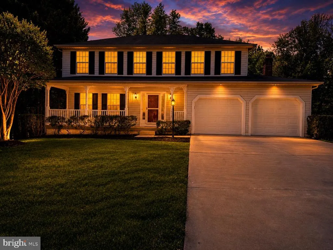
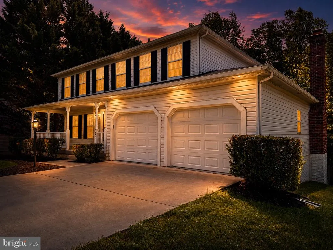
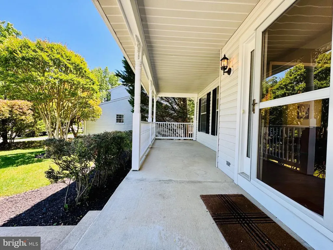
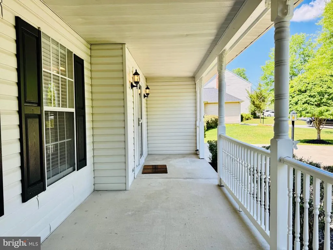
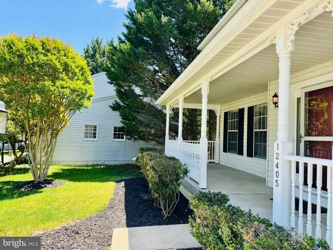
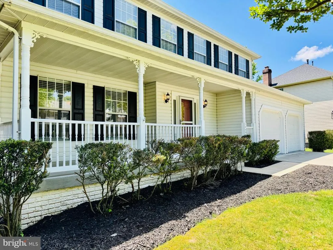
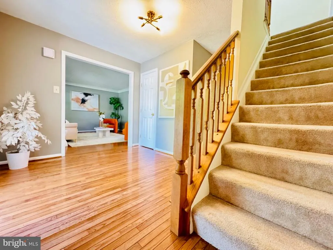
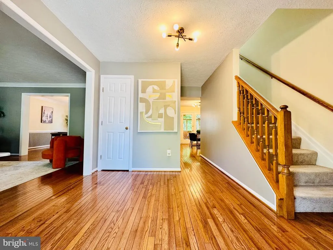
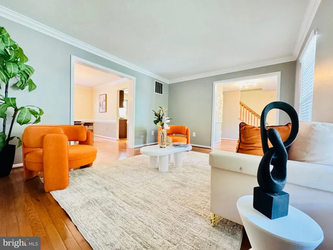
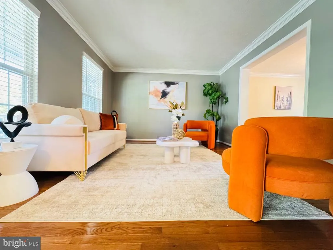
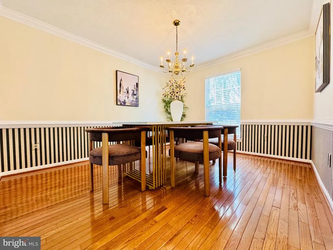
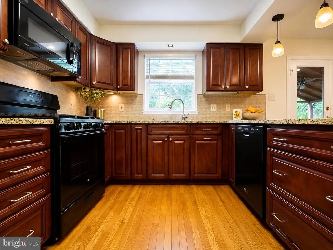
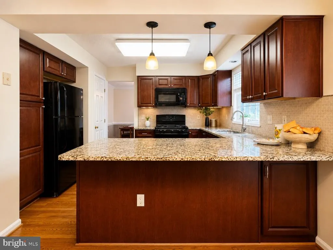
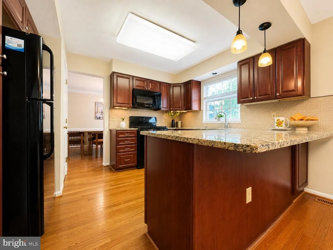
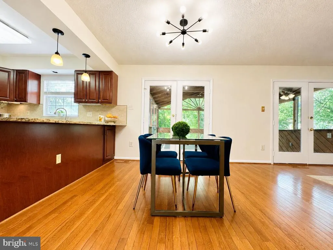
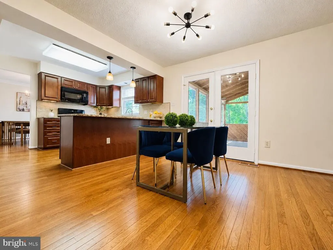
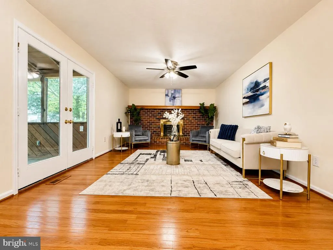
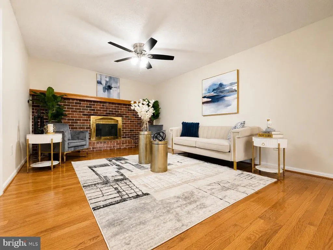
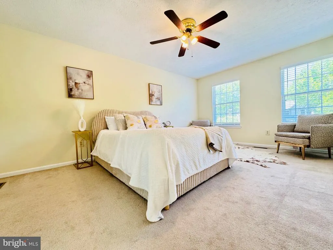
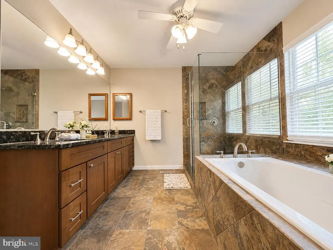
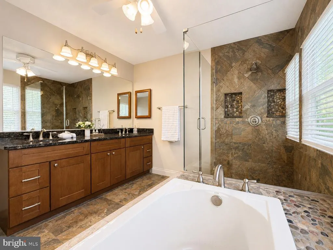
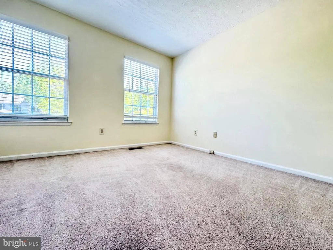
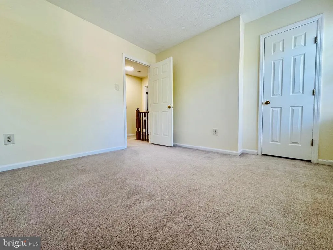
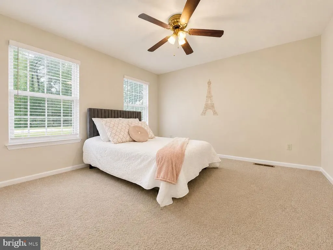
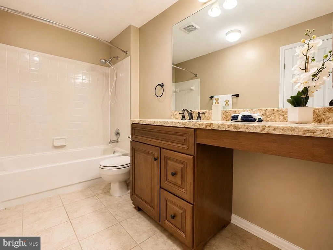
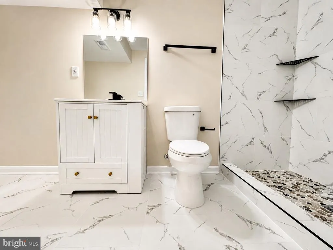
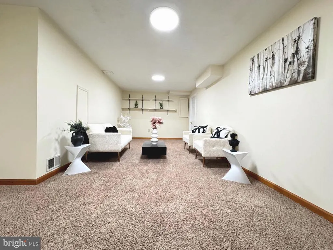
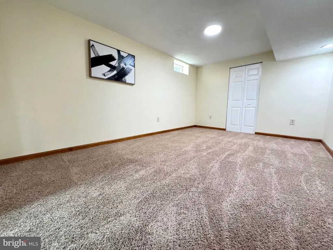
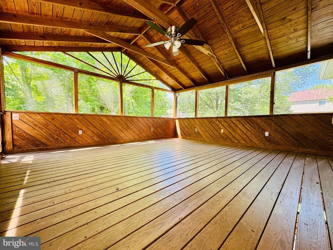
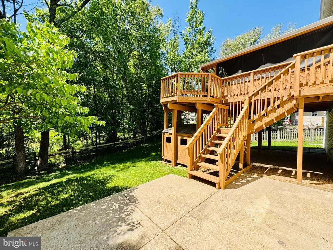
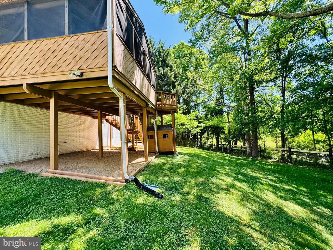
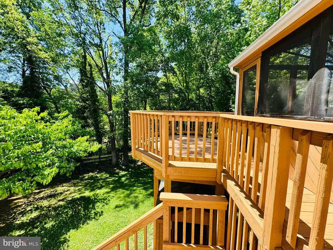
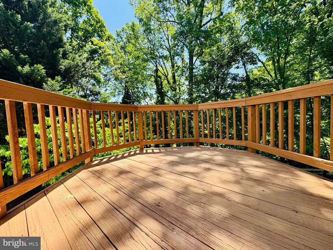
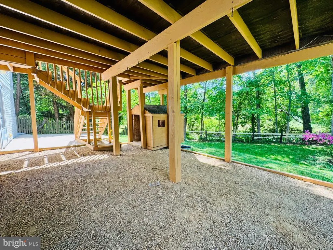
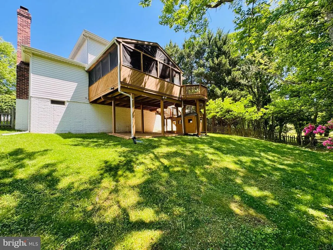
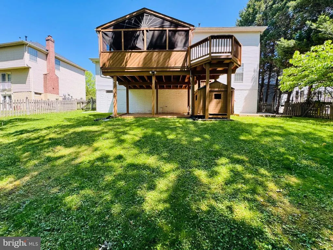
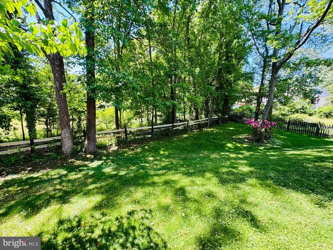
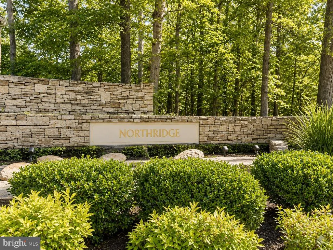
Welcome to sought-after Northridge! This beautifully maintained Colonial offers timeless curb appeal, mature landscaping, and a private wooded backyard retreat. A charming full-length front porch welcomes you into a spacious interior featuring gleaming hardwood floors, updated lighting, and generously sized living spaces throughout. The bright formal living and dining rooms provide elegant entertaining areas, while the updated kitchen showcases rich wood cabinetry, granite countertops, tile backsplash, breakfast bar seating, and an open flow into the breakfast area and family room. The cozy family room is highlighted by a classic brick fireplace and access to the incredible outdoor living space. Step outside to enjoy the expansive screened-in porch, oversized deck, and peaceful fenced backyard backing to trees perfect for relaxing, entertaining, or enjoying nature in complete privacy. Upstairs, the spacious owners suite features plush carpeting and a beautifully renovated spa-inspired bath with dual vanities, soaking tub, and oversized glass shower. Three additional bedrooms and a full bathroom offer comfortable living space. The finished walk-out lower level provides versatile recreation space ideal for a media room, extra guest bedroom, gym, or office, along with a full bathroom. Brand new HVAC (2026) and Brand New Water Heater (2026). Prime location within the established Northridge community. Conveniently located near Route 301, Route 50, and I-495 for easy commuting to Washington, D.C., Annapolis, Baltimore, and Northern Virginia. Just minutes from Bowie Town Center, Woodmore Towne Centre, Allen Pond Park, restaurants, grocery stores, entertainment, and everyday conveniences.
| Price History | |
|---|---|
| 5/9/2026 | Listed $639,900 |
General Features
| Living Area | 3020 |
|---|---|
| Sewer | Public Sewer |
| Heating | Forced Air |
| Cooling | Central A/C |
| Possession | 0-30 Days CD |
| Zoning | LCD |
| HOA Fee | 75.00 |
| Garage Spaces | 2.00 |
| Association Fee Includes | Snow Removal,Trash |
| Architectural Style | Colonial |
| Construction Materials | Frame |
| School District | PRINCE GEORGE'S COUNTY PUBLIC SCHOOLS |
| Year Built | 1992 |
| Levels | 3 |
| Other Fees | 125.00 |
| Tax Year | 2025 |
| Ownership | Fee Simple |
| Cool Fuel | Electric |
| Accessibility | None |
| Assoc Fee Paid Per | Monthly |
| County | PRINCE GEORGES |
| New Construction | No |
| Property Type | Residential |
| HOA | Yes |
| Subdivision Name | NORTHRIDGE |
| Garage Y/N | Yes |
| Water Access Y/N | No |
| Other Structures | Above Grade,Below Grade |
| Full Baths | 3 |
| Status | ACTIVE |
| Directions | G.P.S |
| City | BOWIE |
| Other Fees Frequency | Annually |
| Senior Community Y/N | No |
| Lot Size Units | Square Feet |
| Lot Size Square Feet | 10199.00 |
| Tax Assessed Value | 504067.0 |
| Tax Annual Amount | 8525.0 |
| Home Warranty Y/N | No |
| Structure Type | Detached |
| Condo/Coop Association fee Y/N | No |
| Bathrooms Count Main Level | 1.00 |
| Price Per Sq Ft Total AG | 298.12 |
| Acceptable Financing | Cash,Conventional,FHA,VA |
| Historic Y/N | No |
| Lease Considered Y/N | No |
| Vacation Rental Y/N | No |
| Total SQFT | 3020 |
| Standard Status | Active |
| Year Built Source | Assessor |
| Legal Subdivision | NORTHRIDGE PLAT 8 |
| Tax Lot | 60 |
| Association Recreation Fee | No |
Interior Features
| Heating Fuel | Electric |
|---|---|
| Basement | Fully Finished,Rear Entrance,Walkout Level |
| Total Fireplaces | 1 |
| Fireplace Features | Wood |
| Hot Water | Natural Gas |
| Basement (Y/N) | Yes |
| Heating Y/N | Yes |
| Fireplace Y/N | Yes |
| Above Grade Finished Area | 2180 |
| Half Baths | 1 |
| Central Air Y/N | Yes |
| Total Bedrooms | 5 |
| Below Grade Finished Area | 840 |
| Below Grade Finished Area Unit Type | Square Feet |
| LivingAreaSource | Estimated |
| Below Grade Unfin Area Units | Square Feet |
| Below Grade Finished Area Source | Estimated |
| Bedrooms Count All Lower Levels | 1 |
| Bedrooms Count All Upper Levels | 4 |
| Bedrooms Count Lower Level 1 | 1 |
| Bedrooms Count Upper Level 1 | 4 |
| Bathrooms Half Main Level | 1 |
| Bathrooms Full Upper Level 1 | 2 |
| Bathrooms Full Lower Level 1 | 1 |
| Bathrooms Full All Upper Levels | 2 |
| Bathrooms Full All Lower Levels | 1 |
| Bathrooms Count Upper Level 1 | 2.00 |
| Bathrooms Count Lower Level 1 | 1.00 |
| Bathrooms Count All Upper Levels | 2 |
| Bathrooms Count All Lower Levels | 1 |
| Above Grade Finished Area Source | Assessor |
| Above Grade Finished Area Unit Type | Square Feet |
| Total Baths | 4 |
Exterior Features
| Pool | No Pool |
|---|---|
| Water Source | Public |
| Total Parking Spaces | 8 |
| Garage Features | Garage Door Opener |
| Type of Parking | Driveway,Attached Garage |
| Land Use Code | R |
| Foundation Details | Permanent |
| Spa | No |
| Water View Y/N | No |
| Lot Size Acres | 0.23 |
| Lot Size Source | Assessor |
| Waterfront Y/N | No |
| Land Assessed Value | 151200.00 |
| Navigable Water Y/N | No |
| Water Oriented Y/N | No |
| # of Attached Garage Spaces | 2 |
Amenities
- Foreclosure
- Views
- Short Sale
- New Construction
- Adult 55+
- Lease To Own
- No HOA Fees
- Furnished
- Primary On Main
- Air Conditioning
- Seller Finance
- Green
- Fixer Upper
- Horse
- Golf
- Fireplace
- Deck
- Garage
- Basement
- Pool
Property vs Single Family Average in 20720
Price
Taxes
Year Built
 © BRIGHT, All Rights Reserved
