

Primary on Main
Address
463 Nicole Court, Smyrna, DE
Price
$ 470,000
Property Attributes
- MLS#DEKT2046172
- TypeSingle Family
- Listing Status ACTIVE
- CountyKENT
- CitySmyrna
- AreaSmyrna
- NeighborhoodNorthridge
- Zip19977
- StyleRanch/Rambler
- Year Built1994
- Taxes$ 1720
- Price$ 470,000
- Bedrooms3
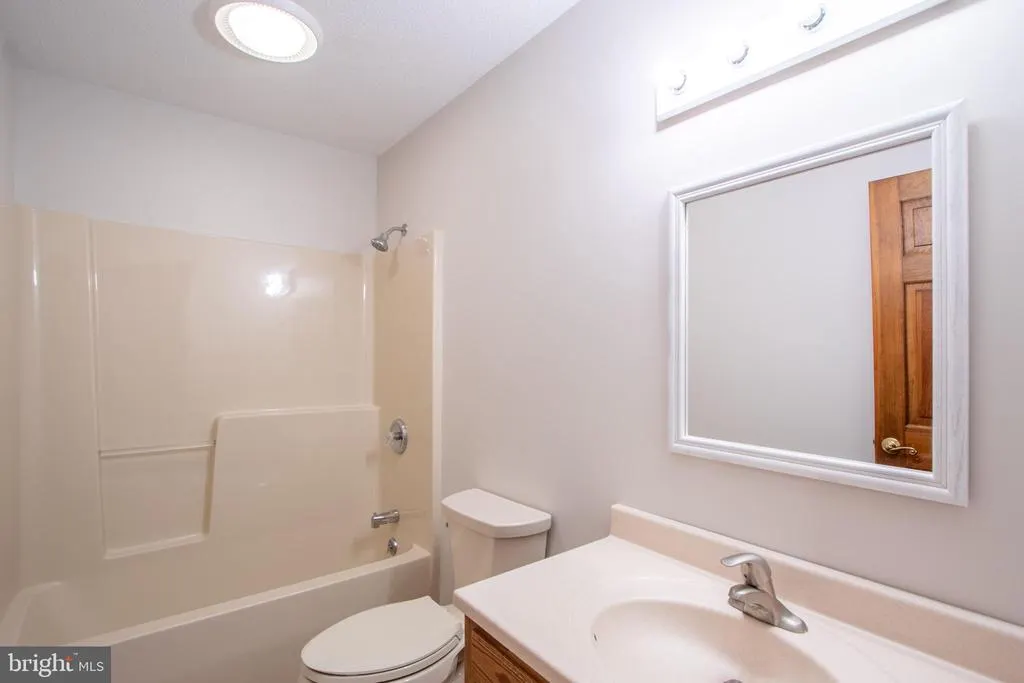
- Full Bathrooms2
- Half Bathrooms0
- Sqr Footage2106
- Lot Size0.73 Acres
Data Source:
Bright MLS
Property Description
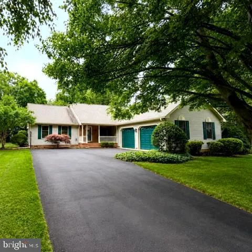
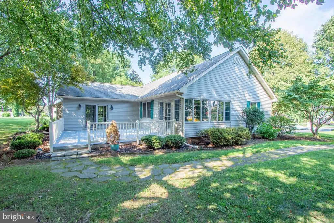
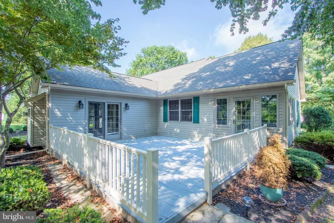
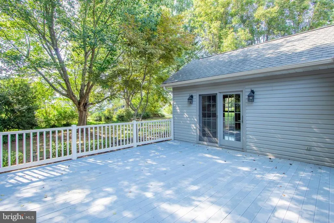
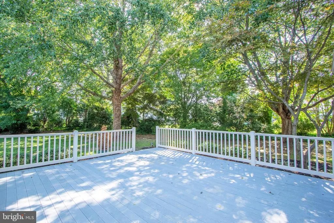
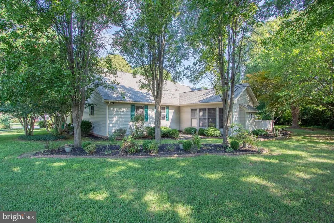
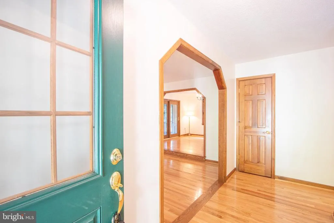
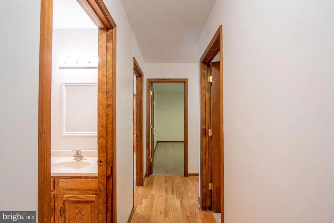
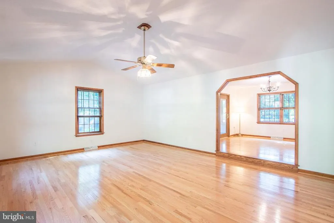
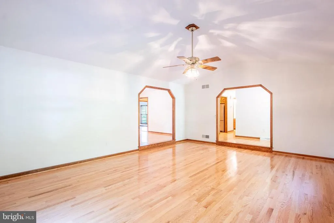
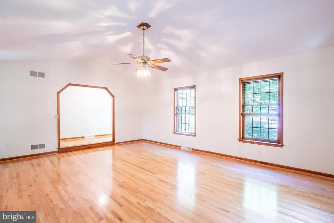
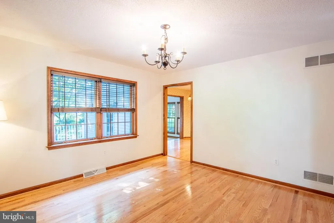
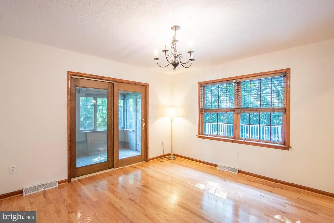
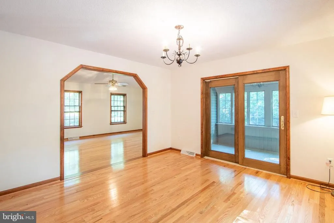
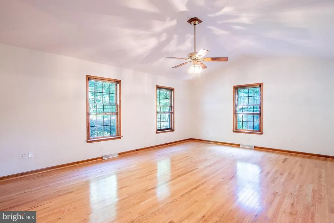
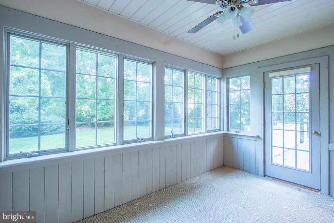
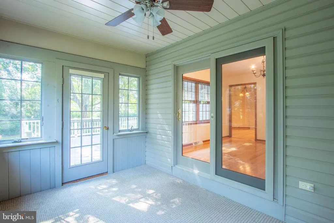
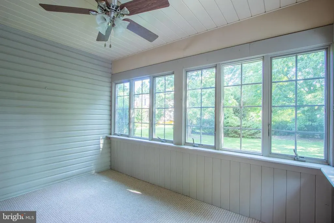
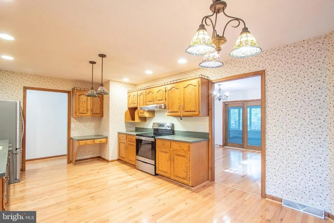
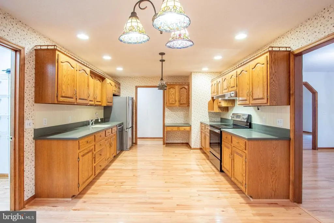
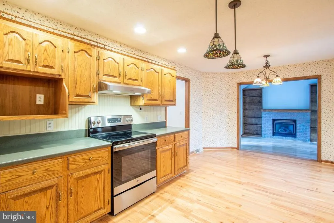
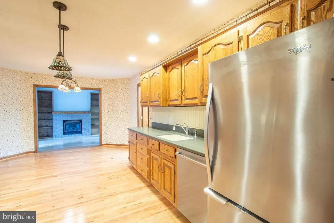
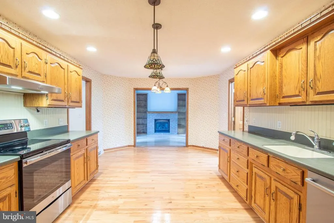
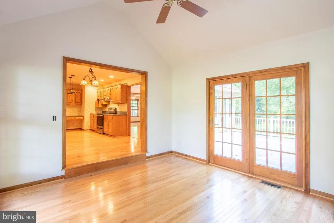
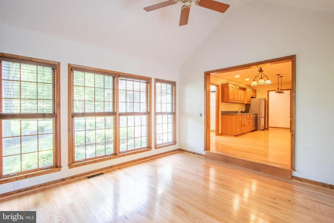
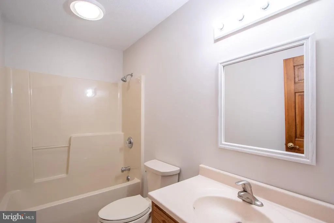
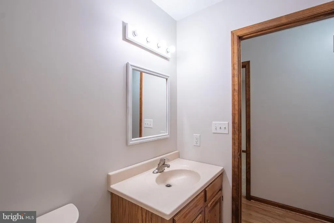
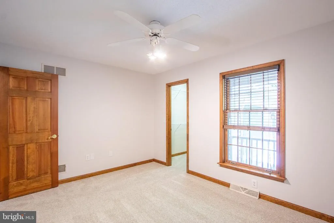
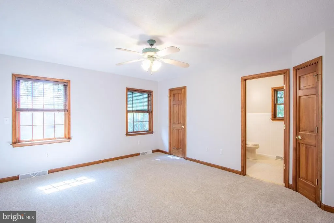
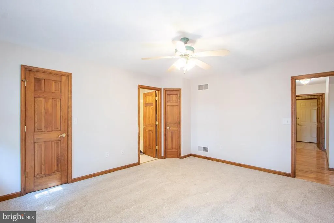
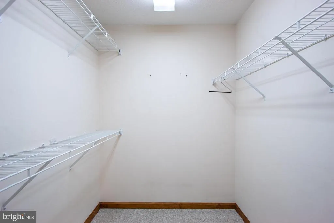
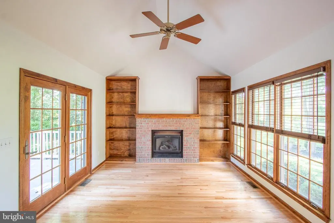
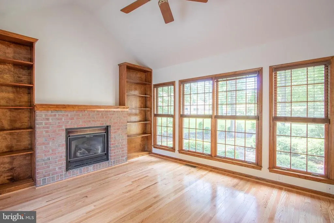
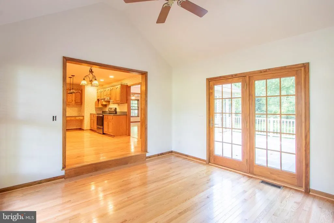
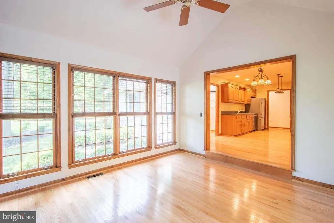
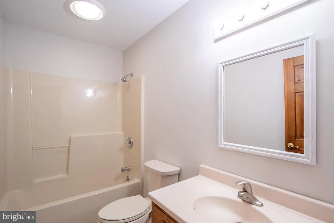
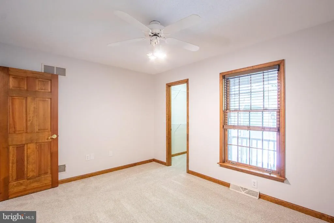
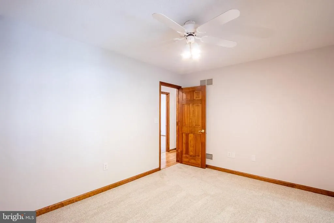
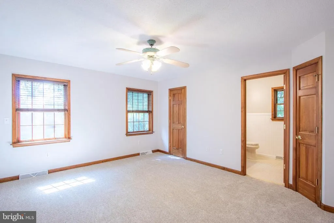
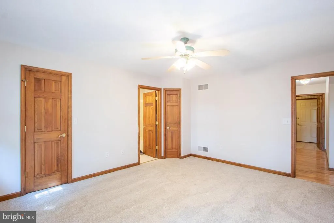
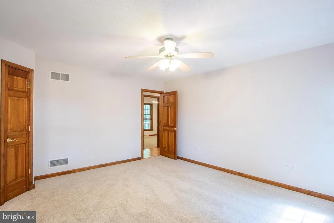
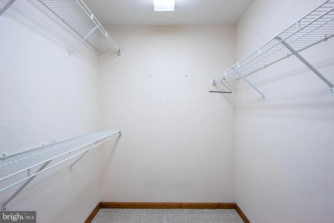
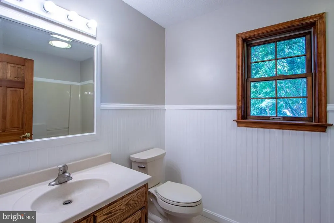
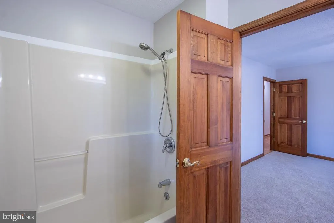
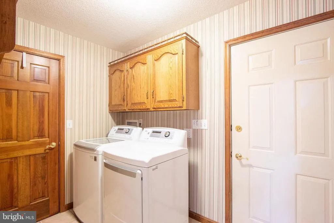
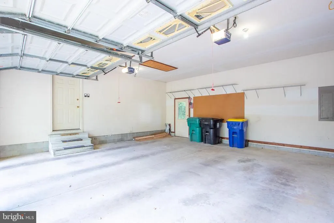
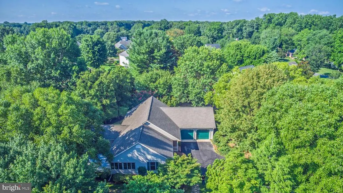
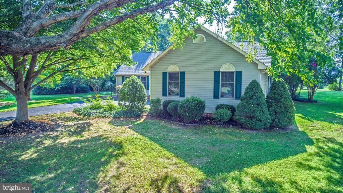
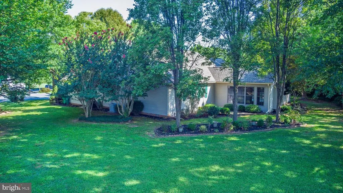
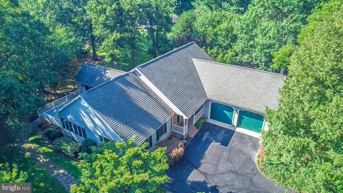
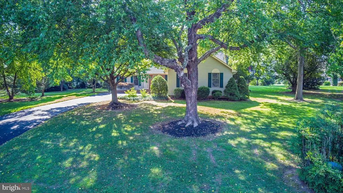
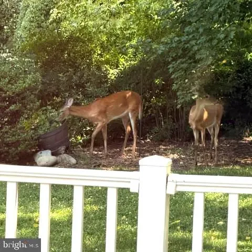
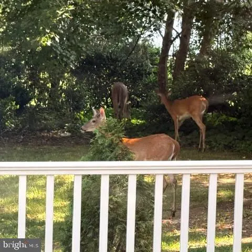
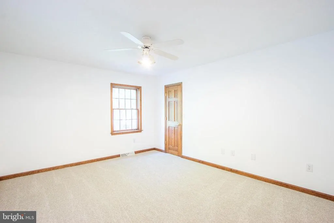

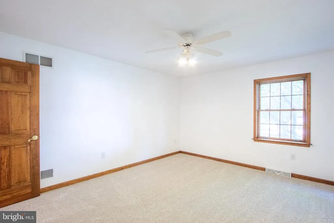
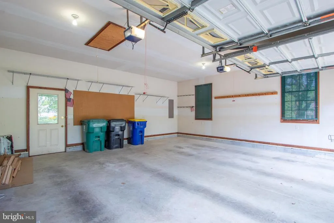
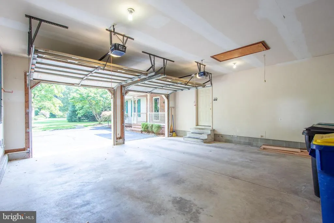
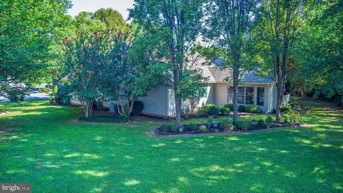
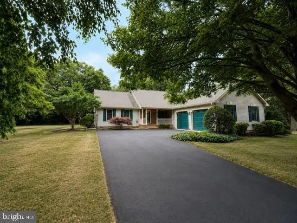
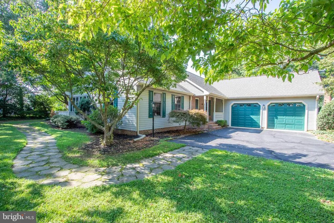
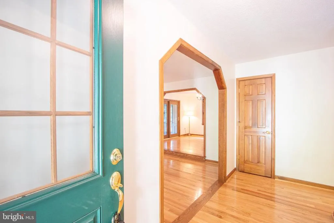
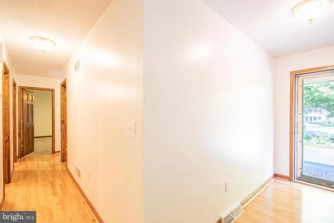
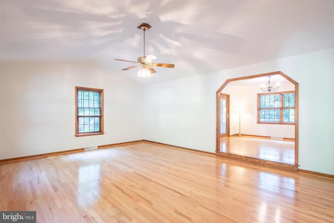
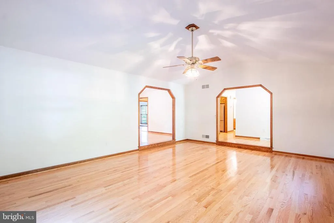
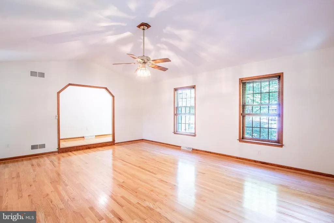
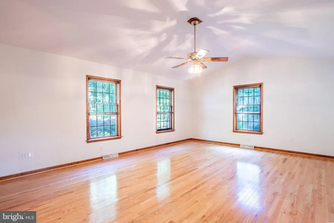
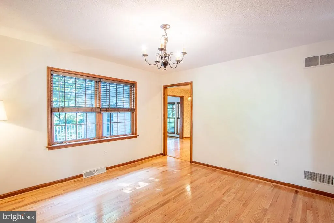
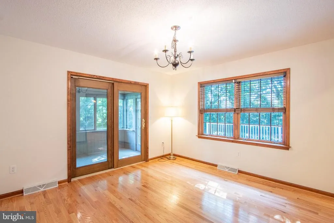
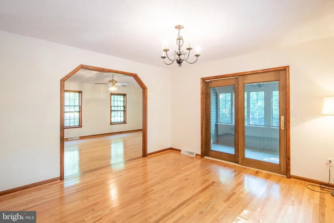
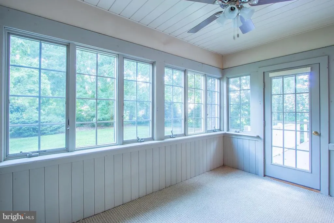
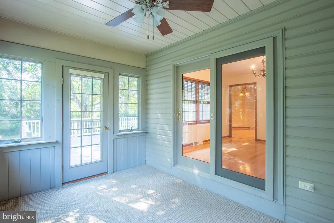
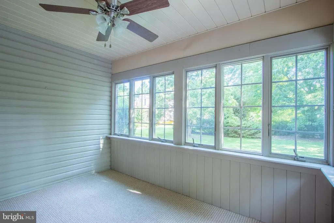
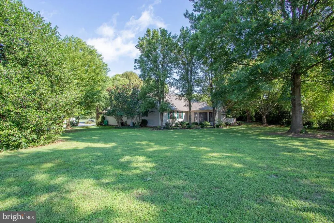
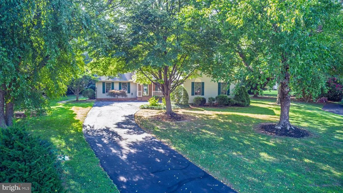
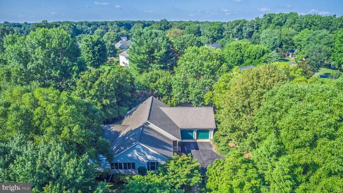
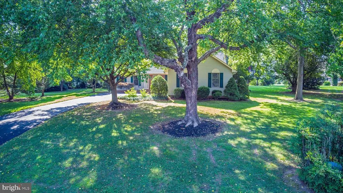
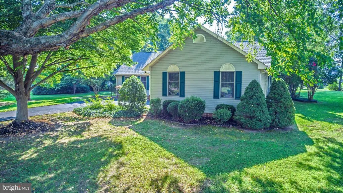
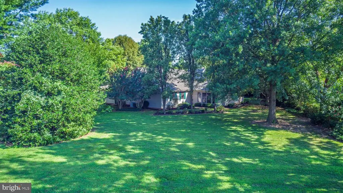
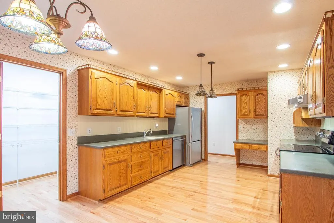
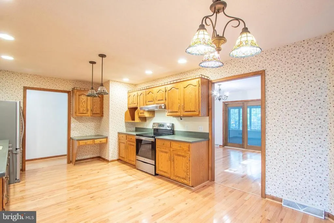
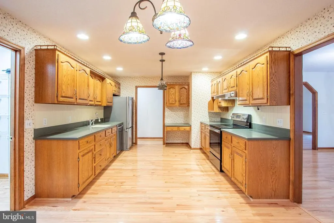
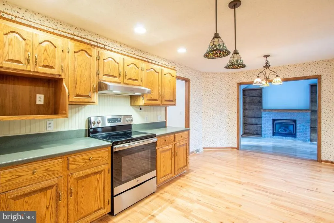
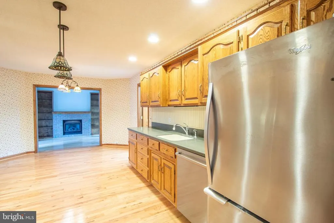
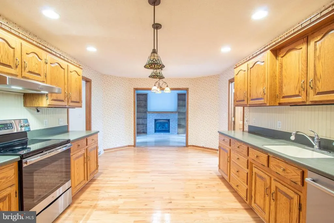
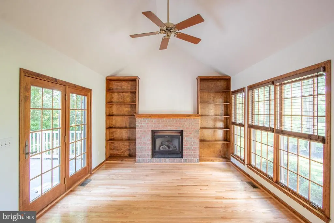
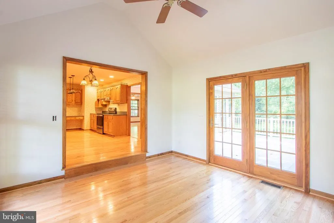
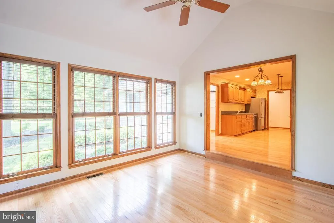
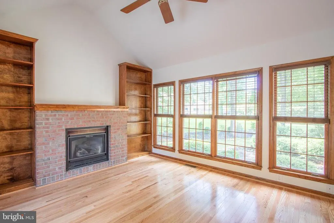
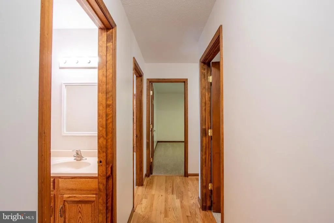
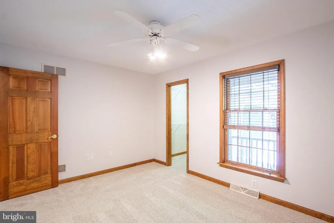
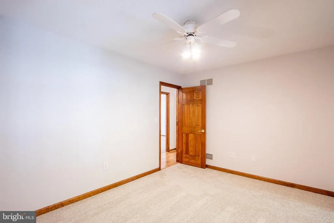
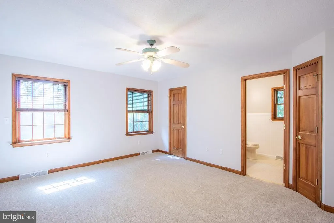
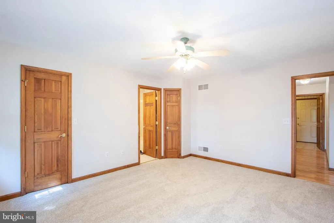
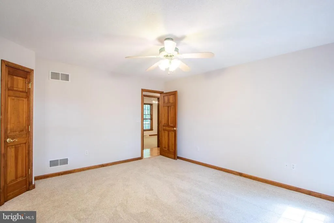
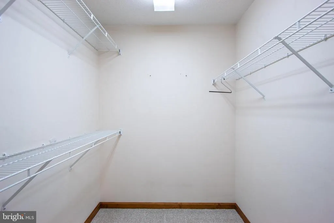
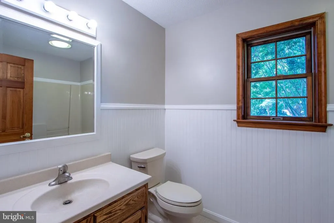
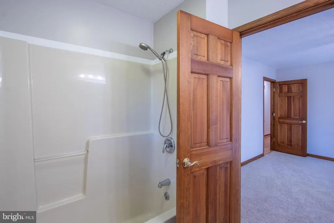
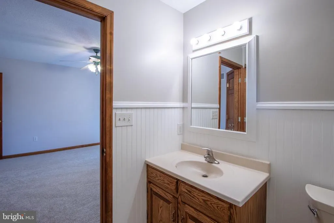
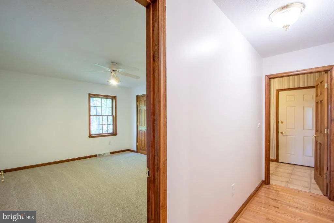
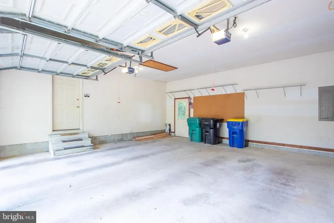
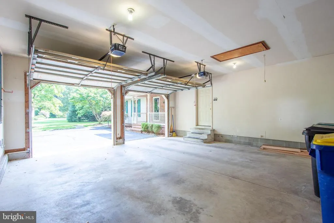
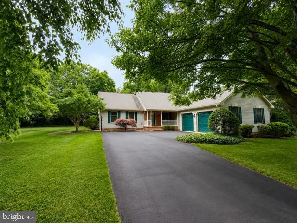
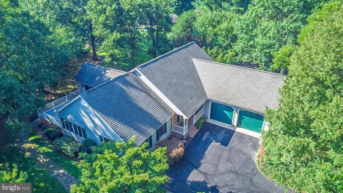
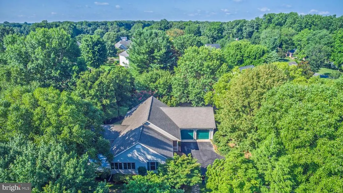
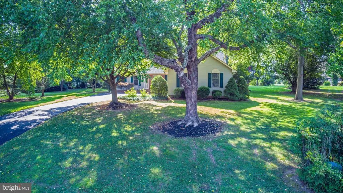
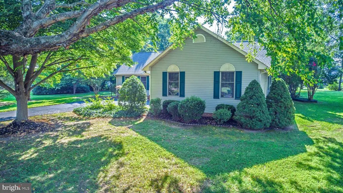
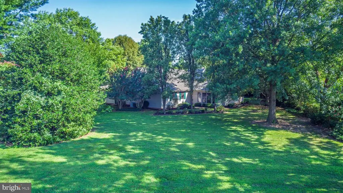
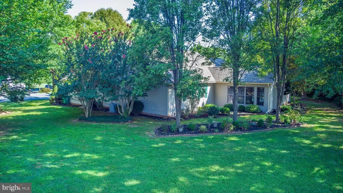
Welcome to Northridge. This custom-built ranch sits in a cul-de-sac in a highly sought-after community, framed by mature trees, attractive landscaping, and a welcoming front porch. The home offers new hard wood floors, carpet and fresh paint, a spacious vaulted living room, formal dining room, and a kitchen with ample cabinets, counter space, and a large pantry. The den features a brick fireplace, built-in bookshelves, and sliding doors to a large deck, while the three-season room overlooks a peaceful, park-like backyard. The primary suite includes a walk-in closet and private bath, with two additional bedrooms for family, guests, or a home office. A side-entry two-car garage and expansive 0.75-acre lot add convenience and outdoor space. Combining generous living areas, refined style, and a premier location, this home offers both tranquility and easy access to highways, shopping, and dining.
| Price History | |
|---|---|
| 8/4/2026 | Listed $470,000 |
General Features
| Living Area | 2106 |
|---|---|
| Sewer | Public Sewer |
| Heating | Forced Air |
| Cooling | Central A/C |
| Possession | 0-30 Days CD |
| Roof | Architectural Shingle |
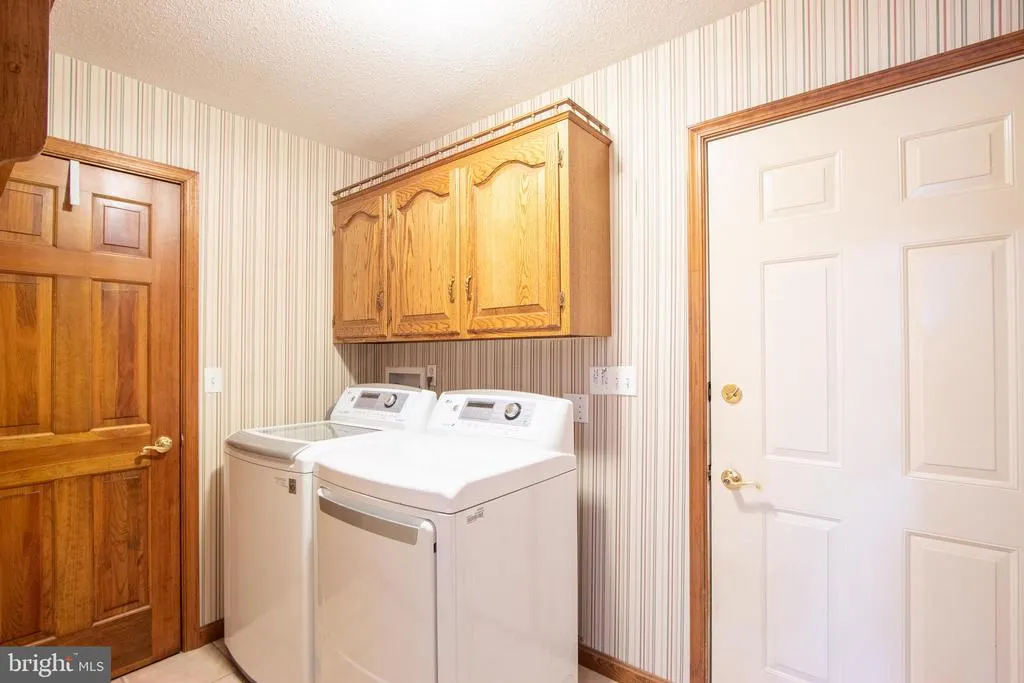
| Appliances | Dishwasher,Disposal,Dryer,Range Hood,Stove,Washer,Water Heater,Refrigerator |
| Zoning | RS1 |
| HOA Fee | 125.00 |
| Garage Spaces | 2.00 |
| Architectural Style | Ranch/Rambler |
| Construction Materials | Frame |
| School District | SMYRNA |
| Exclusions | None |
| Year Built | 1994 |
| Levels | 1 |
| Tax Year | 2025 |
| Ownership | Fee Simple |
| Cool Fuel | Electric |
| Building Name | NONE |
| Accessibility | 2+ Access Exits |
| Assoc Fee Paid Per | Annually |
| County | KENT |
| New Construction | No |
| Property Type | Residential |
| HOA | Yes |
| Subdivision Name | NORTHRIDGE |
| Garage Y/N | Yes |
| Water Access Y/N | No |
| Other Structures | Above Grade,Below Grade |
| Total Rooms | 8 |
| Full Baths | 2 |
| Status | ACTIVE |
| Directions | RT 13 South,Right on Hickory Ridge Rd,Left into Garrison Lake,Right on Fletchers Drive,Left on Nicole Court |
| City | SMYRNA |
| Association Name | NORTHRIDGE HOMEOWNER ASSOCIATION |
| Senior Community Y/N | No |
| MLS Area | Smyrna (30801) |
| Lot Size Units | Square Feet |
| Lot Size Square Feet | 31712.00 |
| Tax Assessed Value | 410500.0 |
| Tax Annual Amount | 1720.0 |
| Property Condition | Very Good |
| Structure Type | Detached |
| Condo/Coop Association fee Y/N | No |
| Bathrooms Full Main Level | 2 |
| Bathrooms Count Main Level | 2.00 |
| Price Per Sq Ft Total AG | 223.17 |
| Acceptable Financing | Cash,Conventional,FHA,USDA,VA |
| Additional Parcels Y/N | No |
| Lease Considered Y/N | No |
| Vacation Rental Y/N | No |
| Total SQFT | 2106 |
| Standard Status | Active |
| Year Built Source | Assessor |
| Legal Subdivision | NORTHRIDGE - PHASE 2 |
| Tax Lot | 7600-000 |
Interior Features
| Interior Amenities | Floor Plan - Traditional,Formal/Separate Dining Room,Kitchen - Eat-In |
|---|---|
| Heating Fuel | Natural Gas |
| Flooring | Hardwood,Carpet |
| Total Fireplaces | 1 |
| Fireplace Features | Gas/Propane |
| Hot Water | Electric |
| Basement (Y/N) | No |
| Heating Y/N | Yes |
| Fireplace Y/N | Yes |
| Above Grade Finished Area | 2106 |
| Central Air Y/N | Yes |
| Total Bedrooms | 3 |
| Room Type | Dining Room,Bedroom 2,Bedroom 3,Kitchen,Den,Bedroom 1,Sun/Florida Room,Great Room,Laundry |
| Main Level Bedrooms | 3 |
| Below Grade Finished Area Unit Type | Square Feet |
| LivingAreaSource | Assessor |
| Laundry Type | Main Floor |
| Below Grade Unfin Area Units | Square Feet |
| Below Grade Unfin SQFT Source | Assessor |
| Below Grade Finished Area Source | Assessor |
| Above Grade Finished Area Source | Assessor |
| Above Grade Finished Area Unit Type | Square Feet |
| Total Baths | 2 |
Exterior Features
| Pool | No Pool |
|---|---|
| Parking Features | Asphalt Driveway |
| Lot Features | Cul-de-sac,Landscaping,No Thru Street,Rear Yard,SideYard(s) |
| Water Source | Public |
| Inclusions | All Appliances |
| Total Parking Spaces | 5 |
| Garage Features | Garage - Side Entry |
| Type of Parking | Attached Garage,Driveway,Off Street |
| Foundation Details | Block |
| Spa | No |
| Water View Y/N | No |
| Lot Dimensions | 64.75 x 193.91 |
| Lot Size Acres | 0.73 |
| Lot Size Source | Assessor |
| Waterfront Y/N | No |
| Door Features | Six Panel,Sliding Glass |
| Horse Y/N | No |
| Land Assessed Value | 119600.00 |
| Navigable Water Y/N | No |
| Water Oriented Y/N | No |
| # of Attached Garage Spaces | 2 |
| LotDimensionsSource | Assessor |
Room Details
| Room | Dimensions | Level | Flooring | Details |
|---|---|---|---|---|
| Bedroom 1 | Main | Walk-In Closet(s),Bathroom - Tub Shower | ||
| Bedroom 2 | Main | Walk-In Closet(s) | ||
| Bedroom 3 | Main | Walk-In Closet(s) | ||
| Den | Main | Fireplace - Gas | ||
| Dining Room | Main | |||
| Great Room | Main | Cathedral/Vaulted Ceiling,Ceiling Fan(s) | ||
| Kitchen | Main | Breakfast Nook,Flooring - HardWood,Lighting - Ceiling,Lighting - Pendants,Lighting - Recessed,Pantry | ||
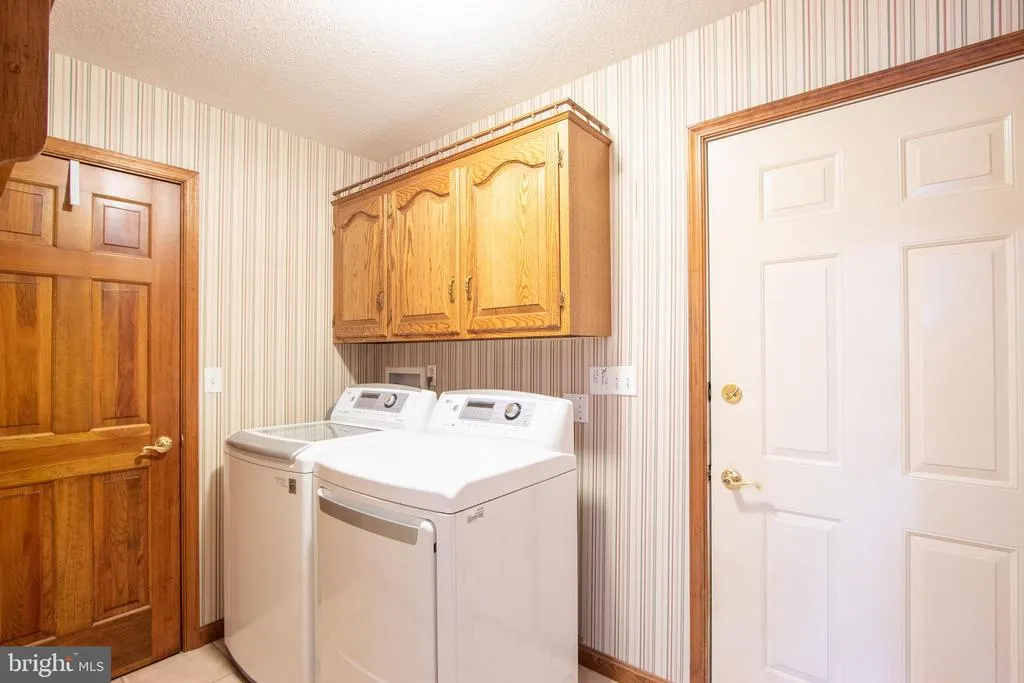
| Laundry | Main | |||
| Sun/Florida Room | Main |
Amenities
- Foreclosure
- Views
- Short Sale
- New Construction
- Adult 55+
- Lease To Own
- No HOA Fees
- Furnished
- Primary On Main
- Air Conditioning
- Seller Finance
- Green
- Fixer Upper
- Horse
- Golf
- Fireplace
- Deck
- Garage
- Basement
- Pool
Property vs Single Family Average in 19977
Price
Taxes
Year Built
Visits
 © BRIGHT, All Rights Reserved
