

Views
Address
57 Sunrise Ln, Ruckersville, VA
Price
$ 455,000
Property Attributes
- MLS#680706
- TypeSingle Family
- Listing Status ACTIVE
- CountyGREENE
- CityRuckersville
- NeighborhoodNorthridge
- Zip22968
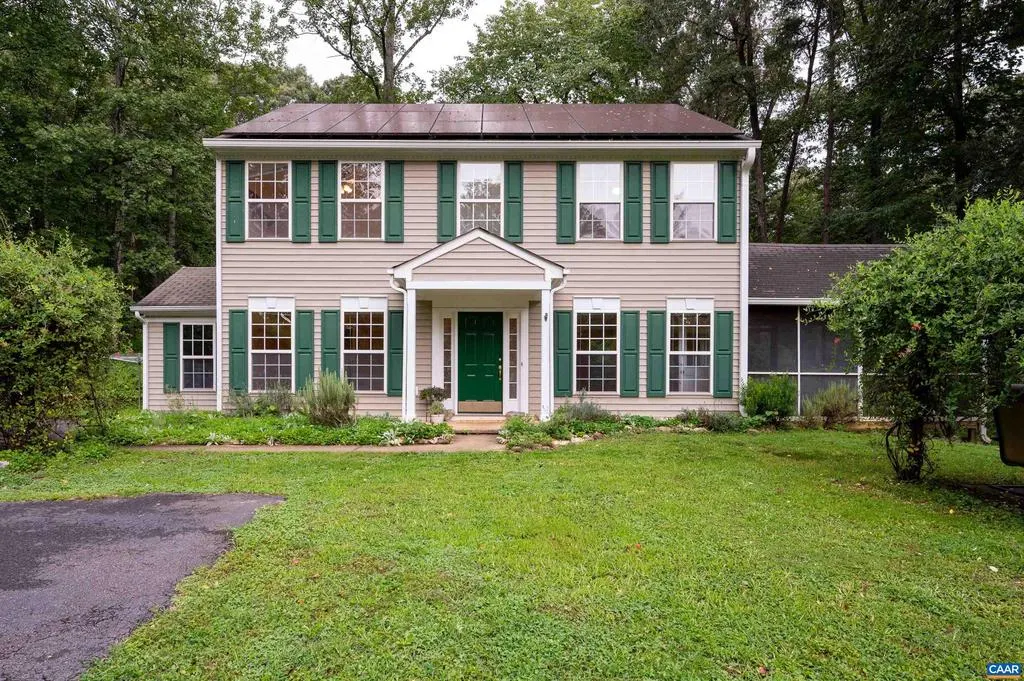
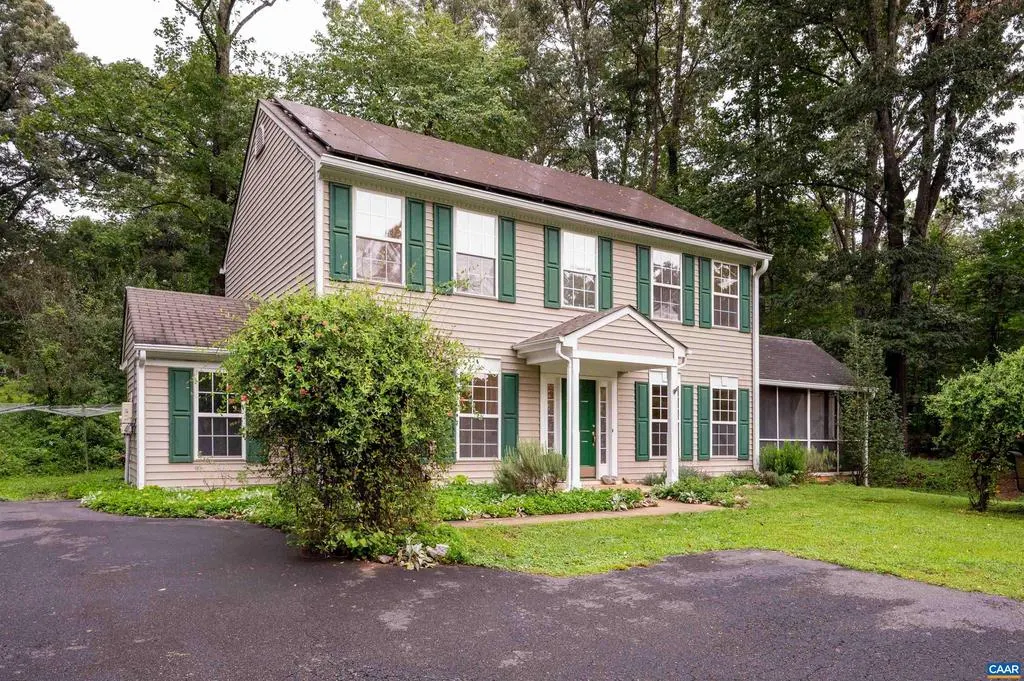
- StyleColonial
- Year Built1998
- Taxes$ 2521
- Price$ 455,000
- Bedrooms3
- Full Bathrooms2
- Half Bathrooms1
- Sqr Footage1904
- Lot Size0.75 Acres
Data Source:
Bright MLS
Property Description
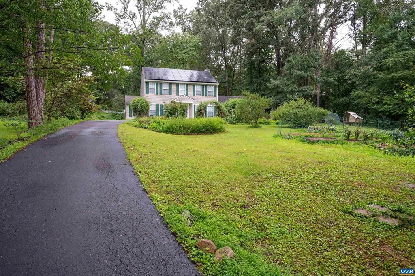
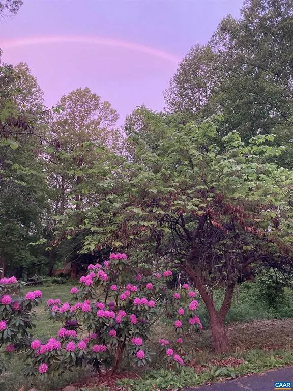
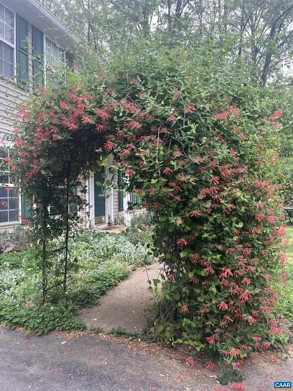
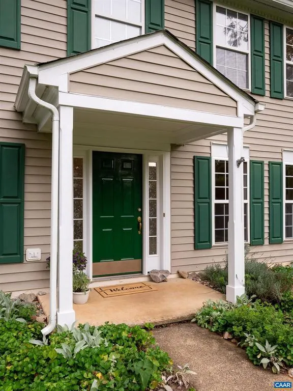
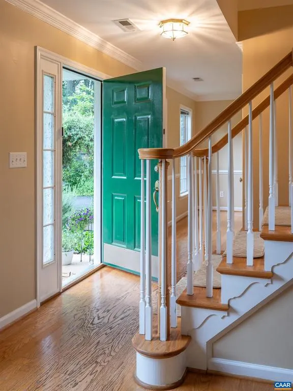
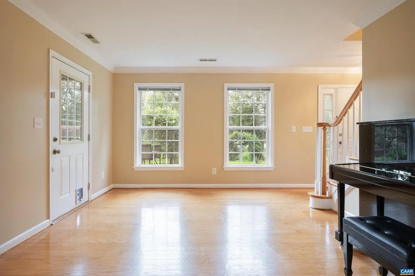
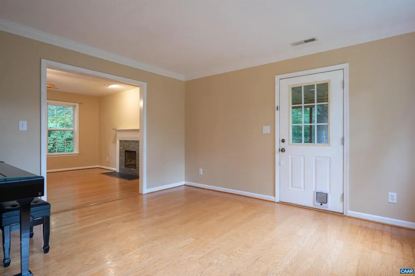
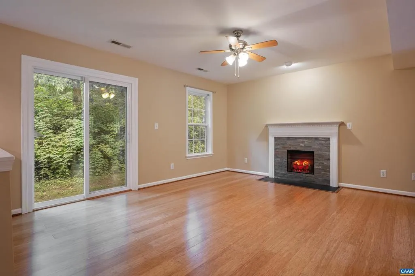
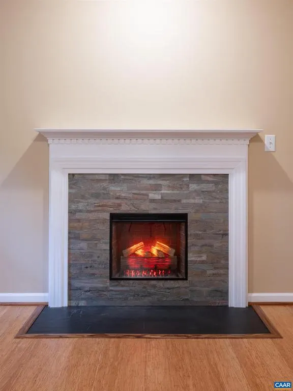
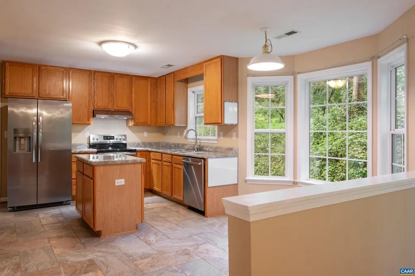
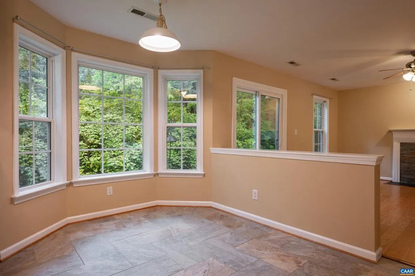
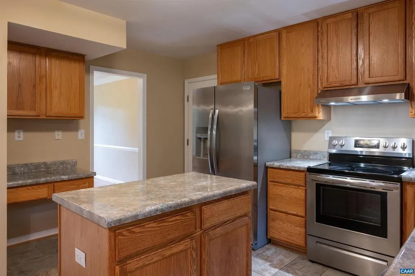
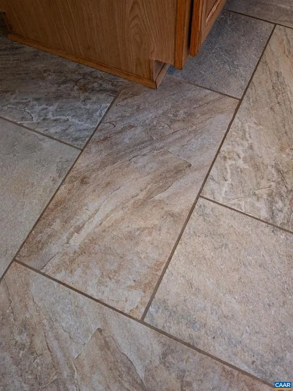
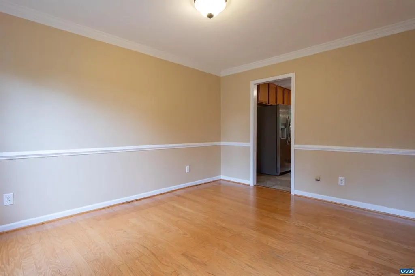
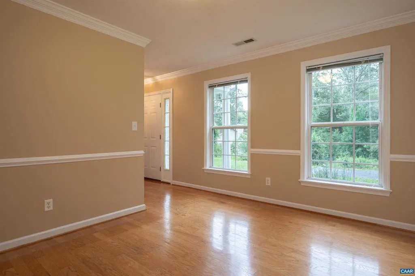
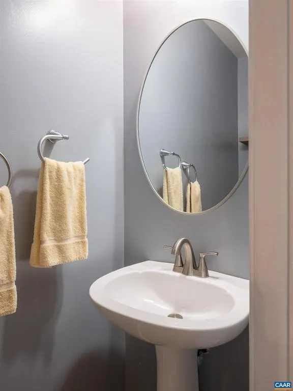
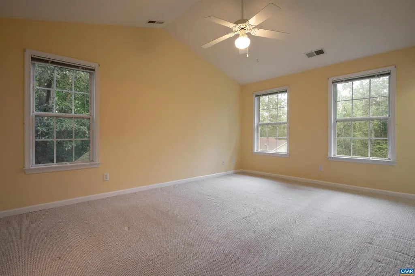
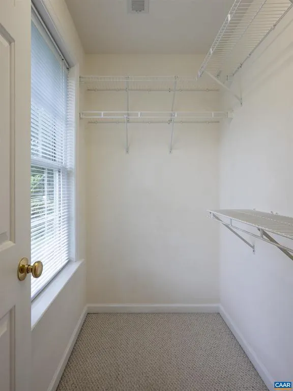
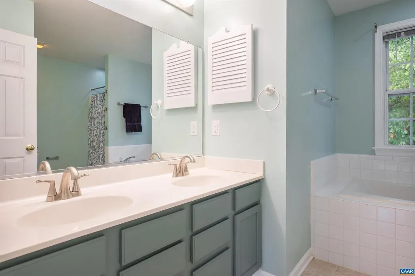
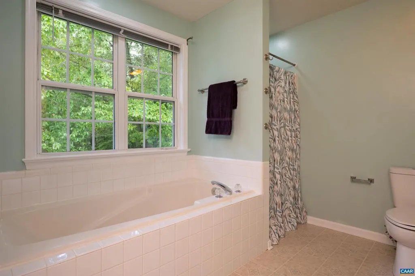
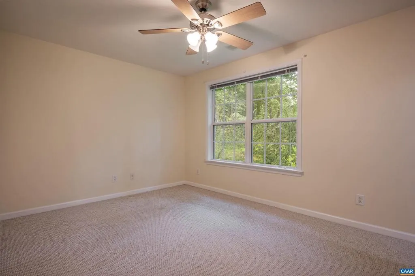
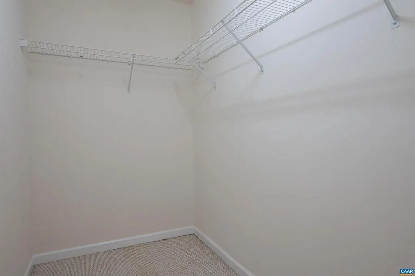
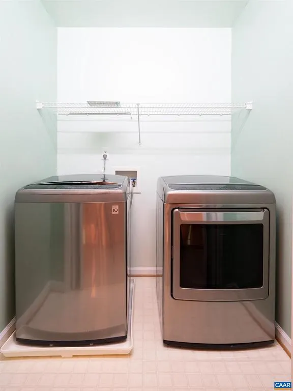
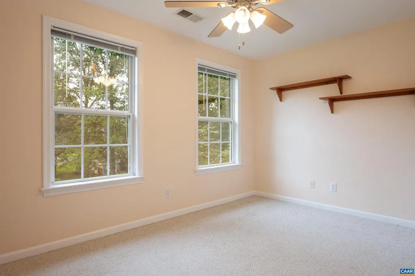
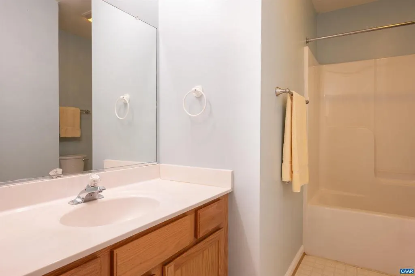
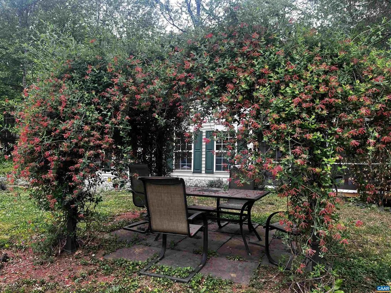

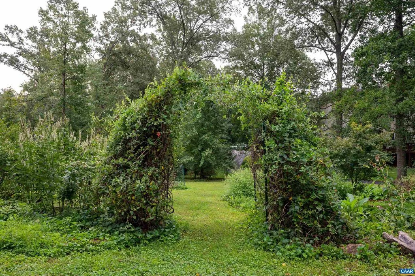
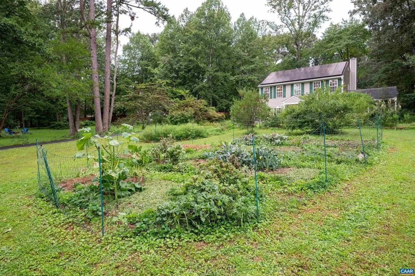
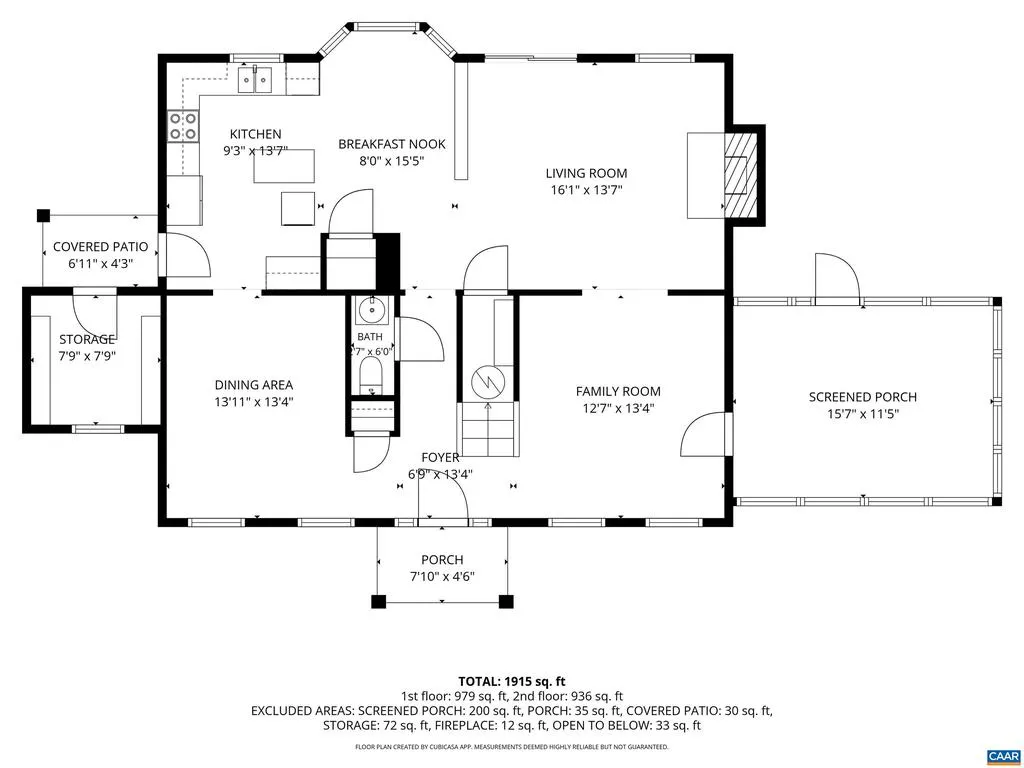
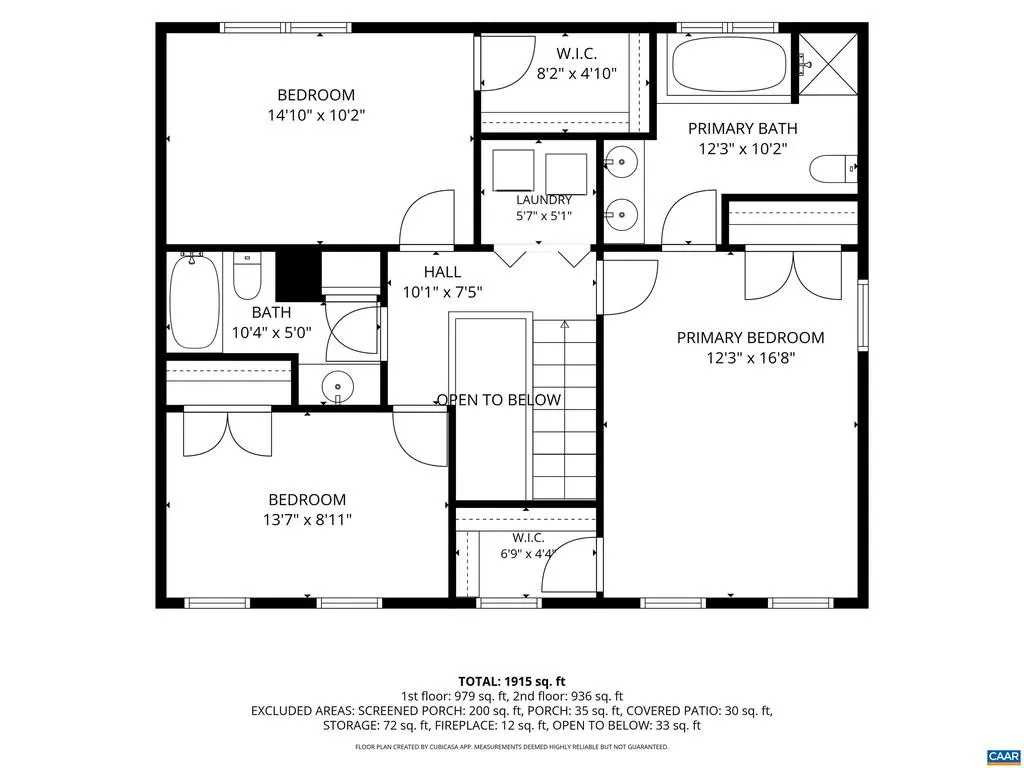
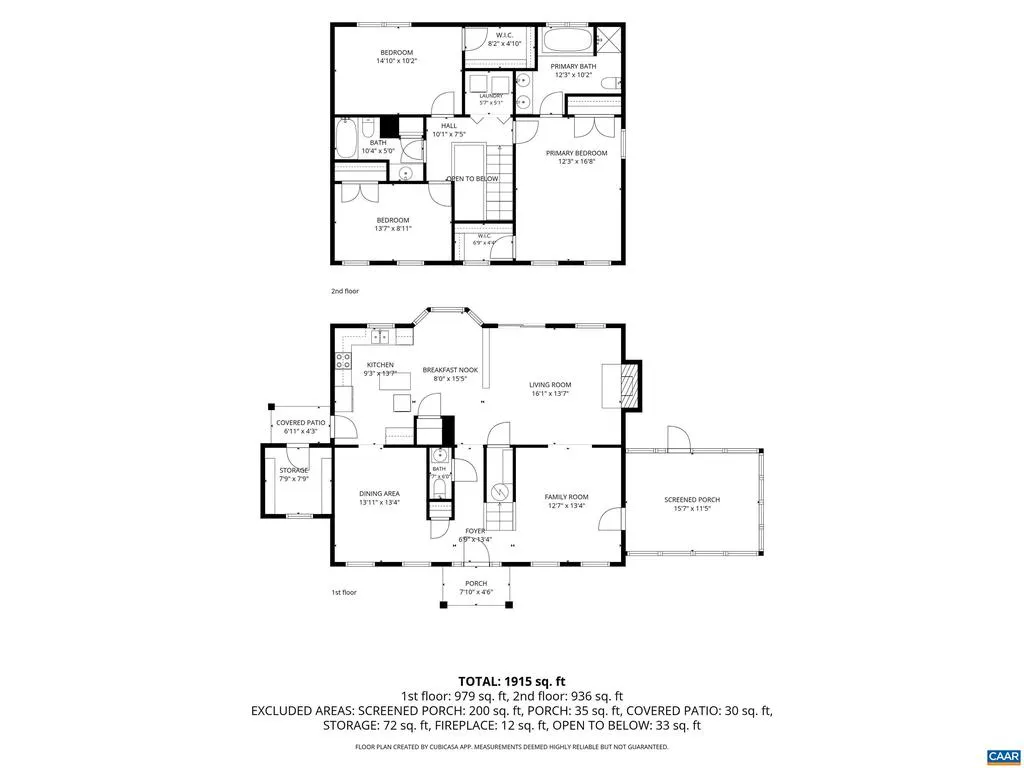
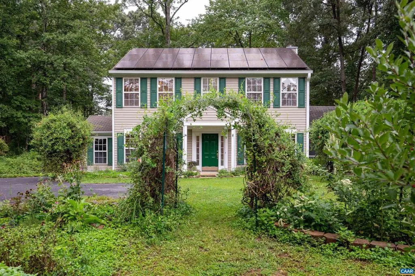
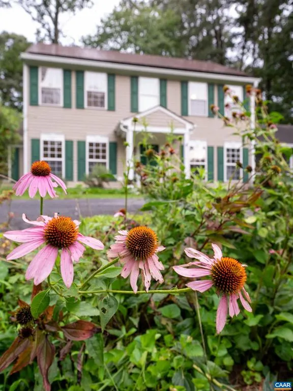
Located in desirable Northridge at the end of a cul de sac, the property is beautifully landscaped with vine covered arbors and raised bed gardens. Entering the first level you find the Foyer, Formal Dining, Living room and Hall with hardwood flooring. Family room w/newer Bamboo floors & electric fireplace, opens to the eat-in kitchen. This efficient layout includes Stainless appliances, island, desk area, breakfast room, pantry & newer tile floor. A side entry door takes you to the attached storage room & driveway. The stairs with new carpet treads, take you to the Primary bedroom w/ walk-in closet & ensuite bath. Two additional bedrooms, full hall bath & laundry center complete this level. The house is Pearl Certified w/ a solar system where power company buys back additional power generated for a nice savings. Easy access to CHO, Hollymead Shopping Center and NGIC. This home is immaculate and move-in ready!,Formica Counter,Wood Cabinets,Fireplace in Family Room
| Elementary School | High School |
|---|---|
| Ruckersville Elementary School | William Monroe High School |
| Price History | |
|---|---|
| 8/14/2026 | Listed $455,000 |
General Features
| Living Area | 1904 |
|---|---|
| Sewer | Septic Exists |
| Heating | Central,Heat Pump(s) |
| Cooling | Central A/C,Heat Pump(s) |
| Appliances | Dryer,Washer/Dryer Hookups Only,Washer |
| Zoning | R |
| HOA Fee | 0.00 |
| Architectural Style | Colonial |
| Construction Materials | Vinyl Siding |
| School District | GREENE COUNTY PUBLIC SCHOOLS |
| Exclusions | piano,lawn equipment,chicken coop and chickens |
| Year Built | 1998 |
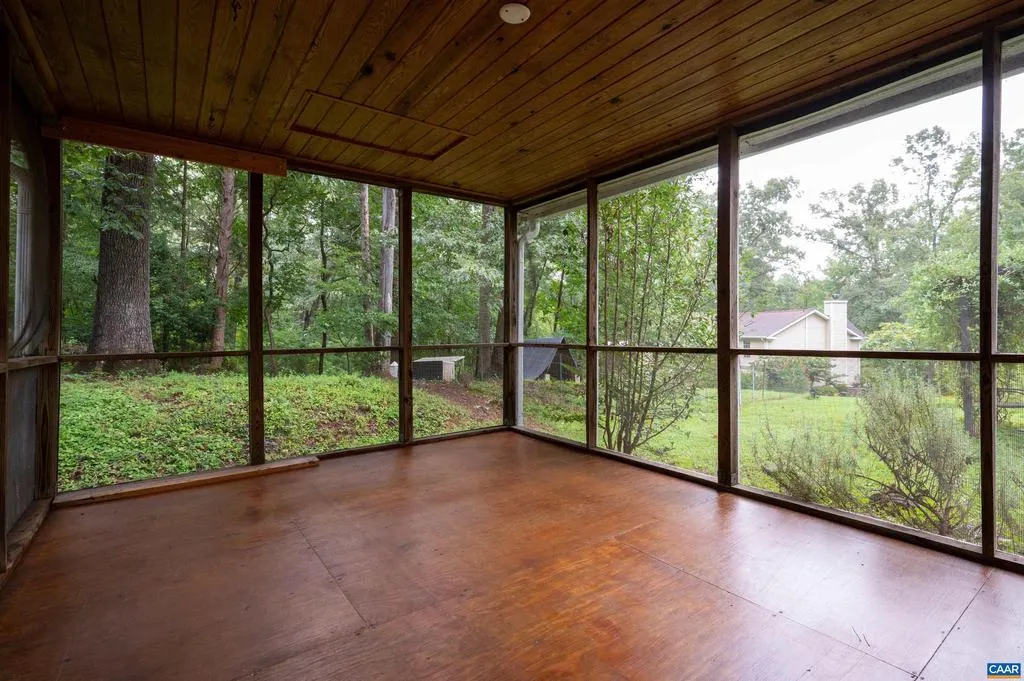
| View | Garden/Lawn,Trees/Woods |
| Levels | 2 |
| Tax Year | 2025 |
| Ownership | Other |
| Accessibility | None |
| HOA Fee 2 | 0.00 |
| County | GREENE |
| New Construction | No |
| Property Type | Residential |
| HOA | No |
| Subdivision Name | NORTHRIDGE |
| Garage Y/N | No |
| Other Structures | Above Grade,Below Grade |
| Full Baths | 2 |
| Status | ACTIVE |
| Directions | From Charlottesville; 29N to left on Frays Mill Rd,R on Spring Hill,R on Northridge Rd,L on Sunrise Ln. Home on left at end of cul de sac. |
| City | RUCKERSVILLE |
| Disclosures | Prop Disclosure |
| Senior Community Y/N | No |
| Tax Annual Amount | 2521.26 |
| Structure Type | Detached |
| Condo/Coop Association fee Y/N | No |
| Bathrooms Full Main Level | 1 |
| Bathrooms Count Main Level | 1.00 |
| Above Grade Unfin SQFT | 64 |
| Price Per Sq Ft Total AG | 238.97 |
| Construction Completed Y/N | No |
| Historic Y/N | No |
| Vacation Rental Y/N | No |
| Total SQFT | 1968 |
| Building Area Units | Square Feet |
| Living Area Units | Square Feet |
| Builder Name | HAUSER |
| Standard Status | Active |
| Year Built Source | Estimated |
| Legal Subdivision | NORTHRIDGE SUB |
Interior Features
| Heating Fuel | Electric |
|---|---|
| Flooring | Bamboo,Carpet,Ceramic Tile,Hardwood |
| Basement (Y/N) | No |
| Air Conditioning Y/N | No |
| Heating Y/N | Yes |
| Fireplace Y/N | No |
| Above Grade Finished Area | 1904 |
| Half Baths | 1 |
| Central Air Y/N | Yes |
| Total Bedrooms | 3 |
| Room Type | Living Room,Dining Room,Kitchen,Family Room,Foyer,Breakfast Room,Laundry,Full Bath,Half Bath,Additional Bedroom |
| Below Grade Finished Area Unit Type | Square Feet |
| LivingAreaSource | Assessor |
| Below Grade Unfin Area Units | Square Feet |
| Below Grade Unfin SQFT Source | Assessor |
| Below Grade Finished Area Source | Assessor |
| Bedrooms Count All Upper Levels | 3 |
| Bathrooms Count All Upper Levels | 2 |
| Above Grade Unfin Area Units | Square Feet |
| Above Grade Unfin SQFT Source | Assessor |
| Above Grade Finished Area Source | Assessor |
| Above Grade Finished Area Unit Type | Square Feet |
| Total Baths | 3 |
Exterior Features
| Pool | No Pool |
|---|---|
| Lot Features | Sloping,Landscaping,Partly Wooded |
| Water Source | Public |
| Inclusions | Refrigerator,range,dishwasher,washer,dryer |
| Foundation Details | Block |
| Water View Y/N | No |
| Building Area Total | 1968.00 |
| Lot Size Acres | 0.75 |
| Water Oriented Y/N | No |
Room Details
| Room | Dimensions | Level | Flooring | Details |
|---|---|---|---|---|
| Additional Bedroom | Upper 1 | |||
| Additional Bedroom | Upper 1 | |||
| Breakfast Room | Main | |||
| Dining Room | Main | |||
| Family Room | Main | |||
| Foyer | Main | |||
| Full Bath | Upper 1 | |||
| Half Bath | Main | |||
| Kitchen | Main | |||
| Laundry | Upper 1 | |||
| Living Room | Main |
Amenities
- Foreclosure
- Views
- Short Sale
- New Construction
- Adult 55+
- Lease To Own
- No HOA Fees
- Furnished
- Primary On Main
- Air Conditioning
- Seller Finance
- Green
- Fixer Upper
- Horse
- Golf
- Fireplace
- Deck
- Garage
- Basement
- Pool
Property vs Single Family Average in 22968
Price
Taxes
Year Built
Visits
 © BRIGHT, All Rights Reserved
