

Price Reduction - Primary on Main
Address
120 Dodge Drive, Smyrna, DE
Price
$ 695,000
Property Attributes
- MLS#DEKT2048202
- TypeSingle Family
- Listing Status ACTIVE
- CountyKENT
- CitySmyrna
- AreaSmyrna
- NeighborhoodNorthridge
- Zip19977
- StyleTraditional
- Year Built1997
- Taxes$ 2647
- Price$ 695,000
- Bedrooms4
- Full Bathrooms2
- Half Bathrooms1
- Sqr Footage4054
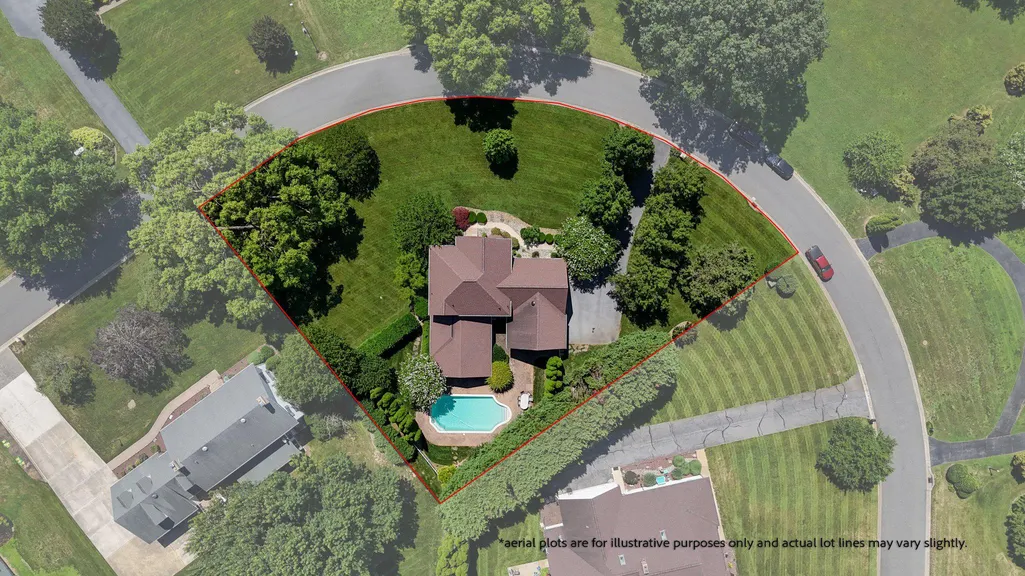
- Lot Size0.61 Acres
Data Source:
Bright MLS
Property Description
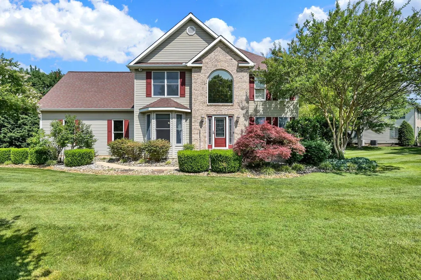
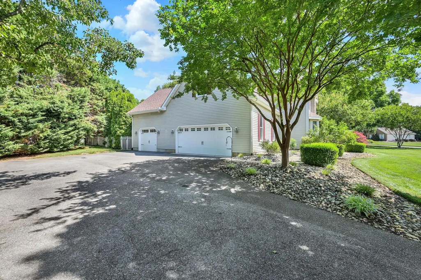
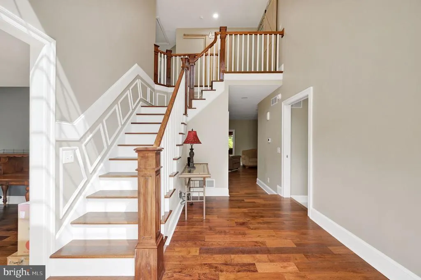
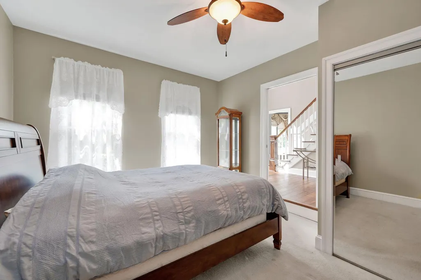
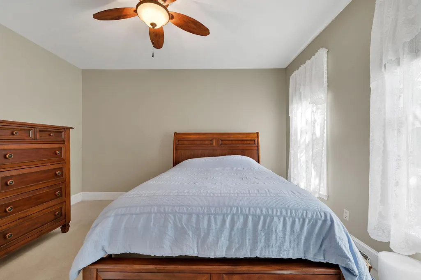
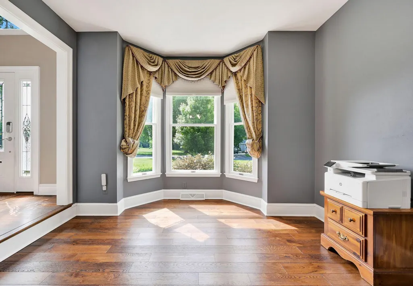
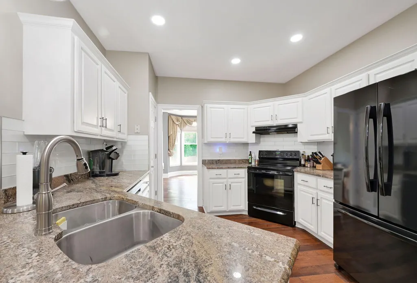
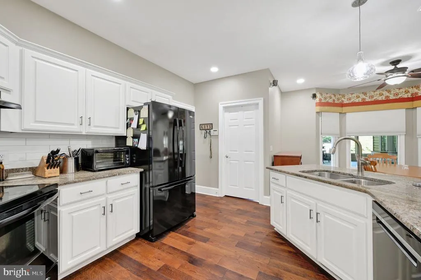
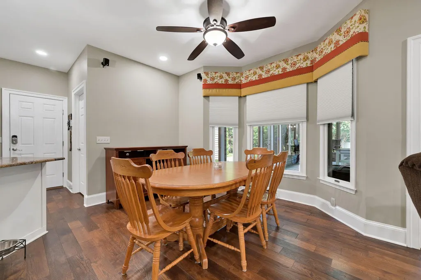
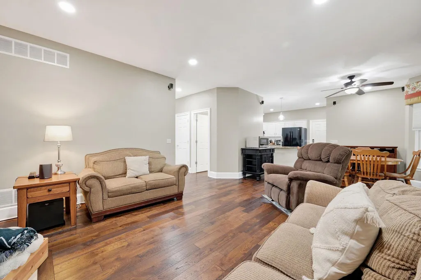
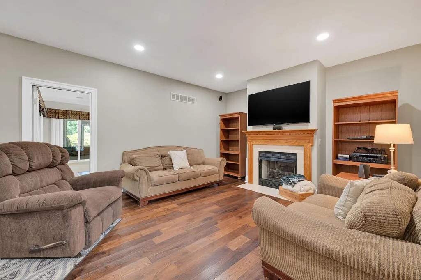
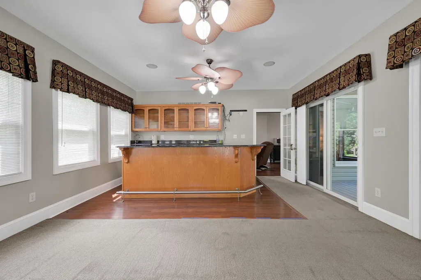
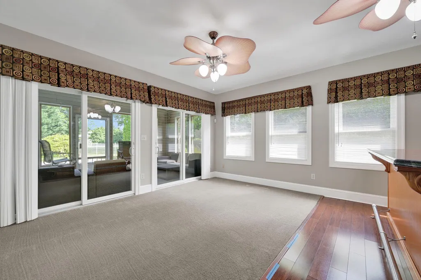
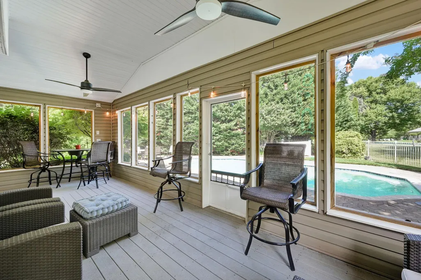
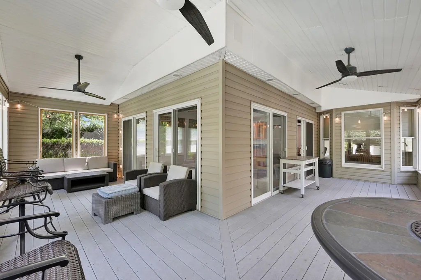
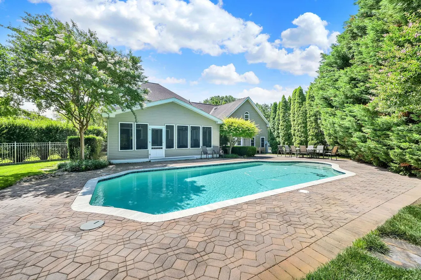
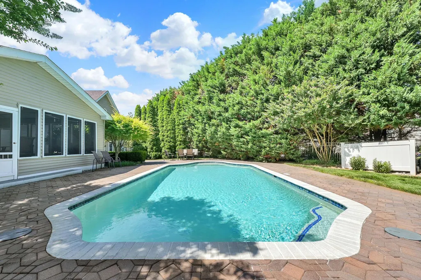
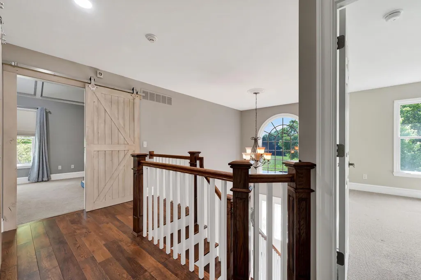
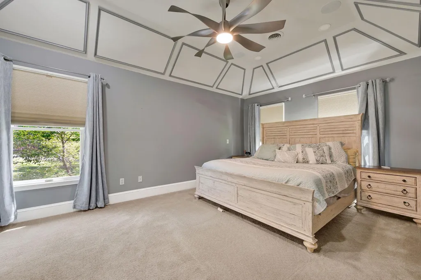
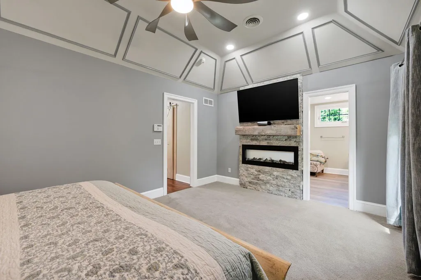
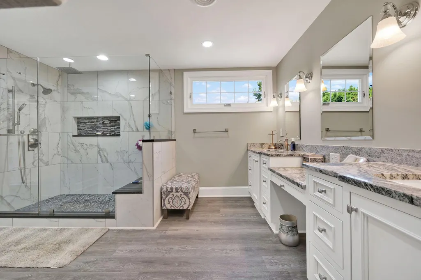
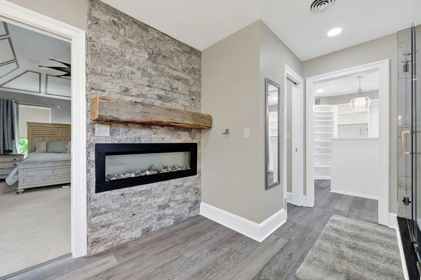
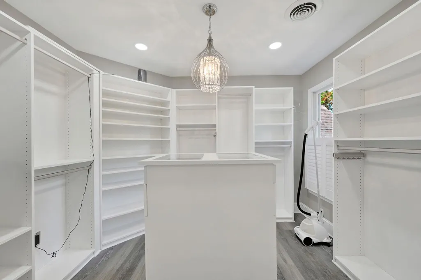
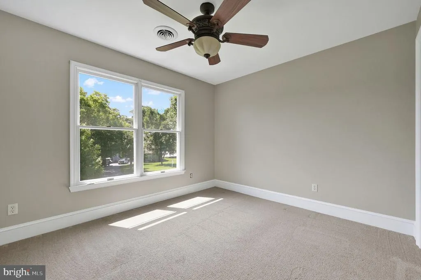
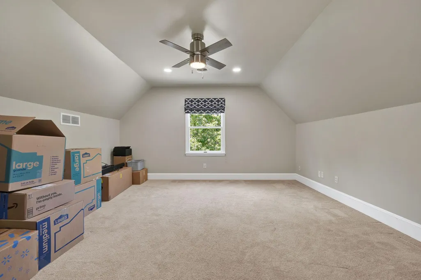
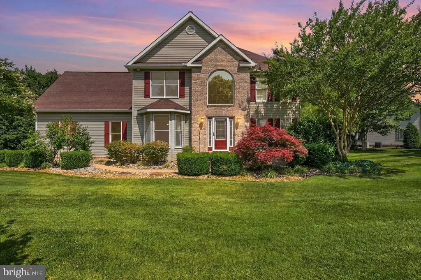
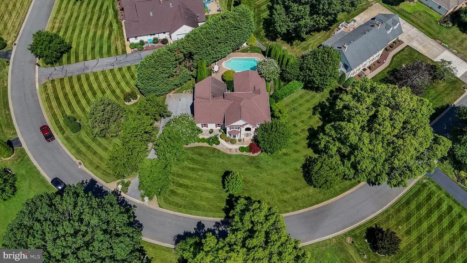
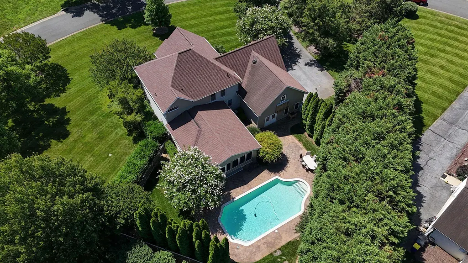
Welcome to Northridge, Kent Countys premier community. This meticulously renovated (2020) 4-bedroom, 2.5-bathroom traditional masterpiece blends high-end luxury with everyday comfort. Nestled on an expansive, professionally landscaped corner lot, the exterior commands attention with mature plant layering, crisp lighting, and a well-water irrigation system. Inside, rich hardwood floors and abundant natural light guide you through a seamless, open-concept layout. The gourmet kitchen flows effortlessly into the living room and an attached all-season sunroom. This sunroom is an entertainer's dream, featuring a cozy gas fireplace, illuminated display cabinetry, a built-in wine/beverage fridge, and a premium built-in sound system. Transition seamlessly to the fully screened porch, complete with paddle fans for warm summer evenings. The luxurious primary suite is a private retreat, boasting a dual-sided electric fireplace, a spa-like en-suite bathroom, and a jaw-dropping custom closet suite. Outside, your private backyard oasis awaitsfeaturing a fenced-in saltwater pool enveloped by lush privacy landscaping. Practical features abound, including secured keyless entry, elegant window treatments, and a side-entry 3-car garage with dedicated stairwell access to massive upper-level storage. Peace of mind is guaranteed with a 1-year buyer home warranty provided at settlement!
| Elementary School | Middle School | High School |
|---|---|---|
| Smyrna Elementary School | Smyrna Middle School | Smyrna High School |
| Price History | |
|---|---|
| 6/20/2026 | Listed $725,000 |
| 8/9/2026 | 5$695,000 |
General Features
| Living Area | 4054 |
|---|---|
| Sewer | Private Sewer |
| Heating | Heat Pump(s) |
| Cooling | Central A/C,Attic Fan |
| Possession | Negotiable |
| Roof | Architectural Shingle |
| Appliances | Built-In Range,Dishwasher,Disposal,Refrigerator |
| Zoning | RS1 |
| HOA Fee | 125.00 |
| Garage Spaces | 3.00 |
| Association Fee Includes | Common Area Maintenance |
| Patio/Porch Features | Deck(s),Patio(s),Screened |
| Architectural Style | Traditional |
| Pool Features | Fenced,In Ground,Saltwater |
| Security Features | Carbon Monoxide Detector(s),Exterior Cameras,Main Entrance Lock,Security System,Smoke Detector,Surveillance Sys |
| Construction Materials | Brick,Vinyl Siding |
| School District | SMYRNA |
| Exclusions | Washer,Dryer and all personal property not noted in inclusions. |
| Year Built | 1997 |
| Levels | 2 |
| Tax Year | 2025 |
| Ownership | Fee Simple |
| Cool Fuel | Electric |
| Building Name | 120 |
| Accessibility | >84 Garage Door |
| Assoc Fee Paid Per | Annually |
| County | KENT |
| New Construction | No |
| Property Type | Residential |
| HOA | Yes |
| Subdivision Name | NORTHRIDGE |
| Facing Direction | North |
| Garage Y/N | Yes |
| Water Access Y/N | No |
| Other Structures | Above Grade,Below Grade |
| Full Baths | 2 |
| Status | ACTIVE |
| Directions | Route 13 to Hickory Ridge Road,Left into Northridge Development,Left onto Dodge Drive. |
| City | SMYRNA |
| Disclosures | Agent Related to Owner,Prop Disclosure,Radon,Lead Based Paint - Federal |
| Association Name | NORTHRIDGE HOMEOWNER ASSOCIATION |
| Senior Community Y/N | No |
| MLS Area | Smyrna (30801) |
| Lot Size Units | Square Feet |
| Lot Size Square Feet | 26572.00 |
| Tax Assessed Value | 525100.0 |
| Tax Annual Amount | 2647.0 |
| Home Warranty Y/N | Yes |
| Property Condition | Excellent |
| Structure Type | Detached |
| Condo/Coop Association fee Y/N | No |
| Bathrooms Count Main Level | 1.00 |
| Price Per Sq Ft Total AG | 171.44 |
| Acceptable Financing | Cash,Conventional,Other |
| Historic Y/N | No |
| Lease Considered Y/N | No |
| Vacation Rental Y/N | No |
| Total SQFT | 4054 |
| Standard Status | Active |
| Year Built Source | Estimated |
| Legal Subdivision | NORTHRIDGE - PHASE 1 |
| Tax Lot | 4000-000 |
| Association Recreation Fee | No |
Interior Features
| Interior Amenities | Attic,Ceiling Fan(s),Formal/Separate Dining Room,Kitchen - Eat-In,Pantry,Sound System,Walk-in Closet(s),Wet/Dry Bar,Window Treatments,Wood Floors,Attic/House Fan |
|---|---|
| Heating Fuel | Natural Gas |
| Flooring | Ceramic Tile,Hardwood,Partially Carpeted |
| Total Fireplaces | 3 |
| Fireplace Features | Electric,Double Sided,Gas/Propane,Wood |
| Hot Water | 60+ Gallon Tank,Electric |
| Basement (Y/N) | No |
| Heating Y/N | Yes |
| Fireplace Y/N | Yes |
| Above Grade Finished Area | 4054 |
| Half Baths | 1 |
| Central Air Y/N | Yes |
| Total Bedrooms | 4 |
| Main Level Bedrooms | 1 |
| Below Grade Finished Area Unit Type | Square Feet |
| LivingAreaSource | Estimated |
| Laundry Type | Upper Floor |
| Below Grade Finished Area Source | Assessor |
| Bedrooms Count All Upper Levels | 3 |
| Bedrooms Count Upper Level 1 | 3 |
| Bathrooms Half Main Level | 1 |
| Bathrooms Full Upper Level 1 | 2 |
| Bathrooms Full All Upper Levels | 2 |
| Bathrooms Count Upper Level 1 | 2.00 |
| Bathrooms Count All Upper Levels | 2 |
| Above Grade Finished Area Source | Estimated |
| Above Grade Finished Area Unit Type | Square Feet |
| Total Baths | 3 |
Exterior Features
| Exterior Amenities | Exterior Lighting,Underground Lawn Sprinkler |
|---|---|
| Pool | Yes - Personal |
| Fencing | Rear |
| Lot Features | Corner |
| Water Source | Public |
| Inclusions | Smart technology door locks,camera surveillance system,pool cover & accessories,customer window coverings,television in sunroom,television mounts in other rooms. |
| Total Parking Spaces | 3 |
| Garage Features | Garage - Side Entry,Garage Door Opener,Inside Access |
| Type of Parking | Attached Garage,Driveway,On Street |
| Foundation Details | Crawl Space |
| Water View Y/N | No |
| Lot Size Acres | 0.61 |
| Lot Size Source | Estimated |
| Waterfront Y/N | No |
| Door Features | Sliding Glass,Storm |
| Horse Y/N | No |
| Land Assessed Value | 117300.00 |
| Navigable Water Y/N | No |
| Water Oriented Y/N | No |
| # of Attached Garage Spaces | 3 |
Amenities
- Foreclosure
- Views
- Short Sale
- New Construction
- Adult 55+
- Lease To Own
- No HOA Fees
- Furnished
- Primary On Main
- Air Conditioning
- Seller Finance
- Green
- Fixer Upper
- Horse
- Golf
- Fireplace
- Deck
- Garage
- Basement
- Pool
Property vs Single Family Average in 19977
Price
Taxes
Year Built
Visits
 © BRIGHT, All Rights Reserved
