

Open House Sat, Aug 22nd 1:00 PM - 3:00 PM - Primary on Main
Address
6412 Hollins Drive, Bethesda, MD
Price
$ 1,225,000
Property Attributes
- MLS#MDMC2251592
- TypeSingle Family
- Listing Status ACTIVE
- CountyMONTGOMERY
- CityBethesda
- NeighborhoodWyngate
- Zip20817
- StyleSplit Foyer
- Year Built1961
- Taxes$ 9837
- Price$ 1,225,000
- Bedrooms4
- Full Bathrooms3
- Half Bathrooms0
- Sqr Footage2350
- Lot Size0.24 Acres
Data Source:
Bright MLS
Property Description

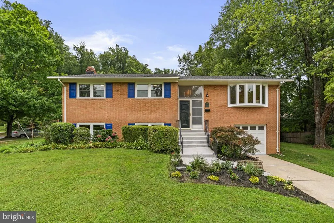
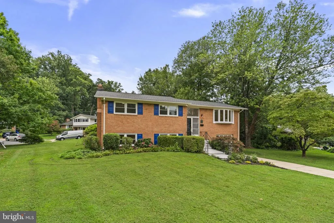
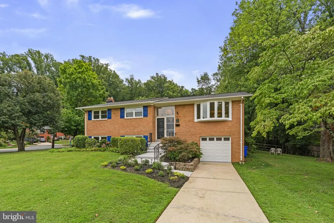
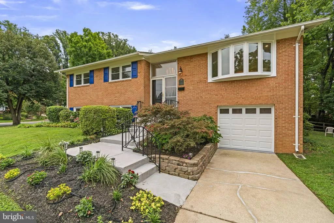
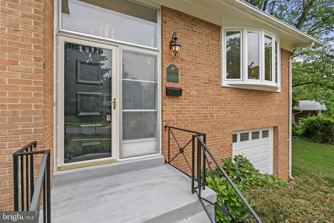
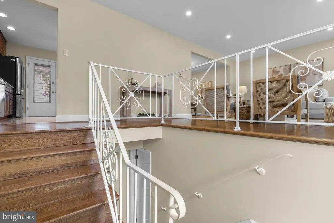
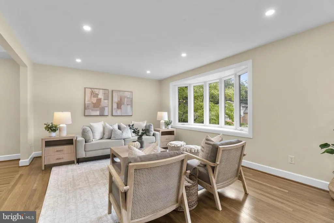
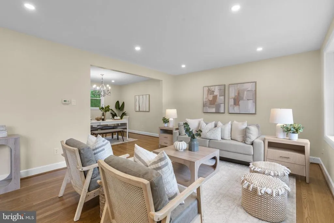
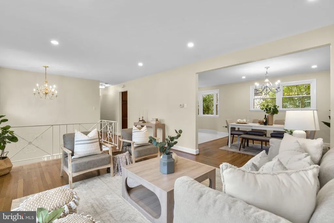
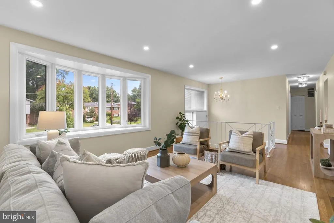
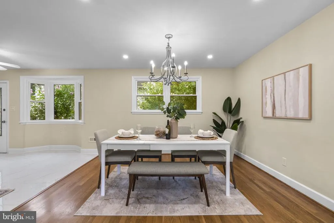
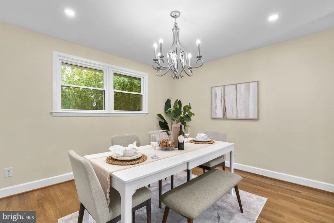
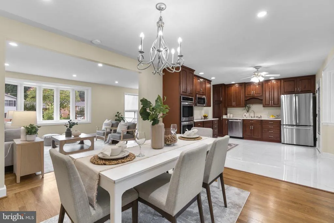
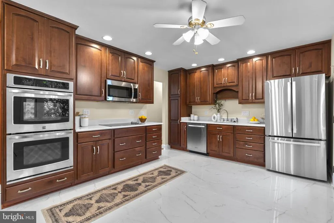
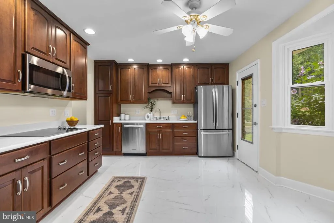
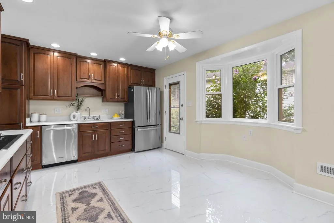
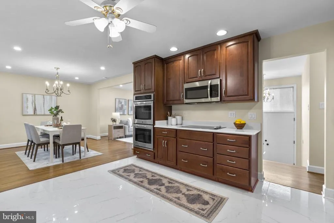
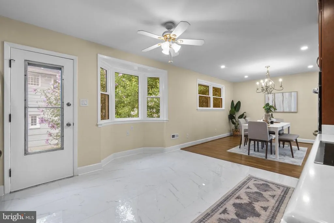
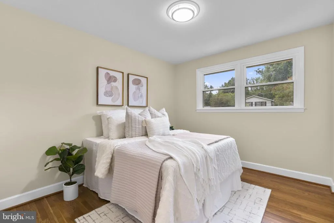
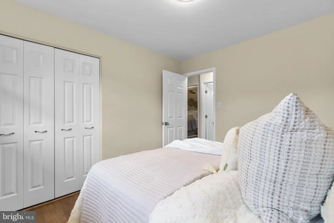
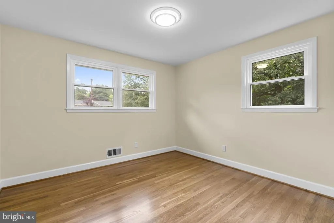
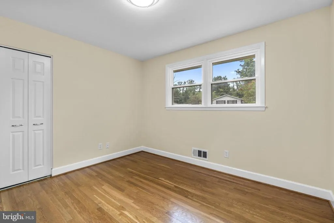
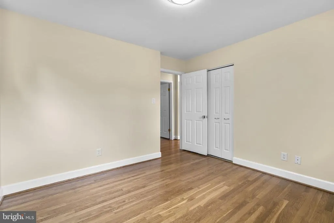
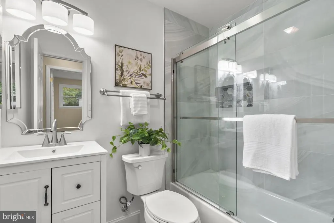
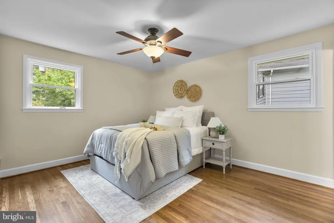
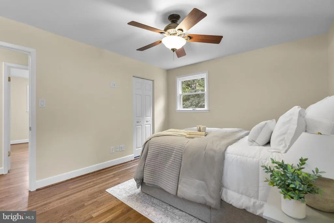
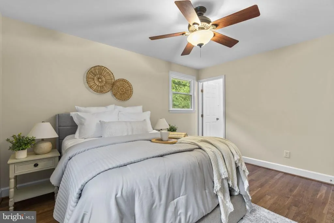
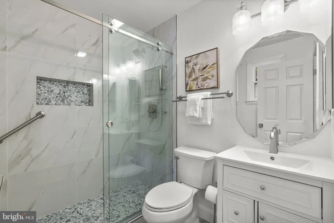
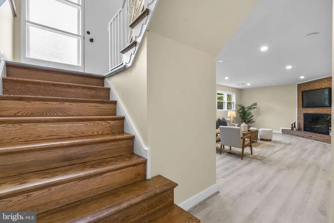
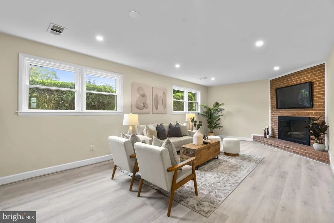
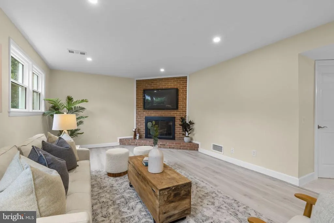
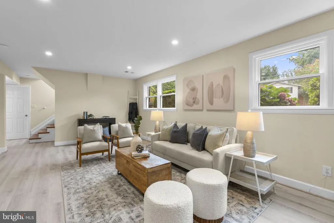
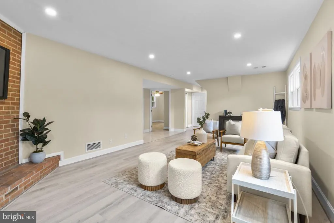
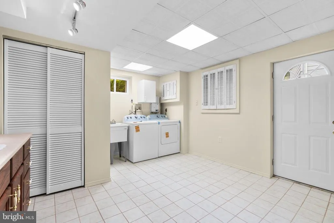
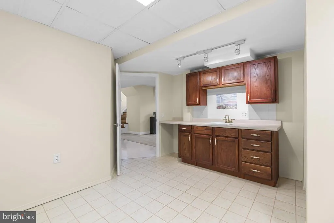
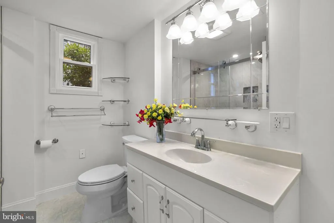
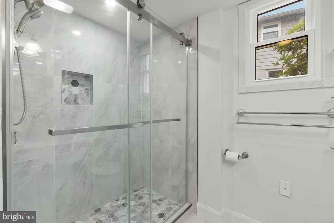
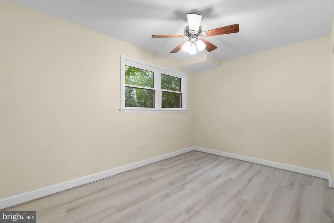
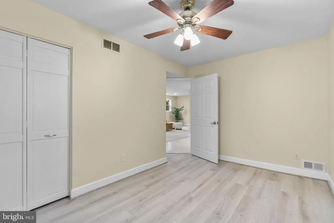
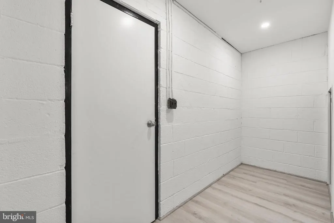
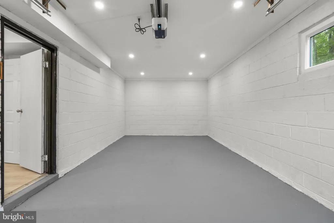
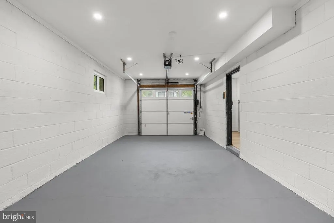
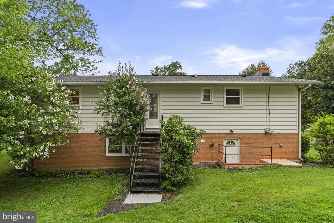
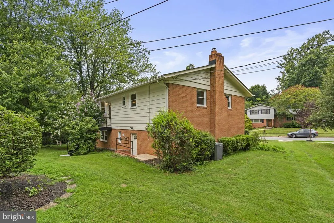
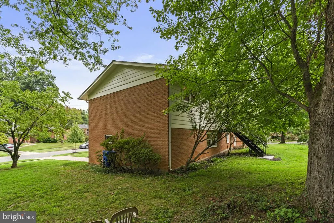
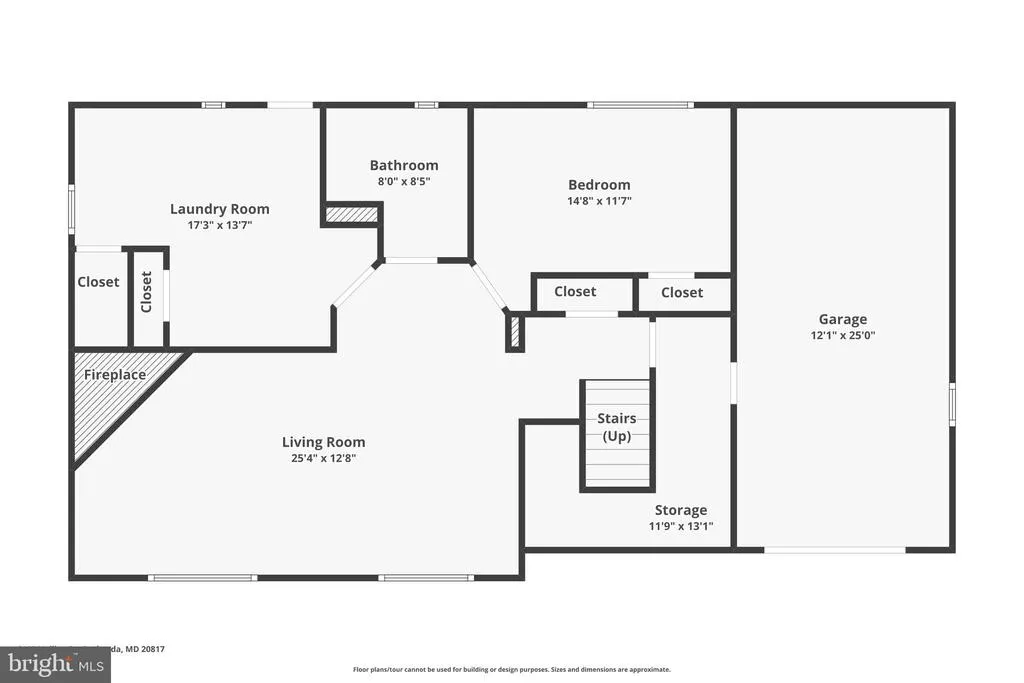
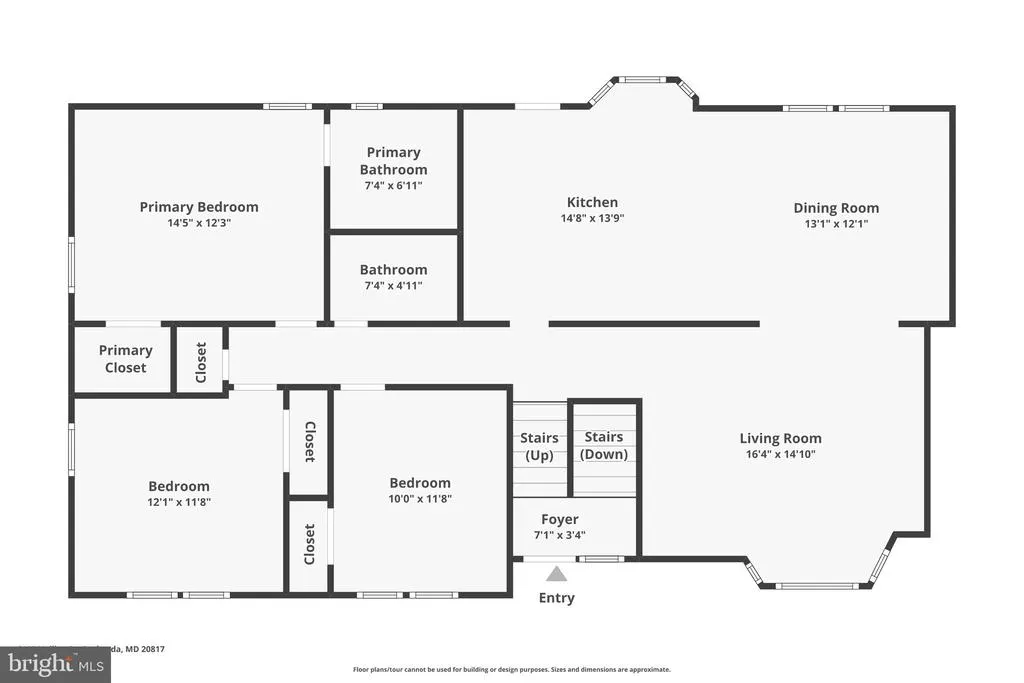
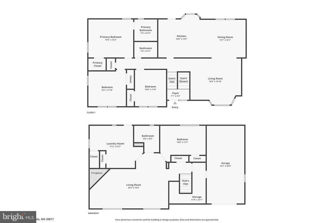
Be prepared to fall in love with this beautifully updated home, perfectly situated on an oversized corner lot in a quiet cul-de-sac in one of Bethesdas most desirable and convenient neighborhoods! Step inside to a bright, sun-filled living room featuring gleaming hardwood floors, recessed lighting, and a beautiful bow window that fills the space with natural light. The inviting dining room flows into the spacious updated kitchen, complete with cherry cabinetry, stainless steel appliances, marble flooring, and a charming bay window overlooking the backyard. Upstairs, youll find three generously sized bedrooms with refinished hardwood floors and two beautifully renovated full bathrooms. The expansive lower level offers even more living space, highlighted by a warm and inviting family room with a classic brick wood-burning fireplace. A fourth bedroom with abundant natural light and another updated full bathroom make this level ideal for guests, a home office, or extended family. The oversized laundry and utility area features a new washer and dryer, utility sink, wet bar, additional cabinetry and storage, plus convenient stairs leading directly to the backyard. Theres even more tucked-away storage on the way to the oversized one-car garage, which has been freshly painted. This home has been lovingly maintained by the original owner for 65 years and has undergone an impressive list of updates, including new windows, completely renovated bathrooms, new lower-level flooring, refinished hardwood floors, new washer and dryer, new water heater, new refrigerator, new kitchen faucet, and much more. The location is hard to beatclose to Bethesdas shopping, dining, schools, parks, and major commuter routes, yet tucked away on a peaceful cul-de-sac that offers a wonderful sense of privacy and tranquility. Beautifully updated, exceptionally spacious, and ideally locatedthis is the Bethesda home youve been waiting for!
| Elementary School | Middle School | High School |
|---|---|---|
| Wyngate Elementary School | North Bethesda Middle School | Walter Johnson High School |
| Price History | |
|---|---|
| 8/17/2026 | Listed $1,225,000 |
General Features
| Living Area | 2350 |
|---|---|
| Sewer | Public Sewer |
| Heating | Heat Pump(s) |
| Cooling | Central A/C,Ceiling Fan(s) |
| Possession | 0-30 Days CD,Settlement |
| Zoning | R60 |
| Garage Spaces | 1.00 |
| Architectural Style | Split Foyer |
| Construction Materials | Brick |
| School District | MONTGOMERY COUNTY PUBLIC SCHOOLS |
| Year Built | 1961 |
| Levels | 2 |
| Tax Year | 2025 |
| Ownership | Fee Simple |
| Cool Fuel | Electric |
| Accessibility | None |
| County | MONTGOMERY |
| New Construction | No |
| Property Type | Residential |
| HOA | No |
| Subdivision Name | WYNGATE |
| Garage Y/N | Yes |
| Water Access Y/N | No |
| Other Structures | Above Grade,Below Grade |
| Full Baths | 3 |
| Status | ACTIVE |
| Directions | Hollins Drive,sign in yard |
| City | BETHESDA |
| Senior Community Y/N | No |
| Lot Size Units | Square Feet |
| Lot Size Square Feet | 10449.00 |
| Tax Assessed Value | 853433.0 |
| Tax Annual Amount | 9837.0 |
| Property Condition | Excellent |
| Structure Type | Detached |
| Condo/Coop Association fee Y/N | No |
| Bathrooms Full Main Level | 2 |
| Bathrooms Count Main Level | 2.00 |
| Price Per Sq Ft Total AG | 907.41 |
| Vacation Rental Y/N | No |
| Total SQFT | 2350 |
| Standard Status | Active |
| Year Built Source | Assessor |
| Legal Subdivision | ASHBURTON |
| Tax Lot | 20 |
Interior Features
| Heating Fuel | Electric |
|---|---|
| Basement | Daylight,Full,Connecting Stairway,Garage Access,Fully Finished,Heated,Improved,Interior Access,Outside Entrance,Rear Entrance,Shelving,Walkout Stairs,Windows |
| Flooring | Luxury Vinyl Plank,Wood,Marble |
| Total Fireplaces | 1 |
| Fireplace Features | Brick,Wood |
| Hot Water | Electric |
| Basement (Y/N) | Yes |
| Heating Y/N | Yes |
| Window Features | Bay/Bow |
| Fireplace Y/N | Yes |
| Above Grade Finished Area | 1350 |
| Central Air Y/N | Yes |
| Total Bedrooms | 4 |
| Below Grade Finished Area | 1000 |
| Room Type | Living Room,Dining Room,Primary Bedroom,Bedroom 2,Bedroom 3,Bedroom 4,Kitchen,Family Room,Foyer,Storage Room,Utility Room,Bathroom 2,Bathroom 3,Primary Bathroom |
| Main Level Bedrooms | 3 |
| Below Grade Finished Area Unit Type | Square Feet |
| LivingAreaSource | Assessor |
| Laundry Type | Basement |
| Below Grade Unfin Area Units | Square Feet |
| Below Grade Unfin SQFT Source | Assessor |
| Below Grade Finished Area Source | Assessor |
| Bedrooms Count All Lower Levels | 1 |
| Bedrooms Count Lower Level 1 | 1 |
| Bathrooms Full Lower Level 1 | 1 |
| Bathrooms Full All Lower Levels | 1 |
| Bathrooms Count Lower Level 1 | 1.00 |
| Bathrooms Count All Lower Levels | 1 |
| Above Grade Finished Area Source | Assessor |
| Above Grade Finished Area Unit Type | Square Feet |
| Total Baths | 3 |
Exterior Features
| Exterior Amenities | Sidewalks |
|---|---|
| Pool | No Pool |
| Water Source | Public |
| Total Parking Spaces | 4 |
| Garage Features | Garage Door Opener,Garage - Front Entry,Oversized |
| Type of Parking | Attached Garage,Driveway |
| Land Use Code | R |
| Foundation Details | Other |
| Water View Y/N | No |
| Lot Size Acres | 0.24 |
| Lot Size Source | Assessor |
| Waterfront Y/N | No |
| Door Features | Six Panel,Storm |
| Land Assessed Value | 598000.00 |
| Navigable Water Y/N | No |
| Water Oriented Y/N | No |
| # of Attached Garage Spaces | 1 |
Room Details
| Room | Dimensions | Level | Flooring | Details |
|---|---|---|---|---|
| Bathroom 2 | Main | Bathroom - Tub Shower | ||
| Bathroom 3 | Lower 1 | Bathroom - Walk-In Shower | ||
| Bedroom 2 | Main | Flooring - Wood | ||
| Bedroom 3 | Main | Flooring - Wood | ||
| Bedroom 4 | Lower 1 | Flooring - Luxury Vinyl Plank,Ceiling Fan(s) | ||
| Dining Room | Main | Flooring - Wood,Lighting - Recessed | ||
| Family Room | Lower 1 | Fireplace - Wood Burning,Lighting - Recessed,Flooring - Luxury Vinyl Plank | ||
| Foyer | Main | Flooring - Wood | ||
| Kitchen | Main | Ceiling Fan(s),Lighting - Recessed,Flooring - Marble | ||
| Living Room | Main | Flooring - Wood,Lighting - Recessed | ||
| Primary Bathroom | Main | |||
| Primary Bedroom | Main | Flooring - Wood,Ceiling Fan(s),Attached Bathroom,Bathroom - Walk-In Shower | ||
| Storage Room | Lower 1 | Flooring - Luxury Vinyl Plank | ||
| Utility Room | Lower 1 | Wet Bar |
Amenities
- Foreclosure
- Views
- Short Sale
- New Construction
- Adult 55+
- Lease To Own
- No HOA Fees
- Furnished
- Primary On Main
- Air Conditioning
- Seller Finance
- Green
- Fixer Upper
- Horse
- Golf
- Fireplace
- Deck
- Garage
- Basement
- Pool
Property vs Single Family Average in 20817
Price
Taxes
Year Built
Visits
 © BRIGHT, All Rights Reserved
