

Open House Sat, Aug 22nd 2:00 PM - 4:00 PM - Views - Primary on Main
Address
9715 Singleton Drive, Bethesda, MD
Price
$ 1,795,000
Property Attributes
- MLS#MDMC2240360
- TypeSingle Family
- Listing Status ACTIVE
- CountyMONTGOMERY
- CityBethesda
- NeighborhoodWyngate
- Zip20817
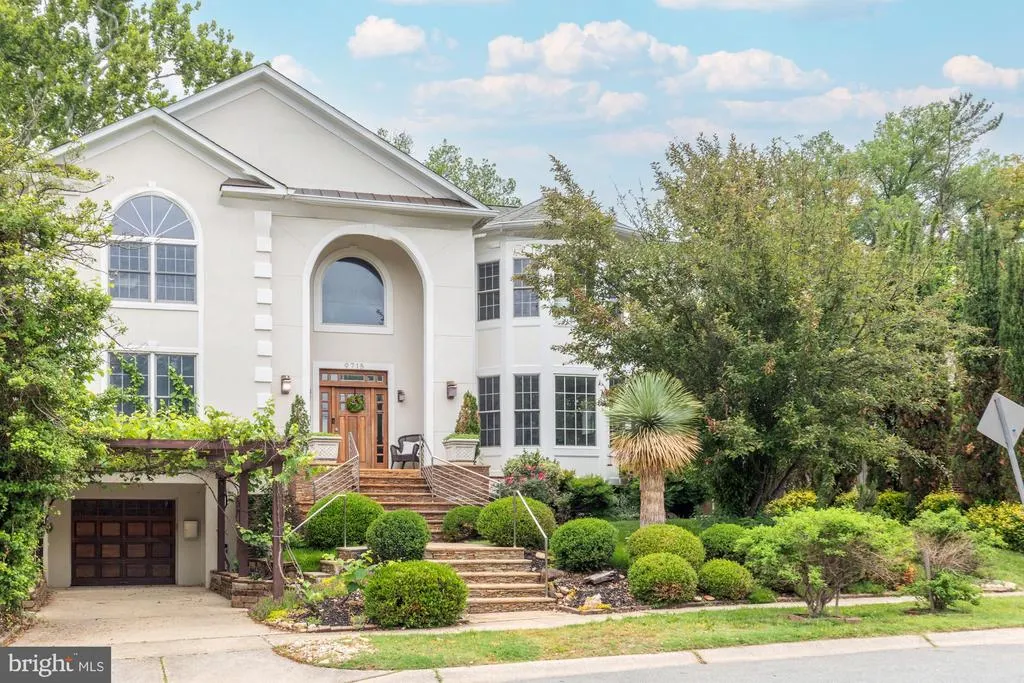
- StyleColonial
- Year Built1957
- Taxes$ 16835
- Price$ 1,795,000
- Bedrooms5
- Full Bathrooms5
- Half Bathrooms2
- Sqr Footage6075
- Lot Size0.2 Acres
Data Source:
Bright MLS
Property Description
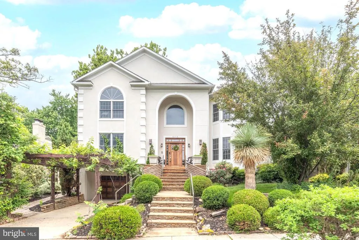
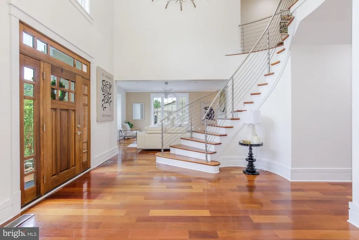
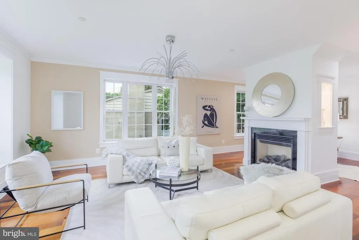
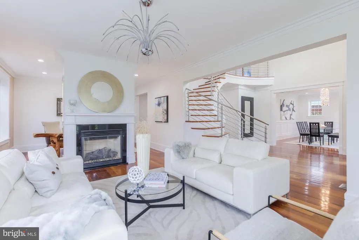
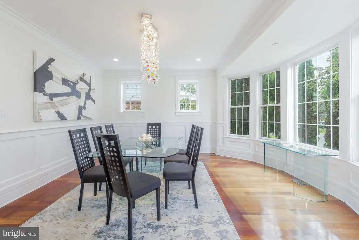
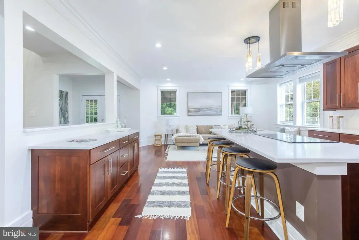
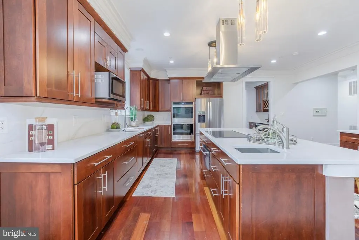
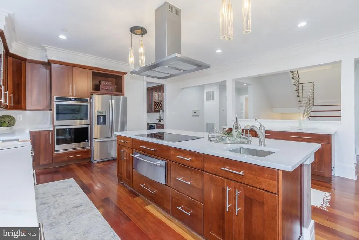
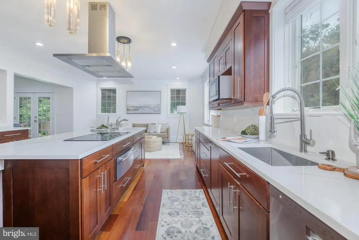
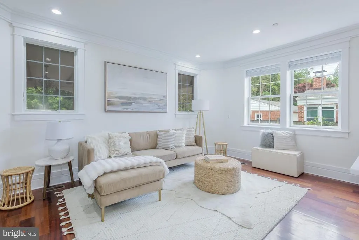
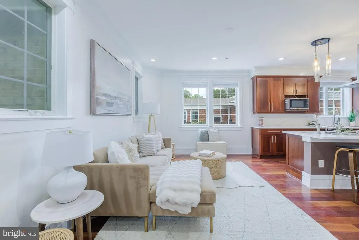
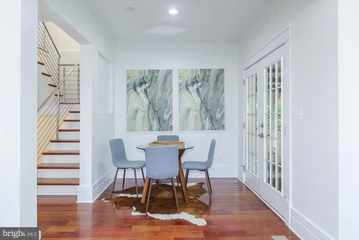
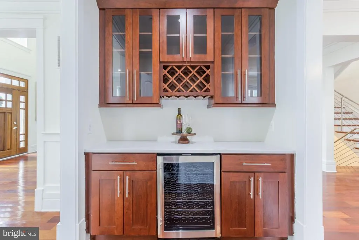
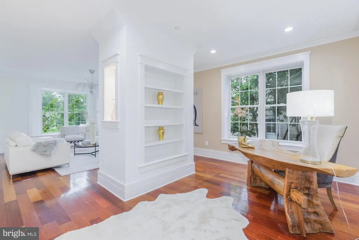
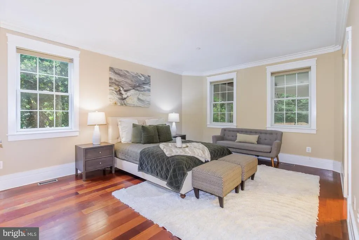
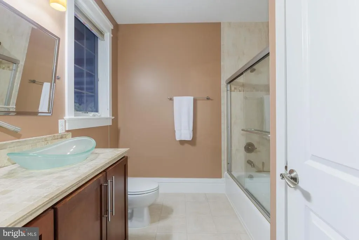
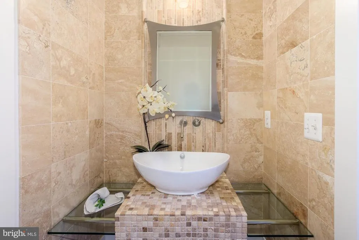
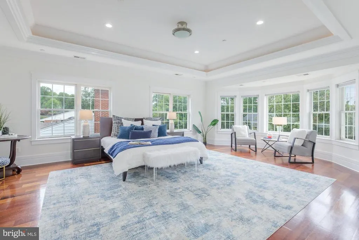
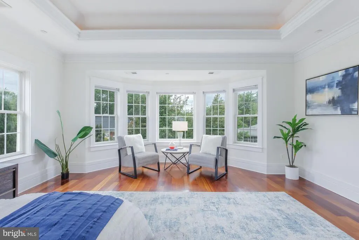
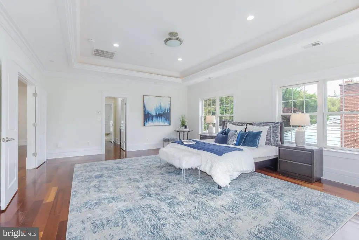
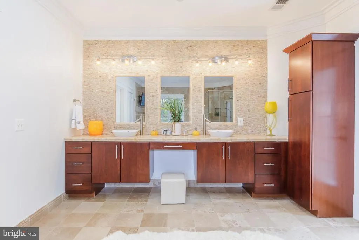
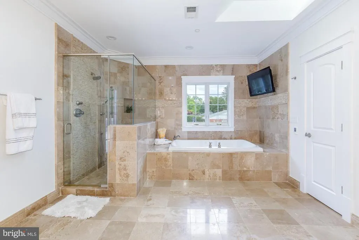
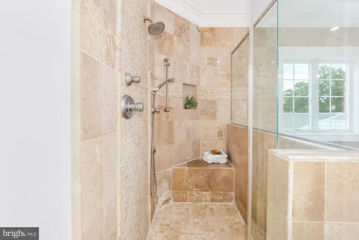
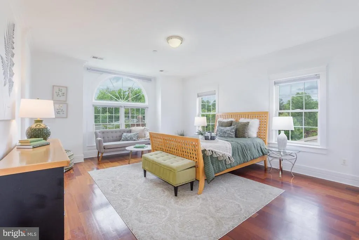
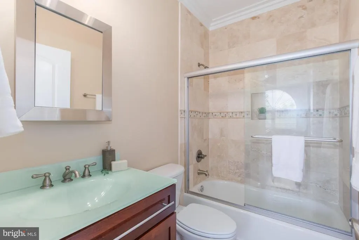
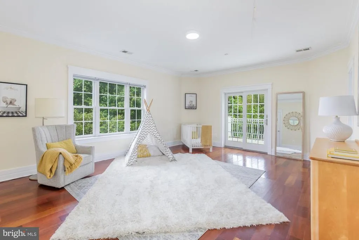
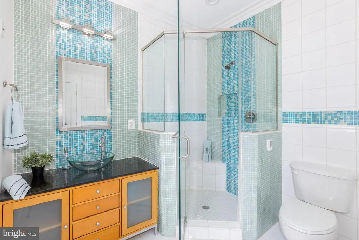
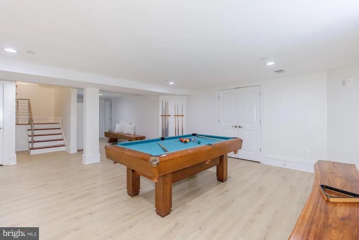
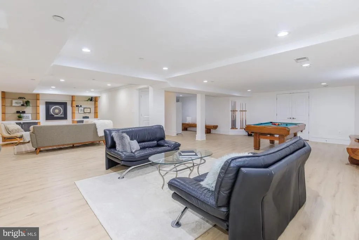
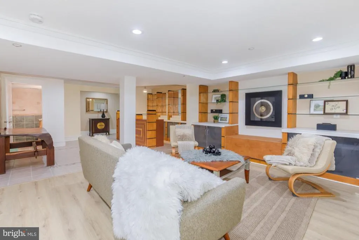
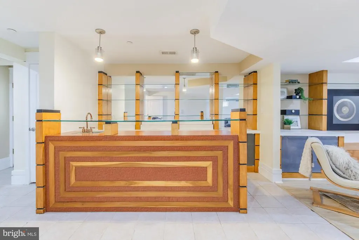
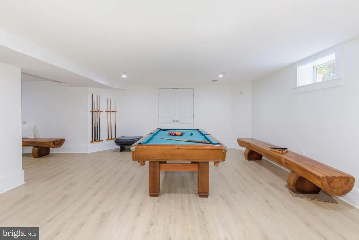
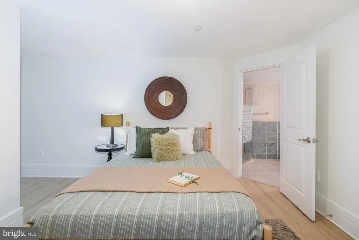
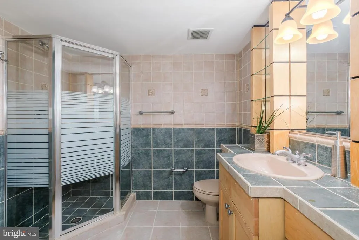
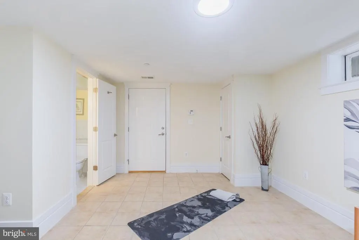
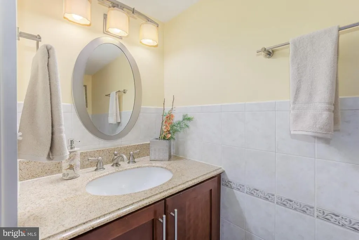
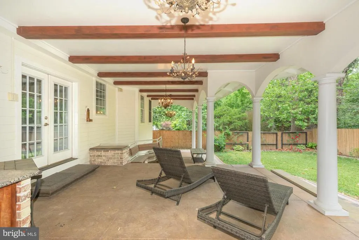
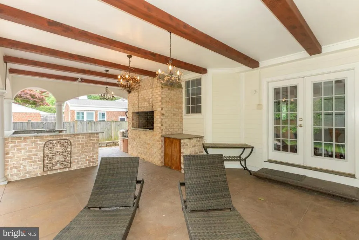
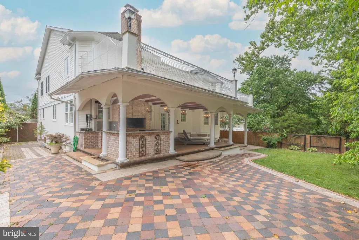
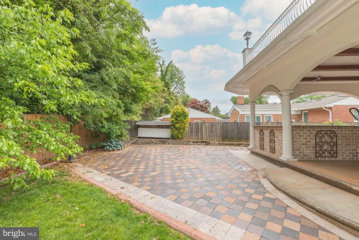
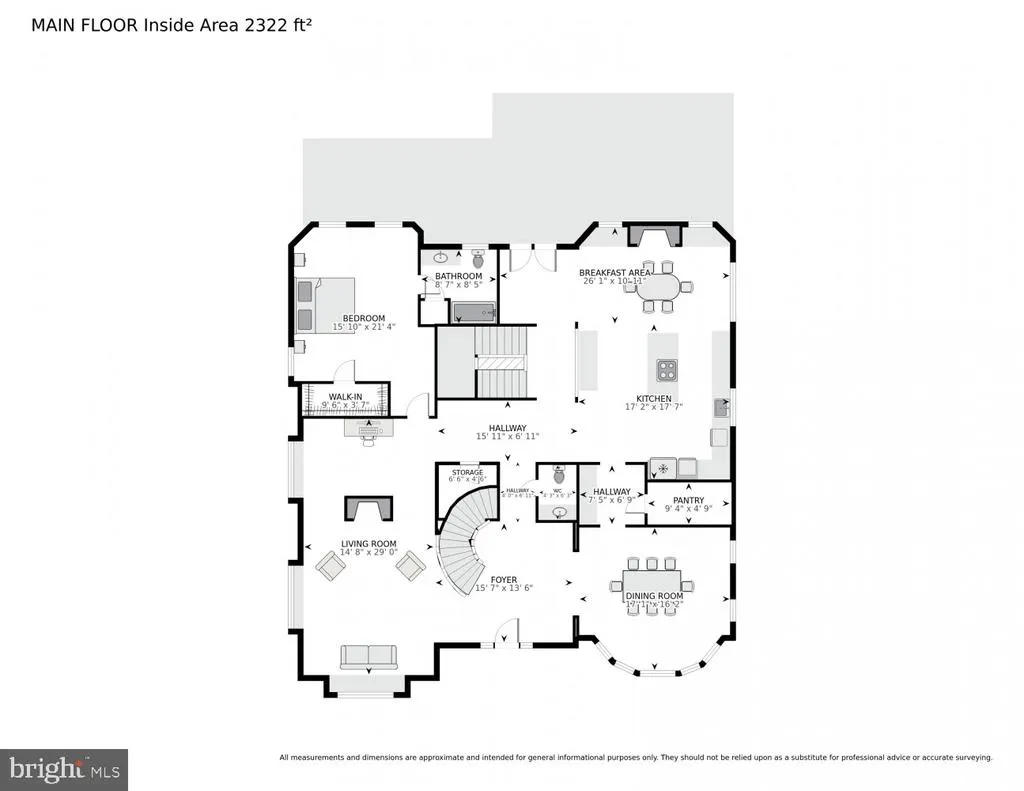
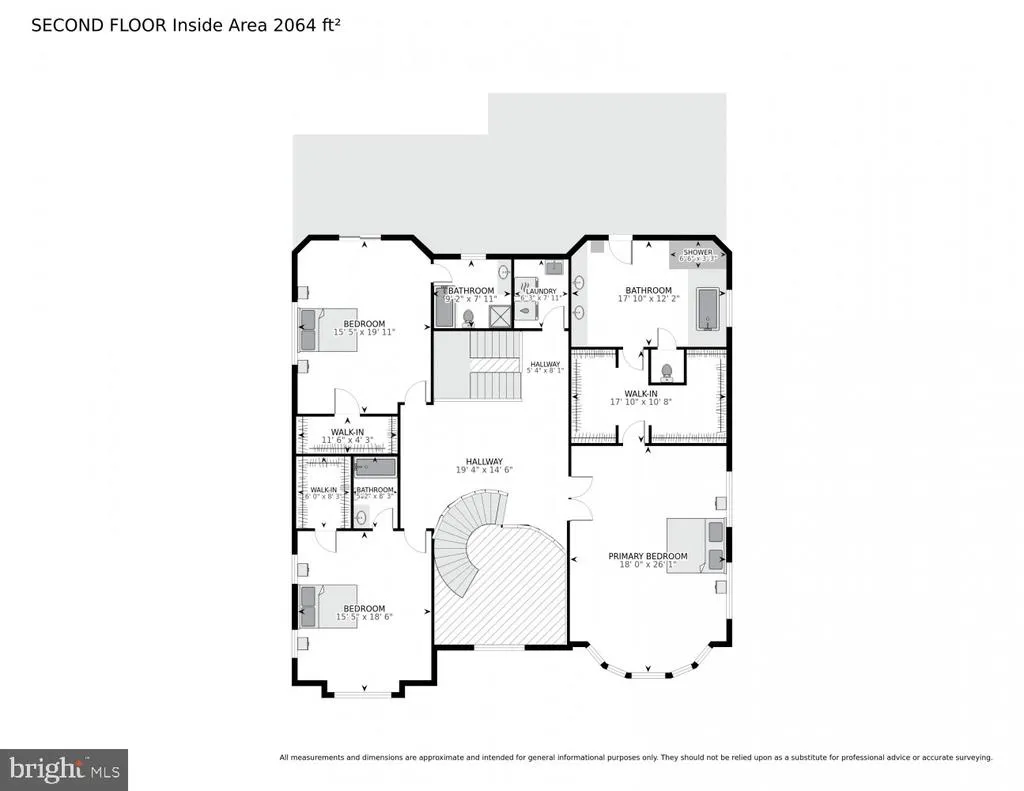
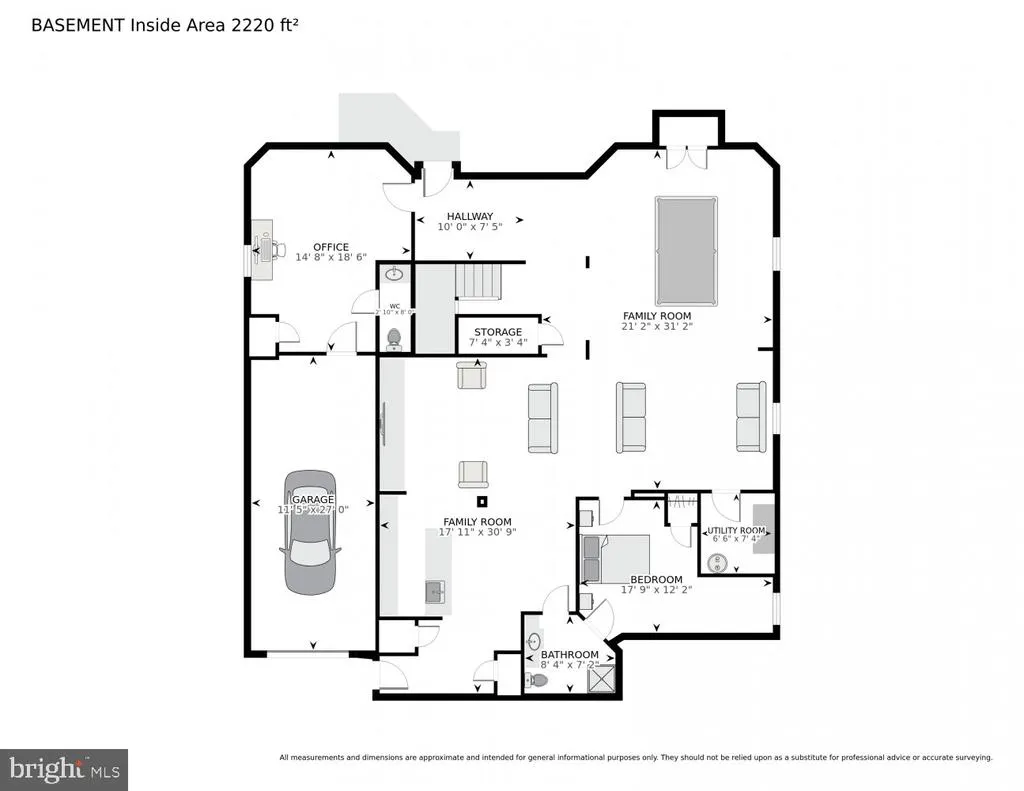
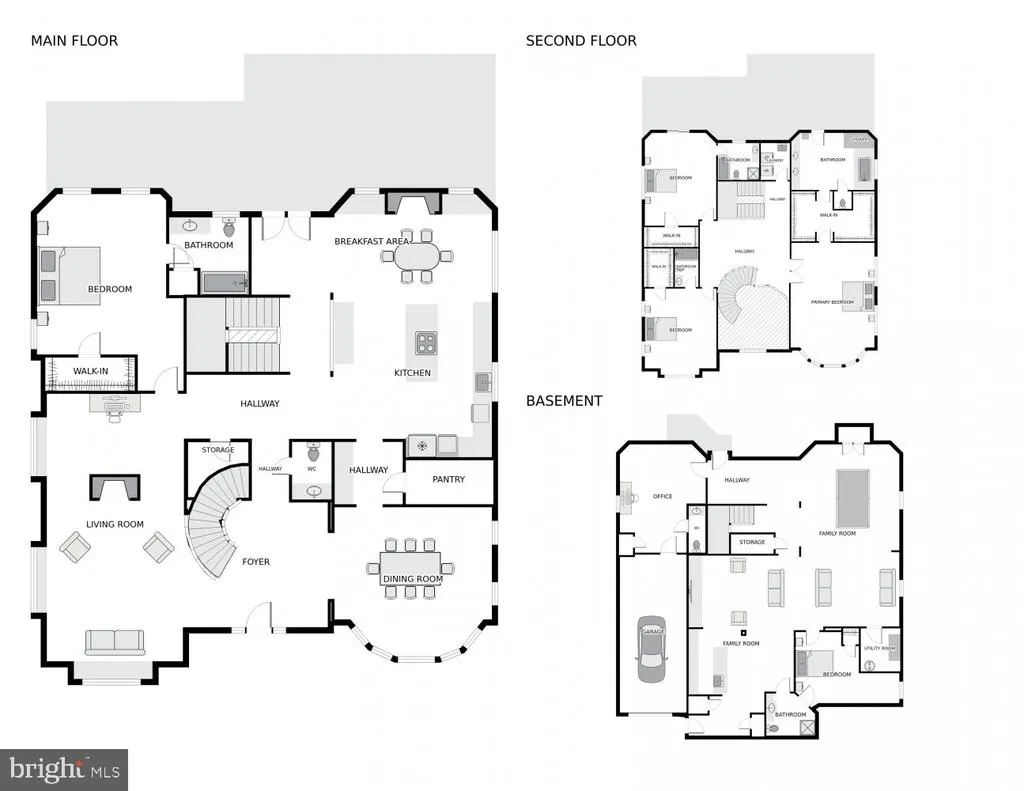
***OPEN HOUSES - SAT 2-4pm / SUN 1-3pm*** Recently Renovated WYNGATE** 6,000+ SQ FT ENTERTAINERS DREAM Just one block to Bull Run greenspace and three blocks to Wyngate Elementary, this standout home delivers the space, layout, and lifestyle everyone wishes for. From the moment you walk in, the dramatic two-story foyer and dual staircases set the tone. The heart of the homea chefs kitchen with double island and open family space opens seamlessly to the backyard bar and grilling area, creating the ultimate indoor-outdoor flow for hosting. Multiple living and dining spaces offer flexibility for everything from large gatherings to everyday living, while thoughtfully designed nooks add warmth and charm throughout. A rare main-level bedroom suite lives like a second primaryperfect for guests, in-laws, or long-term flexibility. Upstairs, spacious ensuite bedrooms and a private terrace with treetop views elevate the everyday. The walk-out lower level is built to impresscomplete with bar, billiards area, yoga/fitness space, private entrances, and additional bedrooms for guests or extended stays. Wyngate / Ashburtan at its very best!
| Elementary School | Middle School | High School |
|---|---|---|
| Wyngate Elementary School | North Bethesda Middle School | Walter Johnson High School |
| Price History | |
|---|---|
| 6/26/2026 | Listed $1,795,000 |
General Features
| Living Area | 6075 |
|---|---|
| Sewer | Public Sewer |
| Heating | Forced Air |
| Cooling | Central A/C |
| Possession | Settlement |
| Roof | Architectural Shingle |
| Appliances | Stainless Steel Appliances |
| Zoning | RESIDENTIAL |
| Garage Spaces | 1.00 |
| Patio/Porch Features | Balcony,Patio(s),Terrace |
| Architectural Style | Colonial |
| Construction Materials | Stucco |
| School District | MONTGOMERY COUNTY PUBLIC SCHOOLS |
| Year Built | 1957 |
| Levels | 3 |
| Tax Year | 2026 |
| Ownership | Fee Simple |
| Cool Fuel | Electric |
| Accessibility | None |
| County | MONTGOMERY |
| New Construction | No |
| Property Type | Residential |
| HOA | No |
| Subdivision Name | WYNGATE |
| Garage Y/N | Yes |
| Water Access Y/N | No |
| Other Structures | Above Grade,Below Grade |
| Full Baths | 5 |
| Status | ACTIVE |
| Directions | From Old Georgetown Rd,turn left onto Ryland Dr then turn right at the 1st cross street onto Singleton Dr. Destination will be on the right. |
| City | BETHESDA |
| Senior Community Y/N | No |
| Lot Size Units | Square Feet |
| Lot Size Square Feet | 8542.00 |
| Tax Assessed Value | 0.0 |
| Tax Annual Amount | 16835.0 |
| Home Warranty Y/N | No |
| Structure Type | Detached |
| Condo/Coop Association fee Y/N | No |
| Bathrooms Full Main Level | 1 |
| Bathrooms Count Main Level | 2.00 |
| Price Per Sq Ft Total AG | 368.21 |
| Vacation Rental Y/N | No |
| Total SQFT | 6075 |
| Standard Status | Active |
| Year Built Source | Assessor |
| Legal Subdivision | ASHBURTON |
Interior Features
| Interior Amenities | Bar,Bathroom - Walk-In Shower,Breakfast Area,Butlers Pantry,Combination Kitchen/Living,Combination Dining/Living,Entry Level Bedroom |
|---|---|
| Heating Fuel | Natural Gas |
| Basement | Fully Finished,Improved,Outside Entrance,Rear Entrance,Walkout Level,Windows |
| Flooring | Hardwood |
| Total Fireplaces | 1 |
| Fireplace Features | Gas/Propane |
| Hot Water | Other |
| Basement (Y/N) | Yes |
| Heating Y/N | Yes |
| Fireplace Y/N | Yes |
| Above Grade Finished Area | 4875 |
| Half Baths | 2 |
| Central Air Y/N | Yes |
| Total Bedrooms | 5 |
| Below Grade Finished Area | 1200 |
| Main Level Bedrooms | 1 |
| Below Grade Finished Area Unit Type | Square Feet |
| LivingAreaSource | Estimated |
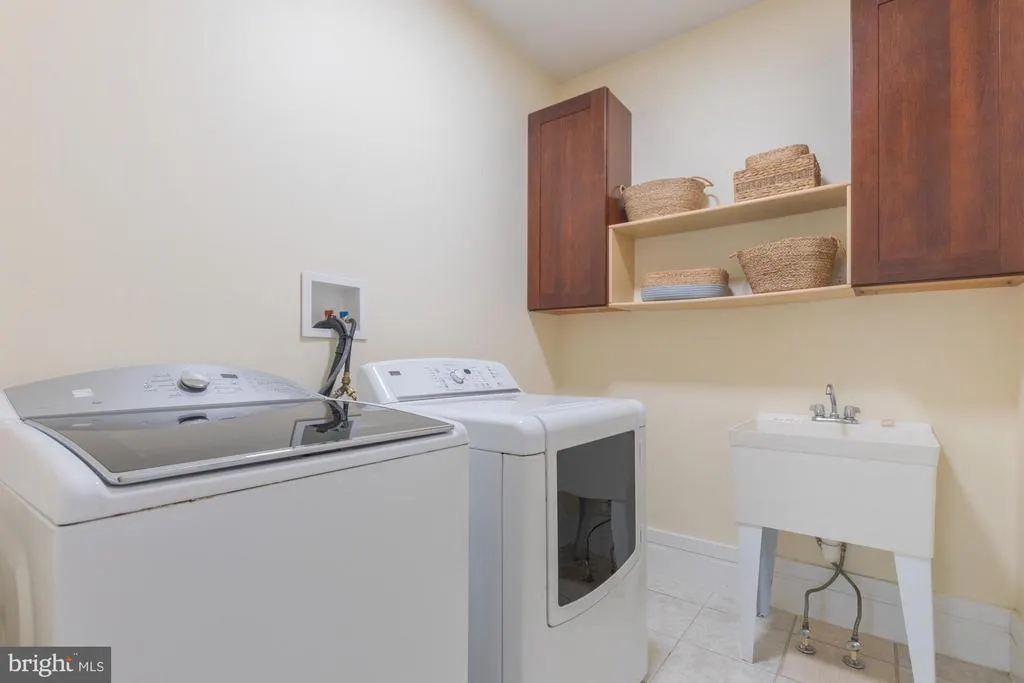
| Laundry Type | Upper Floor |
| Below Grade Unfin Area Units | Square Feet |
| Below Grade Finished Area Source | Assessor |
| Bedrooms Count All Lower Levels | 1 |
| Bedrooms Count All Upper Levels | 3 |
| Bedrooms Count Lower Level 1 | 1 |
| Bedrooms Count Upper Level 1 | 3 |
| Bathrooms Half Main Level | 1 |
| Bathrooms Half Lower Level 1 | 1 |
| Bathrooms Half All Lower Levels | 1 |
| Bathrooms Full Upper Level 1 | 3 |
| Bathrooms Full Lower Level 1 | 1 |
| Bathrooms Full All Upper Levels | 3 |
| Bathrooms Full All Lower Levels | 1 |
| Bathrooms Count Upper Level 1 | 3.00 |
| Bathrooms Count Lower Level 1 | 2.00 |
| Bathrooms Count All Upper Levels | 3 |
| Bathrooms Count All Lower Levels | 2 |
| Above Grade Finished Area Source | Estimated |
| Above Grade Finished Area Unit Type | Square Feet |
| Total Baths | 7 |
Exterior Features
| Exterior Amenities | Sidewalks,Extensive Hardscape,BBQ Grill |
|---|---|
| Pool | No Pool |
| Fencing | Fully,Wood |
| Parking Features | Concrete Driveway |
| Water Source | Public |
| Total Parking Spaces | 4 |
| Garage Features | Garage - Front Entry |
| Type of Parking | Attached Garage,Driveway |
| Foundation Details | Permanent |
| Water View Y/N | No |
| Lot Size Acres | 0.20 |
| Lot Size Source | Assessor |
| Waterfront Y/N | No |
| Navigable Water Y/N | No |
| Water Oriented Y/N | No |
| # of Attached Garage Spaces | 1 |
Amenities
- Foreclosure
- Views
- Short Sale
- New Construction
- Adult 55+
- Lease To Own
- No HOA Fees
- Furnished
- Primary On Main
- Air Conditioning
- Seller Finance
- Green
- Fixer Upper
- Horse
- Golf
- Fireplace
- Deck
- Garage
- Basement
- Pool
Property vs Single Family Average in 20817
Price
Taxes
Year Built
Visits
 © BRIGHT, All Rights Reserved
