

Address
5711 Wyngate Drive, Bethesda, MD
Price
$ 1,079,900
Property Attributes
- MLS#MDMC2249522
- TypeSingle Family
- Listing Status ACTIVE
- CountyMONTGOMERY
- CityBethesda
- NeighborhoodWyngate
- Zip20817
- StyleColonial
- Year Built1953
- Taxes$ 10817
- Price$ 1,079,900
- Bedrooms3
- Full Bathrooms2
- Half Bathrooms1
- Sqr Footage1852
- Lot Size0.17 Acres
Data Source:
Bright MLS
Property Description
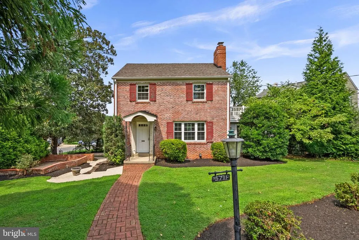
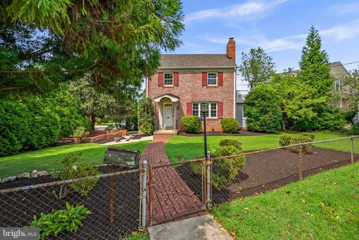
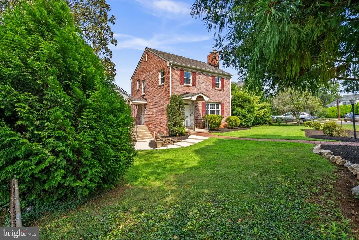
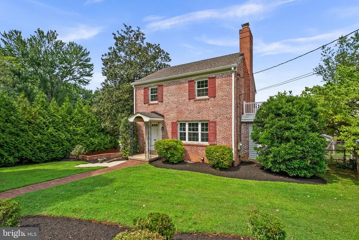
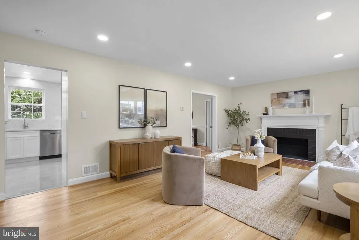
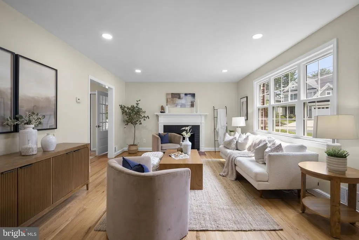
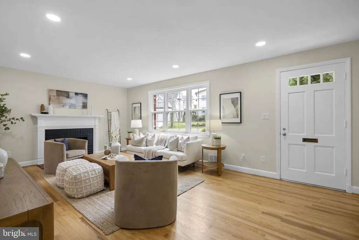
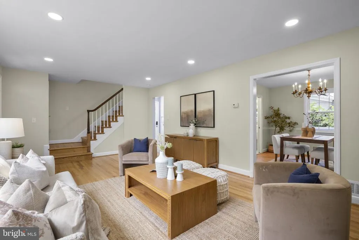
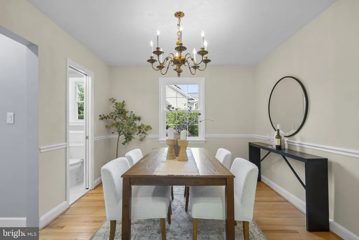
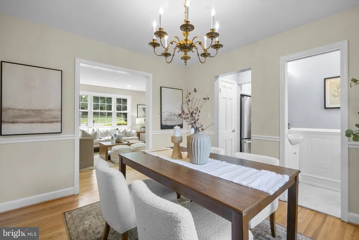
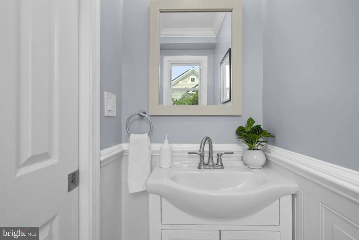
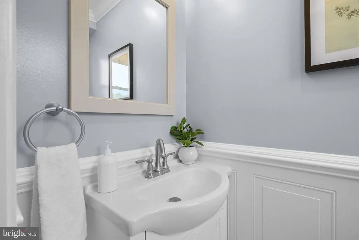
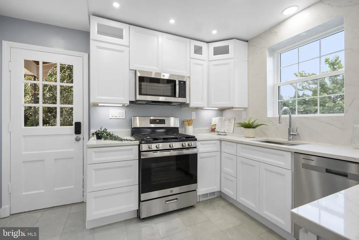
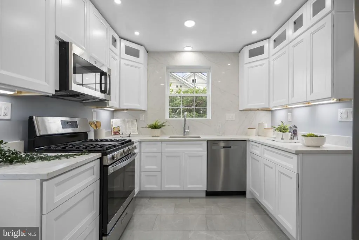
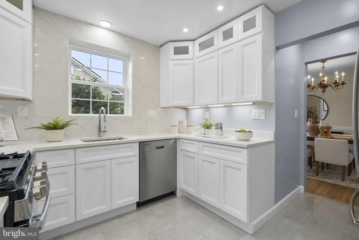
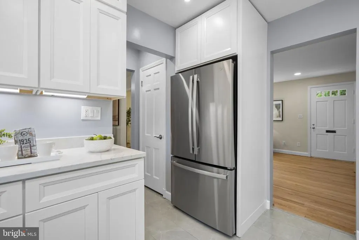
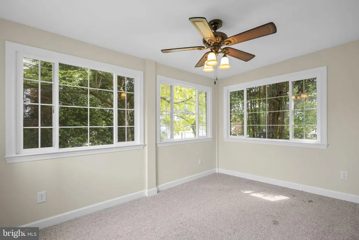
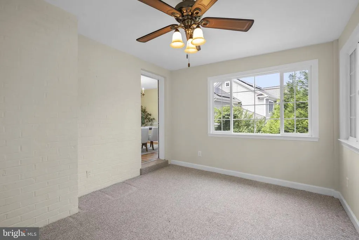
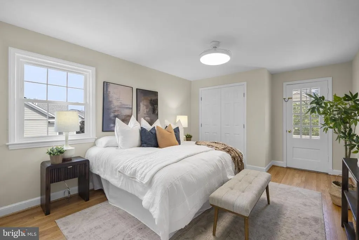
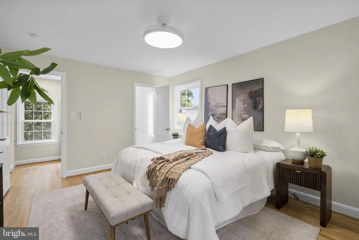
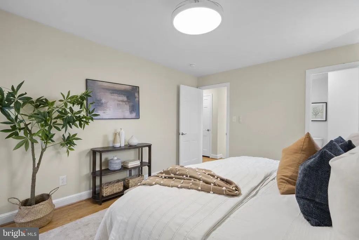
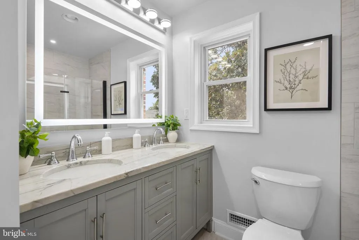
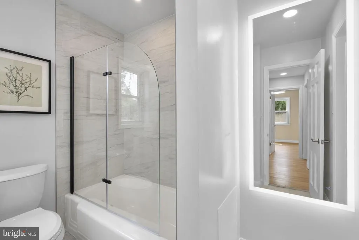
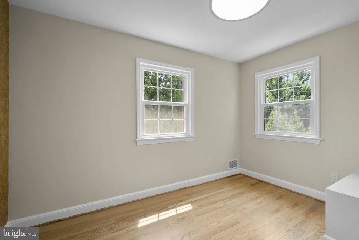
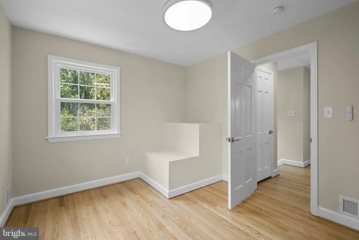
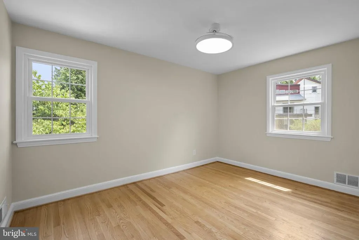
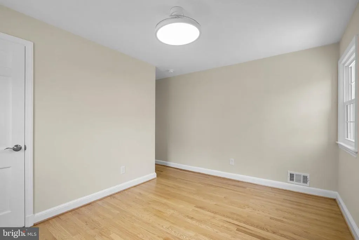
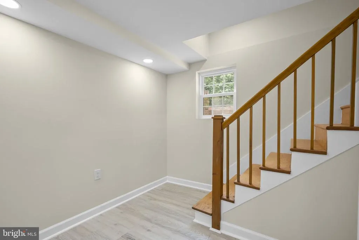
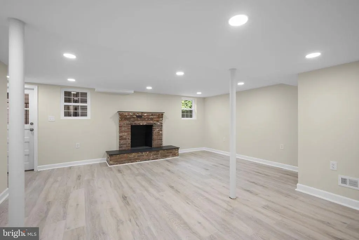
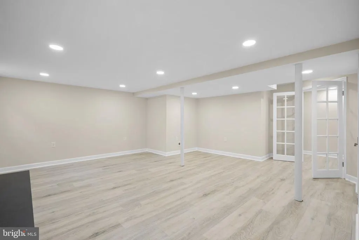
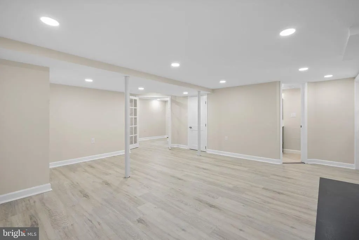
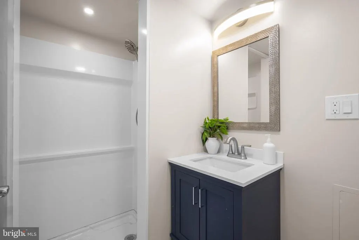
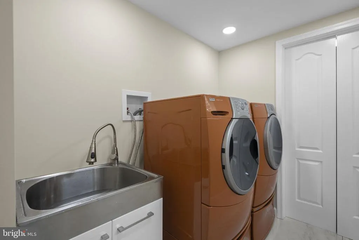
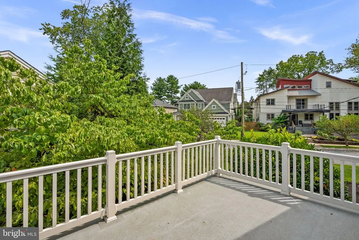
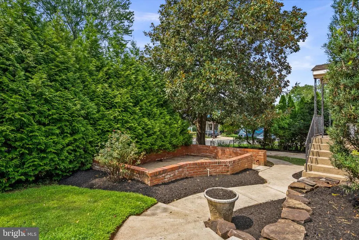
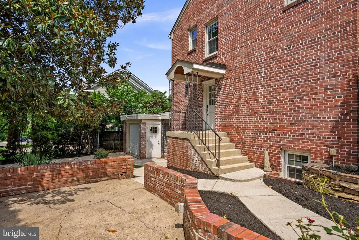
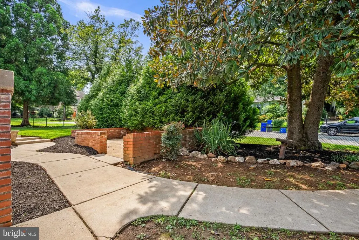
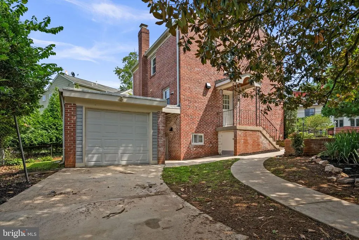
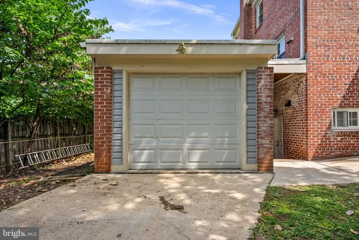
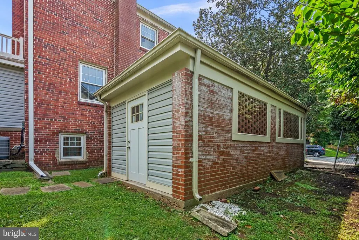
Fully Renovated Colonial on a Corner Lot in Wyngate. A turnkey opportunity in one of Bethesdas most sought-after neighborhoods. This colonial has been completely renovated with quality finishes throughout and includes a detached one-car garage, which is a rarity for this neighborhood. Refinished hardwood floors run throughout the main and upper levels. The living room centers around a wood-burning fireplace, flowing into a formal dining room and a fully redesigned kitchen featuring new bright white cabinetry, Calacatta Hudson countertops, and stainless GE appliances, laid out for everyday living and easy entertaining. A renovated half bath and a bright three-season room off the dining room round out the main level, extending your living space outdoors for much of the year. The upper level offers a primary bedroom plus 2 additional bedrooms with re-finished hardwood floors. Fully renovated dual entry hall bathroom with a double-sink vanity and porcelain tiled shower with gray marbling accessible by the primary bedroom and hallway. The primary bedroom opens directly to a private rooftop deck above the three-season room made for your quiet mornings to start or end the day or private space to wind down and relax. The lower level adds real flexibility: a full laundry room, French door access, an open-concept living area with recessed lighting and a second wood-burning fireplace, and a second fully renovated bath. Direct access to the fenced backyard and driveway, plus a side entry into the kitchen, makes everyday living effortless. Just minutes to I-495, Old Georgetown Rd, and Bradley Blvd, with NIH, Suburban Hospital, Wildwood Shopping Center, and Bethesda Row all nearby.
| Elementary School | Middle School | High School |
|---|---|---|
| Wyngate Elementary School | North Bethesda Middle School | Walter Johnson High School |
| Price History | |
|---|---|
| 8/4/2026 | Listed $1,079,900 |
General Features
| Living Area | 1852 |
|---|---|
| Sewer | Public Sewer |
| Heating | Forced Air |
| Cooling | Central A/C |
| Possession | Settlement |
| Roof | Architectural Shingle |
| Zoning | R60 |
| Garage Spaces | 1.00 |
| Patio/Porch Features | Porch(es),Enclosed |
| Architectural Style | Colonial |
| Construction Materials | Brick |
| School District | MONTGOMERY COUNTY PUBLIC SCHOOLS |
| Year Built | 1953 |
| Levels | 3 |
| Tax Year | 2025 |
| Ownership | Fee Simple |
| Cool Fuel | Electric |
| Accessibility | None |
| County | MONTGOMERY |
| New Construction | No |
| Property Type | Residential |
| HOA | No |
| Subdivision Name | WYNGATE |
| Facing Direction | Southwest |
| Garage Y/N | Yes |
| Water Access Y/N | No |
| Other Structures | Above Grade,Below Grade |
| Full Baths | 2 |
| Status | ACTIVE |
| Directions | From I-495 (Capital Beltway),take Exit 36 for MD-187/Old Georgetown Rd toward Bethesda. Head north on Old Georgetown Rd,turn left onto Wyngate Dr,and continue to 5711 Wyngate Dr. Property will be on |
| City | BETHESDA |
| Senior Community Y/N | No |
| Lot Size Units | Square Feet |
| Lot Size Square Feet | 7310.00 |
| Tax Assessed Value | 918533.0 |
| Tax Annual Amount | 10817.0 |
| Structure Type | Detached |
| Condo/Coop Association fee Y/N | No |
| Bathrooms Count Main Level | 1.00 |
| Price Per Sq Ft Total AG | 798.74 |
| Vacation Rental Y/N | No |
| Virtual Tour | https://listings.housefli.com/sites/rvwqwgmx/unbranded |
| Total SQFT | 2028 |
| Standard Status | Active |
| Year Built Source | Assessor |
| Legal Subdivision | WYNGATE |
| Tax Lot | 6 |
Interior Features
| Heating Fuel | Natural Gas |
|---|---|
| Basement | Fully Finished,Walkout Stairs |
| Total Fireplaces | 1 |
| Hot Water | Natural Gas |
| Basement (Y/N) | Yes |
| Heating Y/N | Yes |
| Fireplace Y/N | Yes |
| Above Grade Finished Area | 1352 |
| Half Baths | 1 |
| Central Air Y/N | Yes |
| Total Bedrooms | 3 |
| Below Grade Finished Area | 500 |
| Below Grade Finished Area Unit Type | Square Feet |
| LivingAreaSource | Assessor |
| Laundry Type | Basement |
| Below Grade Unfin Area Units | Square Feet |
| Below Grade Unfin SQFT | 176 |
| Below Grade Unfin SQFT Source | Assessor |
| Below Grade Finished Area Source | Assessor |
| Bedrooms Count All Upper Levels | 3 |
| Bedrooms Count Upper Level 1 | 3 |
| Bathrooms Half Main Level | 1 |
| Bathrooms Full Upper Level 1 | 1 |
| Bathrooms Full Lower Level 1 | 1 |
| Bathrooms Full All Upper Levels | 1 |
| Bathrooms Full All Lower Levels | 1 |
| Bathrooms Count Upper Level 1 | 1.00 |
| Bathrooms Count Lower Level 1 | 1.00 |
| Bathrooms Count All Upper Levels | 1 |
| Bathrooms Count All Lower Levels | 1 |
| Above Grade Finished Area Source | Assessor |
| Above Grade Finished Area Unit Type | Square Feet |
| Total Baths | 3 |
Exterior Features
| Pool | No Pool |
|---|---|
| Parking Features | Concrete Driveway |
| Water Source | Public |
| Total Parking Spaces | 2 |
| Garage Features | Garage - Side Entry |
| Type of Parking | Detached Garage,Driveway,On Street |
| Land Use Code | R |
| Foundation Details | Block |
| Water View Y/N | No |
| Lot Size Acres | 0.17 |
| Lot Size Source | Assessor |
| Waterfront Y/N | No |
| Land Assessed Value | 563000.00 |
| Navigable Water Y/N | No |
| Water Oriented Y/N | No |
| # of Detached Garage Spaces | 1 |
Amenities
- Foreclosure
- Views
- Short Sale
- New Construction
- Adult 55+
- Lease To Own
- No HOA Fees
- Furnished
- Primary On Main
- Air Conditioning
- Seller Finance
- Green
- Fixer Upper
- Horse
- Golf
- Fireplace
- Deck
- Garage
- Basement
- Pool
Property vs Single Family Average in 20817
Price
Taxes
Year Built
Visits
 © BRIGHT, All Rights Reserved
