

Primary on Main
Address
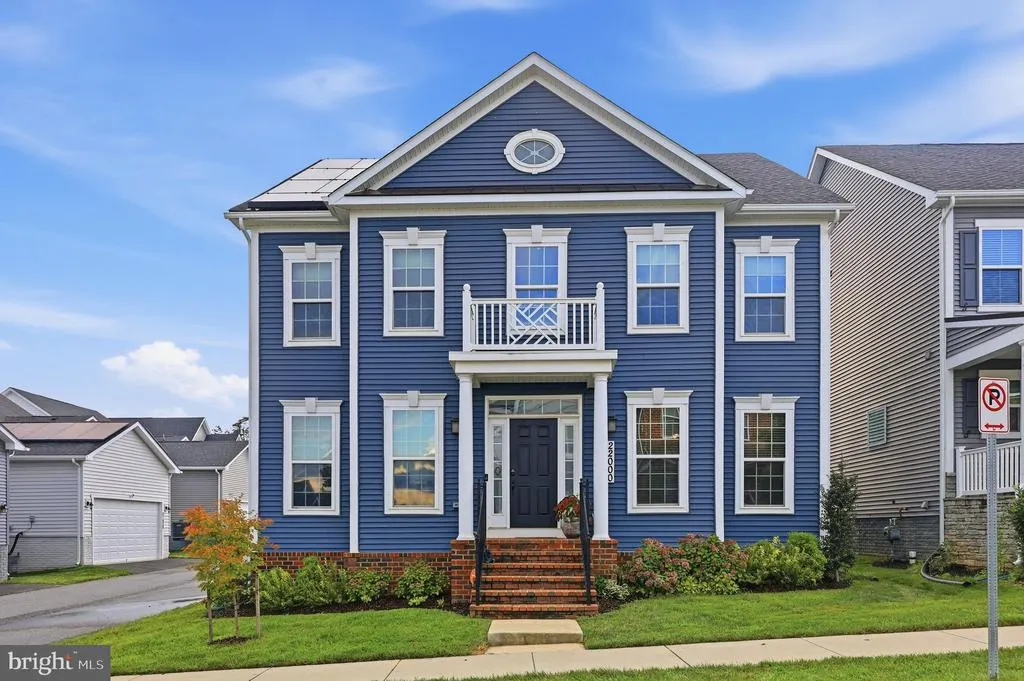
22000 Moorhen Street, Clarksburg, MD
Price
$ 960,000
Property Attributes
- MLS#MDMC2249350
- TypeSingle Family
- Listing Status ACTIVE
- CountyMONTGOMERY
- CityClarksburg
- NeighborhoodCabin Branch
- Zip20871
- StyleContemporary
- Year Built2018
- Taxes$ 9762
- Price$ 960,000
- Bedrooms6
- Full Bathrooms6
- Half Bathrooms1
- Sqr Footage4604
- Lot Size0.1 Acres
Data Source:
Bright MLS
Property Description
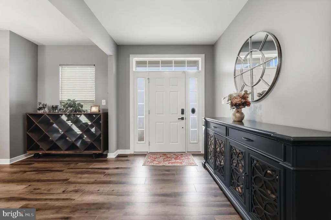
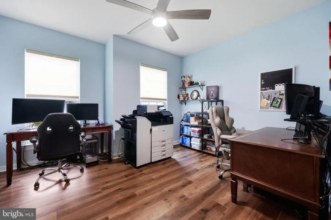
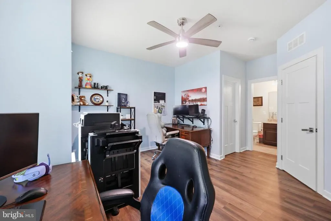
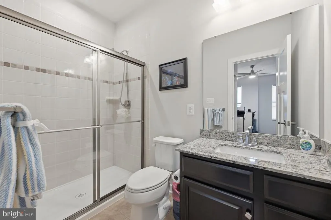
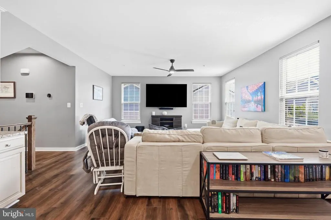
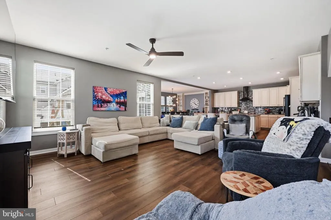
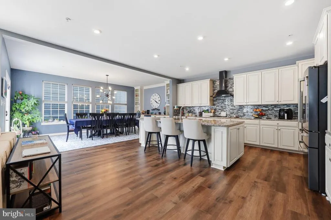
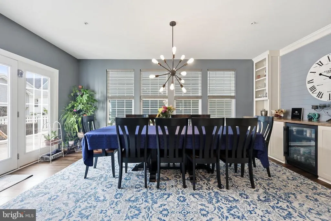
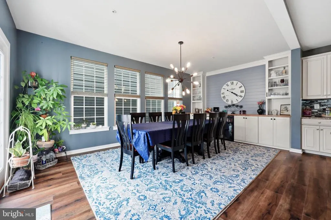
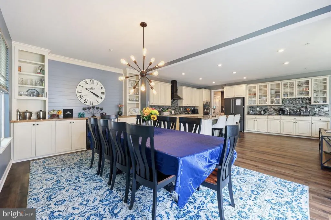
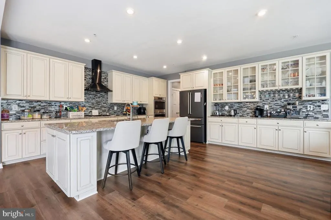
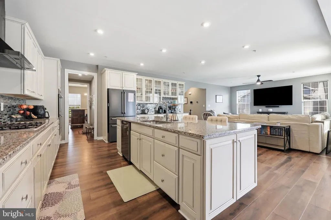
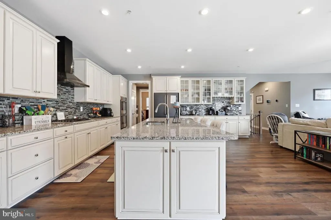
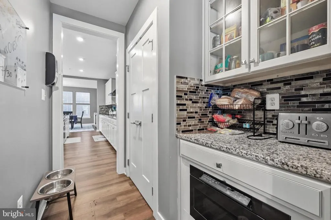
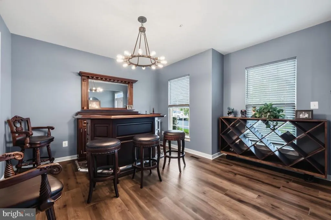
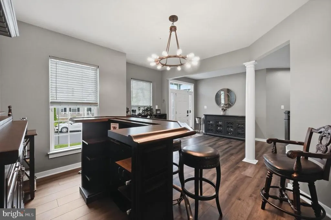
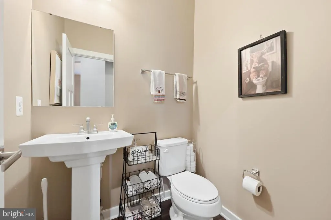
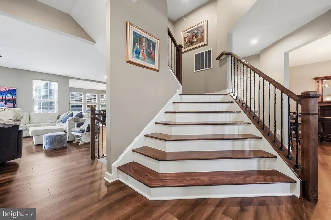
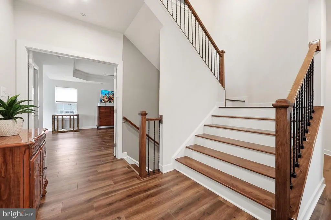
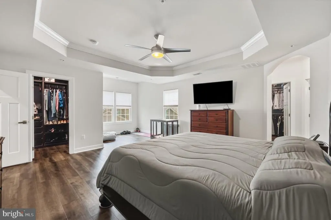
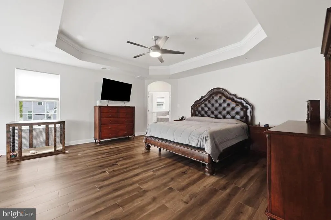
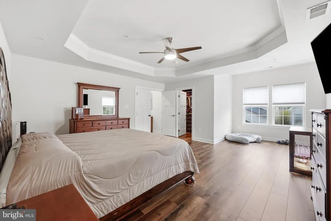
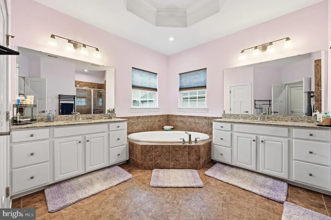
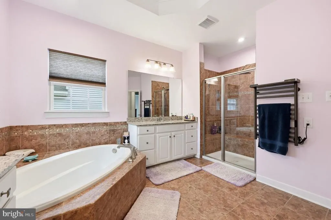
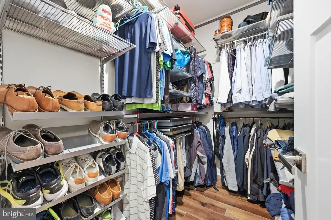
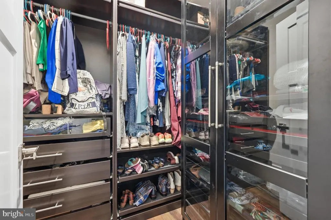
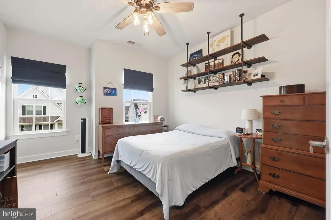
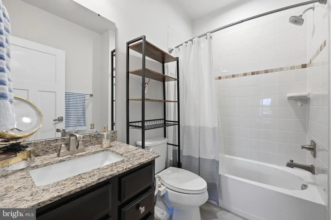
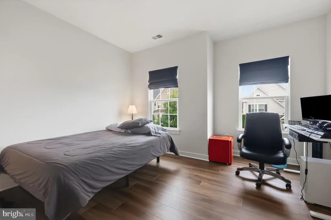
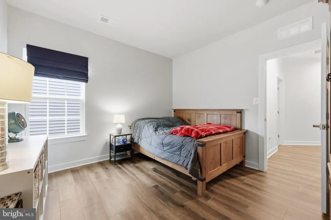
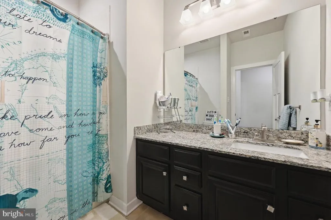
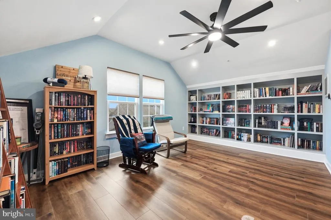
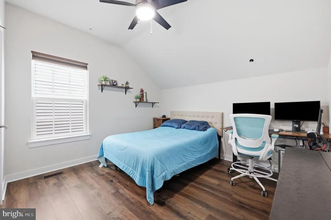
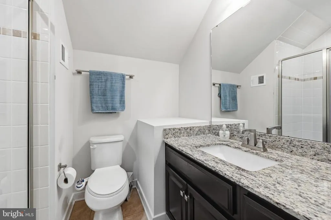
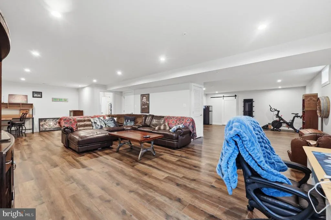
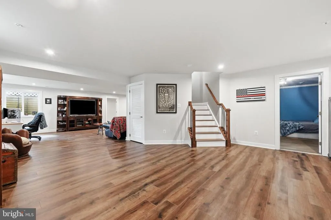
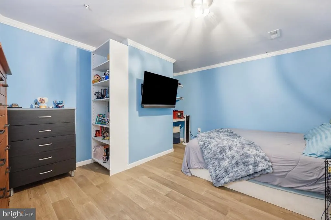
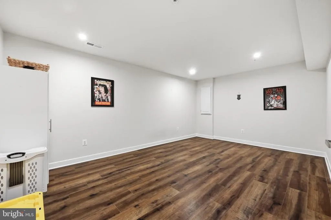
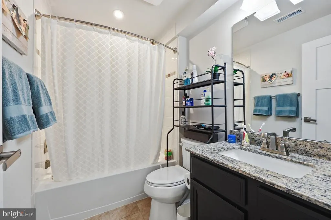
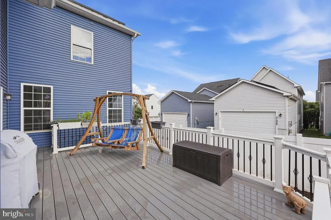
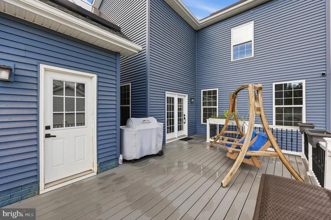
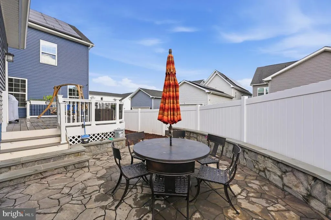
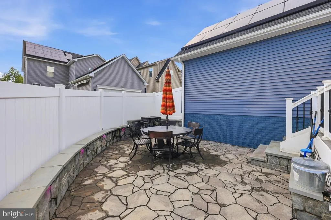
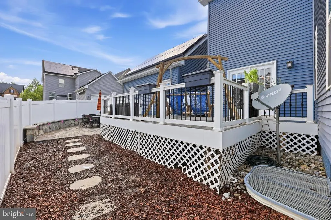
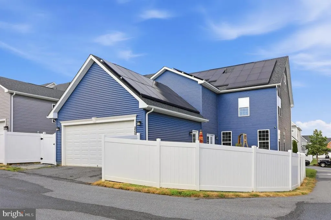
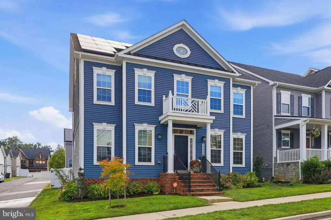
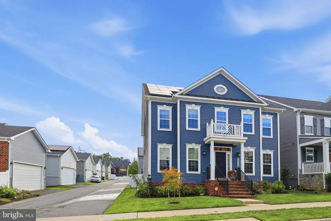
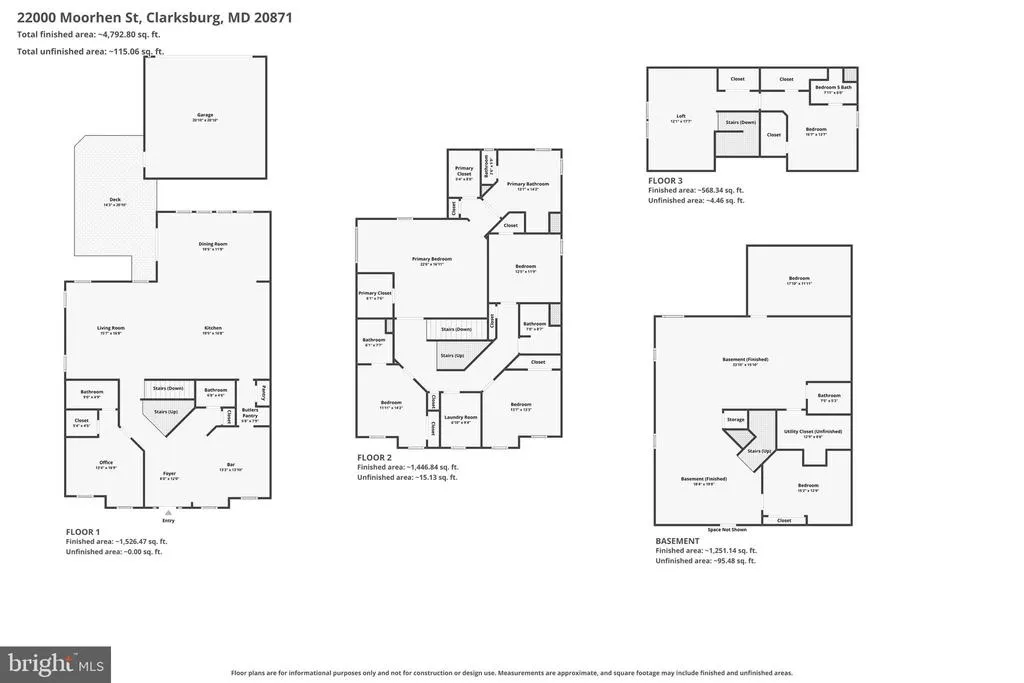
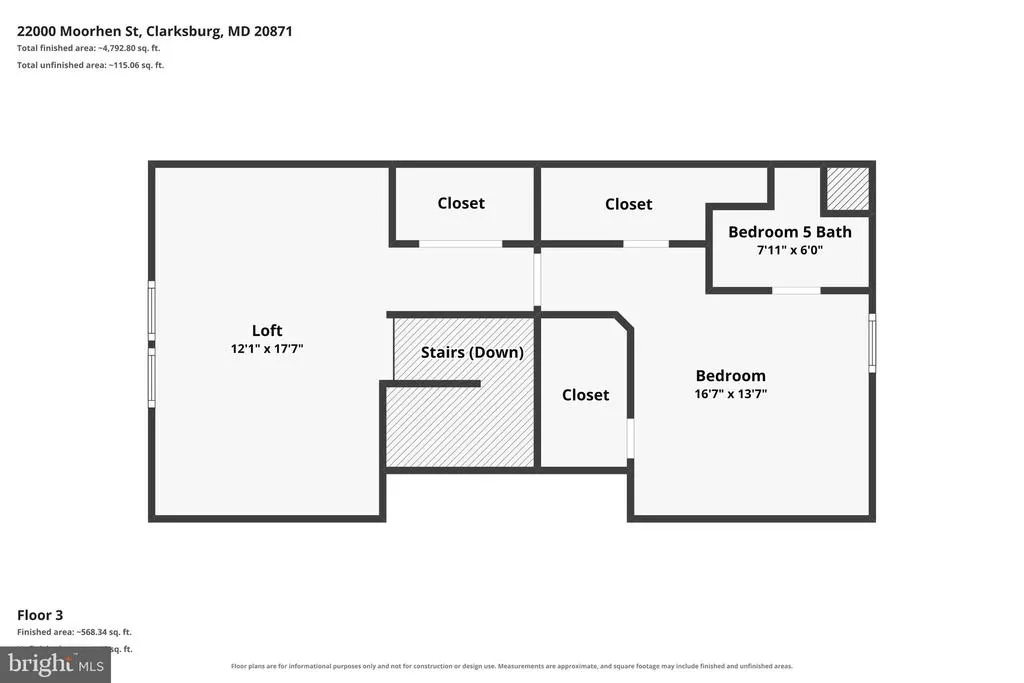
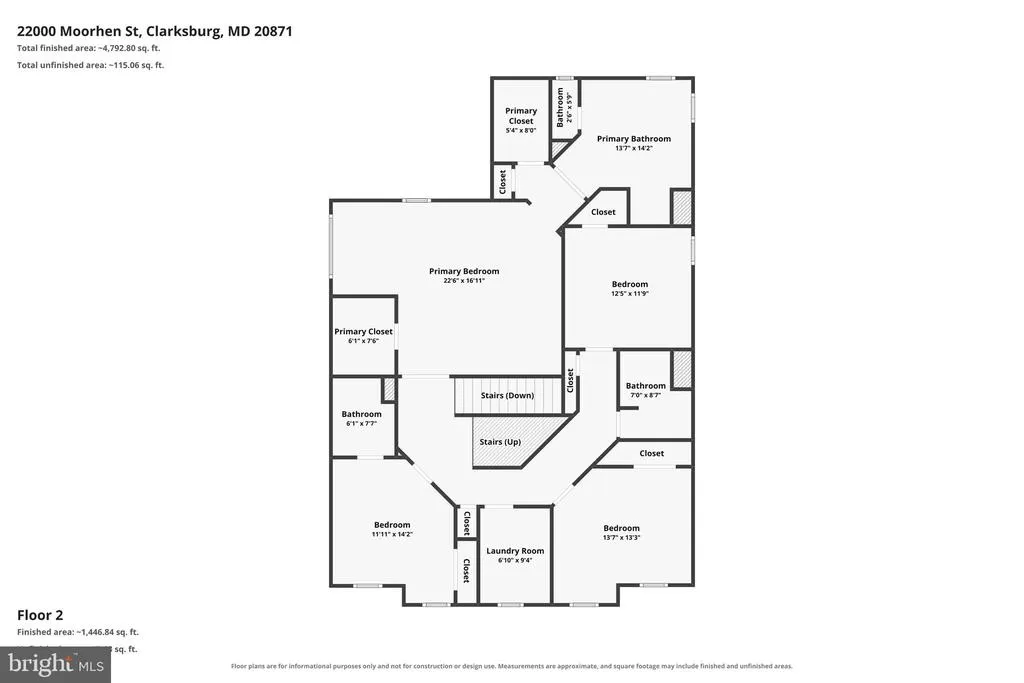
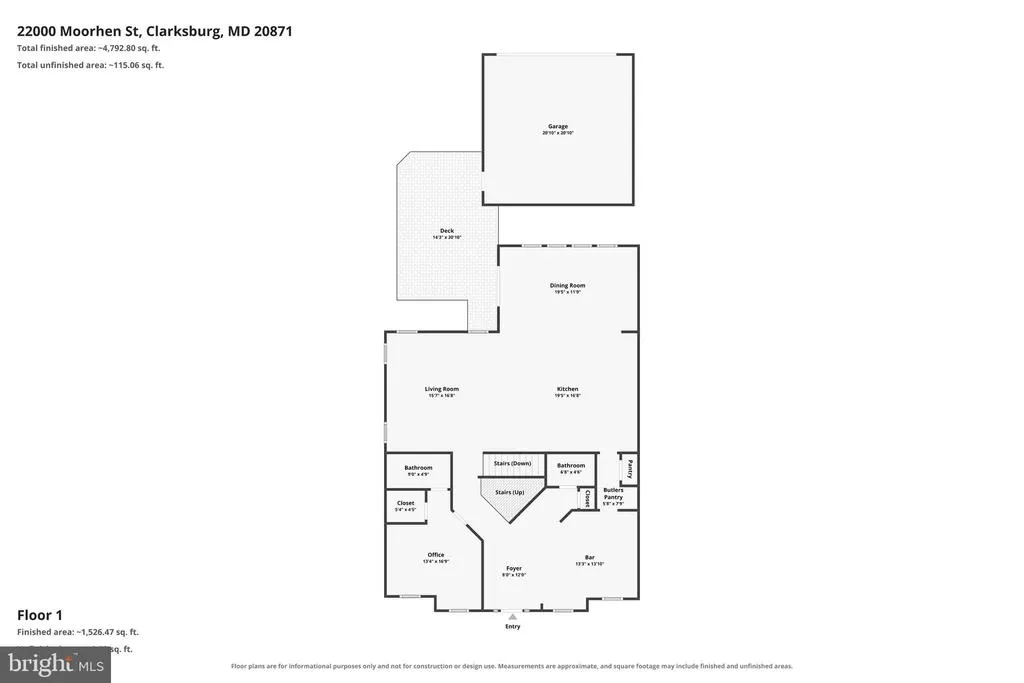
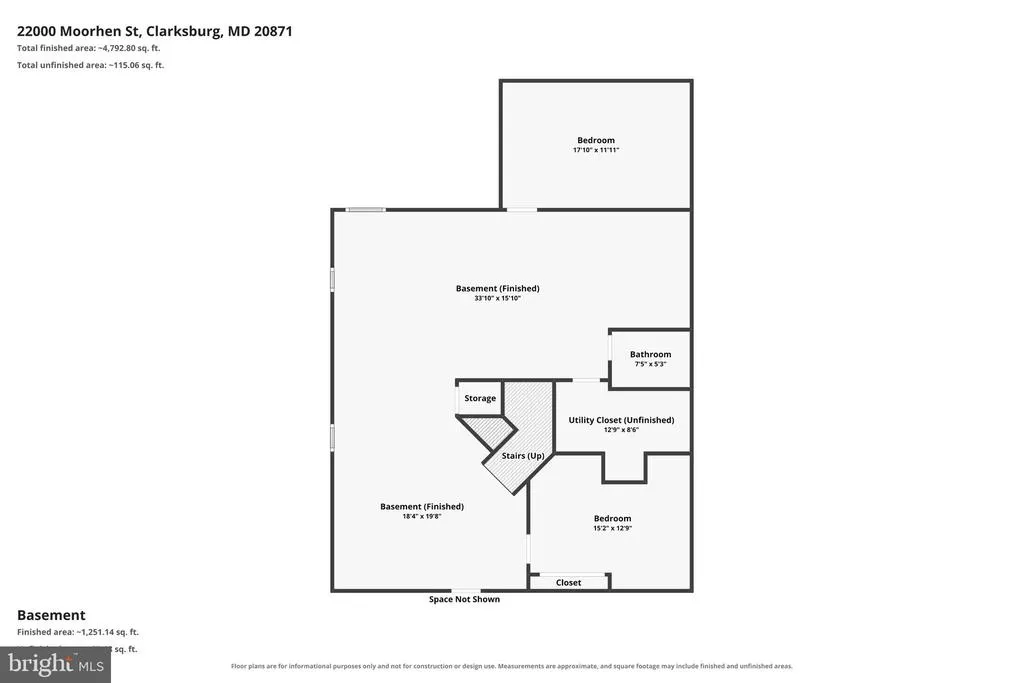
Welcome to this exceptional four-level home in the highly sought-after Cabin Branch community, offering over 5,500 total square feet of beautifully designed living space with 6 bedrooms and 6.5 bathrooms. 4 finished levels! From the moment you enter, you'll appreciate the thoughtful layout and impressive finishes throughout. The main level features a versatile bedroom with a full bath, perfect for guests, a home office, playroom, or multi-generational living. A formal dining room provides the perfect setting for entertaining, while the open-concept family room flows seamlessly into the gourmet kitchen. Designed for both everyday living and hosting, the kitchen boasts stainless steel appliances, a gas cooktop with hood vent, double wall ovens, abundant custom cabinetry with multiple built-ins, a wine refrigerator, and a spacious morning room filled with natural light. Step outside to a large Trex deck overlooking a beautifully designed custom patio with built-in lighting, a fully fenced backyard, and a detached garagecreating the ideal outdoor retreat. The first upper level is highlighted by a luxurious owner's suite featuring a private sitting room, two walk-in closets, and a spa-inspired bath with dual vanities, a soaking tub, an oversized walk-in shower with a rain showerhead, and a heated towel bar. This level also offers a second bedroom with its own ensuite bath, two additional generously sized bedrooms connected by a shared bath, and multiple linen closets providing exceptional storage. The fourth-level library loft offers a warm and inviting retreat, featuring custom built-in bookshelves that create the perfect space for reading, relaxing, or working from home. This level also includes an additional bedroom with two walk-in closets and a private full bath with a walk-in shower, making it ideal for guests, an au pair suite, or a private living area. The finished lower level provides endless possibilities with a large recreation area, a full bathroom, generous storage, and two additional finished rooms ideal for a media room, fitness room, hobby space, office, or other flex uses. A detached two car garage houses 2 EV charger outlets, a separate outdoor fenced in space for your trash/ recycle bins, and space behind garage to park one additional car. This remarkable home combines spacious living, thoughtful design, and premium upgrades throughout. With six bedrooms, six and a half baths, over 5,000 square feet of finished living space, exceptional indoor and outdoor entertaining areas, and one of Cabin Branch's most unique floor plans, this is a rare opportunity to own a truly spectacular home in one of the community's most desirable locations. Don't miss your chance to make it yours!
| Price History | |
|---|---|
| 8/2/2026 | Listed $960,000 |
General Features
| Living Area | 4604 |
|---|---|
| Sewer | Public Sewer |
| Heating | Hot Water |
| Cooling | Other |
| Possession | Settlement |
| Roof | Architectural Shingle |
| Zoning | CRT0. |
| HOA Fee | 110.29 |
| Garage Spaces | 2.00 |
| Architectural Style | Contemporary |
| Construction Materials | Frame |
| School District | MONTGOMERY COUNTY PUBLIC SCHOOLS |
| Year Built | 2018 |
| Levels | 4 |
| Tax Year | 2025 |
| Ownership | Fee Simple |
| Cool Fuel | Electric |
| Accessibility | None |
| Assoc Fee Paid Per | Monthly |
| County | MONTGOMERY |
| New Construction | No |
| Property Type | Residential |
| HOA | Yes |
| Subdivision Name | CABIN BRANCH |
| Garage Y/N | Yes |
| Water Access Y/N | No |
| Other Structures | Above Grade,Below Grade |
| Full Baths | 6 |
| Status | ACTIVE |
| Directions | Clarksburg Road,Broadway,Dovekie,Moorhen |
| City | CLARKSBURG |
| Disclosures | Lead Based Paint - Federal,Owner RE Licensee,Prop Disclosure,Subject to Condo/HOA Docs |
| Association Name | CABIN BRANCH |
| Senior Community Y/N | No |
| Lot Size Units | Square Feet |
| Lot Size Square Feet | 4390.00 |
| Tax Assessed Value | 857300.0 |
| Tax Annual Amount | 9762.0 |
| Home Warranty Y/N | No |
| Structure Type | Detached |
| Condo/Coop Association fee Y/N | No |
| Bathrooms Full Main Level | 1 |
| Bathrooms Count Main Level | 2.00 |
| Price Per Sq Ft Total AG | 290.56 |
| Acceptable Financing | Cash,Conventional,FHA,VA |
| Historic Y/N | No |
| Lease Considered Y/N | No |
| Vacation Rental Y/N | No |
| Virtual Tour | https://pictureperfectllctours.com/22000-Moorhen-St/idx |
| Total SQFT | 4956 |
| Standard Status | Active |
| Year Built Source | Assessor |
| Tax Lot | 8 |
| Association Recreation Fee | No |
Interior Features
| Interior Amenities | Bathroom - Soaking Tub,Bathroom - Walk-In Shower,Breakfast Area,Built-Ins,Butlers Pantry,Ceiling Fan(s),Entry Level Bedroom,Family Room Off Kitchen,Floor Plan - Open,Kitchen - Gourmet,Pantry,Recessed |
|---|---|
| Heating Fuel | Natural Gas |
| Basement | Fully Finished |
| Hot Water | Natural Gas |
| Basement (Y/N) | Yes |
| Heating Y/N | Yes |
| Fireplace Y/N | No |
| Above Grade Finished Area | 3304 |
| Half Baths | 1 |
| Central Air Y/N | No |
| Total Bedrooms | 6 |
| Below Grade Finished Area | 1300 |
| Main Level Bedrooms | 1 |
| Below Grade Finished Area Unit Type | Square Feet |
| LivingAreaSource | Assessor |
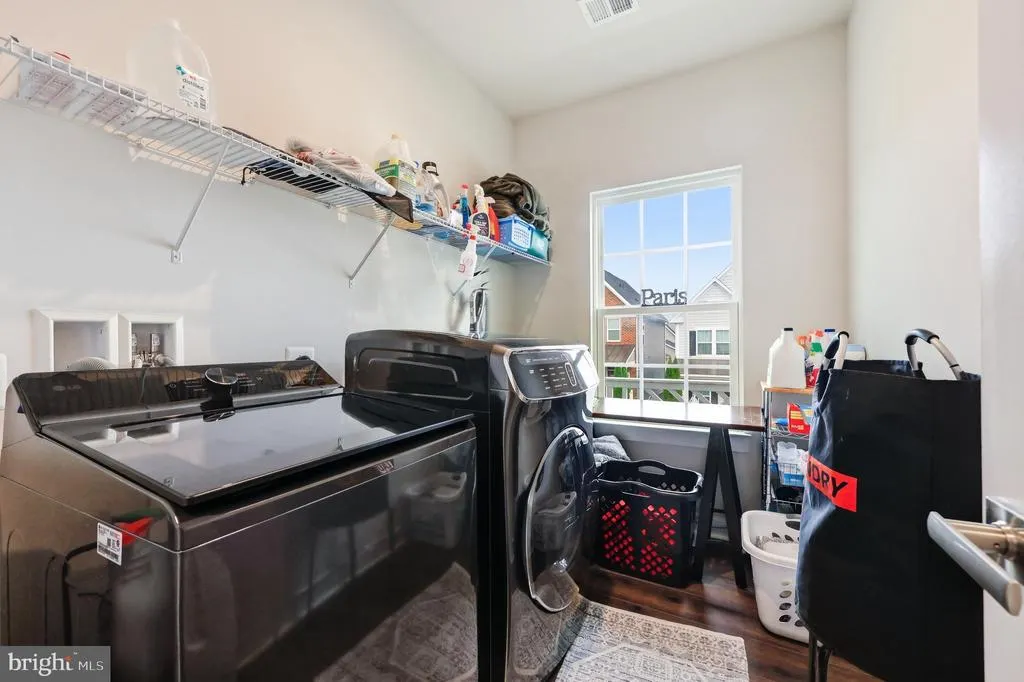
| Laundry Type | Washer In Unit,Dryer In Unit,Upper Floor |
| Below Grade Unfin Area Units | Square Feet |
| Below Grade Unfin SQFT | 352 |
| Below Grade Unfin SQFT Source | Assessor |
| Below Grade Finished Area Source | Assessor |
| Bedrooms Count All Upper Levels | 5 |
| Bedrooms Count Upper Level 1 | 4 |
| Bedrooms Count Upper Level 2 | 1 |
| Bathrooms Half Main Level | 1 |
| Bathrooms Full Upper Level 2 | 1 |
| Bathrooms Full Upper Level 1 | 3 |
| Bathrooms Full Lower Level 1 | 1 |
| Bathrooms Full All Upper Levels | 4 |
| Bathrooms Full All Lower Levels | 1 |
| Bathrooms Count Upper Level 2 | 1.00 |
| Bathrooms Count Upper Level 1 | 3.00 |
| Bathrooms Count Lower Level 1 | 1.00 |
| Bathrooms Count All Upper Levels | 4 |
| Bathrooms Count All Lower Levels | 1 |
| Above Grade Finished Area Source | Assessor |
| Above Grade Finished Area Unit Type | Square Feet |
| Total Baths | 7 |
Exterior Features
| Pool | Yes - Community |
|---|---|
| Water Source | Public |
| Total Parking Spaces | 2 |
| Garage Features | Garage - Rear Entry |
| Type of Parking | Detached Garage,On Street |
| Land Use Code | R |
| Foundation Details | Slab |
| Spa | No |
| Water View Y/N | No |
| Lot Size Acres | 0.10 |
| Lot Size Source | Assessor |
| Waterfront Y/N | No |
| Horse Y/N | No |
| Land Assessed Value | 134300.00 |
| Navigable Water Y/N | No |
| Water Oriented Y/N | No |
| # of Detached Garage Spaces | 2 |
Amenities
- Foreclosure
- Views
- Short Sale
- New Construction
- Adult 55+
- Lease To Own
- No HOA Fees
- Furnished
- Primary On Main
- Air Conditioning
- Seller Finance
- Green
- Fixer Upper
- Horse
- Golf
- Fireplace
- Deck
- Garage
- Basement
- Pool
Property vs Single Family Average in 20871
Price
Taxes
Year Built
Visits
 © BRIGHT, All Rights Reserved
