

Price Reduction - Primary on Main
Address
14213 Dowitcher Way, Clarksburg, MD
Price
$ 949,000
Property Attributes
- MLS#MDMC2245462
- TypeSingle Family
- Listing Status ACTIVE
- CountyMONTGOMERY
- CityClarksburg
- NeighborhoodCabin Branch
- Zip20871
- StyleColonial
- Year Built2021
- Taxes$ 10628
- Price$ 949,000
- Bedrooms5
- Full Bathrooms5
- Half Bathrooms1
- Sqr Footage5896
- Lot Size0.11 Acres
Data Source:
Bright MLS
Property Description
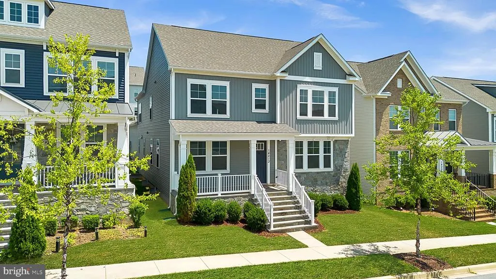
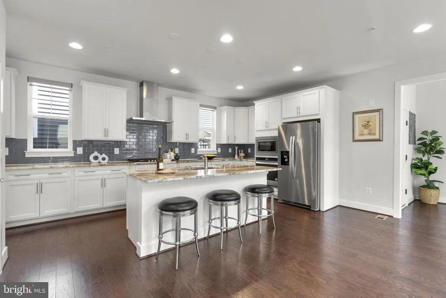
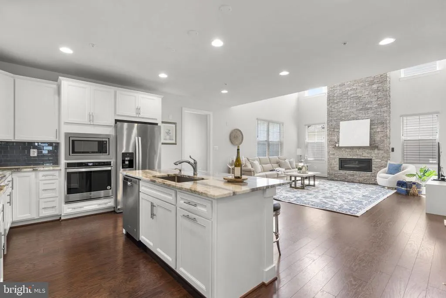
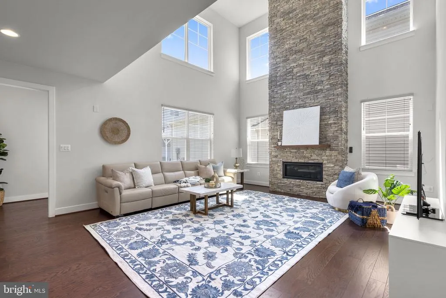
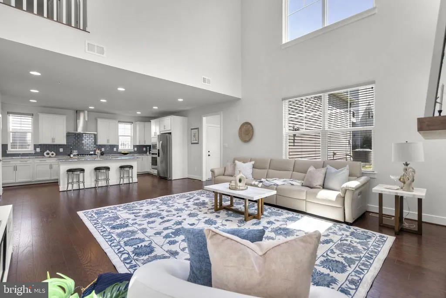
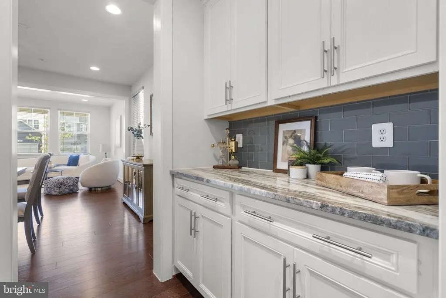
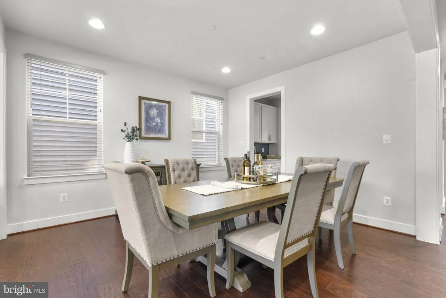
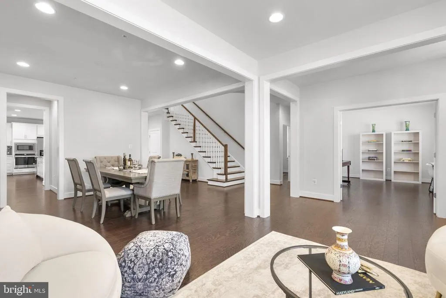
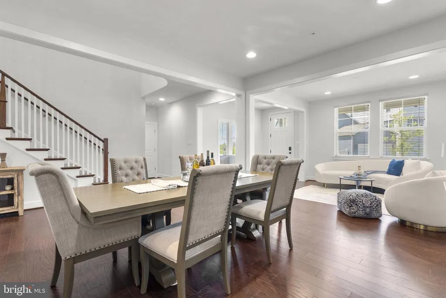
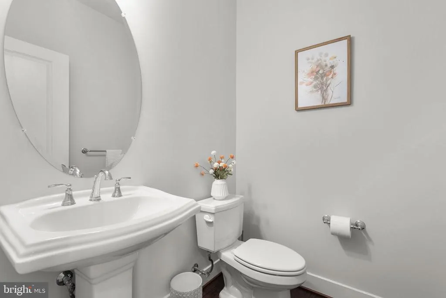
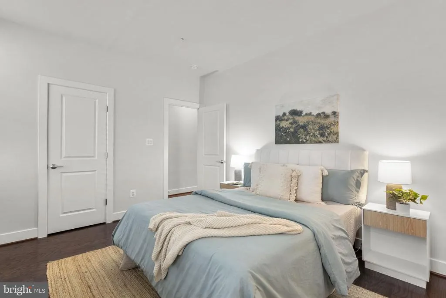
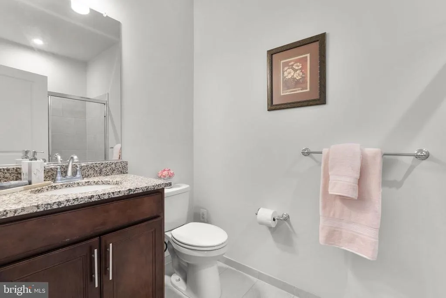
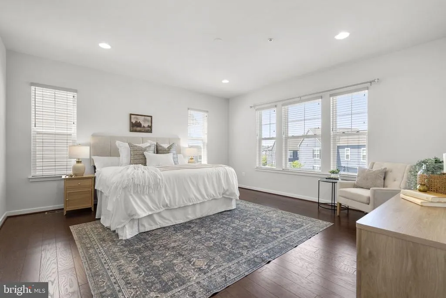
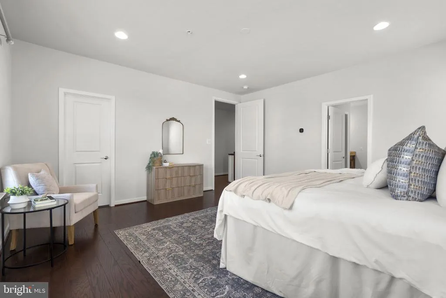
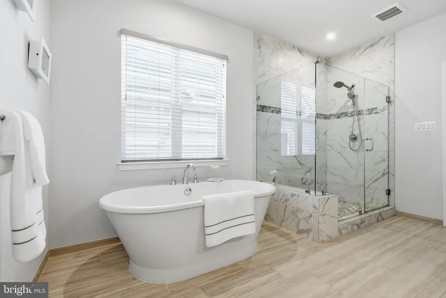
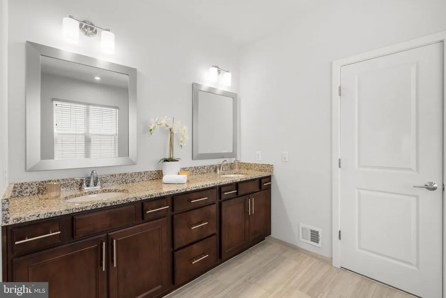
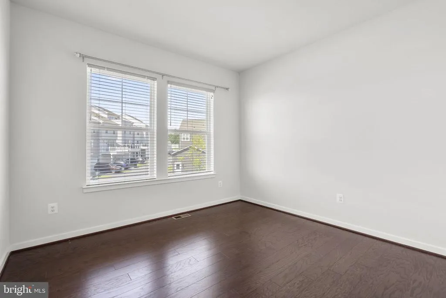
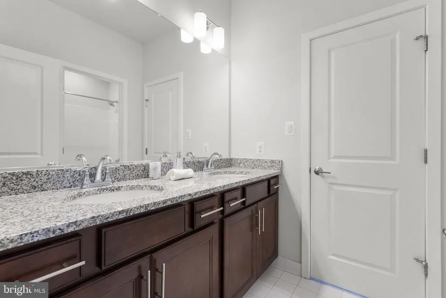
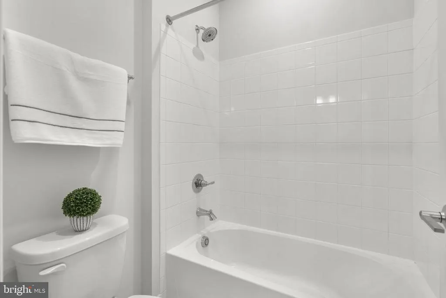
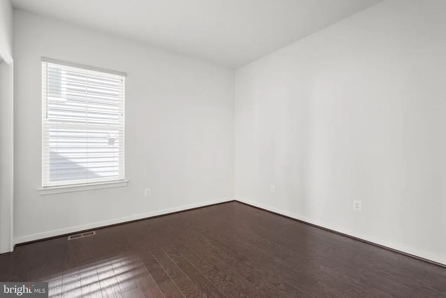
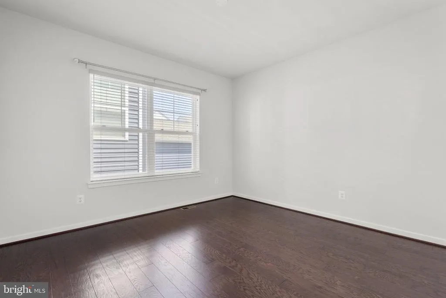
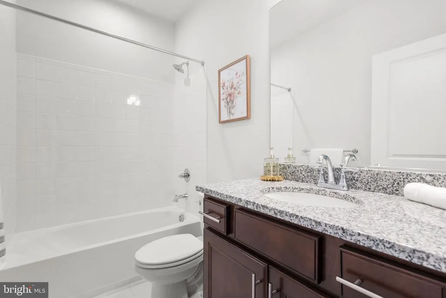
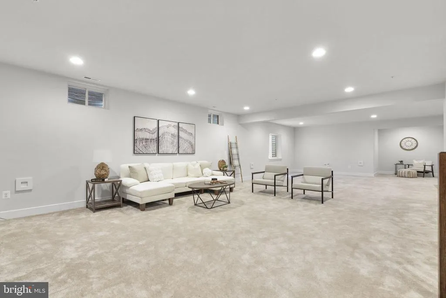
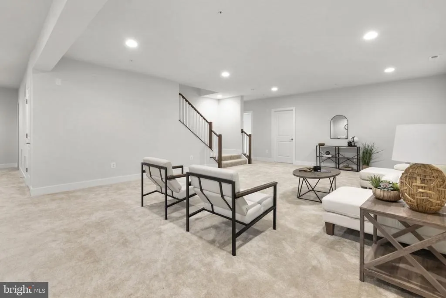
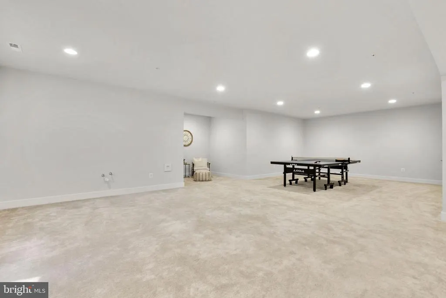
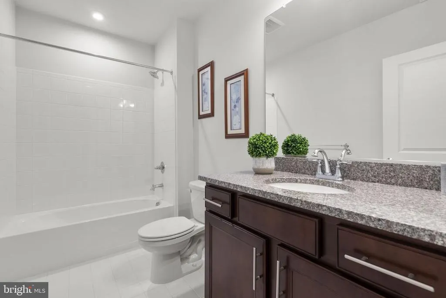
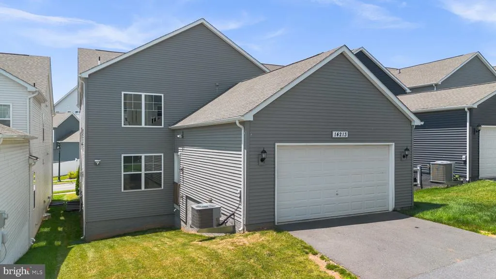
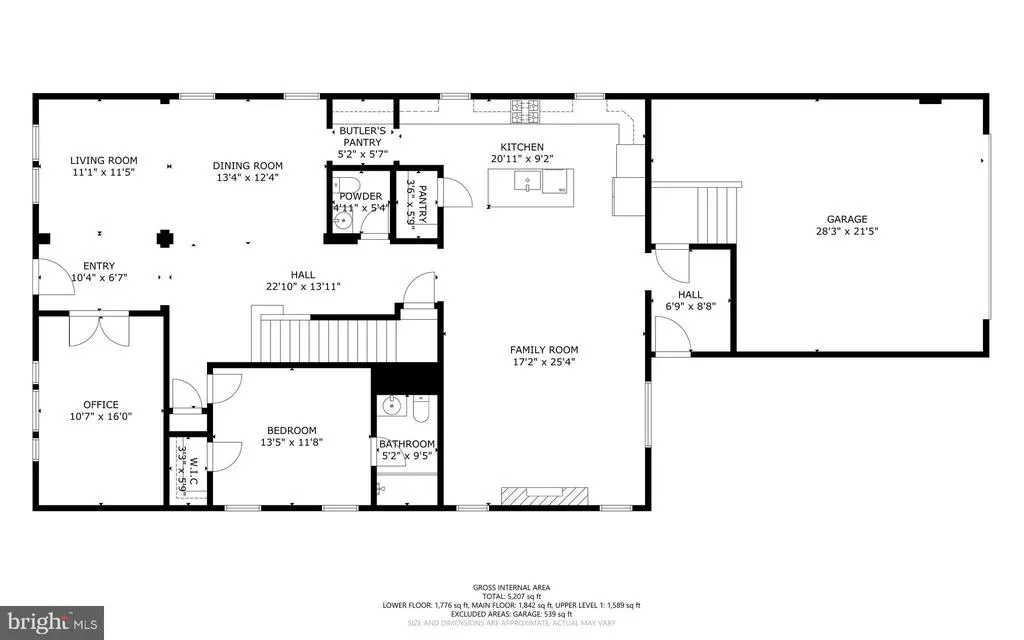
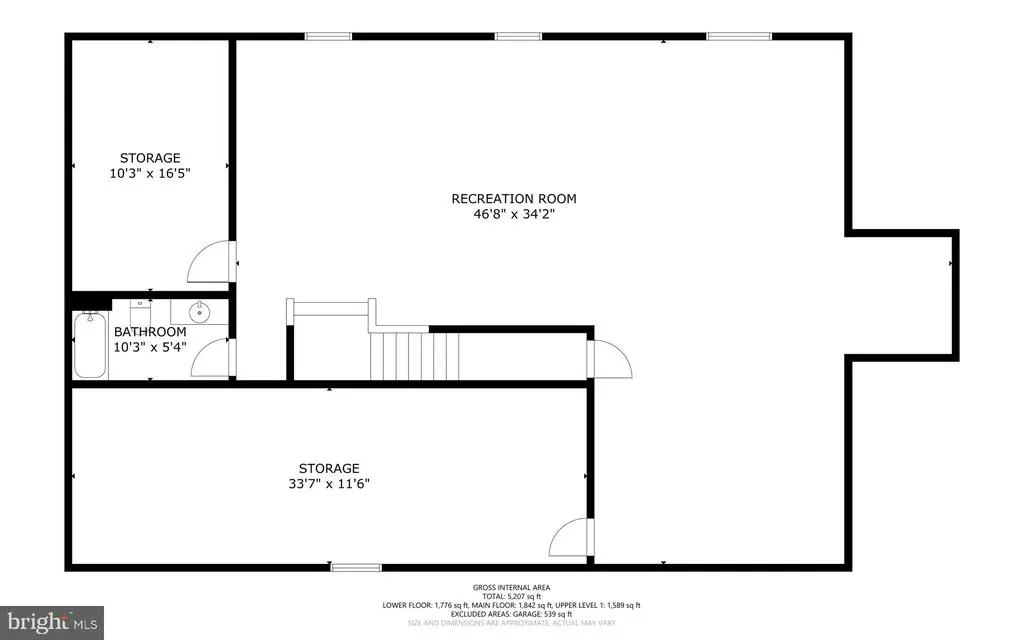
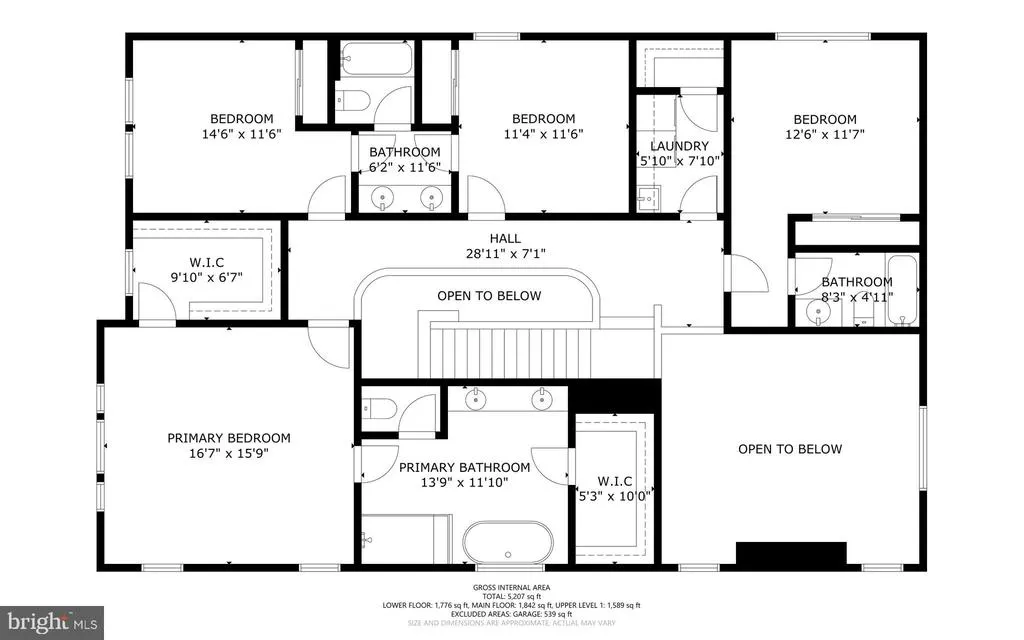
ONE OF THE LARGEST HOMES IN THE NEIGHBORHOOD (ALMOST 6000 SQ FEET) WITH HARD-TO-FIND MAIN LEVEL BEDROOM AND FULL BATHROOM. MODEL HOME CONDITION, UPDATED, AND COMPLETELY MOVE-IN READY. Experience exceptional space, refined finishes, and a thoughtfully designed layout in this impressive 5-bedroom, 5.5-bathroom Clarksburg residence. The home has been very lightly lived in, creating a fresh and well-cared-for feel throughout. The main level welcomes you with updated wide-plank hardwood floors, oversized windows, and a balanced layout that blends open gathering areas with defined formal spaces. A main-level bedroom with a full bathroom adds a rare and valuable feature. The gourmet kitchen is the centerpiece of the main level, featuring a 5-burner cooktop, wall oven, large center island. The sellers spared no expense here, putting in Level 2 granite countertops when they bought it new. In addition, there is a walk-in pantry and generous cabinet and counter space. A butlers pantry between the kitchen and dining room adds style and function. The two-story family room offers a dramatic focal point with a beautiful floor-to-ceiling stone fireplace surround. The fireplace has never been used, and the room is prewired for stereo and audio/video, making it ready for a custom entertainment setup. The main level also includes a full-size dining room, formal living room, office with glass double doors, and powder room. Upstairs, wide-plank hardwood floors continue throughout the bedroom level. The primary suite offers two walk-in closets and an elegant en-suite bathroom with dual vanities, granite counters, a soaking tub, shower, and updated tile flooring in the shower. There is a guest bedroom on this level complete with its own private bathroom, while two more bedrooms share a Jack and Jill bathroom with dual vanities. The fully finished lower level expands the home with 1,978 square feet of finished space, including a large recreation area, full bathroom, and plumbing rough-in for a future wet bar. This level is also pre-wired for A/V and has an ingress/egress window for a potential 6th bedroom to be built. Community amenities include a clubhouse, pool, and playgrounds and the home is walking distance to Cabin Branch elementary. Located close to I-270, Clarksburg Premium Outlets, Black Hill Regional Park, and Clarksburg Village, this home delivers impressive scale, elevated finishes, and everyday convenience.
| Price History | |
|---|---|
| 7/16/2026 | Listed $975,000 |
| 8/13/2026 | 3$949,000 |
General Features
| Living Area | 5896 |
|---|---|
| Sewer | Public Sewer |
| Heating | Central |
| Cooling | Central A/C |
| Possession | Settlement |
| Zoning | CRT0. |
| HOA Fee | 131.26 |
| Garage Spaces | 2.00 |
| Association Fee Includes | Trash,Lawn Maintenance,Snow Removal |
| Architectural Style | Colonial |
| Construction Materials | Stone,Vinyl Siding |
| School District | MONTGOMERY COUNTY PUBLIC SCHOOLS |
| Year Built | 2021 |
| Levels | 3 |
| Tax Year | 2025 |
| Ownership | Fee Simple |
| Cool Fuel | Electric |
| Accessibility | None |
| Assoc Fee Paid Per | Monthly |
| County | MONTGOMERY |
| New Construction | No |
| Property Type | Residential |
| HOA | Yes |
| Subdivision Name | CABIN BRANCH |
| Garage Y/N | Yes |
| Water Access Y/N | No |
| Other Structures | Above Grade,Below Grade |
| Full Baths | 5 |
| Status | ACTIVE |
| Directions | GPS |
| City | CLARKSBURG |
| Senior Community Y/N | No |
| Lot Size Units | Square Feet |
| Lot Size Square Feet | 4730.00 |
| Tax Assessed Value | 959767.0 |
| Tax Annual Amount | 10628.0 |
| Structure Type | Detached |
| Condo/Coop Association fee Y/N | No |
| Bathrooms Full Main Level | 1 |
| Bathrooms Count Main Level | 2.00 |
| Price Per Sq Ft Total AG | 242.22 |
| Vacation Rental Y/N | No |
| Total SQFT | 5896 |
| Standard Status | Active |
| Year Built Source | Assessor |
| Tax Lot | 31 |
Interior Features
| Heating Fuel | Natural Gas |
|---|---|
| Basement | Fully Finished |
| Total Fireplaces | 1 |
| Hot Water | Natural Gas |
| Basement (Y/N) | Yes |
| Heating Y/N | Yes |
| Fireplace Y/N | Yes |
| Above Grade Finished Area | 3918 |
| Half Baths | 1 |
| Central Air Y/N | Yes |
| Total Bedrooms | 5 |
| Below Grade Finished Area | 1978 |
| Main Level Bedrooms | 1 |
| Below Grade Finished Area Unit Type | Square Feet |
| LivingAreaSource | Estimated |
| Below Grade Unfin Area Units | Square Feet |
| Below Grade Finished Area Source | Estimated |
| Bedrooms Count All Upper Levels | 4 |
| Bedrooms Count Upper Level 1 | 4 |
| Bathrooms Half Main Level | 1 |
| Bathrooms Full Upper Level 1 | 3 |
| Bathrooms Full Lower Level 1 | 1 |
| Bathrooms Full All Upper Levels | 3 |
| Bathrooms Full All Lower Levels | 1 |
| Bathrooms Count Upper Level 1 | 3.00 |
| Bathrooms Count Lower Level 1 | 1.00 |
| Bathrooms Count All Upper Levels | 3 |
| Bathrooms Count All Lower Levels | 1 |
| Above Grade Finished Area Source | Assessor |
| Above Grade Finished Area Unit Type | Square Feet |
| Total Baths | 6 |
Exterior Features
| Pool | Yes - Community |
|---|---|
| Water Source | Public |
| Total Parking Spaces | 2 |
| Garage Features | Garage - Rear Entry |
| Type of Parking | Attached Garage |
| Land Use Code | R |
| Foundation Details | Other |
| Water View Y/N | No |
| Lot Size Acres | 0.11 |
| Lot Size Source | Assessor |
| Waterfront Y/N | No |
| Land Assessed Value | 136300.00 |
| Navigable Water Y/N | No |
| Water Oriented Y/N | No |
| # of Attached Garage Spaces | 2 |
Amenities
- Foreclosure
- Views
- Short Sale
- New Construction
- Adult 55+
- Lease To Own
- No HOA Fees
- Furnished
- Primary On Main
- Air Conditioning
- Seller Finance
- Green
- Fixer Upper
- Horse
- Golf
- Fireplace
- Deck
- Garage
- Basement
- Pool
Property vs Single Family Average in 20871
Price
Taxes
Year Built
Visits
 © BRIGHT, All Rights Reserved
