

Open House Fri, Aug 21st 4:00 PM - 6:30 PM - Price Reduction - Eco Friendly
Address
22443 Sculpin Brook Road, Boyds, MD
Price
$ 979,900
Property Attributes
- MLS#MDMC2246912
- TypeSingle Family
- Listing Status ACTIVE
- CountyMONTGOMERY
- CityBoyds
- NeighborhoodCabin Branch
- Zip20841
- StyleColonial
- Year Built2025
- Taxes$ 10925
- Price$ 979,900
- Bedrooms4
- Full Bathrooms4
- Half Bathrooms1
- Sqr Footage3310
- Lot Size0.18 Acres
Data Source:
Bright MLS
Property Description
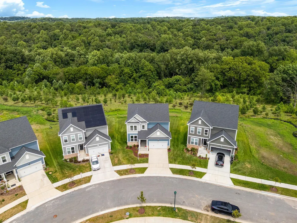
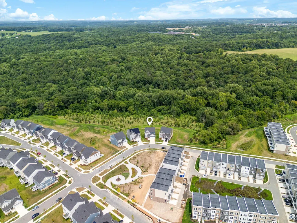
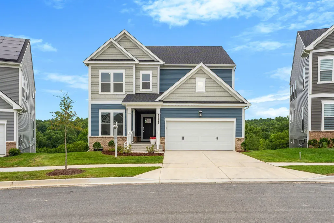
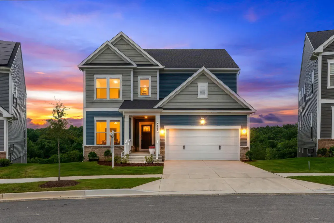
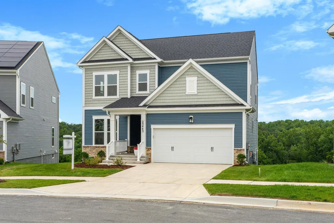
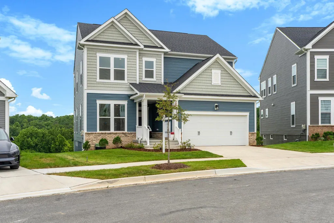
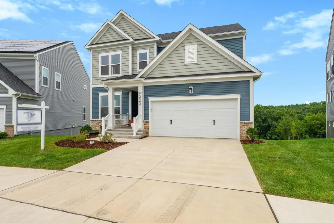
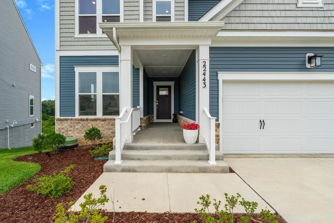
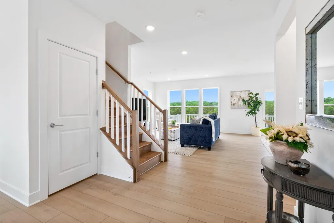
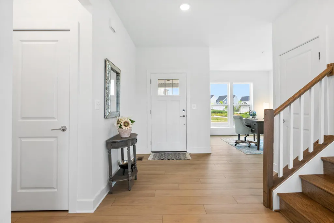
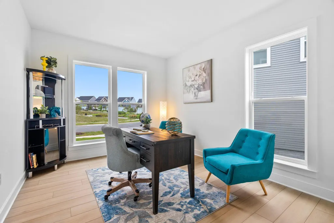
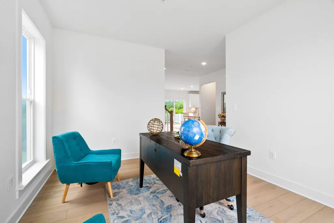
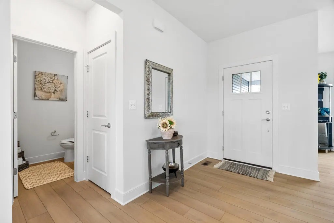
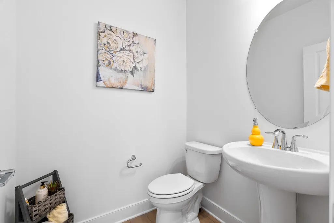
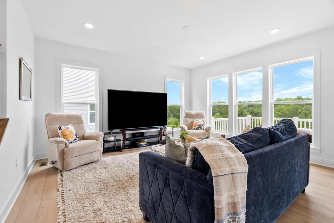
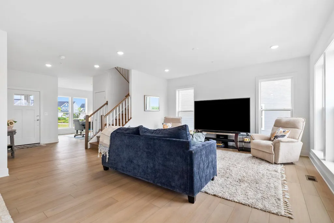
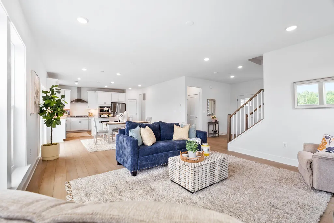
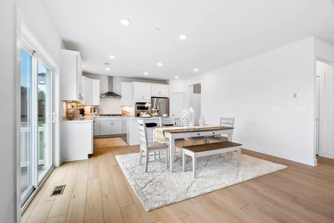
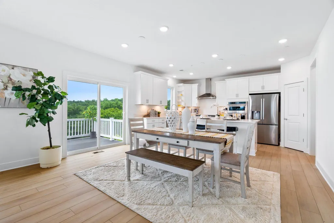
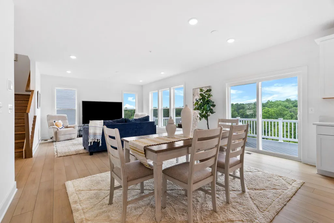
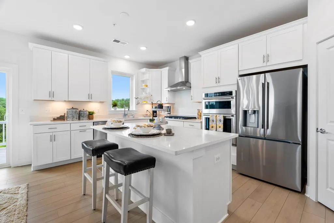
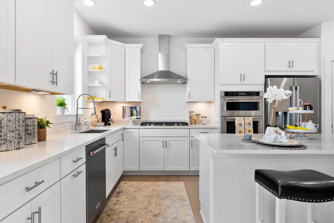
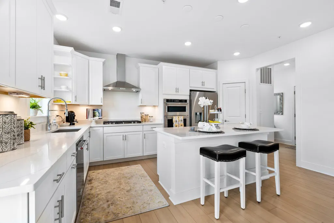
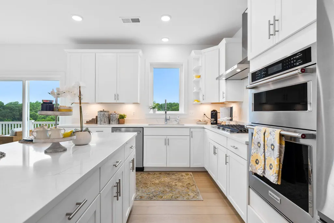
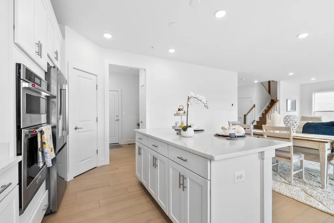
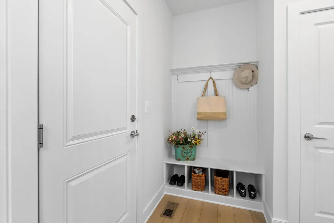
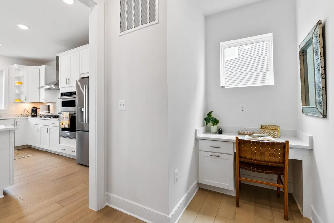
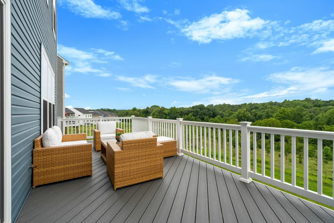
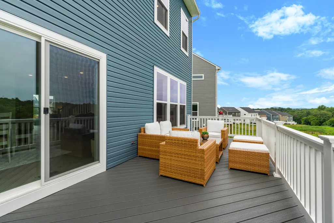
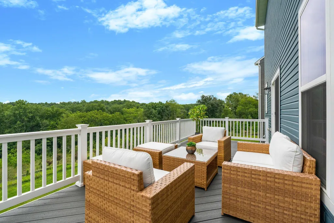
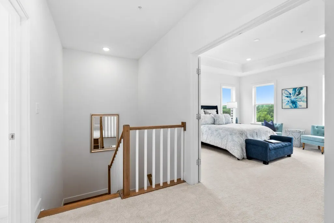
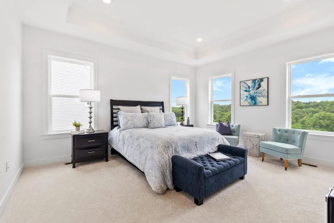
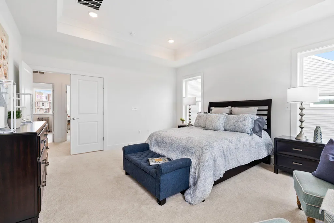
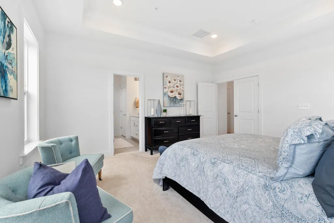
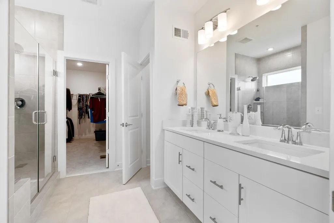
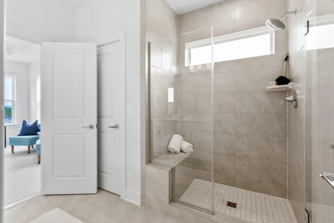
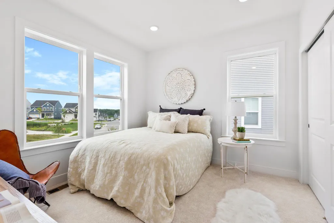
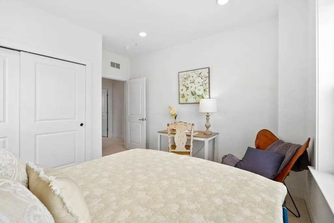
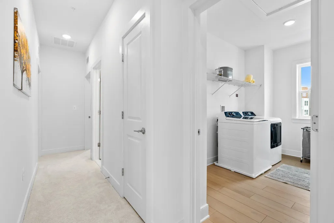
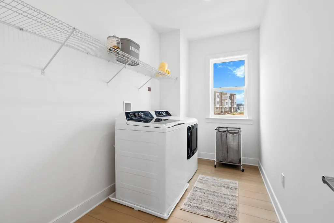
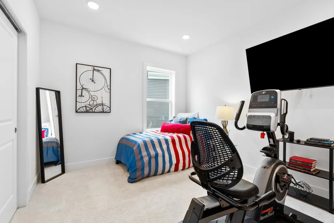
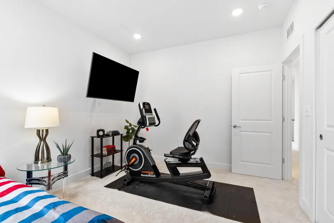
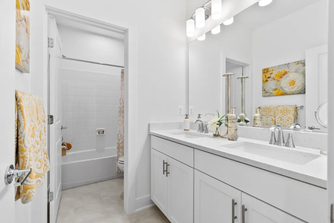
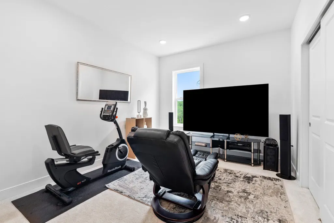
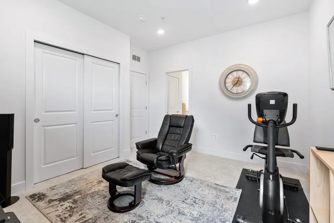
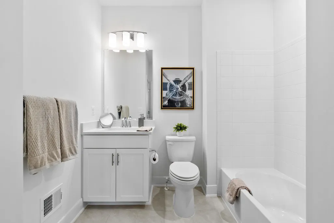
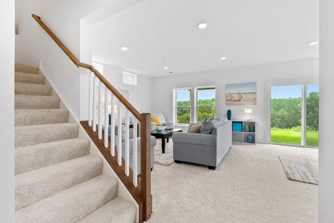
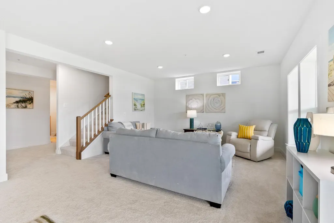
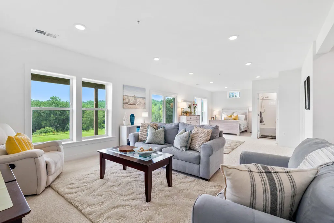
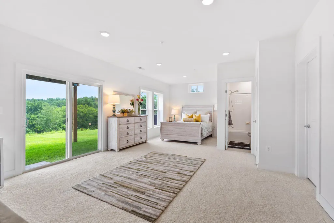
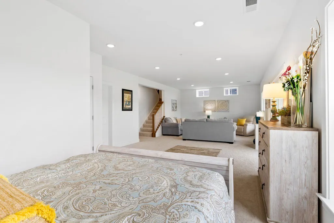
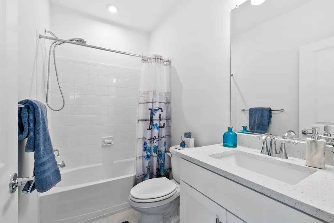
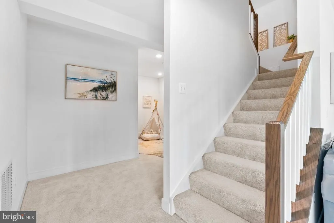
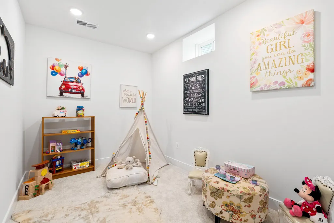
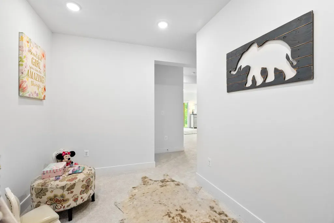
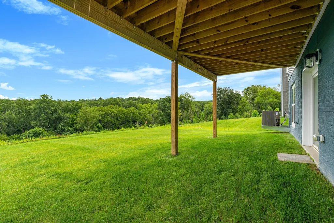
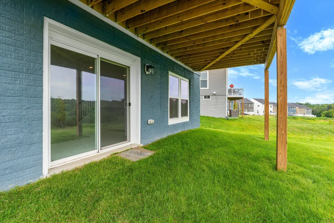
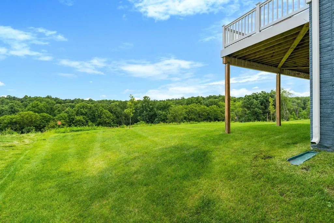
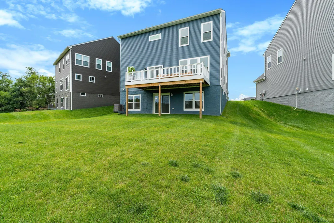
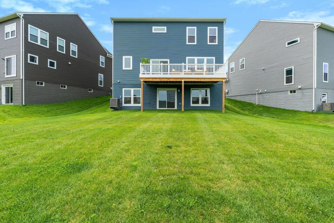
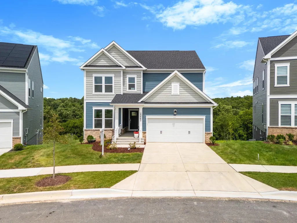
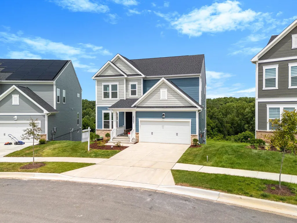
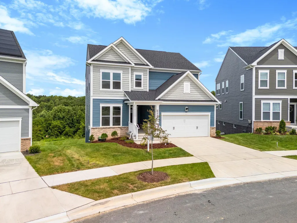
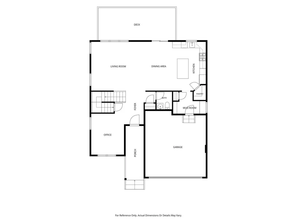
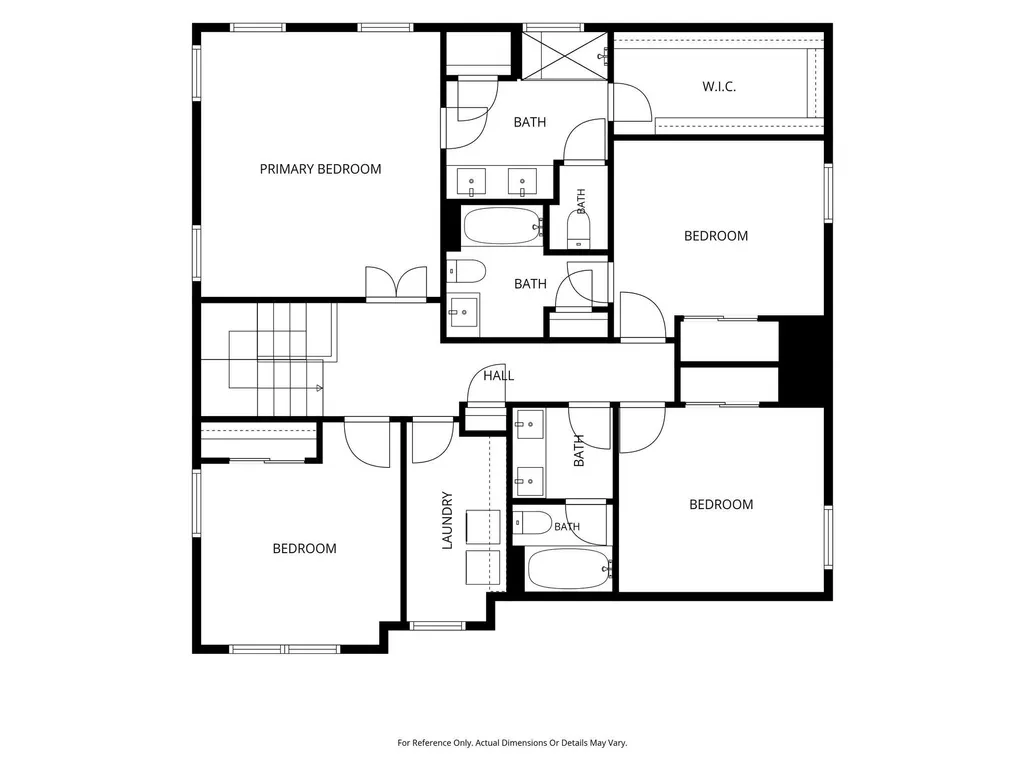
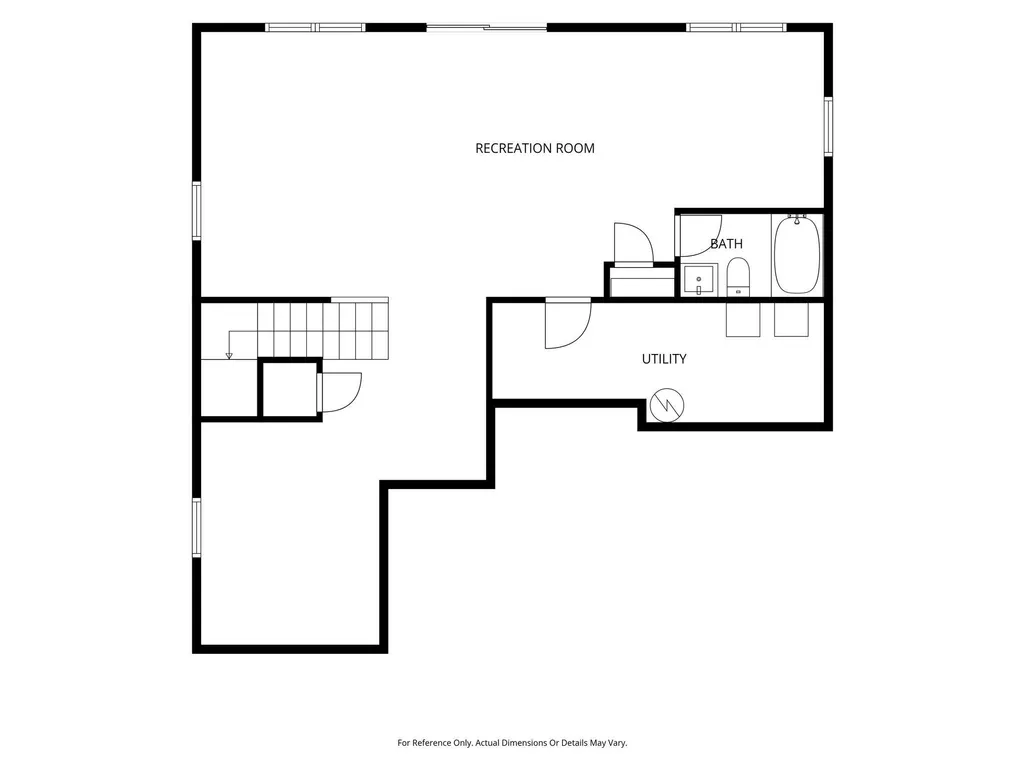
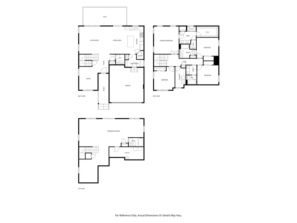
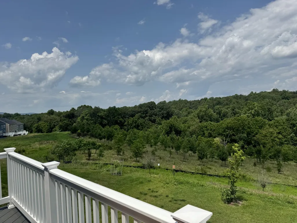
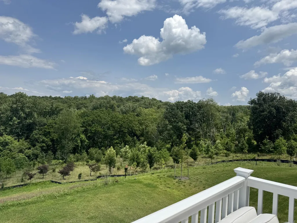
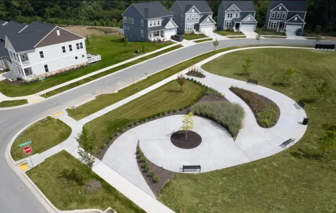
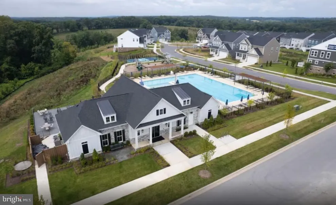
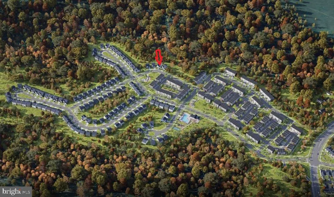
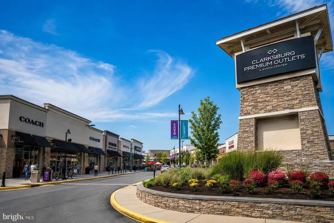
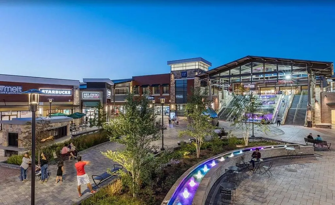
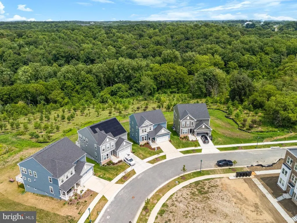
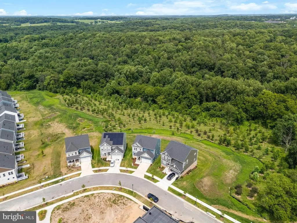
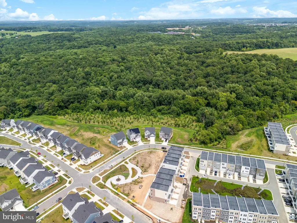
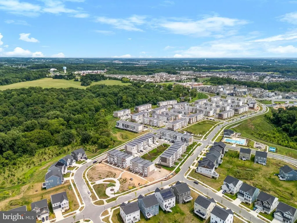
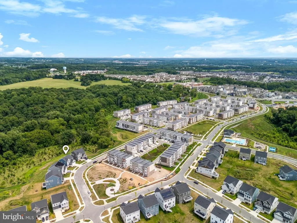
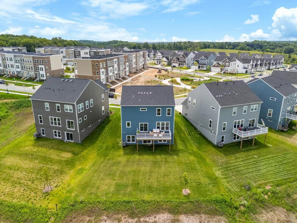
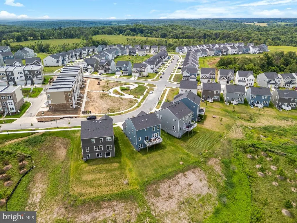
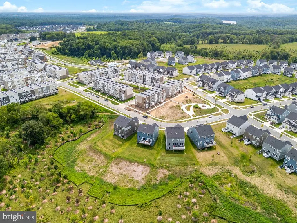
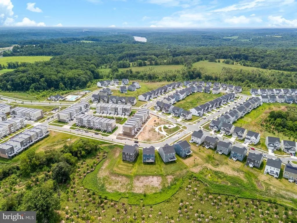
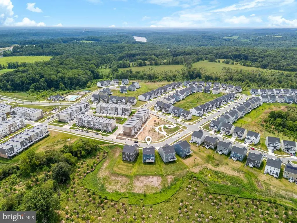
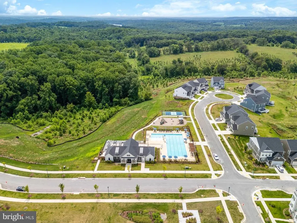
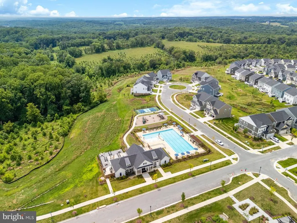
MISSED YOUR OPPORTUNITY TO BUY in the highly sought-after CREEKSIDE AT CABIN BRANCH? Here's your SECOND CHANCE! COPY & PASTE for VIRTUAL TOUR https://keycitymedia.hd.pics/22443-Sculpin-Brook-Rd/idx ********** Skip the wait for new construction and move right into this exceptional 2025 Pulte Newberry, thoughtfully upgraded in like-new condition and offering 3,310 square feet of beautifully finished living space with 4 bedrooms, 4 full baths, and 1 half bath. ********** A welcoming covered front porch leads to an open-concept floor plan featuring a gourmet kitchen with upgraded quartz countertops, a large center island, ENERGY STAR stainless steel appliances, gas cooktop, walk-in pantry, and abundant cabinetry. The adjoining dining area and spacious family room are filled with natural light, enhanced by luxury vinyl plank flooring and recessed lighting throughout. ********** The luxurious primary suite offers a large walk-in closet and a spa-inspired bath with dual vanities and an expanded walk-in shower. Three other bedrooms - one with its own ensuite, a hallway bath and laundry room. A fully finished walk-out lower level, already plumbed for a future wet bar, provides flexible space for recreation, a home theater, fitness room, a 5th bedroom or multigenerational living. ********** Enjoy outdoor living on the expanded composite deck with a natural gas grill hookup, overlooking peaceful protected open space for added privacy. Additional upgrades include a custom mudroom drop zone with planning center, underground irrigation system, landscape lighting, and numerous builder enhancements throughout. ********** Residents enjoy a clubhouse, outdoor pool, tennis and basketball courts, playgrounds, walking trails, and beautifully maintained common areas. Conveniently located near shopping, dining, major commuter routes, parks, and top-rated Montgomery County schools, this move-in-ready home offers the best of luxury, convenience, and communitywithout the wait or expense of building new.
| Elementary School | Middle School | High School |
|---|---|---|
| Cabin Branch Elementary School | Rocky Hill Middle School | Clarksburg High School |
| Price History | |
|---|---|
| 7/21/2026 | Listed $1,019,999 |
| 8/1/2026 | 4$979,900 |
General Features
| Living Area | 3310 |
|---|---|
| Sewer | Grinder Pump |
| Heating | Forced Air |
| Cooling | Central A/C |
| Utilities | Cable TV Available,Natural Gas Available,Under Ground |
| Possession | Settlement |
| Roof | Architectural Shingle,Asphalt,Shingle |
| Appliances | Built-In Microwave,Disposal,ENERGY STAR Dishwasher,ENERGY STAR Refrigerator,Energy Efficient Appliances,Exhaust Fan,Icemaker,Microwave,Oven/Range - Gas,Stainless Steel Appliances,Water Heater |
| Zoning | RNC |
| HOA Fee | 180.00 |
| Garage Spaces | 2.00 |
| Association Fee Includes | Common Area Maintenance,Fiber Optics Available,Management,Recreation Facility,Reserve Funds,Snow Removal,Trash |
| Patio/Porch Features | Deck(s) |
| Architectural Style | Colonial |
| Security Features | Carbon Monoxide Detector(s),Smoke Detector,Sprinkler System - Indoor |
| Construction Materials | Frame |
| School District | MONTGOMERY COUNTY PUBLIC SCHOOLS |
| Year Built | 2025 |
| Electric | 200+ Amp Service |
| Levels | 2 |
| Other Fees | 125.00 |
| Tax Year | 2026 |
| Ownership | Fee Simple |
| Cool Fuel | Electric |
| Building Name | NONE AVAILABLE |
| Accessibility | Doors - Lever Handle(s) |
| Assoc Fee Paid Per | Monthly |
| County | MONTGOMERY |
| New Construction | No |
| Property Type | Residential |
| Association Amenities | Basketball Courts,Common Grounds,Community Center,Party Room,Tennis Courts |
| HOA | Yes |
| Subdivision Name | CABIN BRANCH |
| Facing Direction | Southwest |
| Garage Y/N | Yes |
| Water Access Y/N | No |
| Other Structures | Above Grade,Below Grade |
| Total Rooms | 11 |
| Full Baths | 4 |
| Status | ACTIVE |
| Directions | I-270 N to Exit 18 (MD-121/Clarksburg Rd). Continue on W. Old Baltimore Rd. Left on Cabin Branch Ave.,right on Little Seneca Pkwy.,left on Sculpin Brook Rd. Property is on the right. |
| City | BOYDS |
| Disclosures | Subject to Condo/HOA Docs |
| Other Fees Frequency | One Time |
| Association Name | CREEKSIDE AT CABIN BRANCH HOA |
| Senior Community Y/N | No |
| Lot Size Units | Square Feet |
| Lot Size Square Feet | 7715.00 |
| Tax Assessed Value | 828433.0 |
| Tax Annual Amount | 10925.0 |
| Home Warranty Y/N | Yes |
| Property Condition | Excellent |
| Structure Type | Detached |
| Floors In Unit Count | 3 |
| Condo/Coop Association fee Y/N | No |
| Bathrooms Count Main Level | 1.00 |
| Price Per Sq Ft Total AG | 398.33 |
| Acceptable Financing | Cash,Contract,Conventional,FHA,VA |
| Community Pool Features | In Ground |
| Historic Y/N | No |
| Lease Considered Y/N | No |
| Vacation Rental Y/N | No |
| Virtual Tour | https://keycitymedia.hd.pics/22443-Sculpin-Brook-Rd/idx |
| Total SQFT | 3310 |
| Builder Name | Pulte Homes |
| Standard Status | Active |
| Year Built Source | Estimated |
| Tax Lot | 91 |
| Association Recreation Fee | No |
Interior Features
| Interior Amenities | Carpet,Combination Dining/Living,Combination Kitchen/Dining,Family Room Off Kitchen,Floor Plan - Open,Kitchen - Gourmet,Kitchen - Island,Pantry,Primary Bath(s),Recessed Lighting,Sprinkler System,Walk |
|---|---|
| Heating Fuel | Natural Gas |
| Basement | Fully Finished,Poured Concrete,Sump Pump,Walkout Level |
| Flooring | Luxury Vinyl Plank,Partially Carpeted |
| Hot Water | Electric |
| Basement (Y/N) | Yes |
| Heating Y/N | Yes |
| Window Features | Casement,Double Pane,Low-E,Vinyl Clad |
| Above Grade Finished Area | 2460 |
| Half Baths | 1 |
| Central Air Y/N | Yes |
| Total Bedrooms | 4 |
| Below Grade Finished Area | 850 |
| Entry Level | 1 |
| Below Grade Finished Area Unit Type | Square Feet |
| LivingAreaSource | Assessor |
| Laundry Type | Upper Floor |
| Below Grade Finished Area Source | Assessor |
| Bedrooms Count All Upper Levels | 4 |
| Bedrooms Count Upper Level 1 | 4 |
| Bathrooms Half Main Level | 1 |
| Bathrooms Full Upper Level 1 | 3 |
| Bathrooms Full Lower Level 1 | 1 |
| Bathrooms Full All Upper Levels | 3 |
| Bathrooms Full All Lower Levels | 1 |
| Bathrooms Count Upper Level 1 | 3.00 |
| Bathrooms Count Lower Level 1 | 1.00 |
| Bathrooms Count All Upper Levels | 3 |
| Bathrooms Count All Lower Levels | 1 |
| Above Grade Finished Area Source | Assessor |
| Above Grade Finished Area Unit Type | Square Feet |
| Total Baths | 5 |
Exterior Features
| Exterior Amenities | Exterior Lighting,Sidewalks,Street Lights |
|---|---|
| Pool | Yes - Community |
| Parking Features | Concrete Driveway |
| Water Source | Public |
| Inclusions | Stove/Range,Wall Oven,Microwave,Refrigerator with Ice Maker,Dishwasher,Washer & Dryer,Video Doorbell,Garage Door Opener & Remote,Radon Remediation System,3-Year Termite Prevention System & Remaining |
| Total Parking Spaces | 2 |
| Garage Features | Garage - Front Entry,Garage Door Opener,Inside Access |
| Type of Parking | Attached Garage,Driveway,On Street |
| Foundation Details | Concrete Perimeter |
| Spa | No |
| Water View Y/N | No |
| Lot Size Acres | 0.18 |
| Road Surface Type | Black Top |
| Lot Size Source | Estimated |
| Waterfront Y/N | No |
| Door Features | Sliding Glass |
| Builder Model | Newberry |
| Land Assessed Value | 152600.00 |
| Navigable Water Y/N | No |
| Water Oriented Y/N | No |
| # of Attached Garage Spaces | 2 |
Amenities
- Foreclosure
- Views
- Short Sale
- New Construction
- Adult 55+
- Lease To Own
- No HOA Fees
- Furnished
- Primary On Main
- Air Conditioning
- Seller Finance
- Green
- Fixer Upper
- Horse
- Golf
- Fireplace
- Deck
- Garage
- Basement
- Pool
Property vs Single Family Average in 20841
Price
Taxes
Year Built
Visits
 © BRIGHT, All Rights Reserved
