

Open House Sun, Aug 23rd 1:00 PM - 3:00 PM - Price Reduction
Address
14146 Dunlin Street, Clarksburg, MD
Price
$ 839,000
Property Attributes
- MLS#MDMC2244008
- TypeSingle Family
- Listing Status ACTIVE
- CountyMONTGOMERY
- CityClarksburg
- NeighborhoodCabin Branch
- Zip20871
- StyleContemporary
- Year Built2022
- Taxes$ 8090
- Price$ 839,000
- Bedrooms4
- Full Bathrooms3
- Half Bathrooms1
- Sqr Footage3426
- Lot Size0.07 Acres
Data Source:
Bright MLS
Property Description
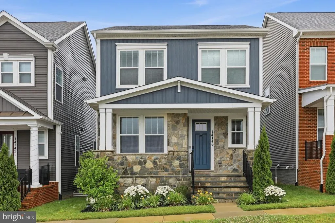
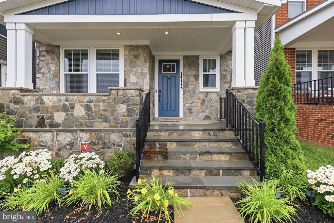
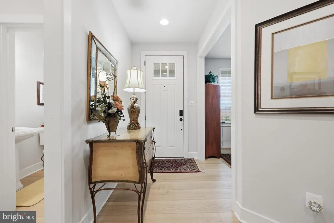
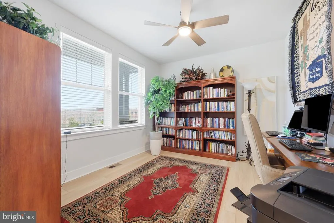
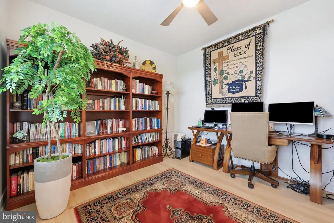
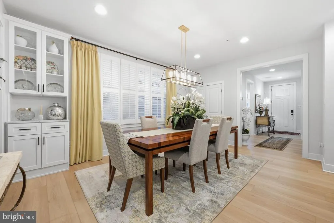
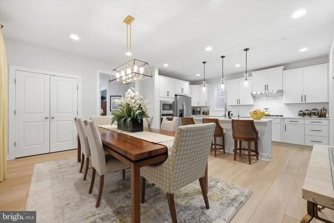
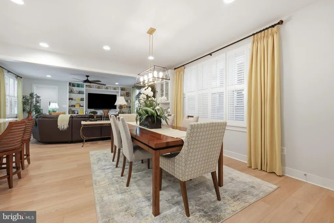
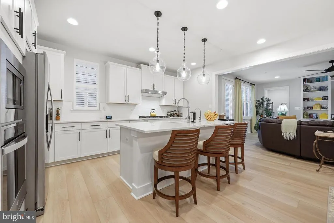
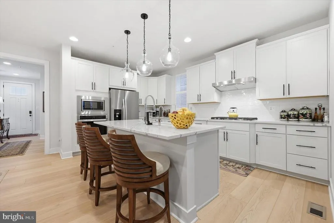
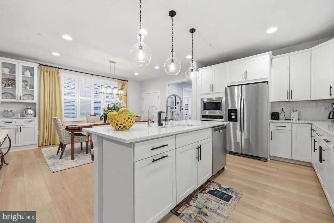
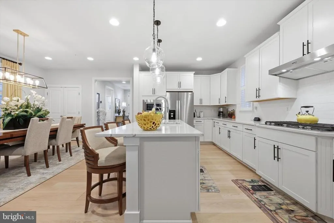
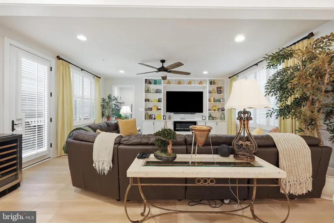
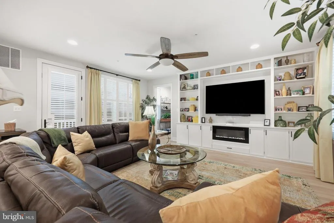
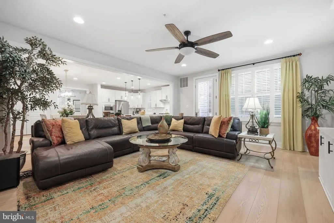
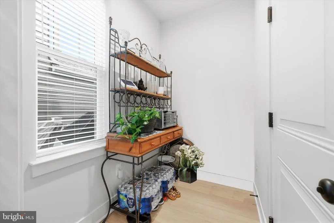
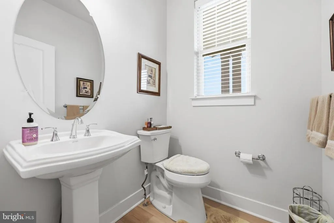
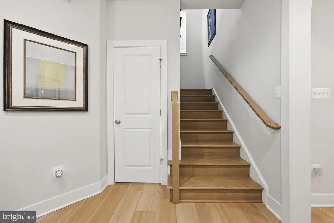
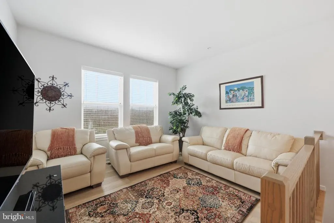
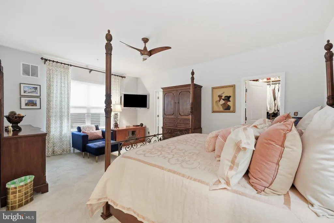
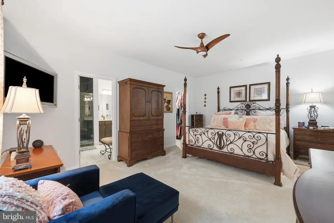
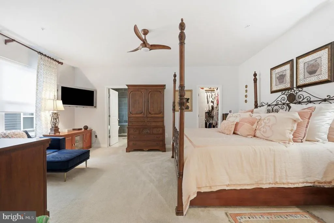
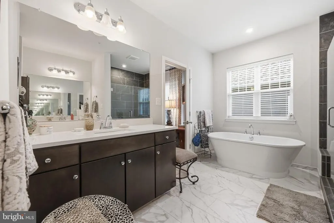
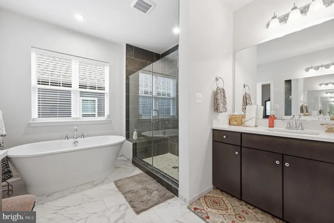
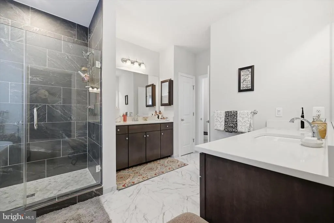
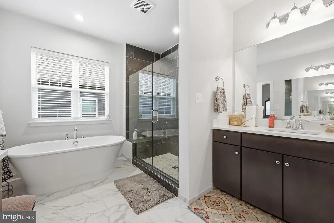
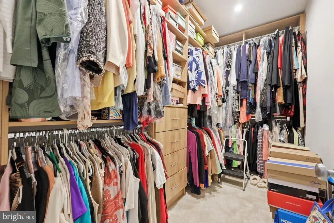
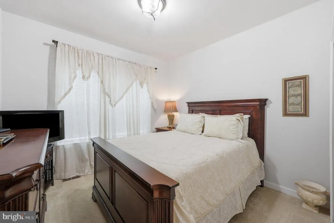
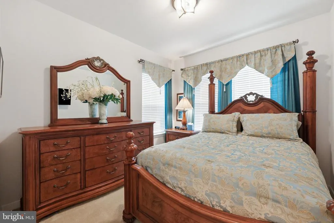
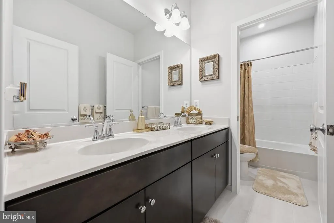
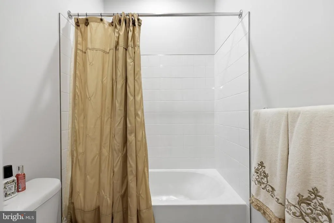
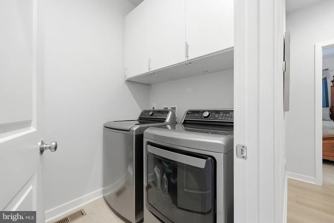
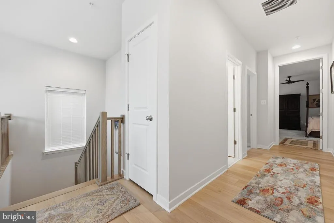
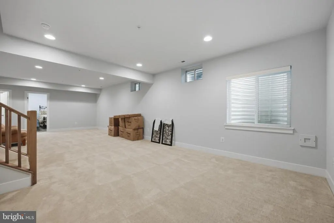
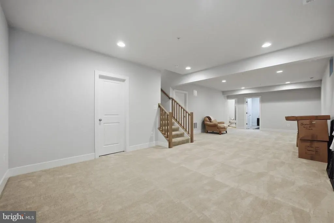
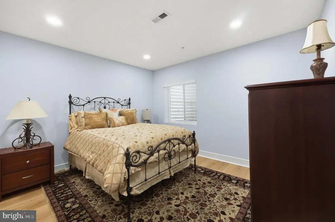
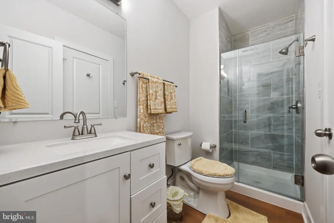
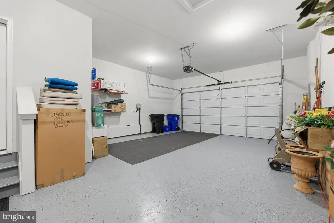
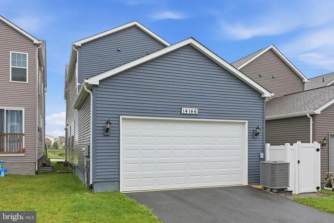
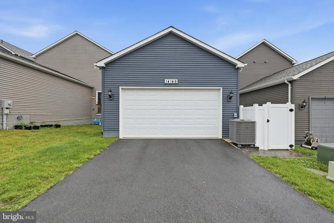
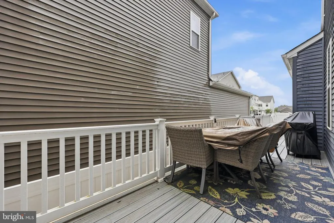
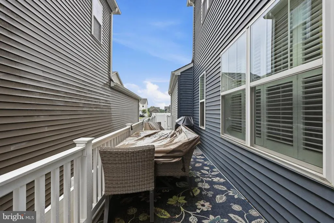
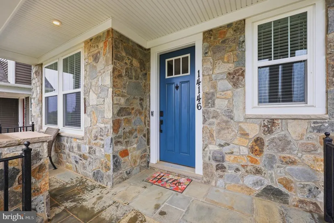
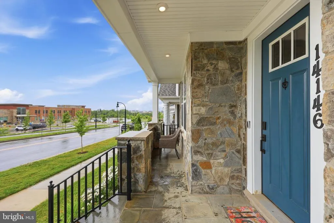
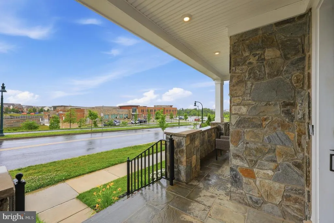
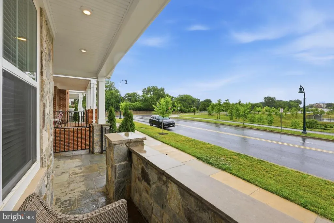
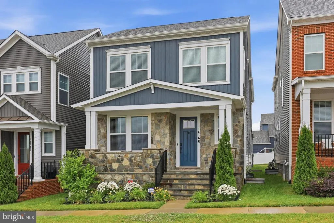
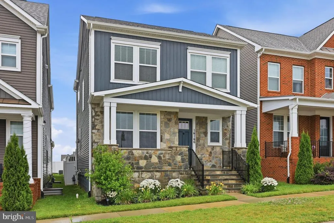
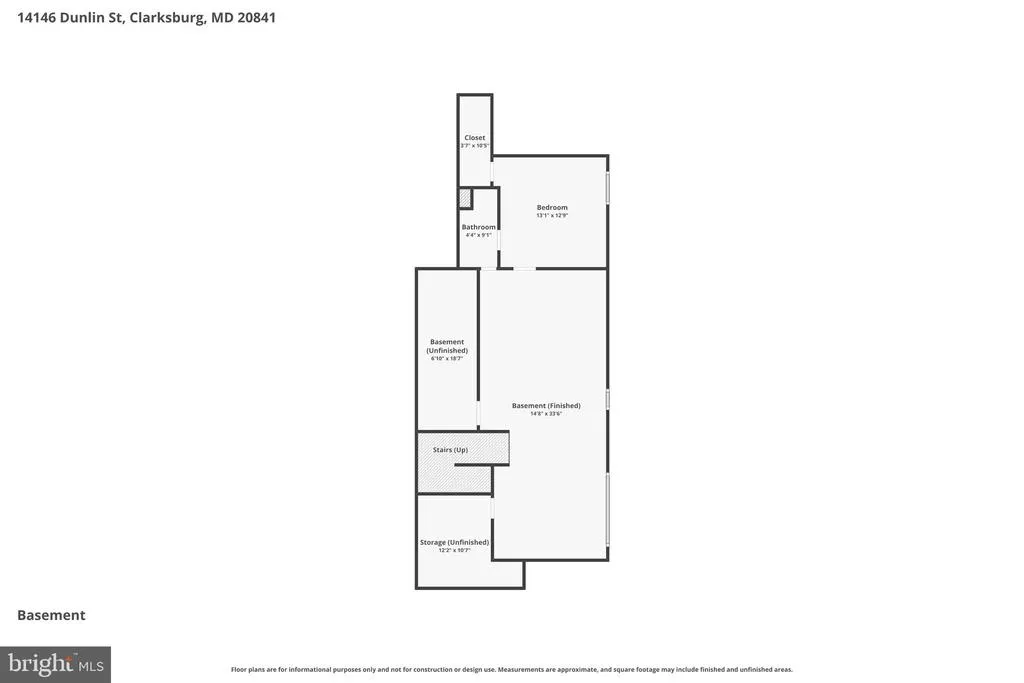
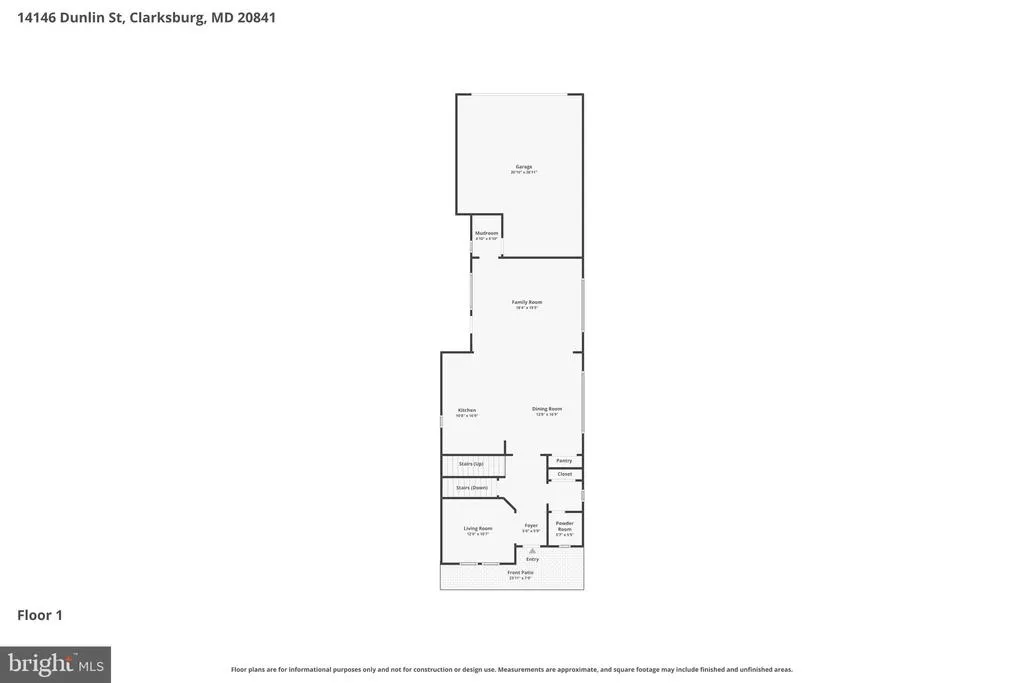
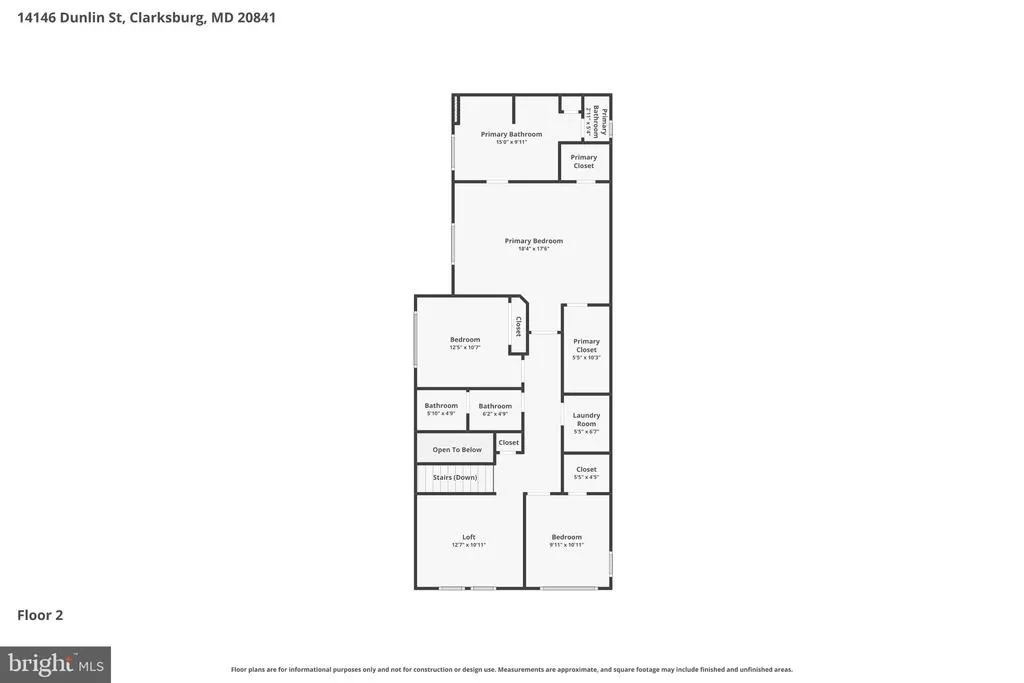
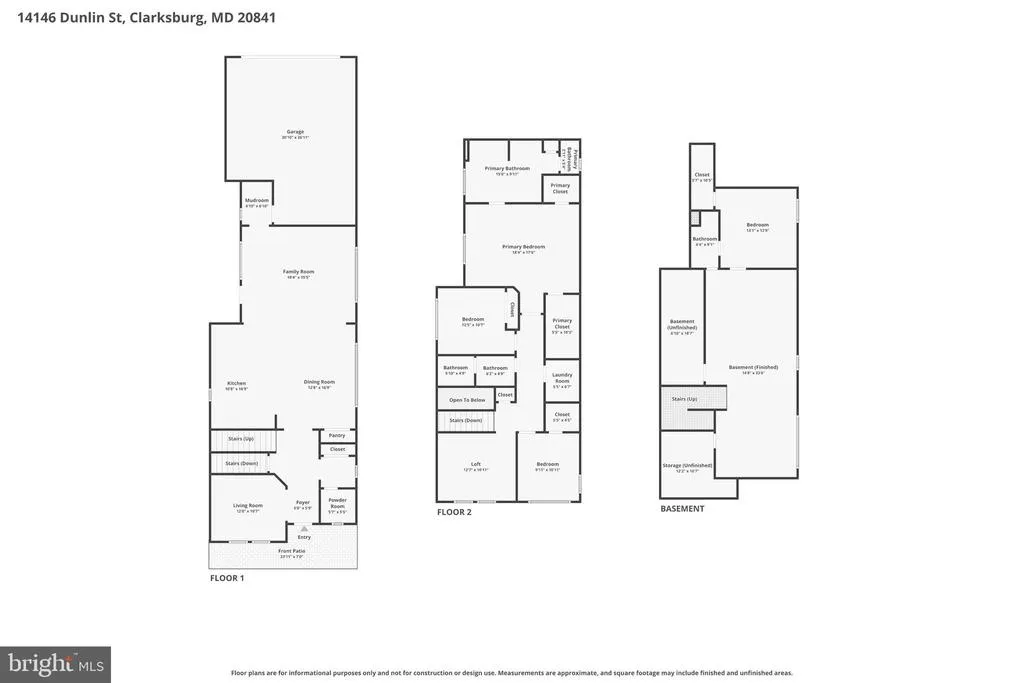
PRICE CORRECTION! Incredible opportunity to own this move-in-ready, model-quality 4-bedroom, 3.5-bath home in the highly sought-after Cabin Branch community. Loaded with designer finishes, thoughtful upgrades, flexible living spaces, and exceptional indoor/outdoor features, this home offers the space, style, and convenience today's buyers are looking for. A charming covered front porch welcomes you into a bright, open-concept main level featuring beautiful hardwood floors, a private home office, powder room, and an impressive gourmet kitchen with quartz countertops, stainless steel appliances, abundant cabinetry, and elegant pendant lighting. The dining area features custom built-in cabinetry, while the spacious family room is enhanced by a stunning built-in media center and bookshelvesperfect for entertaining or relaxing at home. A functional mudroom adds everyday convenience. Step outside to your private, fully fenced backyard with a deck and underground sprinkler system, creating an ideal space for outdoor entertaining, pets, play, and easy maintenance. The finished two-car garage with epoxy flooring plus a private parking pad for two additional vehicles provides plenty of parking and storage. Upstairs, a versatile sitting area offers additional flex space. Two generously sized secondary bedrooms complement the impressive owner's suite, featuring two walk-in closets and a spa-inspired en-suite bath with upgraded ceramic tile, soaking tub, separate shower, and dual vanities. An upper-level laundry room adds even more convenience. The finished lower level expands the home's possibilities with a spacious fourth bedroom and full bathideal for a guest suite, multigenerational living, home gym, recreation room, or media room. Enjoy the lifestyle and amenities of Cabin Branch, including parks, walking trails, playgrounds, and community amenities, with convenient access to shopping, dining, major commuter routes, and Clarksburg Premium Outlets.
| Price History | |
|---|---|
| 7/9/2026 | Listed $870,000 |
| 7/24/2026 | 1$865,000 |
| 8/18/2026 | 4$839,000 |
General Features
| Living Area | 3426 |
|---|---|
| Sewer | Public Sewer |
| Heating | Central,Hot Water |
| Cooling | Central A/C |
| Possession | Settlement |
| Roof | Architectural Shingle |
| Zoning | CRT0. |
| HOA Fee | 110.29 |
| Garage Spaces | 2.00 |
| Association Fee Includes | Common Area Maintenance,Lawn Maintenance,Lawn Care Front,Management,Pool(s),Snow Removal,Trash |
| Patio/Porch Features | Deck(s) |
| Architectural Style | Contemporary |
| Construction Materials | Frame |
| School District | MONTGOMERY COUNTY PUBLIC SCHOOLS |
| Year Built | 2022 |
| Levels | 3 |
| Tax Year | 2025 |
| Ownership | Fee Simple |
| Cool Fuel | Electric |
| Accessibility | None |
| Assoc Fee Paid Per | Monthly |
| County | MONTGOMERY |
| New Construction | No |
| Property Type | Residential |
| Association Amenities | Common Grounds,Jog/Walk Path,Pool - Outdoor,Tot Lots/Playground |
| HOA | Yes |
| Subdivision Name | CABIN BRANCH |
| Garage Y/N | Yes |
| Water Access Y/N | No |
| Other Structures | Above Grade,Below Grade |
| Full Baths | 3 |
| Status | ACTIVE |
| Directions | GPS |
| City | CLARKSBURG |
| Disclosures | Prop Disclosure,Subject to Condo/HOA Docs |
| Association Name | CABIN BRANCH |
| Senior Community Y/N | No |
| Lot Size Units | Square Feet |
| Lot Size Square Feet | 3255.00 |
| Tax Assessed Value | 702833.0 |
| Tax Annual Amount | 8090.0 |
| Home Warranty Y/N | No |
| Structure Type | Detached |
| Condo/Coop Association fee Y/N | No |
| Bathrooms Count Main Level | 1.00 |
| Price Per Sq Ft Total AG | 349.0 |
| Acceptable Financing | Cash,Conventional,FHA,VA |
| Community Pool Features | Concrete,In Ground |
| Historic Y/N | No |
| Lease Considered Y/N | No |
| Vacation Rental Y/N | No |
| Virtual Tour | https://pictureperfectllctours.com/14146-Dunlin-St/idx |
| Total SQFT | 3606 |
| Standard Status | Active |
| Year Built Source | Assessor |
| Tax Lot | 3 |
| Association Recreation Fee | No |
Interior Features
| Heating Fuel | Natural Gas |
|---|---|
| Basement | Fully Finished,Interior Access |
| Hot Water | Natural Gas |
| Basement (Y/N) | Yes |
| Heating Y/N | Yes |
| Fireplace Y/N | No |
| Above Grade Finished Area | 2404 |
| Half Baths | 1 |
| Central Air Y/N | Yes |
| Total Bedrooms | 4 |
| Below Grade Finished Area | 1022 |
| Below Grade Finished Area Unit Type | Square Feet |
| LivingAreaSource | Assessor |
| Laundry Type | Hookup |
| Below Grade Unfin Area Units | Square Feet |
| Below Grade Unfin SQFT | 180 |
| Below Grade Unfin SQFT Source | Assessor |
| Below Grade Finished Area Source | Assessor |
| Bedrooms Count All Lower Levels | 1 |
| Bedrooms Count All Upper Levels | 3 |
| Bedrooms Count Lower Level 1 | 1 |
| Bedrooms Count Upper Level 1 | 3 |
| Bathrooms Half Main Level | 1 |
| Bathrooms Full Upper Level 1 | 2 |
| Bathrooms Full Lower Level 1 | 1 |
| Bathrooms Full All Upper Levels | 2 |
| Bathrooms Full All Lower Levels | 1 |
| Bathrooms Count Upper Level 1 | 2.00 |
| Bathrooms Count Lower Level 1 | 1.00 |
| Bathrooms Count All Upper Levels | 2 |
| Bathrooms Count All Lower Levels | 1 |
| Above Grade Finished Area Source | Assessor |
| Above Grade Finished Area Unit Type | Square Feet |
| Total Baths | 4 |
Exterior Features
| Exterior Amenities | Underground Lawn Sprinkler |
|---|---|
| Pool | Yes - Community |
| Parking Features | Asphalt Driveway |
| Water Source | Public |
| Total Parking Spaces | 4 |
| Garage Features | Garage - Rear Entry,Garage Door Opener,Inside Access |
| Type of Parking | Attached Garage,Driveway |
| Land Use Code | R |
| Foundation Details | Slab |
| Spa | No |
| Water View Y/N | No |
| Lot Size Acres | 0.07 |
| Lot Size Source | Assessor |
| Waterfront Y/N | No |
| Horse Y/N | No |
| Land Assessed Value | 127500.00 |
| Navigable Water Y/N | No |
| Water Oriented Y/N | No |
| # of Attached Garage Spaces | 2 |
Amenities
- Foreclosure
- Views
- Short Sale
- New Construction
- Adult 55+
- Lease To Own
- No HOA Fees
- Furnished
- Primary On Main
- Air Conditioning
- Seller Finance
- Green
- Fixer Upper
- Horse
- Golf
- Fireplace
- Deck
- Garage
- Basement
- Pool
Property vs Single Family Average in 20871
Price
Taxes
Year Built
Visits
 © BRIGHT, All Rights Reserved
