

Price Reduction - Primary on Main - Eco Friendly
Address
10913 Drumm Avenue, Kensington, MD
Price
$ 625,000
Property Attributes
- MLS#MDMC2244730
- TypeSingle Family
- Listing Status ACTIVE UNDER CONTRACT
- CountyMONTGOMERY
- CityKensington
- NeighborhoodKensington Heights
- Zip20895
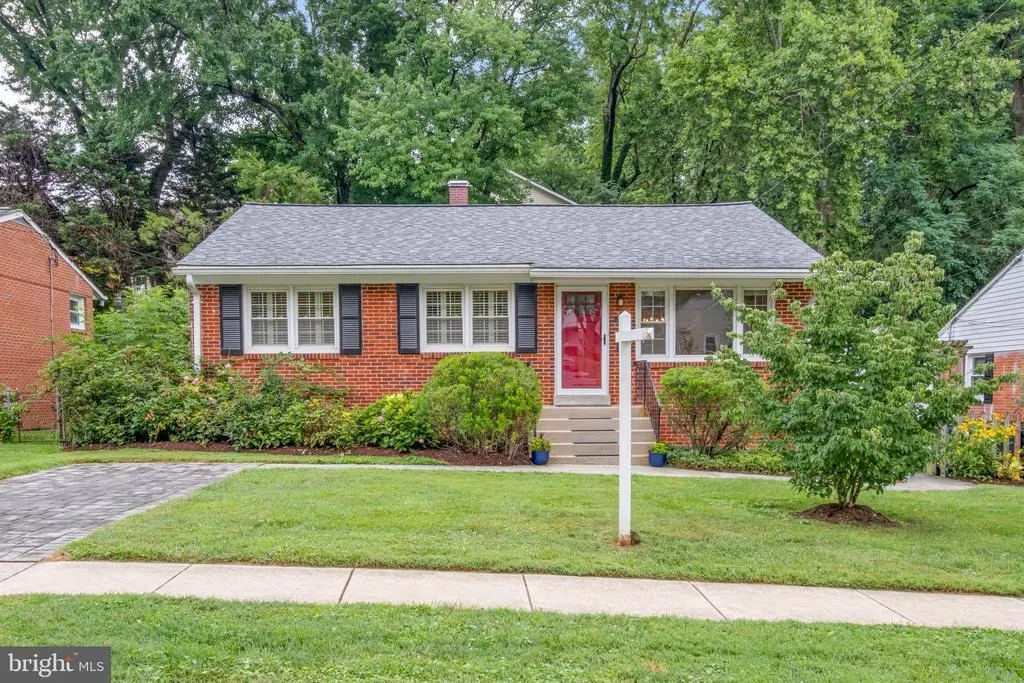
- StyleRanch/Rambler
- Year Built1959
- Taxes$ 6889
- Price$ 625,000
- Bedrooms3
- Full Bathrooms2
- Half Bathrooms0
- Sqr Footage1690
- Lot Size0.15 Acres
Data Source:
Bright MLS
Property Description
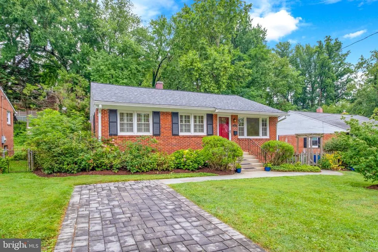
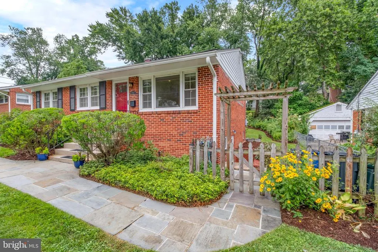
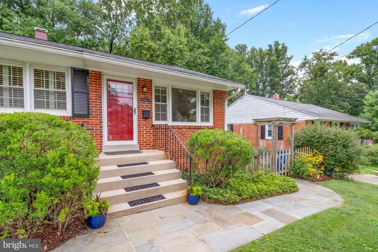
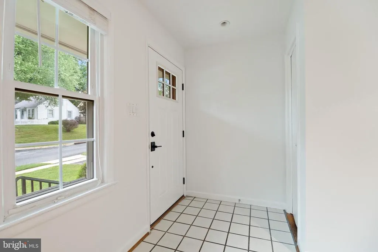
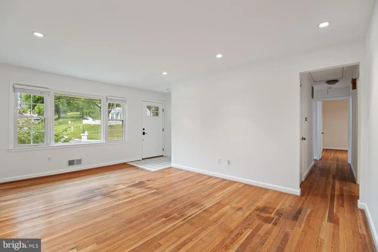
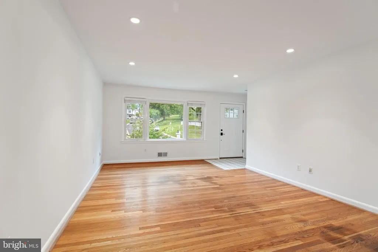
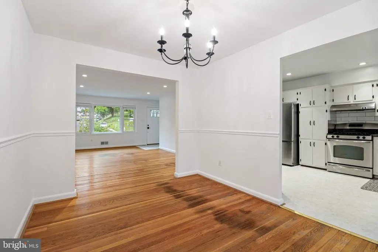
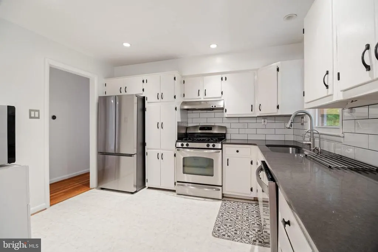
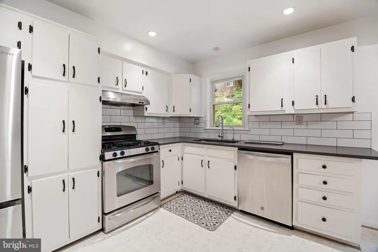
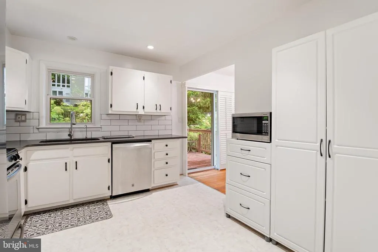
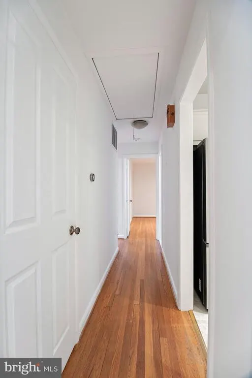
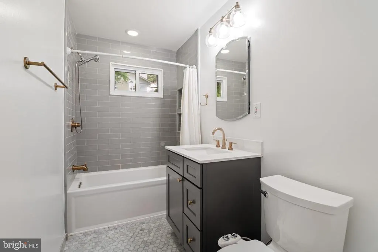
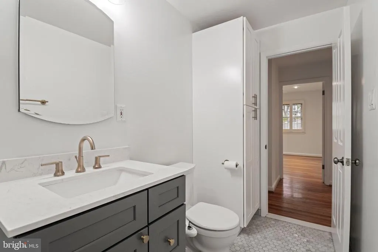
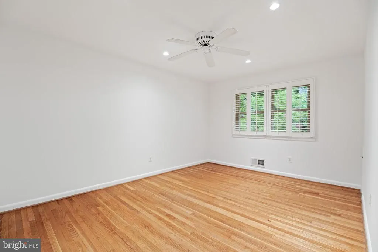
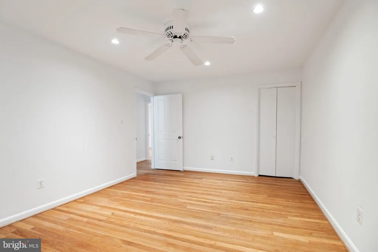
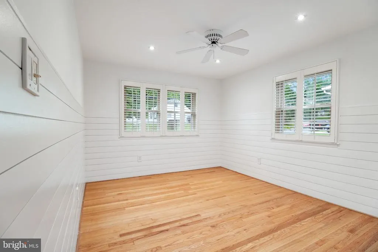
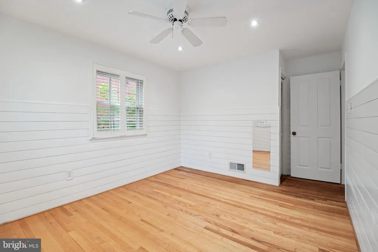
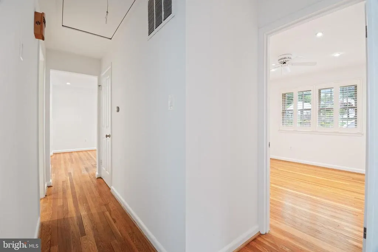
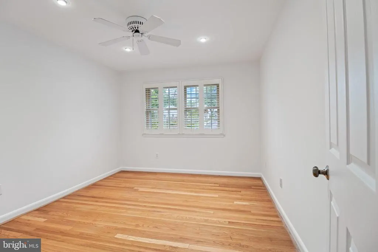
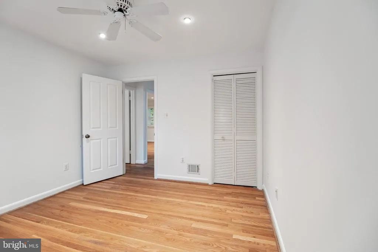
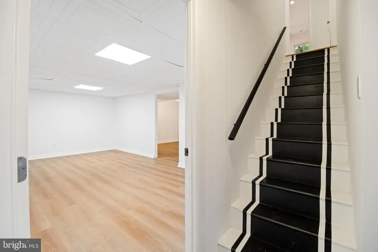
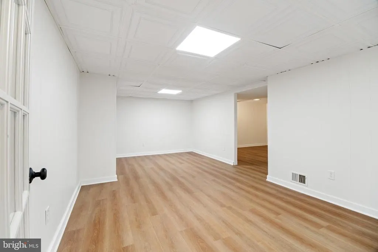
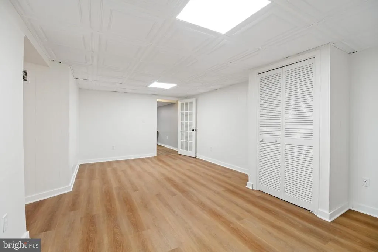
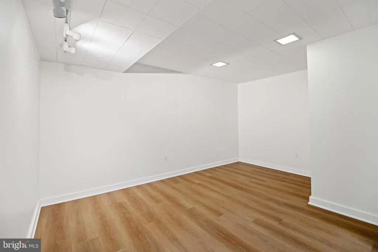
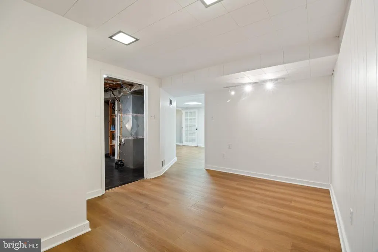
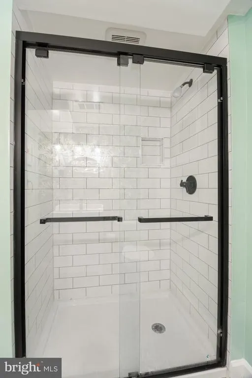
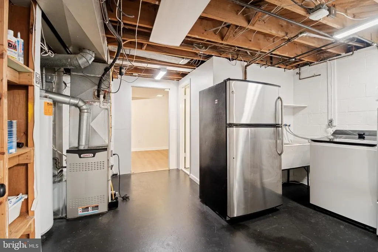
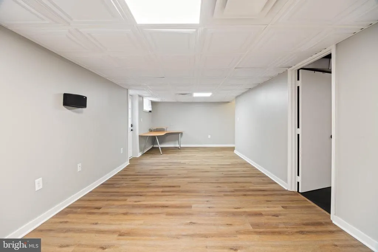
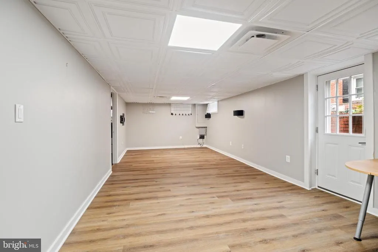
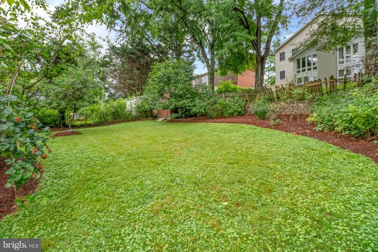
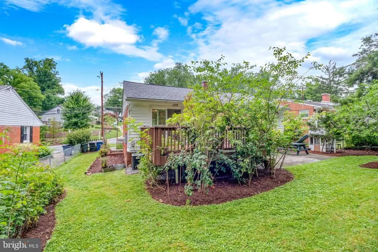
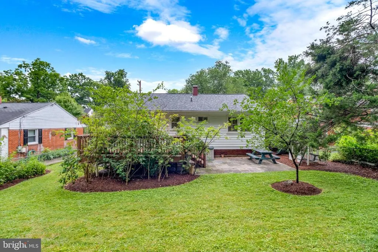
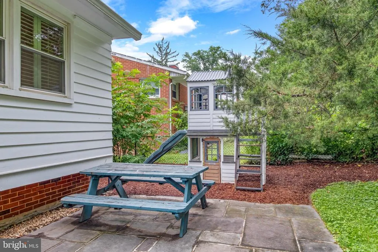
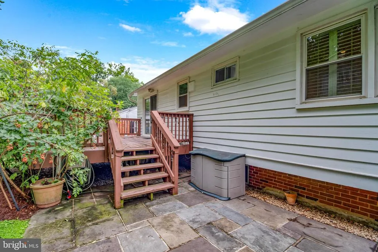
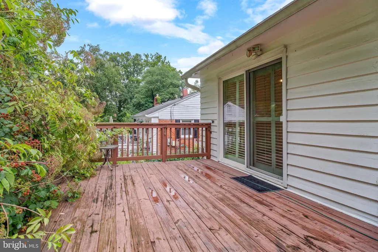
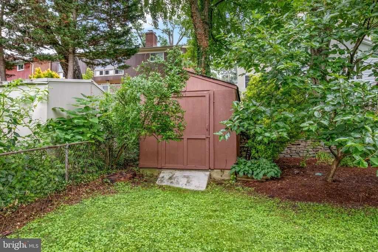
Just Listed!!! Welcome to 10913 Drumm Avenue, a charming 3-bedroom, 2 full bath rambler in the highly sought-after community of Kensington. Lovingly maintained by the same owners for over 18 years, this home has been meticulously cared for and is move-in ready. Freshly painted throughout, it offers comfortable one-level living with a finished walkout basement and endless potential to make it your own. Step outside to a fully fenced backyard that's a true retreat for gardeners and outdoor enthusiasts. Whether you have a green thumb or simply enjoy spending time outdoors, you'll appreciate the established landscaping, mature blackberry bushes, and persimmon trees that provide seasonal fruit and a beautiful natural setting. The spacious yard offers plenty of room for gardening, entertaining, pets, or relaxing in your own private oasis. Ideally located just minutes from Kensington's vibrant restaurants, shops, parks, and everyday conveniences, including Costco and Target, you'll enjoy the perfect blend of neighborhood charm and accessibility. With easy access to major commuter routes, Metro, and all that downtown Kensington and nearby Bethesda have to offer, this is an exceptional opportunity to own in one of Montgomery County's most desirable communities.
| Price History | |
|---|---|
| 7/9/2026 | Listed $650,000 |
| 8/12/2026 | 4$625,000 |
General Features
| Living Area | 1690 |
|---|---|
| Sewer | Public Sewer |
| Heating | Forced Air |
| Cooling | Ceiling Fan(s),Central A/C |
| Possession | Immediate |
| Roof | Architectural Shingle |
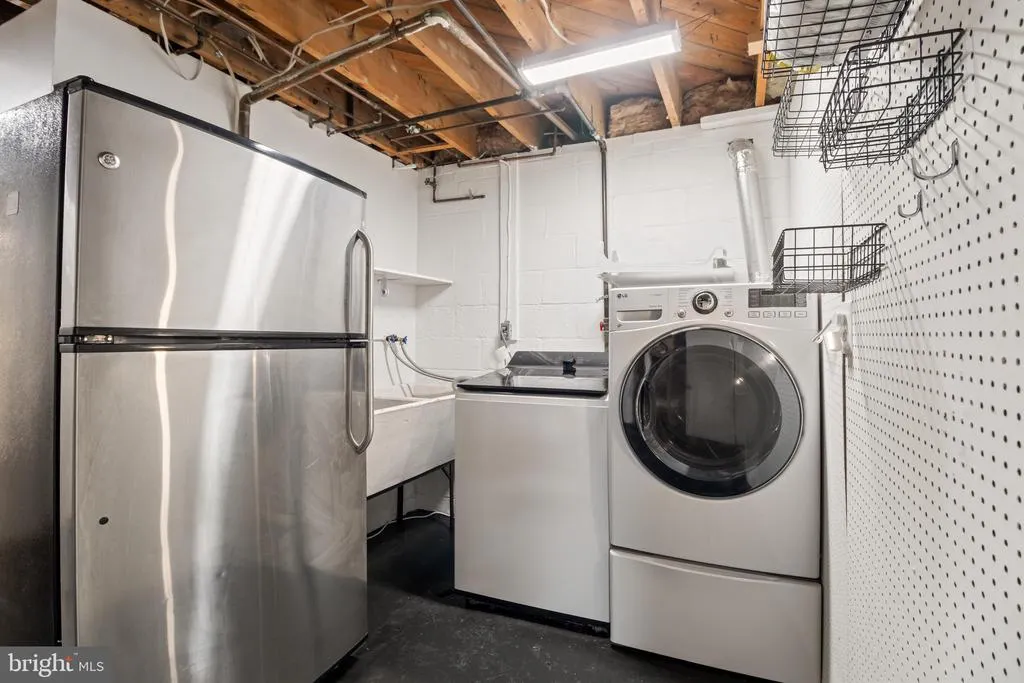
| Appliances | Washer/Dryer Hookups Only,Dishwasher,Disposal,Dryer,Oven/Range - Gas,Refrigerator,Stove,Washer |
| Zoning | R60 |
| Patio/Porch Features | Deck(s) |
| Architectural Style | Ranch/Rambler |
| Construction Materials | Brick |
| School District | MONTGOMERY COUNTY PUBLIC SCHOOLS |
| Year Built | 1959 |
| Levels | 2 |
| Tax Year | 2025 |
| Ownership | Fee Simple |
| Cool Fuel | Electric |
| Contingency Type | Home Inspection |
| Accessibility | None |
| County | MONTGOMERY |
| New Construction | No |
| Property Type | Residential |
| HOA | No |
| Subdivision Name | KENSINGTON HEIGHTS |
| Facing Direction | South |
| Garage Y/N | No |
| Water Access Y/N | No |
| Green Water Conservation | Water-Smart Landscaping |
| Other Structures | Above Grade,Below Grade |
| Full Baths | 2 |
| Status | ACTIVE UNDER CONTRACT |
| Directions | Connecticut ave North to University Blvd. University East to right onto Drumm Ave. House is on the left. |
| City | KENSINGTON |
| Senior Community Y/N | No |
| Lot Size Units | Square Feet |
| Lot Size Square Feet | 6600.00 |
| Tax Assessed Value | 548333.0 |
| Tax Annual Amount | 6889.0 |
| Property Condition | Very Good |
| Structure Type | Detached |
| Condo/Coop Association fee Y/N | No |
| Bathrooms Full Main Level | 1 |
| Bathrooms Count Main Level | 1.00 |
| Price Per Sq Ft Total AG | 548.25 |
| Vacation Rental Y/N | No |
| Total SQFT | 2242 |
| Standard Status | Active Under Contract |
| Year Built Source | Assessor |
| Legal Subdivision | KENSINGTON HEIGHTS |
| Tax Lot | 28 |
Interior Features
| Interior Amenities | Combination Dining/Living,Chair Railings,Entry Level Bedroom,Wood Floors,Wainscotting |
|---|---|
| Heating Fuel | Natural Gas |
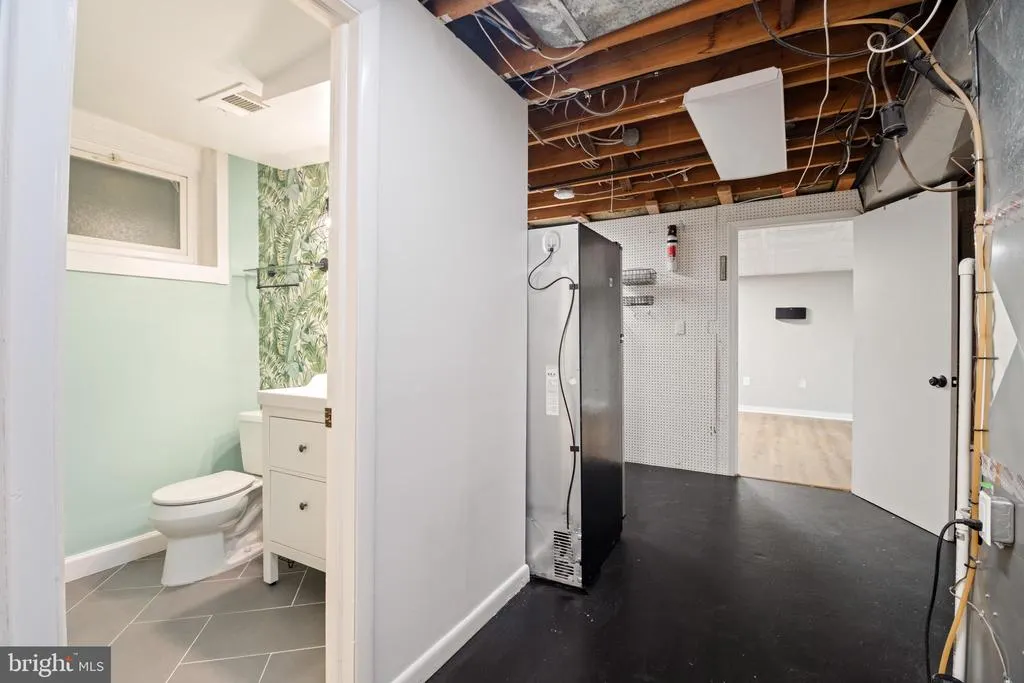
| Basement | Side Entrance,Full,Fully Finished |
| Flooring | Hardwood,Laminate Plank,Tile/Brick |
| Hot Water | Natural Gas |
| Basement (Y/N) | Yes |
| Heating Y/N | Yes |
| Window Features | Double Hung |
| Fireplace Y/N | No |
| Above Grade Finished Area | 1140 |
| Central Air Y/N | Yes |
| Total Bedrooms | 3 |
| Below Grade Finished Area | 550 |
| Main Level Bedrooms | 3 |
| Below Grade Finished Area Unit Type | Square Feet |
| LivingAreaSource | Assessor |
| Laundry Type | Washer In Unit,Dryer In Unit,Basement |
| Below Grade Unfin Area Units | Square Feet |
| Below Grade Unfin SQFT | 552 |
| Below Grade Unfin SQFT Source | Assessor |
| Below Grade Finished Area Source | Assessor |
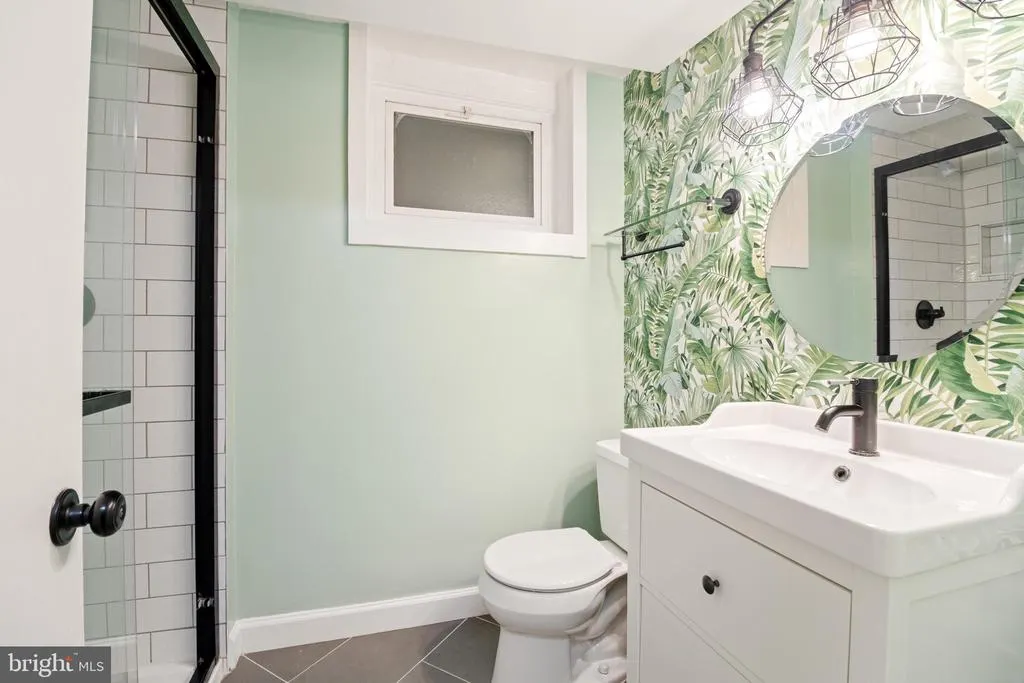
| Bathrooms Full Lower Level 1 | 1 |
| Bathrooms Full All Lower Levels | 1 |
| Bathrooms Count Upper Level 2 | 0.00 |
| Bathrooms Count Upper Level 1 | 0.00 |
| Bathrooms Count Lower Level 2 | 0.00 |
| Bathrooms Count Lower Level 1 | 1.00 |
| Bathrooms Count All Lower Levels | 1 |
| Above Grade Finished Area Source | Assessor |
| Above Grade Finished Area Unit Type | Square Feet |
| Total Baths | 2 |
Exterior Features
| Pool | No Pool |
|---|---|
| Fencing | Fully |
| Parking Features | Brick Driveway |
| Lot Features | Backs to Trees,Landscaping,Premium |
| Water Source | Public |
| Type of Parking | Off Street,On Street |
| Land Use Code | R |
| Foundation Details | Block |
| Water View Y/N | No |
| Lot Size Acres | 0.15 |
| Lot Size Source | Assessor |
| Waterfront Y/N | No |
| Door Features | Sliding Glass,Storm |
| Land Assessed Value | 283300.00 |
| Navigable Water Y/N | No |
| Water Oriented Y/N | No |
Amenities
- Foreclosure
- Views
- Short Sale
- New Construction
- Adult 55+
- Lease To Own
- No HOA Fees
- Furnished
- Primary On Main
- Air Conditioning
- Seller Finance
- Green
- Fixer Upper
- Horse
- Golf
- Fireplace
- Deck
- Garage
- Basement
- Pool
Property vs Single Family Average in 20895
Price
Taxes
Year Built
Visits
 © BRIGHT, All Rights Reserved
