

Price Reduction - New Construction
Address
2932 University Boulevard W, Kensington, MD
Price
$ 819,000
Property Attributes
- MLS#MDMC2170690
- TypeSingle Family
- Listing Status ACTIVE
- CountyMONTGOMERY
- CityKensington
- NeighborhoodKensington Heights
- Zip20895
- StyleColonial,Contemporary
- Year Built2024
- Taxes$ 3526
- Price$ 819,000
- Bedrooms5
- Full Bathrooms4
- Half Bathrooms1
- Sqr Footage2772
- Lot Size0.11 Acres
Data Source:
Bright MLS
Property Description
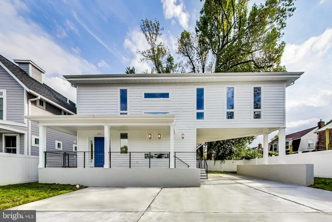
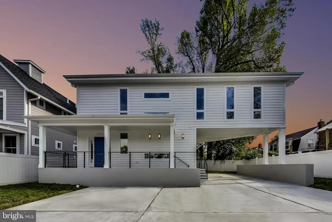
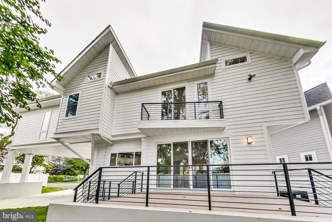
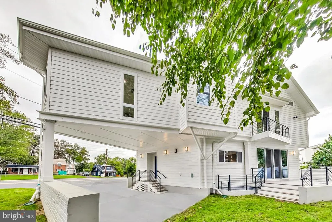
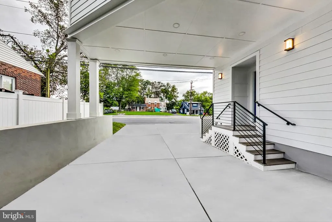
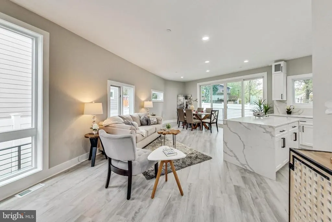
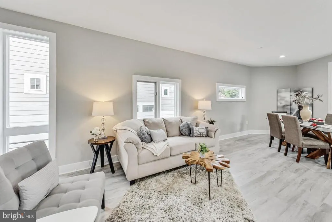
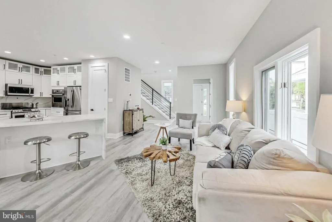
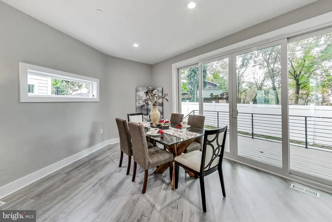
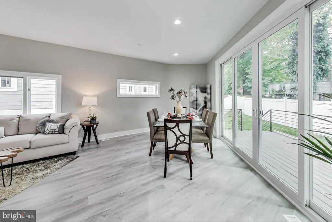
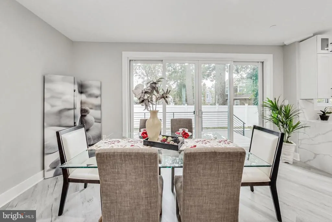
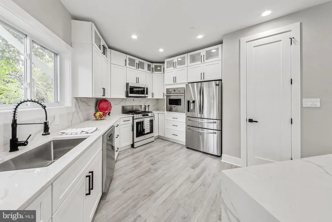
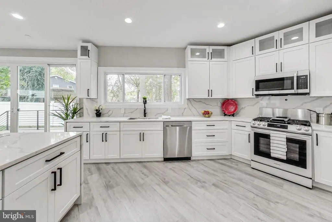
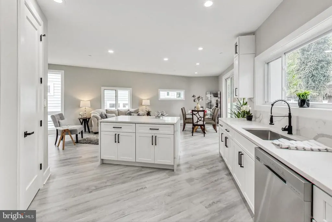
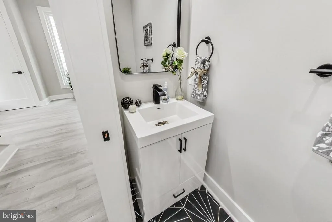
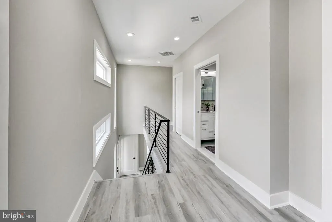
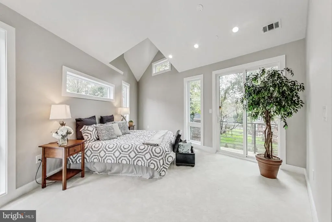
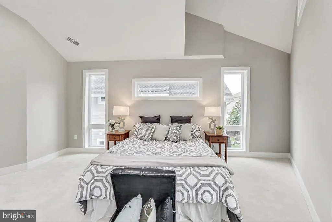
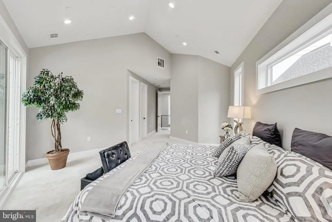
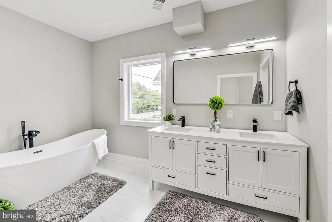
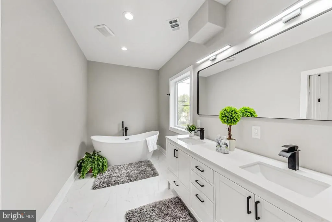
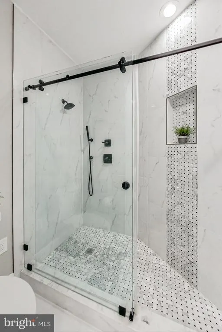
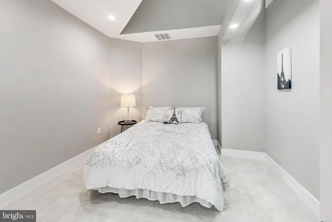
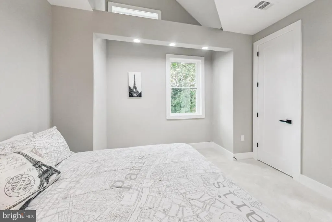
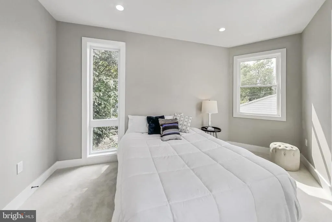
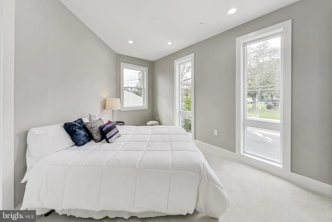
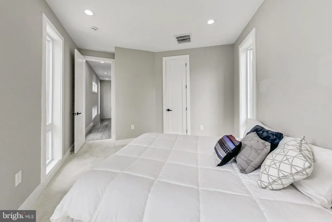
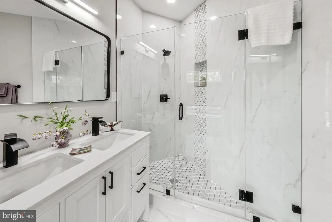
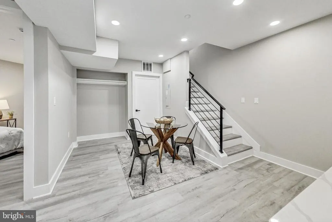
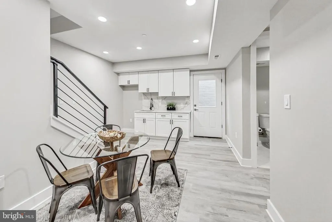
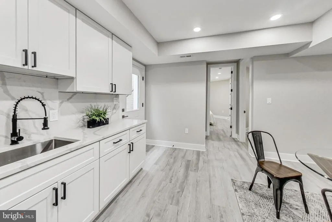
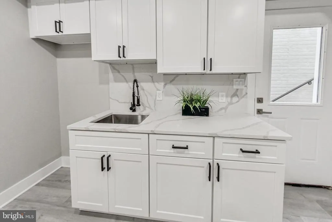
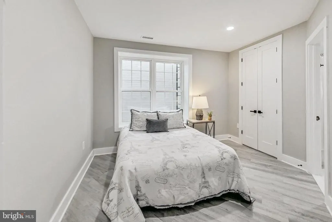
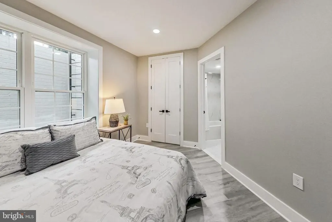
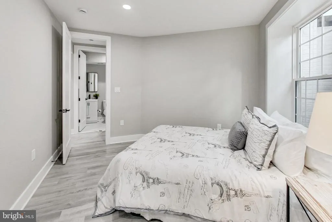
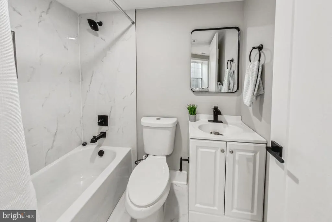
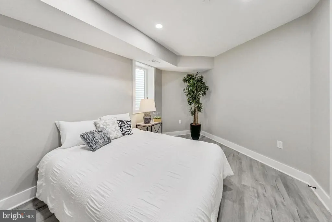
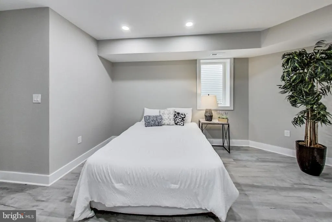
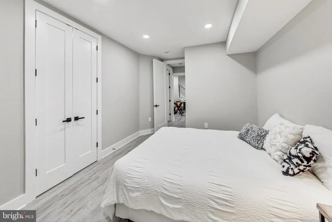
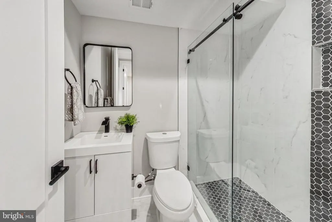
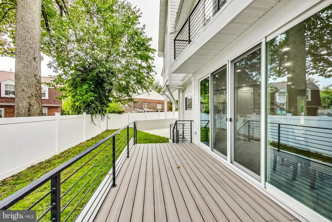
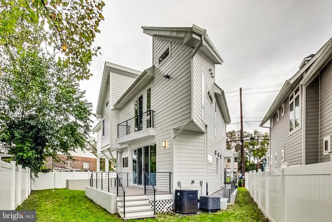
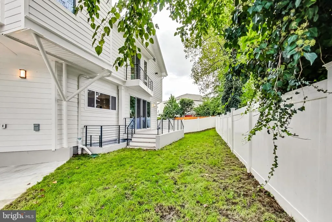
**NEW CONSTRUCTION***HUGE PRICE REDUCTION. ***MOTIVATED SELLER***Back on Market. Welcome to this gorgeous brand-new single-family home. Experience unparalleled luxury in this beautifully 5-bedroom, 4-.5 bathroom colonial home, offering approximately 3000 sq. ft. of luxurious living. Designed for modern comfort and effortless living, this home combines high-end finishes, open-concept design, and premium upgrades, making it truly move-in ready. Every detail of this home has been meticulously designed. Built for modern living, this home features a gourmet chefs kitchen equipped with stainless steel appliances, a pot filler, Calcutta Premium Quartz countertops, and a large center islandperfect for entertaining! The 3 bedrooms nestled together on the upper level have large windows with 2 Luxury Designer Bathrooms with the Master Bath boasting of a Roman Tub and a separate Standing Shower. The lower level is fully finished with a recreation room, Luxury 2 Full bathrooms, 2 Full size Bedrooms and a minibar Area/Kitchenette. It is perfect for a guest suite and has a separate entry from outside. Every detail has been thoughtfully considered and beautifully executed. The home's thoughtful updates perfectly blend classic architectural elements with modern elegant styling. It features a short walk to the METRO, is close to Rock Creek Park, the Historic Antique & Arts District, Westfield Wheaton Mall is walking distance away and includes major stores like Costco, Macy's, Target , JC Penny. It is minutes away Bethesda & DC. This house has all the URBAN Amenities needed yet feels PRIVATE & TRANQUIL! !!!DON'T MISS OUT ON THIS OPPORTUNITY!!!!!!!!
| Price History | |
|---|---|
| 4/1/2025 | Listed $899,900 |
| 9/17/2025 | 2$884,900 |
| 10/16/2025 | 2$869,900 |
| 10/31/2025 | 3$849,900 |
| 4/24/2026 | 2$839,000 |
| 6/2/2026 | 2$829,000 |
| 7/22/2026 | 2$819,000 |
General Features
| Living Area | 2772 |
|---|---|
| Sewer | Public Sewer |
| Heating | Central,Forced Air |
| Cooling | Central A/C,Ceiling Fan(s) |
| Possession | Immediate,0-30 Days CD |
| Appliances | Built-In Microwave,Built-In Range,Dishwasher,Disposal,Dual Flush Toilets,Exhaust Fan,Microwave,Oven - Wall,Oven/Range - Gas,Refrigerator,Stainless Steel Appliances,Washer/Dryer Hookups Only,Water Hea |
| Zoning | R60 |
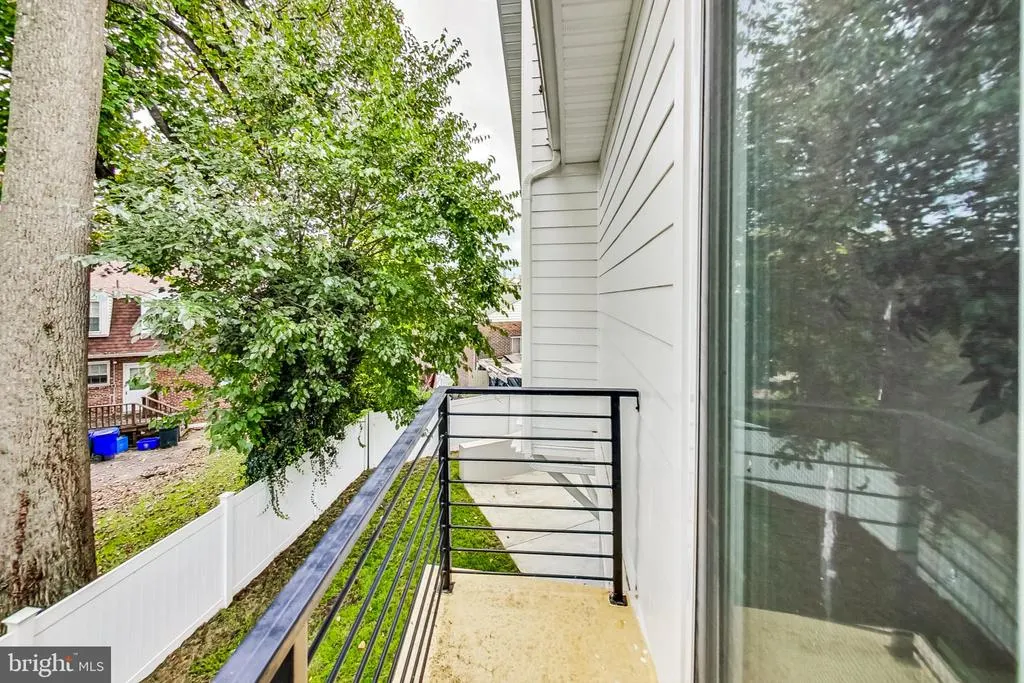
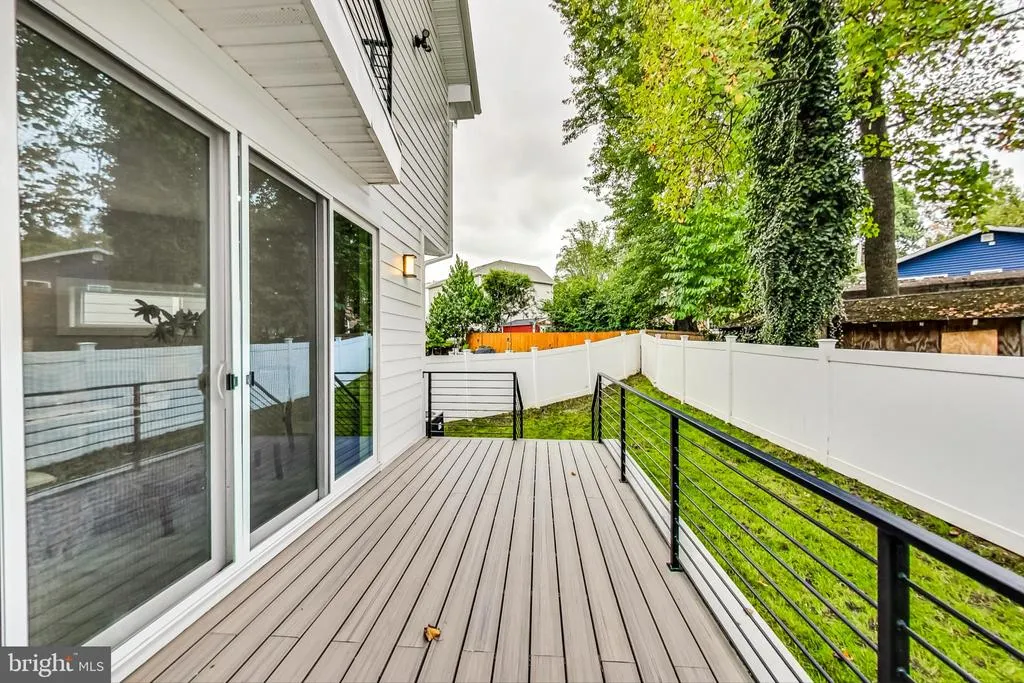
| Patio/Porch Features | Balcony,Deck(s),Porch(es) |
| Architectural Style | Colonial,Contemporary |
| Construction Materials | Combination,Concrete,Vinyl Siding,Other |
| School District | MONTGOMERY COUNTY PUBLIC SCHOOLS |
| Year Built | 2024 |
| Levels | 3 |
| Tax Year | 2024 |
| Ownership | Fee Simple |
| Cool Fuel | Electric |
| Accessibility | 2+ Access Exits,Doors - Lever Handle(s) |
| County | MONTGOMERY |
| New Construction | Yes |
| Property Type | Residential |
| HOA | No |
| Subdivision Name | KENSINGTON HEIGHTS |
| Garage Y/N | No |
| Water Access Y/N | No |
| Other Structures | Above Grade,Below Grade |
| Full Baths | 4 |
| Status | ACTIVE |
| Directions | Please Utilize Google Maps/GPS |
| City | KENSINGTON |
| Disclosures | Prop Disclosure |
| Senior Community Y/N | No |
| Lot Size Units | Square Feet |
| Lot Size Square Feet | 4757.00 |
| Tax Assessed Value | 191500.0 |
| Tax Annual Amount | 3526.0 |
| Property Condition | Excellent |
| Structure Type | Detached |
| Condo/Coop Association fee Y/N | No |
| Bathrooms Count Main Level | 1.00 |
| Price Per Sq Ft Total AG | 422.38 |
| Acceptable Financing | Cash,Conventional,FHA,VA |
| Construction Completed Y/N | Yes |
| Vacation Rental Y/N | No |
| Virtual Tour | https://https://real.vision/2932-university-boulevard-west-1?o=u3-D Un |
| Total SQFT | 2856 |
| Standard Status | Active |
| Year Built Source | Assessor |
| Legal Subdivision | KENSINGTON HEIGHTS |
| Tax Lot | 32B |
Interior Features
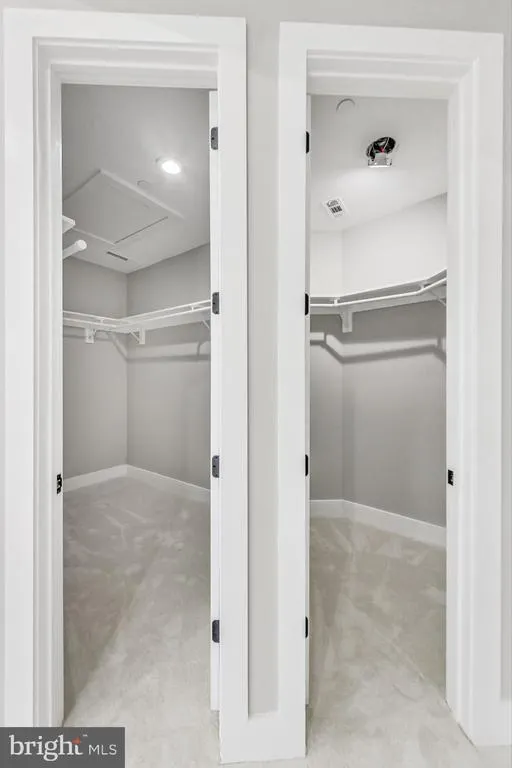
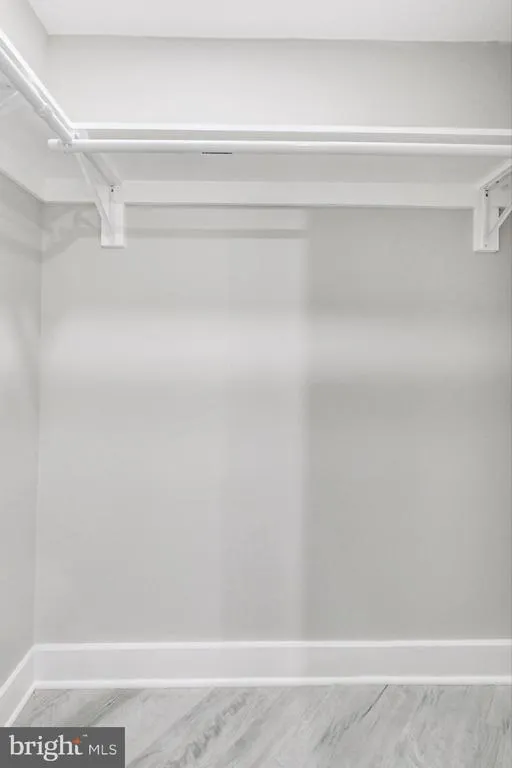
| Interior Amenities | Carpet,Ceiling Fan(s),Built-Ins,Combination Kitchen/Dining,Floor Plan - Open,Kitchen - Island,Recessed Lighting,Walk-in Closet(s),Other,Upgraded Countertops |
|---|---|
| Heating Fuel | Electric |
| Basement | Full,Fully Finished,Side Entrance,Windows,Other |
| Hot Water | Natural Gas,Electric |
| Basement (Y/N) | Yes |
| Heating Y/N | Yes |
| Fireplace Y/N | No |
| Above Grade Finished Area | 1939 |
| Half Baths | 1 |
| Central Air Y/N | Yes |
| Total Bedrooms | 5 |
| Below Grade Finished Area | 833 |
| Below Grade Finished Area Unit Type | Square Feet |
| LivingAreaSource | Estimated |
| Below Grade Unfin Area Units | Square Feet |
| Below Grade Unfin SQFT | 84 |
| Below Grade Unfin SQFT Source | Assessor |
| Below Grade Finished Area Source | Estimated |
| Bedrooms Count All Lower Levels | 2 |
| Bedrooms Count All Upper Levels | 3 |
| Bedrooms Count Lower Level 1 | 2 |
| Bedrooms Count Upper Level 1 | 3 |
| Bathrooms Half Main Level | 1 |
| Bathrooms Full Upper Level 1 | 2 |
| Bathrooms Full Lower Level 1 | 2 |
| Bathrooms Full All Upper Levels | 2 |
| Bathrooms Full All Lower Levels | 2 |
| Bathrooms Count Upper Level 1 | 2.00 |
| Bathrooms Count Lower Level 1 | 2.00 |
| Bathrooms Count All Upper Levels | 2 |
| Bathrooms Count All Lower Levels | 2 |
| Above Grade Finished Area Source | Estimated |
| Above Grade Finished Area Unit Type | Square Feet |
| Total Baths | 5 |
Exterior Features
| Exterior Amenities | Exterior Lighting,Other |
|---|---|
| Pool | No Pool |
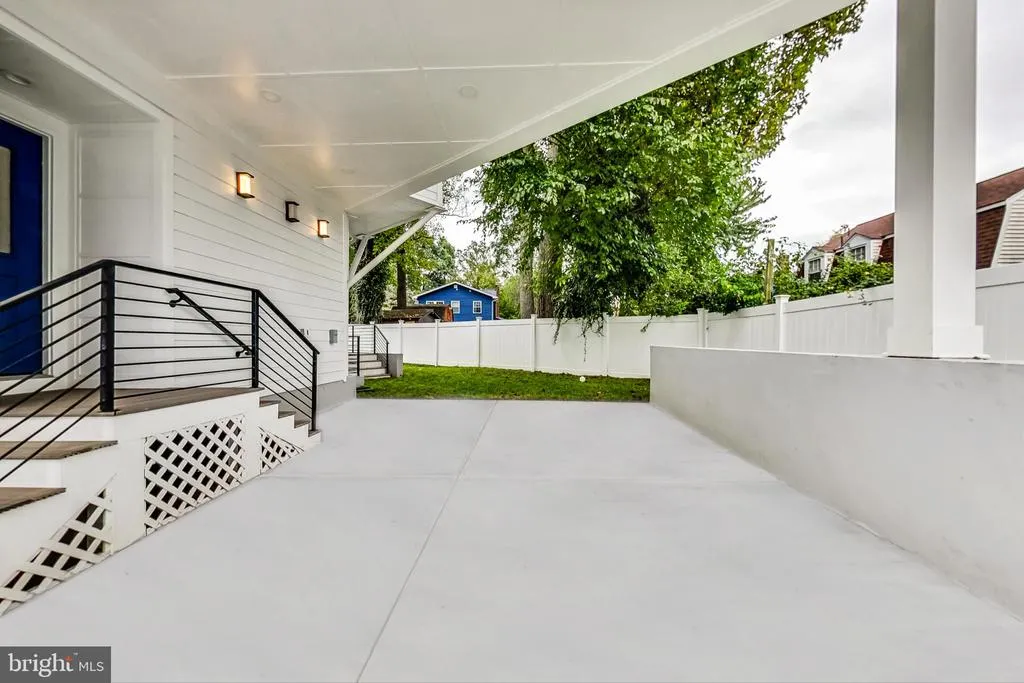
| Parking Features | Concrete Driveway,Electric Vehicle Charging Station(s) |
| Water Source | Public |
| Total Parking Spaces | 6 |
| Type of Parking | Attached Carport,Driveway |
| Land Use Code | R |
| Foundation Details | Slab,Other |
| Water View Y/N | No |
| Lot Size Acres | 0.11 |
| Lot Size Source | Assessor |
| Waterfront Y/N | No |
| Door Features | Sliding Glass |
| Land Assessed Value | 191500.00 |
| Navigable Water Y/N | No |
| Water Oriented Y/N | No |
| # of Attached Carport Spaces | 2 |
Amenities
- Foreclosure
- Views
- Short Sale
- New Construction
- Adult 55+
- Lease To Own
- No HOA Fees
- Furnished
- Primary On Main
- Air Conditioning
- Seller Finance
- Green
- Fixer Upper
- Horse
- Golf
- Fireplace
- Deck
- Garage
- Basement
- Pool
Property vs Single Family Average in 20895
Price
Taxes
Year Built
Visits
 © BRIGHT, All Rights Reserved
