

Price Reduction - Primary on Main
Address
3032 Moore Lane, Kensington, MD
Price
$ 1,150,000
Property Attributes
- MLS#MDMC2249096
- TypeSingle Family
- Listing Status ACTIVE
- CountyMONTGOMERY
- CityKensington
- NeighborhoodKensington Heights
- Zip20895
- StyleColonial
- Year Built2013
- Taxes$ 11980
- Price$ 1,150,000
- Bedrooms6
- Full Bathrooms5
- Half Bathrooms1
- Sqr Footage4188
- Lot Size0.19 Acres
Data Source:
Bright MLS
Property Description
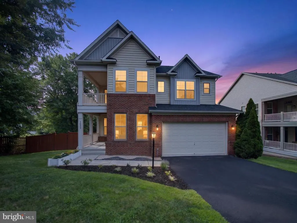
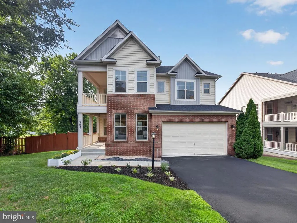
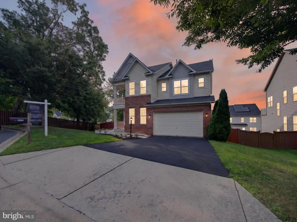
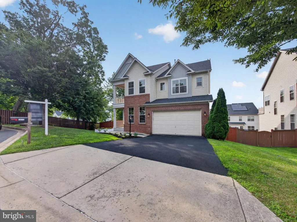
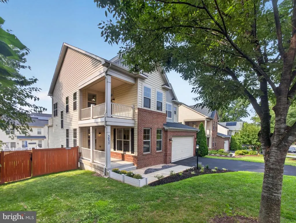
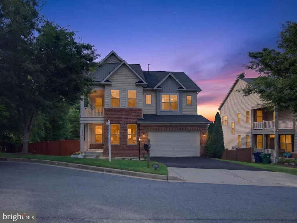
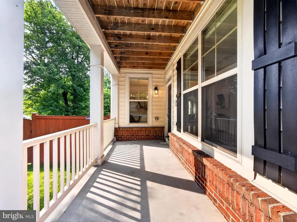
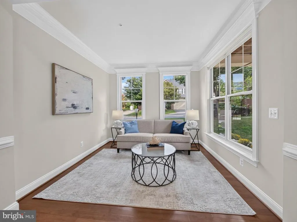
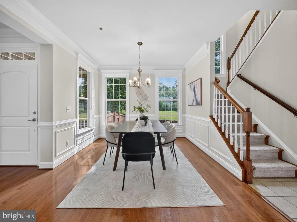
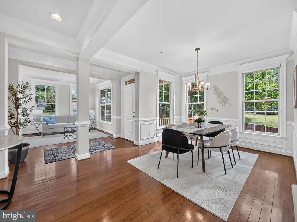
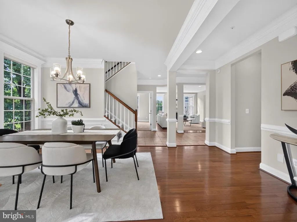
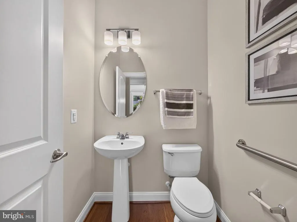
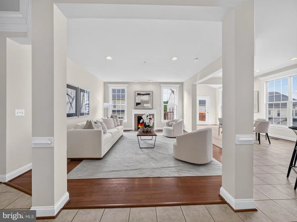
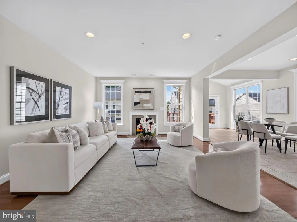
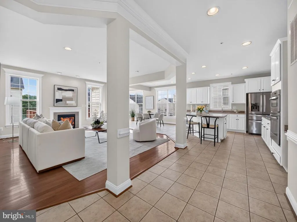
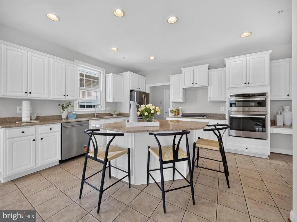
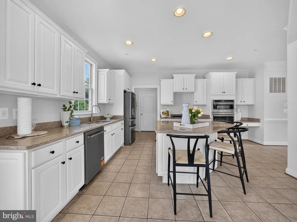
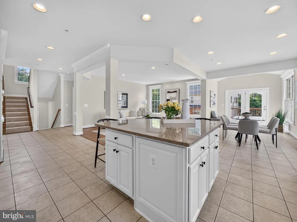
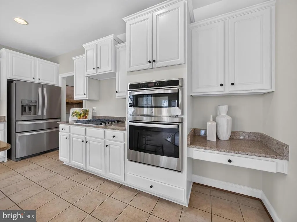
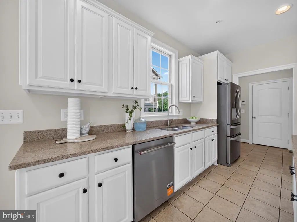
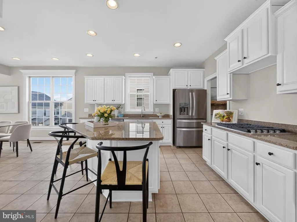
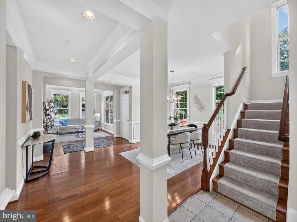
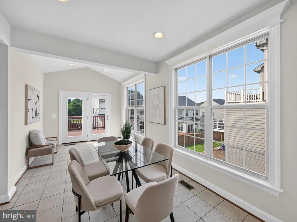
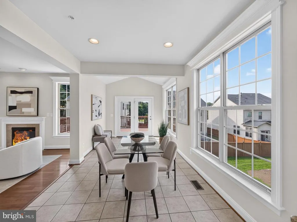
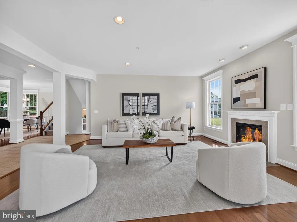
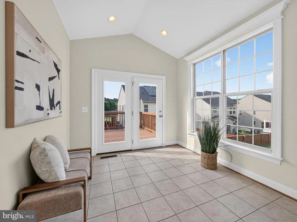
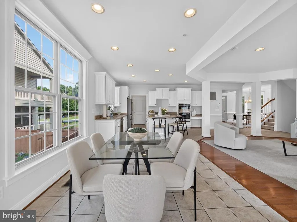
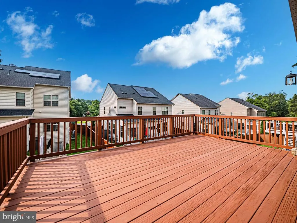
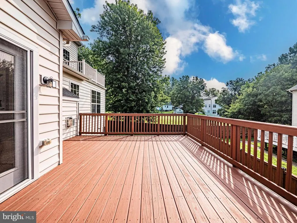
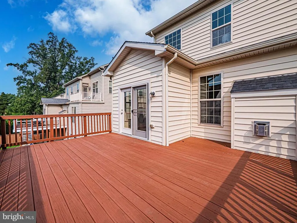
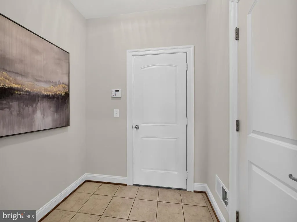
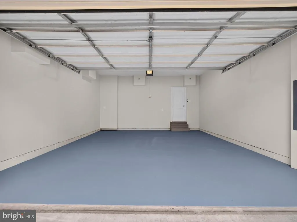
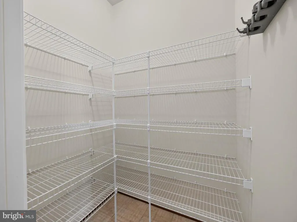
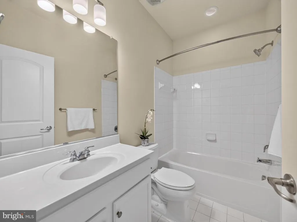
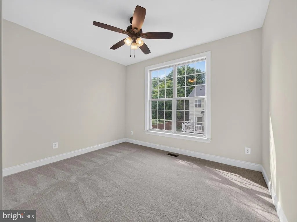
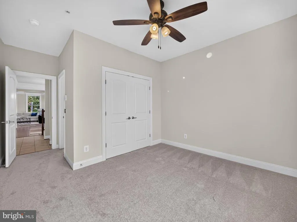
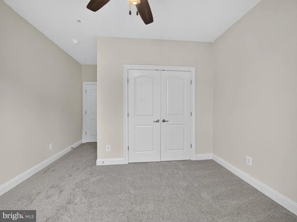
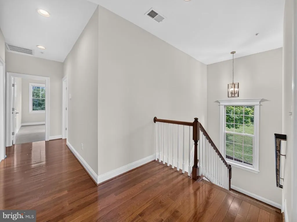
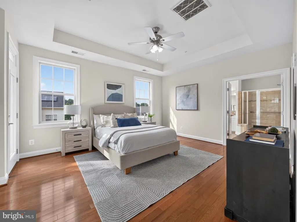
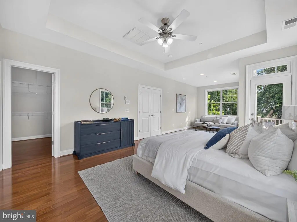
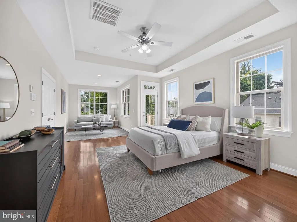
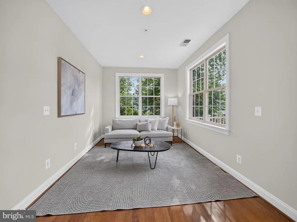
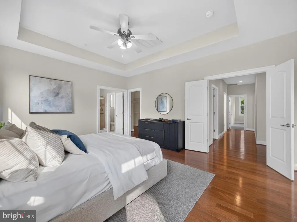
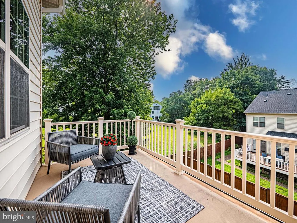
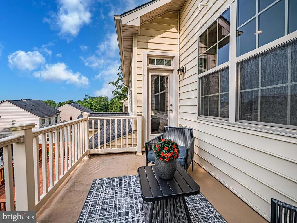
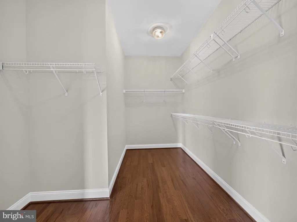
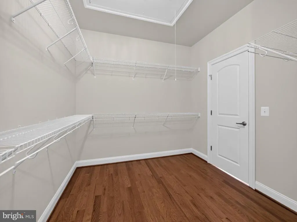
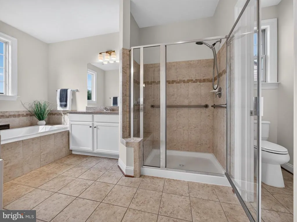
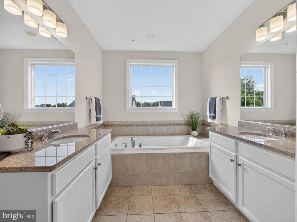
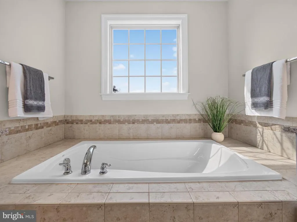
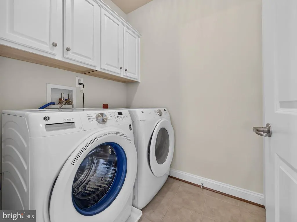
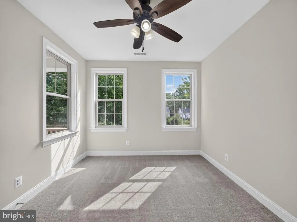
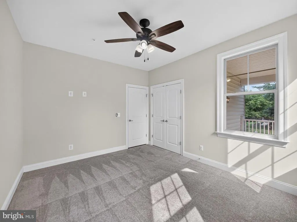
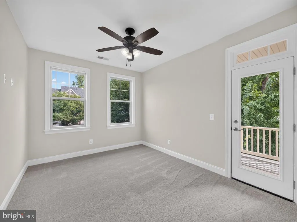
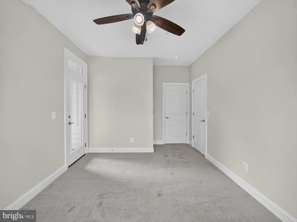
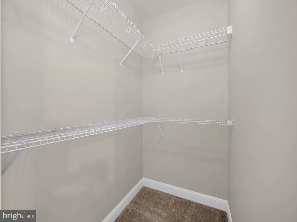
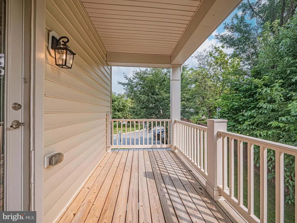
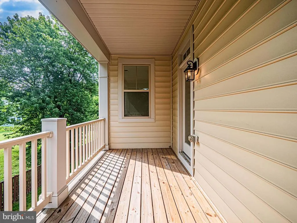
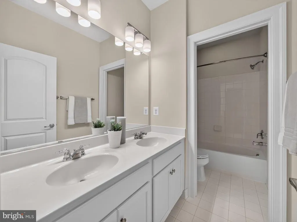
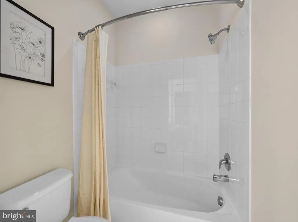
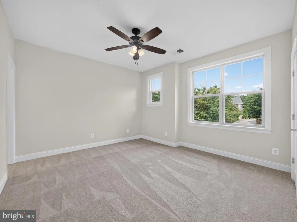
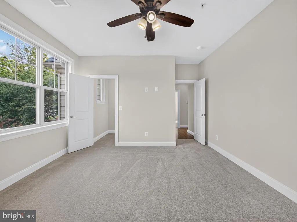
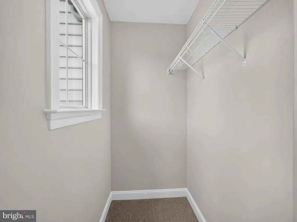
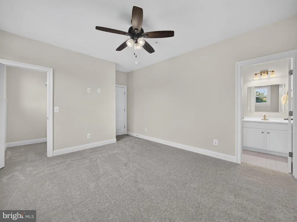
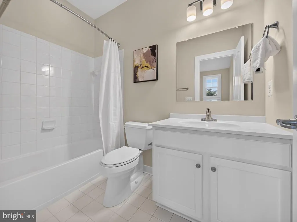
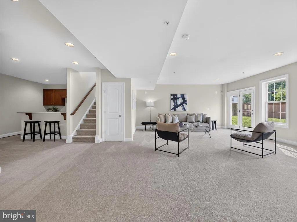
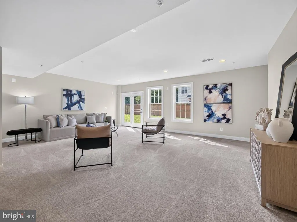
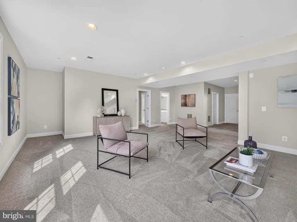
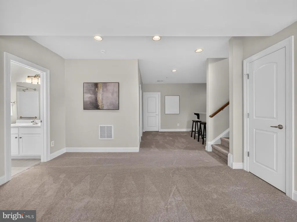
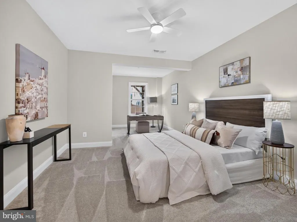
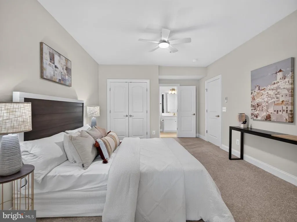
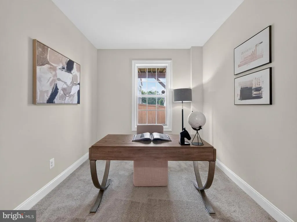
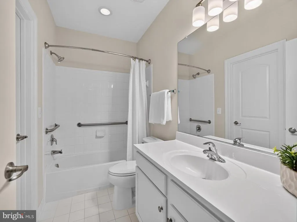
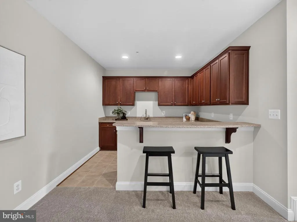
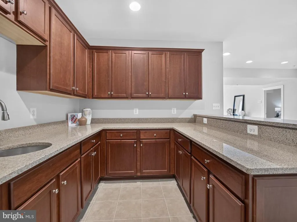
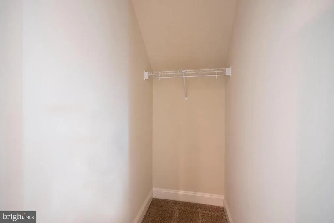
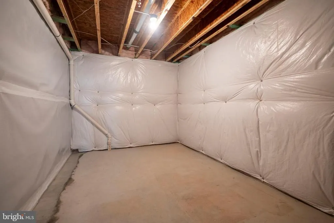
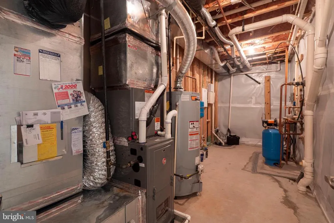
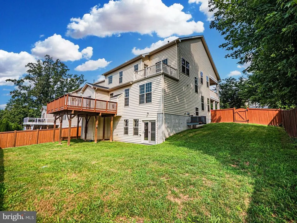
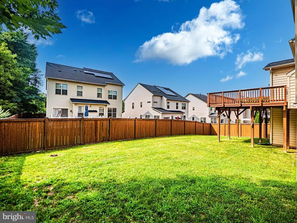
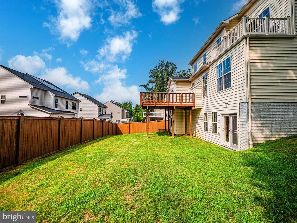
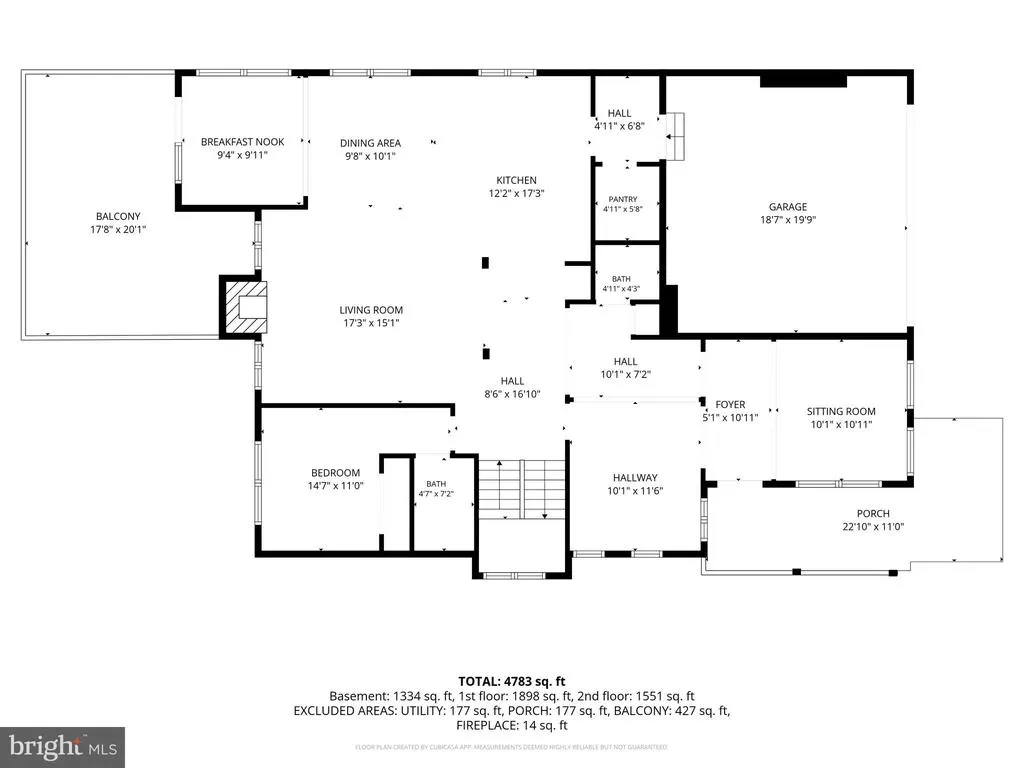
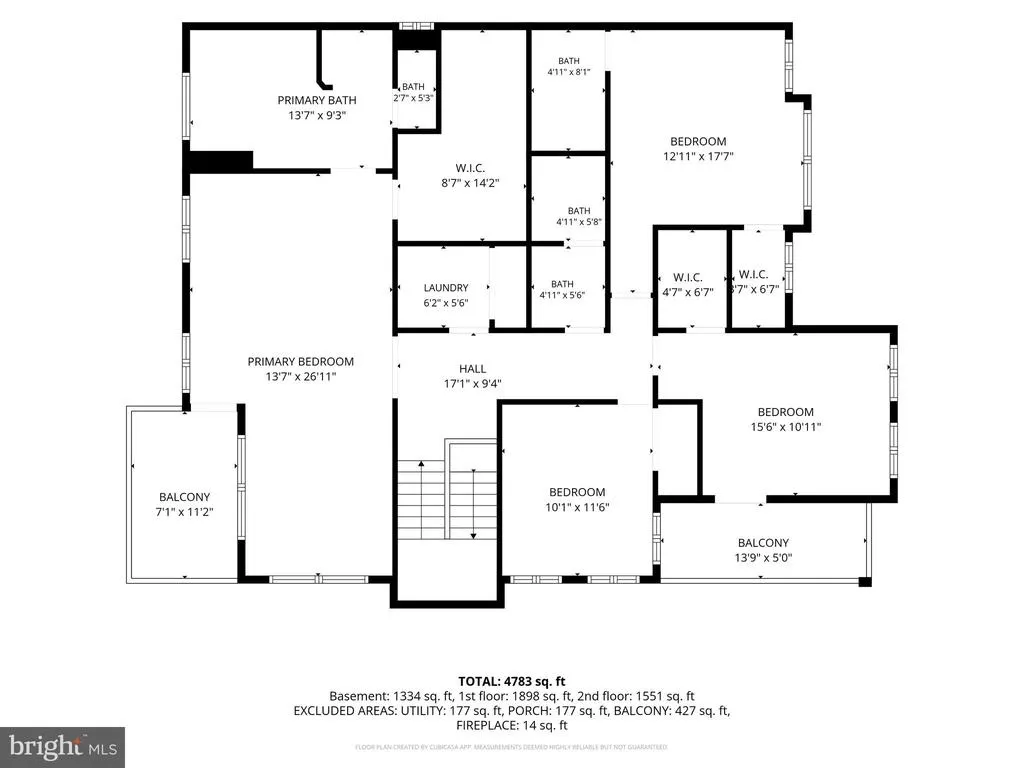
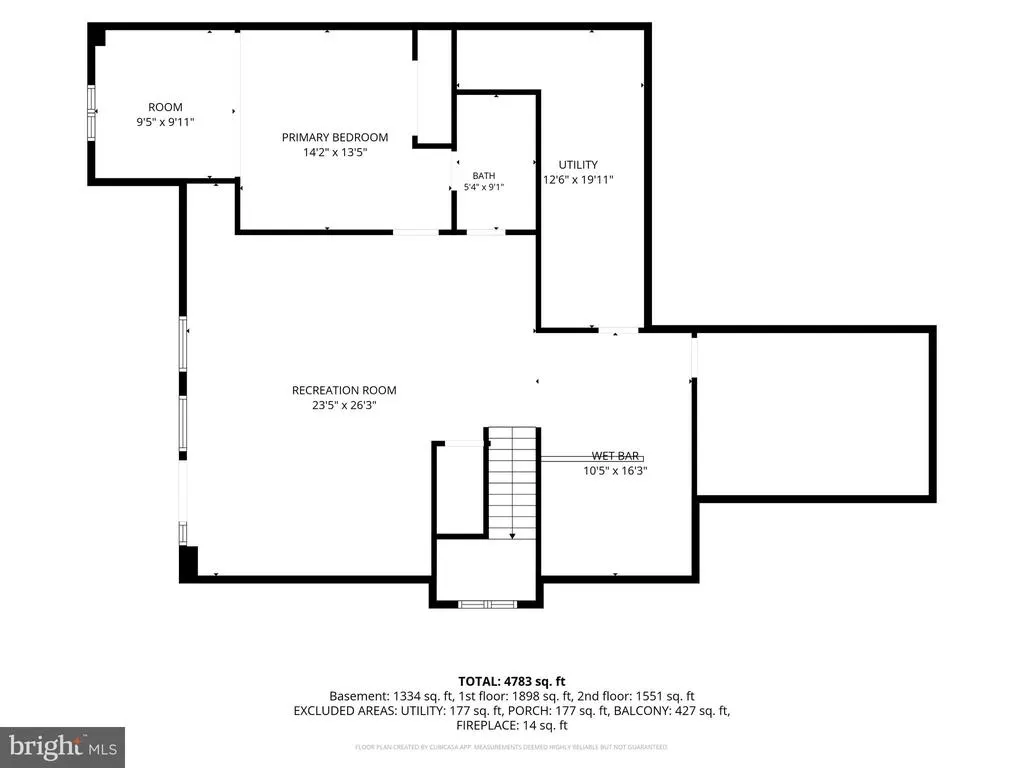
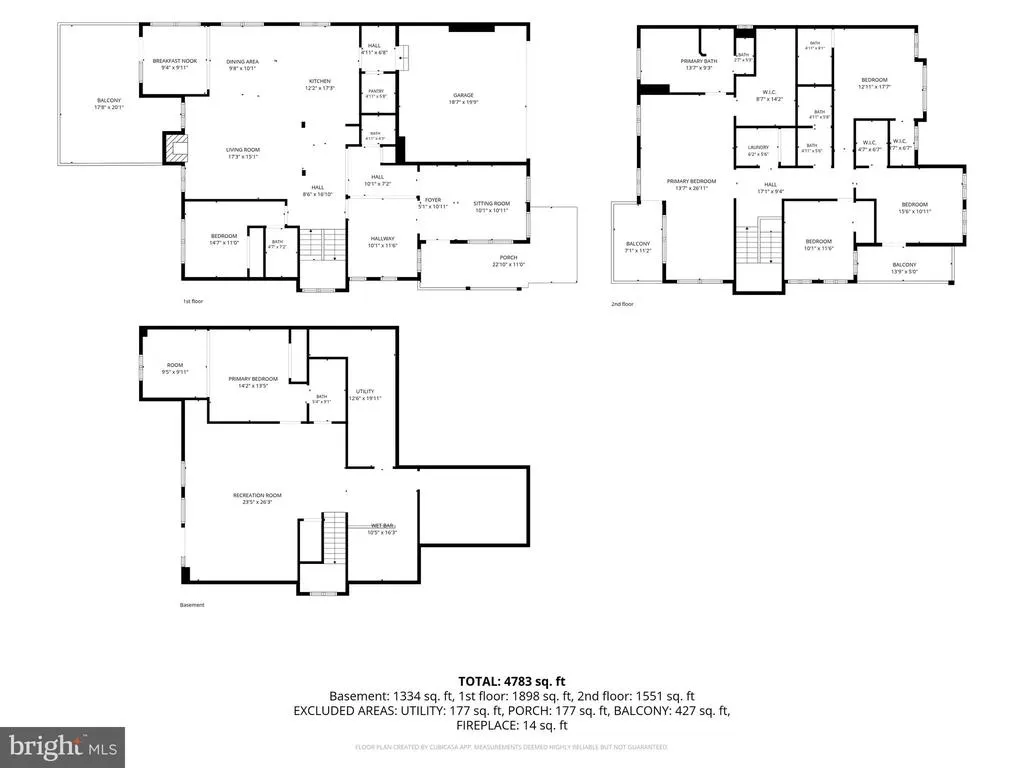
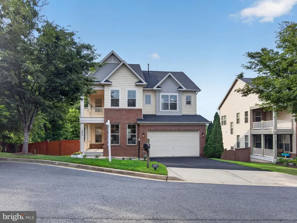
Welcome to this exceptional Kensington residence offering approximately 4,500 square feet of beautifully finished living space, thoughtfully designed for today's lifestyle. Ideally situated at the end of a quiet street with no HOA, this impressive home features 6 bedrooms, 5 full baths, and 1 half bath, providing exceptional flexibility for multigenerational living, guests, or a growing family. Major recent updates provide peace of mind, including a new HVAC system (2026) serving the main and lower levels, a second HVAC system (2023) for the upper level, a new water heater (2020), high-quality vinyl replacement windows, a roof approximately 13 years old, fresh interior paint, and brand-new carpeting throughout. The main level showcases soaring ceilings, abundant natural light, and beautiful hardwood flooring. The open-concept design seamlessly connects the living, dining, and family rooms, creating an ideal space for both everyday living and entertaining. The gourmet kitchen features stainless steel appliances, a new cooktop and dishwasher, a center island, and expansive counter space. A main-level bedroom with a private full bath offers the perfect setup for guests, a home office, or multigenerational living. Upstairs, the spacious primary suite serves as a private retreat with a sitting area, oversized walk-in closet, private balcony, and a luxurious ensuite bath complete with separate vanities, a soaking tub, and a separate shower. Three additional bedrooms provide generous accommodations, including one with a private ensuite and another with its own balcony, while a conveniently located upper-level laundry room adds everyday convenience. The fully finished walk-out lower level offers outstanding versatility with a large kitchenette, spacious recreation area, bedroom, full bath, and abundant storageideal for an in-law suite, extended family, guests, or potential rental opportunities. Outdoor living is equally impressive, featuring four separate outdoor spaces designed for relaxing and entertaining. Enjoy the elevated rear deck, two private balconies, a welcoming covered front porch, and a fully fenced backyard with a spacious side yard offering room for recreation, pets, or gardening. The attached garage includes upgraded flooring and attractive tile-entry steps. Perfectly located in the heart of Kensington, you'll enjoy easy access to shopping, dining, parks, Metro, I-495, Bethesda, Rockville, Silver Spring, and Washington, D.C. Westfield Wheaton, Costco, Target, AMC Theatres, and countless restaurants are just minutes away. Offering approximately 4,500 square feet, an exceptional floor plan, extensive recent updates, and an outstanding Kensington location, this is a rare opportunity to own a truly move-in-ready home that combines space, comfort, and convenience.
| Price History | |
|---|---|
| 7/31/2026 | Listed $1,199,000 |
| 8/13/2026 | 5$1,150,000 |
General Features
| Living Area | 4188 |
|---|---|
| Sewer | Public Sewer |
| Heating | Central |
| Cooling | Central A/C |
| Possession | Settlement |
| Roof | Architectural Shingle,Asphalt |
| Zoning | R60 |
| Garage Spaces | 2.00 |
| Architectural Style | Colonial |
| Construction Materials | Brick,Other,Vinyl Siding |
| School District | MONTGOMERY COUNTY PUBLIC SCHOOLS |
| Year Built | 2013 |
| Electric | 200+ Amp Service |
| Levels | 3 |
| Tax Year | 2025 |
| Ownership | Fee Simple |
| Cool Fuel | Natural Gas |
| Accessibility | None |
| County | MONTGOMERY |
| New Construction | No |
| Property Type | Residential |
| HOA | No |
| Subdivision Name | KENSINGTON HEIGHTS |
| Garage Y/N | Yes |
| Water Access Y/N | No |
| Other Structures | Above Grade,Below Grade |
| Transportation | Bus Stop less than 1 mile,Metro/Subway Station less than 1 mile |
| Full Baths | 5 |
| Status | ACTIVE |
| Directions | University to Hobson to Moore to 3032 Moore. Street or driveway parking. Last house on the right,sign on property. |
| City | KENSINGTON |
| Senior Community Y/N | No |
| Lot Size Units | Square Feet |
| Lot Size Square Feet | 8123.00 |
| Tax Assessed Value | 1040200.0 |
| Tax Annual Amount | 11980.0 |
| Structure Type | Detached |
| Condo/Coop Association fee Y/N | No |
| Bathrooms Full Main Level | 1 |
| Bathrooms Count Main Level | 2.00 |
| Price Per Sq Ft Total AG | 379.79 |
| Acceptable Financing | Cash,Conventional,FHA,VA |
| Vacation Rental Y/N | No |
| Total SQFT | 4478 |
| Standard Status | Active |
| Year Built Source | Assessor |
| Legal Subdivision | KENSINGTON HEIGHTS |
| Tax Lot | 17 |
Interior Features
| Heating Fuel | Natural Gas |
|---|---|
| Basement | Full,Fully Finished,Daylight,Partial,Walkout Level,Windows |
| Total Fireplaces | 1 |
| Hot Water | Natural Gas |
| Basement (Y/N) | Yes |
| Heating Y/N | Yes |
| Fireplace Y/N | Yes |
| Above Grade Finished Area | 3028 |
| Half Baths | 1 |
| Central Air Y/N | Yes |
| Total Bedrooms | 6 |
| Below Grade Finished Area | 1160 |
| Main Level Bedrooms | 1 |
| Below Grade Finished Area Unit Type | Square Feet |
| LivingAreaSource | Assessor |
| Below Grade Unfin Area Units | Square Feet |
| Below Grade Unfin SQFT | 290 |
| Below Grade Unfin SQFT Source | Assessor |
| Below Grade Finished Area Source | Assessor |
| Bedrooms Count All Lower Levels | 1 |
| Bedrooms Count All Upper Levels | 4 |
| Bedrooms Count Lower Level 1 | 1 |
| Bedrooms Count Upper Level 1 | 4 |
| Bathrooms Half Main Level | 1 |
| Bathrooms Full Upper Level 1 | 3 |
| Bathrooms Full Lower Level 1 | 1 |
| Bathrooms Full All Upper Levels | 3 |
| Bathrooms Full All Lower Levels | 1 |
| Bathrooms Count Upper Level 1 | 3.00 |
| Bathrooms Count Lower Level 1 | 1.00 |
| Bathrooms Count All Upper Levels | 3 |
| Bathrooms Count All Lower Levels | 1 |
| Above Grade Finished Area Source | Assessor |
| Above Grade Finished Area Unit Type | Square Feet |
| Total Baths | 6 |
Exterior Features
| Pool | No Pool |
|---|---|
| Water Source | Public |
| Total Parking Spaces | 4 |
| Garage Features | Garage - Front Entry |
| Type of Parking | Attached Garage,Driveway |
| Land Use Code | R |
| Foundation Details | Concrete Perimeter |
| Water View Y/N | No |
| Lot Size Acres | 0.19 |
| Lot Size Source | Assessor |
| Waterfront Y/N | No |
| Land Assessed Value | 291200.00 |
| Navigable Water Y/N | No |
| Water Oriented Y/N | No |
| # of Attached Garage Spaces | 2 |
Amenities
- Foreclosure
- Views
- Short Sale
- New Construction
- Adult 55+
- Lease To Own
- No HOA Fees
- Furnished
- Primary On Main
- Air Conditioning
- Seller Finance
- Green
- Fixer Upper
- Horse
- Golf
- Fireplace
- Deck
- Garage
- Basement
- Pool
Property vs Single Family Average in 20895
Price
Taxes
Year Built
Visits
 © BRIGHT, All Rights Reserved
