

Primary on Main
Address
3107 Decatur Avenue, Kensington, MD
Price
$ 1,350,000
Property Attributes
- MLS#MDMC2246980
- TypeSingle Family
- Listing Status ACTIVE
- CountyMONTGOMERY
- CityKensington
- NeighborhoodKensington Heights
- Zip20895
- StyleColonial
- Year Built2013
- Taxes$ 12981
- Price$ 1,350,000
- Bedrooms6
- Full Bathrooms5
- Half Bathrooms1
- Sqr Footage4384
- Lot Size0.15 Acres
Data Source:
Bright MLS
Property Description
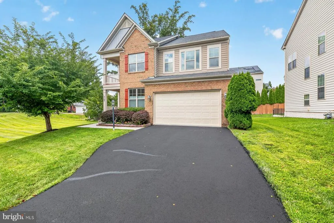
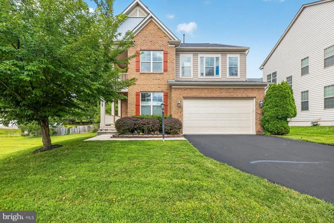
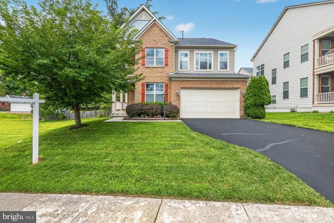
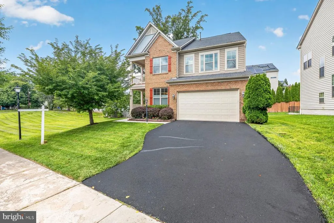
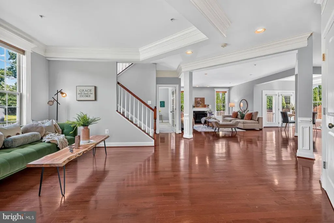
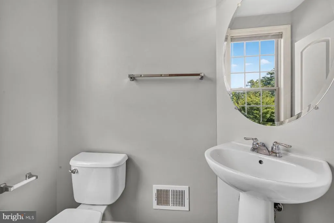
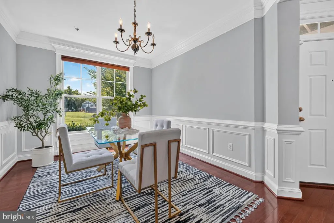
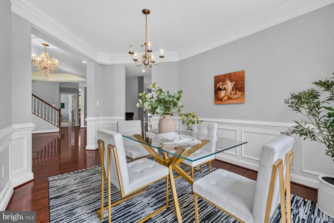
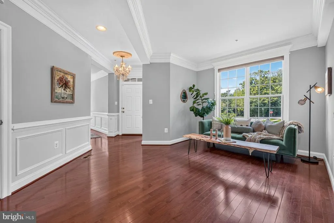
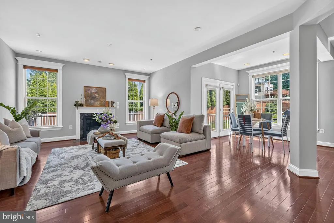
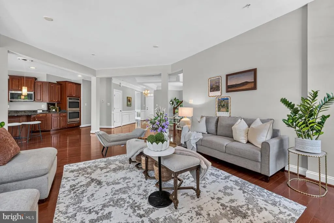
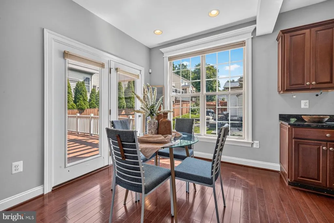
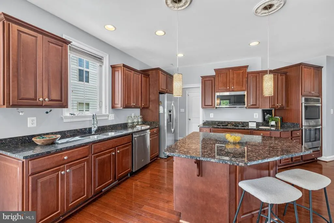
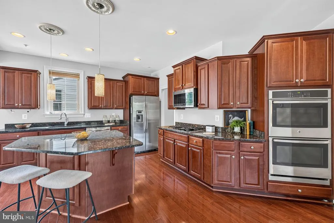
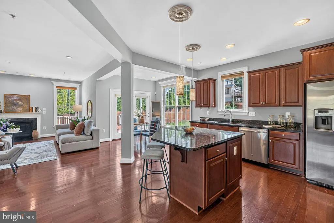
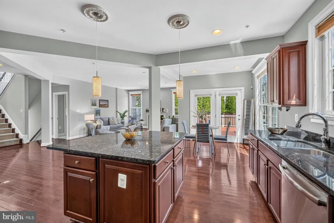
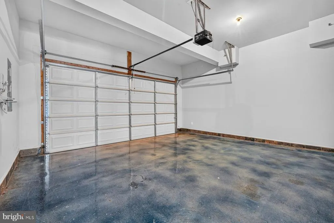
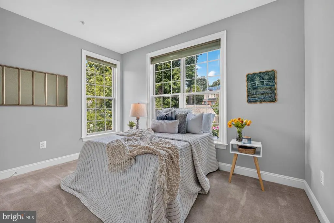
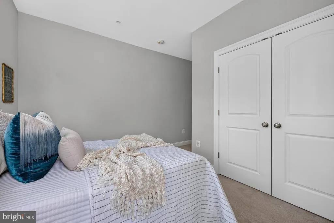
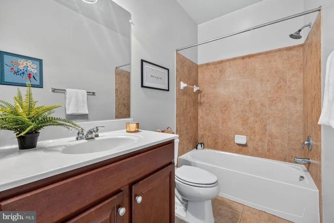
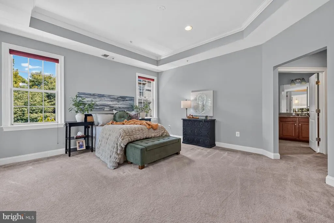
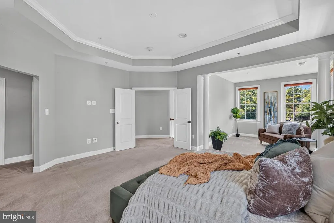
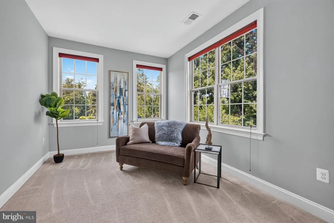
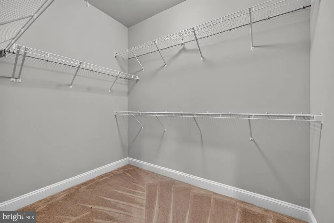
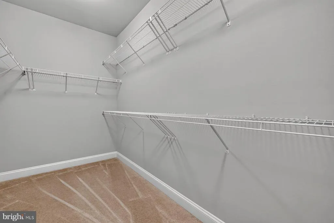
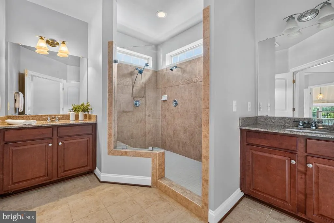
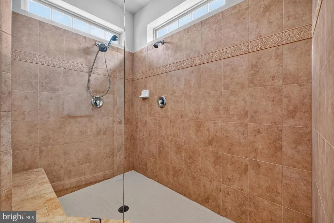
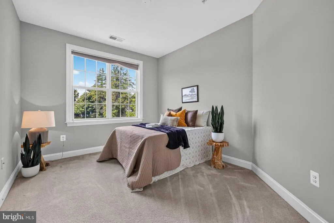
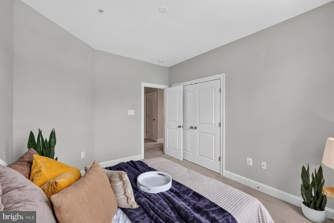
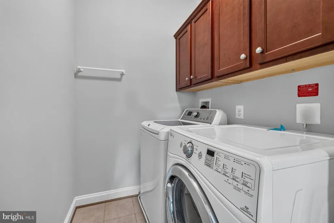
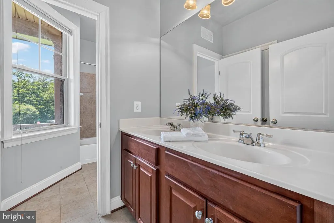
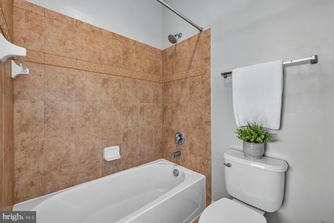
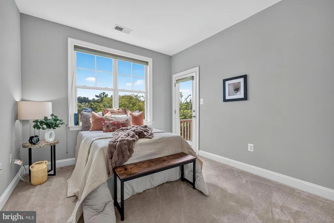
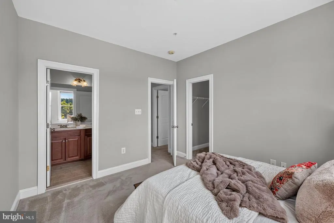
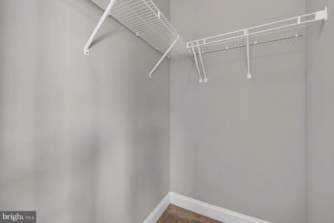
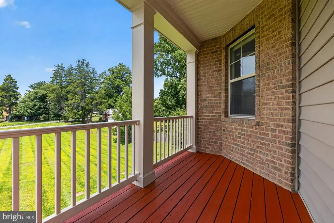
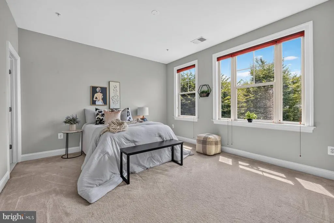
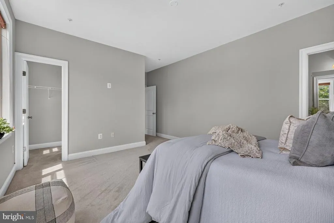
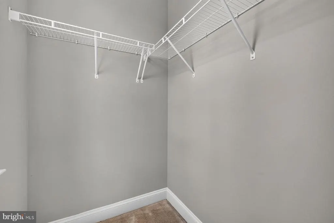
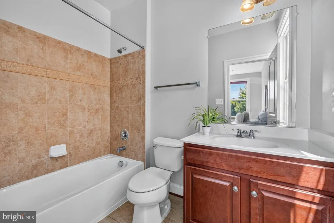
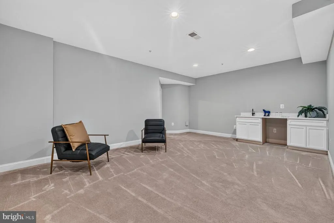
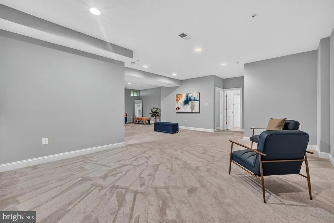
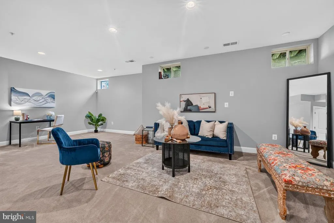
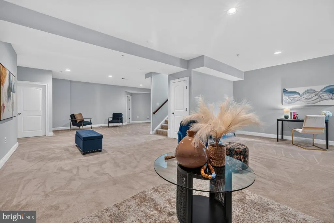
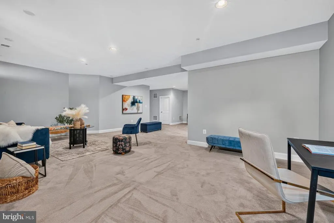
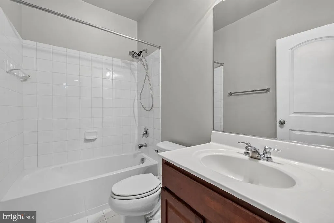
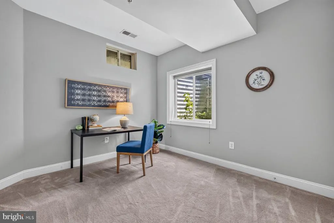
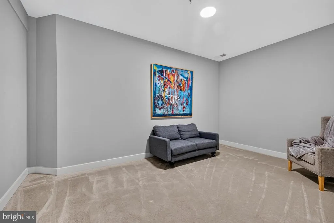
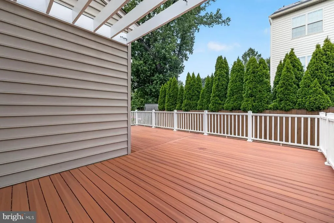
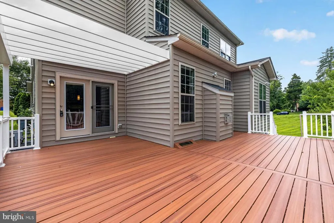
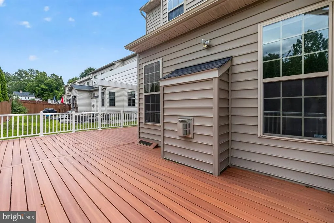
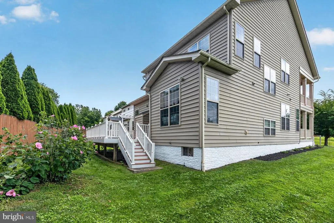
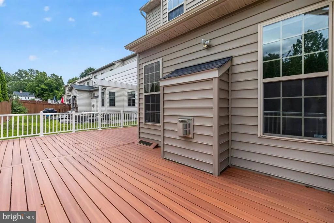
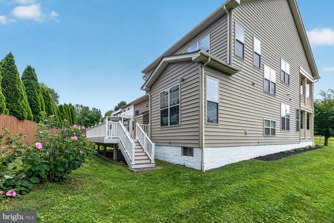
Welcome to 3107 Decatur Avenue in the heart of Kensington, where timeless elegance meets modern comfort. Freshly painted inside and out, this beautifully maintained, move-in-ready home offers an exceptional blend of luxury, functionality, and warmth across three spacious levels of living. Featuring six generously sized bedrooms, with one including a balcony overlooking the beautiful property, five full bathrooms, and one half bath, this thoughtfully designed residence provides the perfect setting for everyday living, entertaining, and creating lasting memories. A convenient main-level bedroom with an adjoining full bath offers the ideal space for guests, multigenerational living, or a private home office. The inviting main level welcomes you with hardwood flooring throughout the foyer and kitchen, creating a warm and elegant first impression. The well-appointed kitchen is equipped with stainless steel appliances and opens seamlessly into comfortable living spaces centered around a cozy gas fireplace, making it the perfect place to gather with family and friends. Upstairs, the luxurious primary suite serves as a private retreat, complete with a bright, light-filled sitting room, his-and-hers walk-in closets, and a spa-inspired ensuite bathroom featuring dual shower heads. A charming princess suite with its own private bath provides comfort and privacy for family or guests, while the additional bedrooms are served by a spacious two-room hall bathroom designed with both convenience and functionality in mind. A beautiful veranda offers yet another peaceful outdoor space to relax and enjoy the surroundings. The expansive finished lower level provides endless possibilities to fit your lifestyle. Whether you envision a private home theater, media room, home gym, game room, or recreation area, this oversized space can accommodate it all. A stylish wet bar makes entertaining effortless, while an additional bedroom or office adds even more flexibility for overnight guests, remote work, or hobbies. Outdoor living is just as impressive. Enjoy evenings on the spacious rear deck, perfect for hosting gatherings, grilling with friends, or simply unwinding after a long day. The welcoming covered front porch provides another inviting space to enjoy your morning coffee or relax while taking in the peaceful neighborhood. One of the homes most unique features is its expansive side space, a rare offering in the area that provides abundant green space for children to play, pets to roam, gardening, or outdoor entertaining. From the front porch, you can comfortably watch loved ones enjoy the yard while appreciating the sense of openness that sets this property apart. The attached garage has also been enhanced with upgraded flooring and attractive stone-tile entry steps, adding both style and functionality. Ideally located just minutes from Bethesda, Rockville, and nearby Metro stations, this exceptional home offers convenient access to shopping, dining, parks, major commuter routes, and everything the area has to offer. Beautifully updated, thoughtfully designed, and meticulously maintained, 3107 Decatur Avenue is more than just a houseits a place to call home. Offering the perfect balance of elegance, comfort, generous living spaces, and an unbeatable location, this remarkable property is ready to welcome its next owners. If Buyer chooses national capital title ,title company is offer $450 towards buyers closing
| Price History | |
|---|---|
| 7/24/2026 | Listed $1,350,000 |
General Features
| Living Area | 4384 |
|---|---|
| Sewer | Public Sewer |
| Heating | Forced Air |
| Cooling | Central A/C |
| Possession | 0-30 Days CD |
| Roof | Asphalt |
| Appliances | Built-In Microwave,Cooktop,Dishwasher,Disposal,Dryer - Electric,Exhaust Fan,Oven - Wall,Oven/Range - Gas,Refrigerator,Stainless Steel Appliances,Washer |
| Zoning | R60 |
| HOA Fee | 54.17 |
| Garage Spaces | 2.00 |
| Association Fee Includes | Common Area Maintenance |
| Patio/Porch Features | Balcony,Deck(s) |
| Architectural Style | Colonial |
| Security Features | Carbon Monoxide Detector(s),Motion Detectors,Non-Monitored,Smoke Detector,Sprinkler System - Indoor |
| Construction Materials | Brick Front,Vinyl Siding |
| School District | MONTGOMERY COUNTY PUBLIC SCHOOLS |
| Year Built | 2013 |
| Electric | 200+ Amp Service |
| Levels | 3 |
| Tax Year | 2026 |
| Ownership | Fee Simple |
| Cool Fuel | Electric |
| Accessibility | None |
| Assoc Fee Paid Per | Monthly |
| County | MONTGOMERY |
| New Construction | No |
| Property Type | Residential |
| HOA | Yes |
| Subdivision Name | KENSINGTON HEIGHTS |
| Garage Y/N | Yes |
| Water Access Y/N | No |
| Other Structures | Above Grade,Below Grade |
| Total Rooms | 5 |
| Full Baths | 5 |
| Status | ACTIVE |
| Directions | University Blvd to Hobson st. to left on Decatur Ave house on the left |
| City | KENSINGTON |
| Senior Community Y/N | No |
| Lot Size Units | Square Feet |
| Lot Size Square Feet | 6429.00 |
| Tax Assessed Value | 1053033.0 |
| Tax Annual Amount | 12981.73 |
| Home Warranty Y/N | No |
| Property Condition | Very Good |
| Structure Type | Detached |
| Condo/Coop Association fee Y/N | No |
| Bathrooms Full Main Level | 1 |
| Bathrooms Count Main Level | 2.00 |
| Price Per Sq Ft Total AG | 423.99 |
| Acceptable Financing | Cash,Conventional |
| Additional Parcels Y/N | No |
| Historic Y/N | No |
| Lease Considered Y/N | No |
| Vacation Rental Y/N | No |
| Virtual Tour | https://www.viewshoot.com/tour/MLS/3107_Decatur_Avenue_Kensington_MD_20895_1626_459741.html |
| Total SQFT | 4384 |
| Standard Status | Active |
| Year Built Source | Estimated |
| Legal Subdivision | KENSINGTON HEIGHTS |
| Tax Lot | 21 |
| Association Recreation Fee | No |
Interior Features
| Interior Amenities | Crown Moldings,Floor Plan - Open,Formal/Separate Dining Room,Kitchen - Island,Recessed Lighting,Sound System,Sprinkler System,Wet/Dry Bar,Window Treatments,Wood Floors |
|---|---|
| Heating Fuel | Natural Gas |
| Basement | Connecting Stairway,Full,Heated,Improved,Interior Access,Sump Pump,Windows |
| Flooring | Carpet,Hardwood |
| Total Fireplaces | 1 |
| Fireplace Features | Fireplace - Glass Doors,Gas/Propane |
| Hot Water | 60+ Gallon Tank,Natural Gas |
| Total Stories | 3 |
| Basement (Y/N) | Yes |
| Heating Y/N | Yes |
| Window Features | Screens,Vinyl Clad |
| Fireplace Y/N | Yes |
| Above Grade Finished Area | 3184 |
| Half Baths | 1 |
| Central Air Y/N | Yes |
| Total Bedrooms | 6 |
| Below Grade Finished Area | 1200 |
| Main Level Bedrooms | 1 |
| Below Grade Finished Area Unit Type | Square Feet |
| LivingAreaSource | Assessor |
| Laundry Type | Upper Floor |
| Bedrooms Count All Lower Levels | 1 |
| Bedrooms Count All Upper Levels | 4 |
| Bedrooms Count Lower Level 1 | 1 |
| Bedrooms Count Upper Level 1 | 4 |
| Bathrooms Half Main Level | 1 |
| Bathrooms Full Upper Level 1 | 3 |
| Bathrooms Full Lower Level 1 | 1 |
| Bathrooms Full All Upper Levels | 3 |
| Bathrooms Full All Lower Levels | 1 |
| Bathrooms Count Upper Level 1 | 3.00 |
| Bathrooms Count Lower Level 1 | 1.00 |
| Bathrooms Count All Upper Levels | 3 |
| Bathrooms Count All Lower Levels | 1 |
| Above Grade Finished Area Unit Type | Square Feet |
| Total Baths | 6 |
Exterior Features
| Pool | No Pool |
|---|---|
| Parking Features | Asphalt Driveway |
| Lot Features | Adjoins - Open Space |
| Water Source | Public |
| Total Parking Spaces | 2 |
| Garage Features | Garage - Front Entry,Inside Access |
| Type of Parking | Attached Garage,Driveway,On Street |
| Land Use Code | R |
| Foundation Details | Other |
| Spa | No |
| Water View Y/N | No |
| Lot Size Acres | 0.15 |
| Road Surface Type | Black Top |
| Lot Size Source | Estimated |
| Waterfront Y/N | No |
| Road Responsibility | City/County |
| Horse Y/N | No |
| Navigable Water Y/N | No |
| Water Oriented Y/N | No |
| # of Attached Garage Spaces | 2 |
Amenities
- Foreclosure
- Views
- Short Sale
- New Construction
- Adult 55+
- Lease To Own
- No HOA Fees
- Furnished
- Primary On Main
- Air Conditioning
- Seller Finance
- Green
- Fixer Upper
- Horse
- Golf
- Fireplace
- Deck
- Garage
- Basement
- Pool
Property vs Single Family Average in 20895
Price
Taxes
Year Built
Visits
 © BRIGHT, All Rights Reserved
