

Open House Sun, Aug 30th 1:00 PM - 3:00 PM - Primary on Main
Address
711 Lamberton Drive, Silver Spring, MD
Price
$ 1,200,000
Property Attributes
- MLS#MDMC2244112
- TypeSingle Family
- Listing Status ACTIVE
- CountyMONTGOMERY
- CitySilver Spring
- NeighborhoodKemp Mill Estates
- Zip20902
- StyleSplit Level
- Year Built1963
- Taxes$ 8176
- Price$ 1,200,000
- Bedrooms8
- Full Bathrooms5
- Half Bathrooms1
- Sqr Footage3552
- Lot Size0.21 Acres
Data Source:
Bright MLS
Property Description
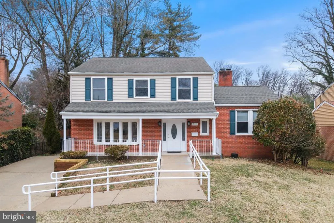
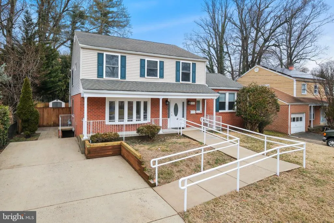
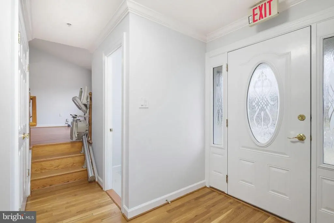
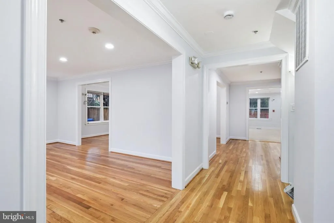
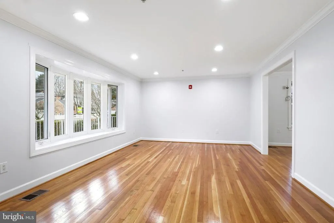
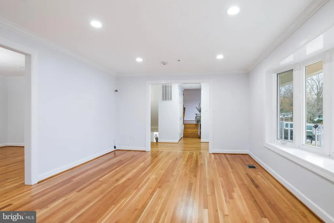
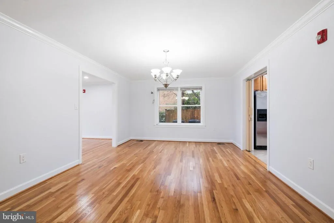
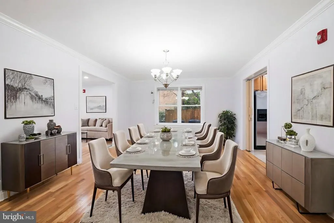
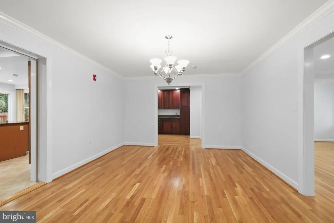
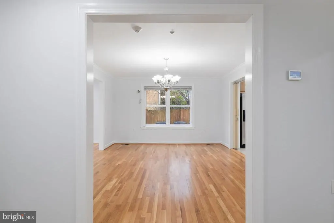
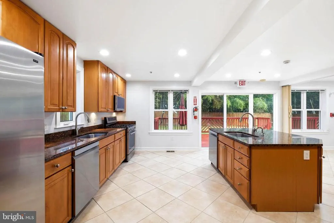
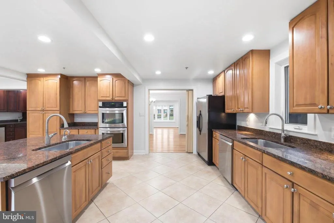
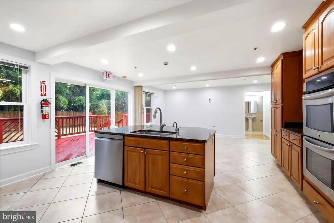
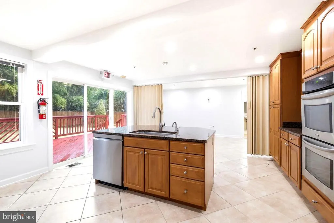
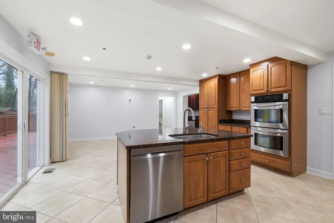
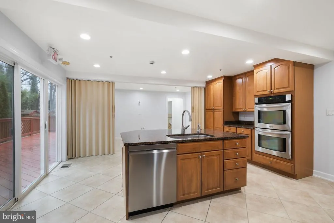
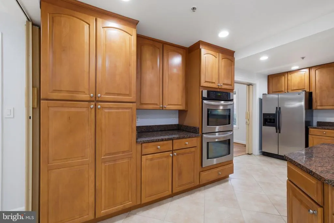
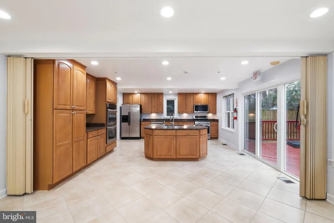
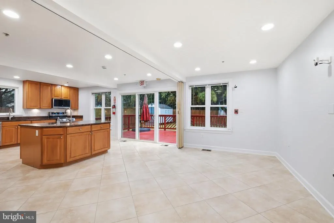
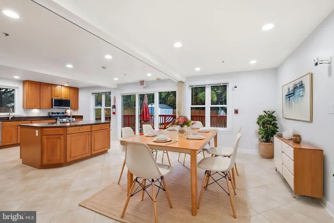
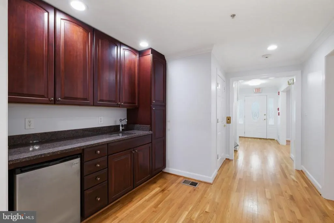
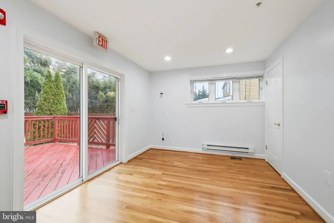
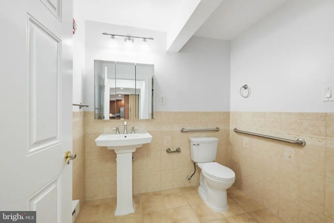
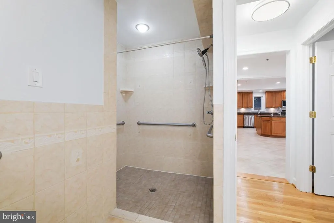
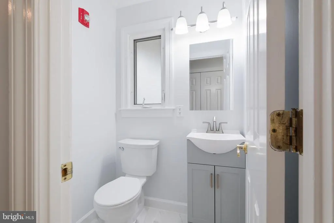
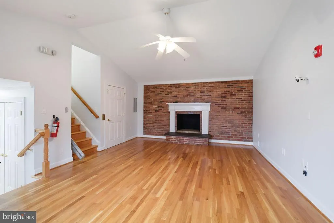
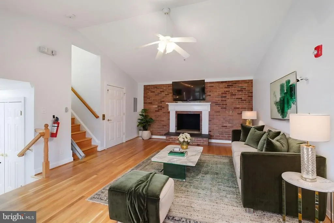
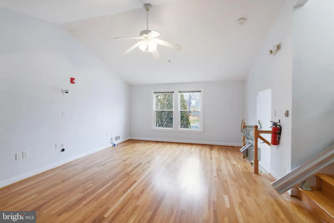
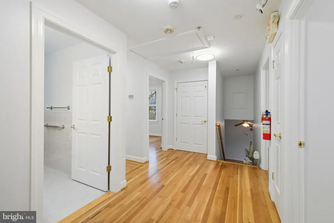
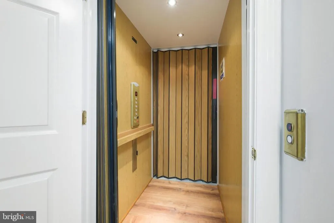
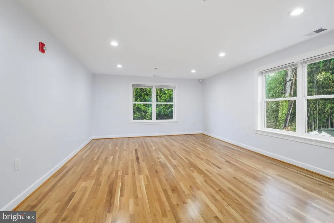
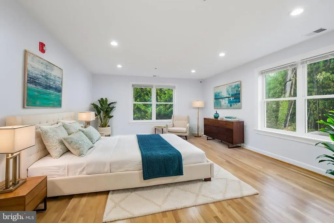
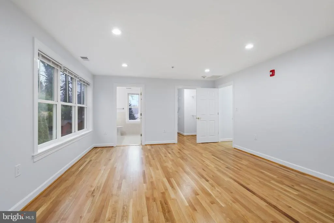
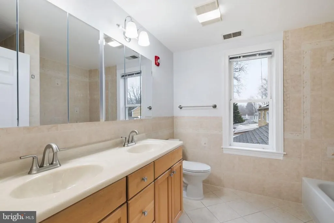
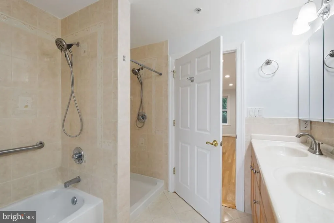
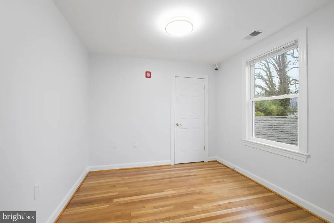
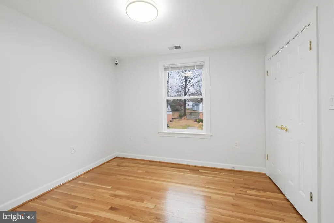
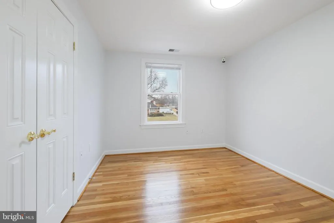
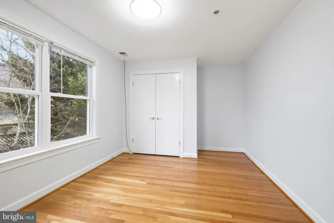
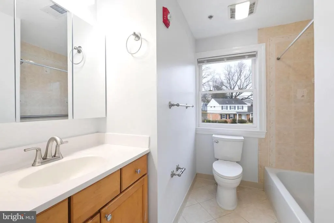
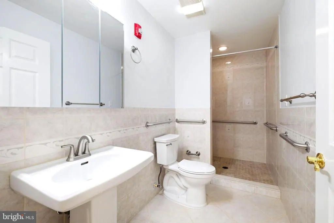
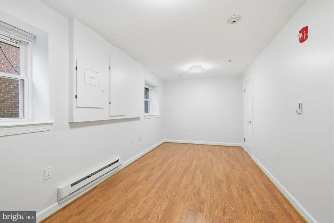
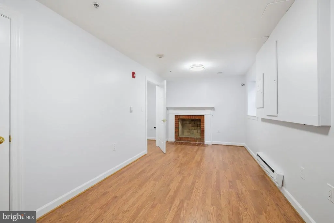
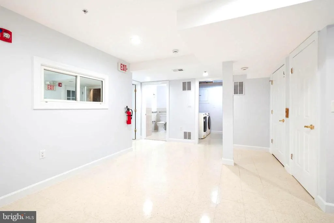
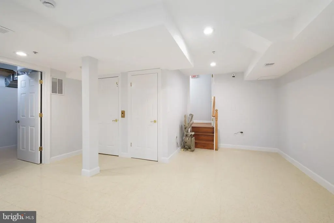
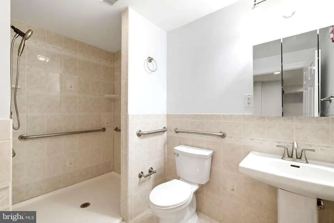
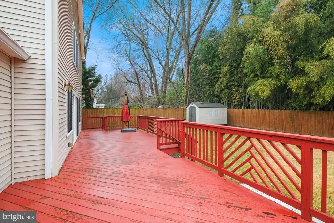
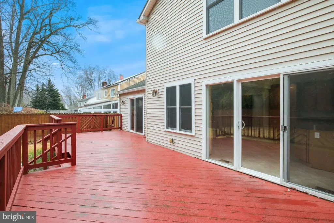
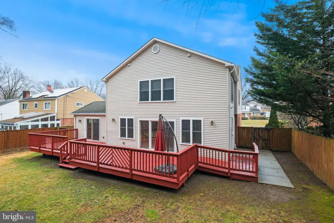
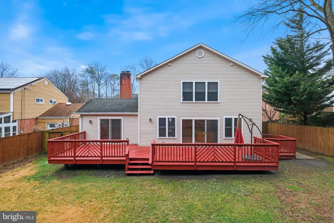
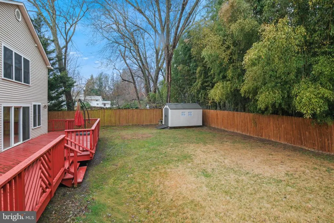
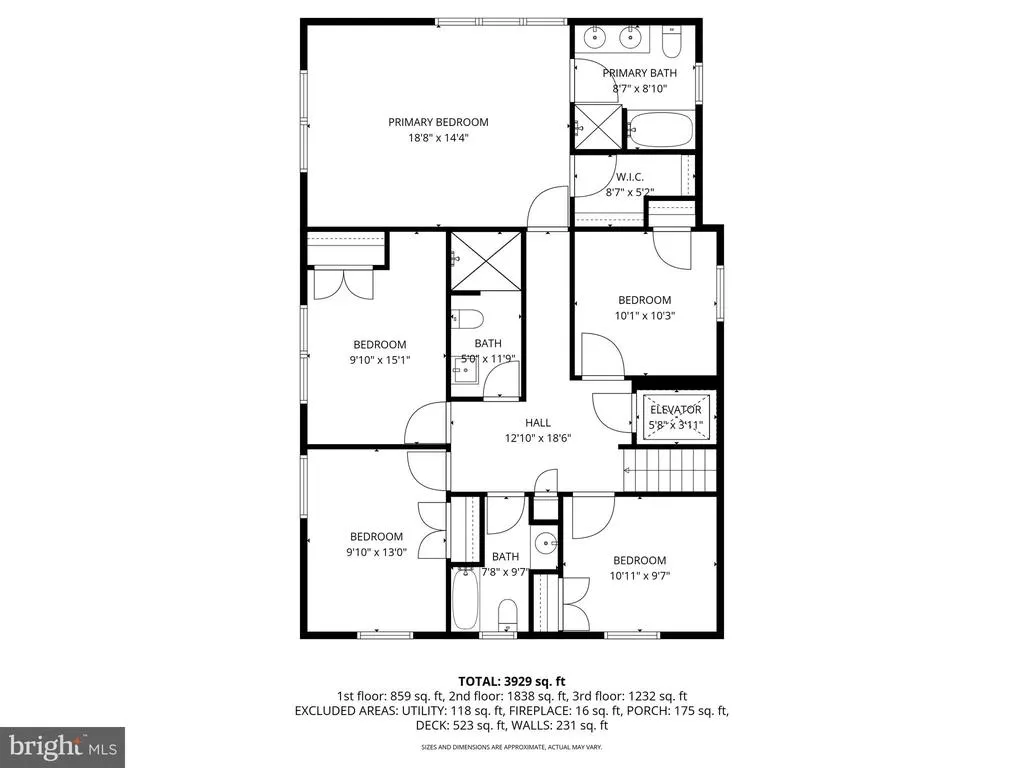
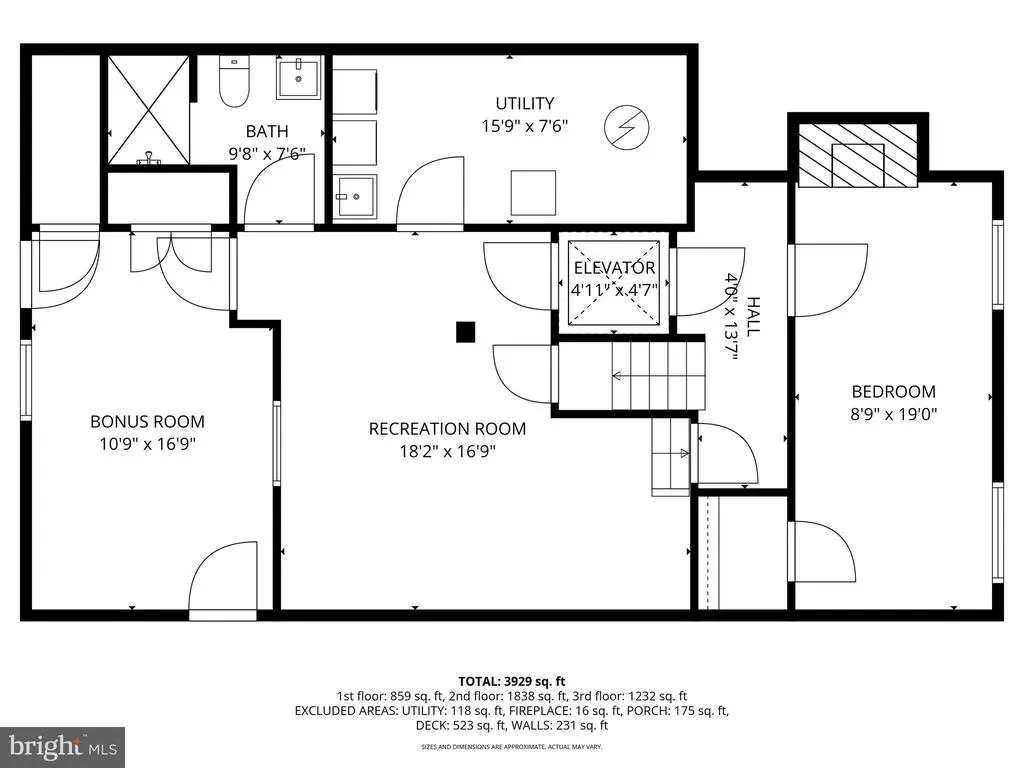
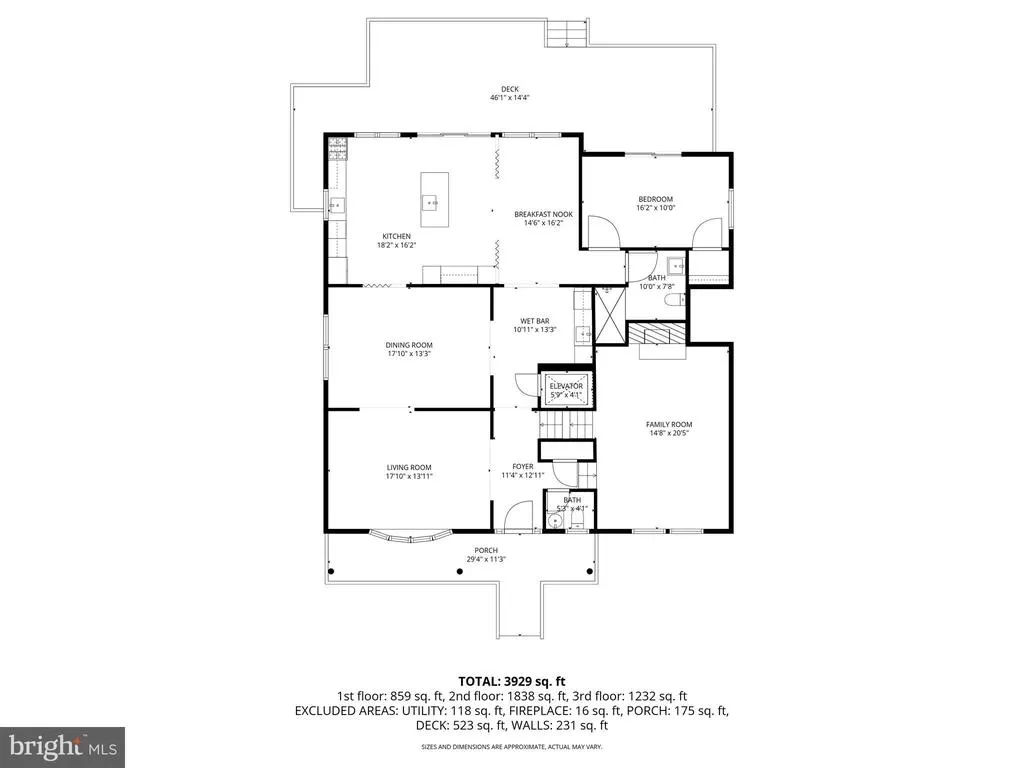
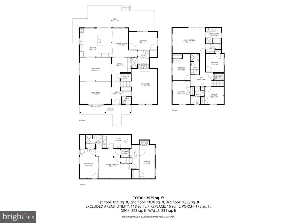
ONE OF A KIND Fully Accessible Home: 711 Lamberton Drive has been completely renovated and expanded on two levels to create a 7 bedroom, 5 1/2 bathroom, fully accessible home of about 4,500 sq. ft. The property is entirely barrier-free allowing any disabled individual to access every room on every level without impediment. It has operated as an ASSISTED LIVING RESIDENCE complete with all the necessary upgrades for handicap accessibility and Fire and Life Safety features. It is perfectly suited for use as a SENIOR LIVING CENTER for 8 residents or a MULTI-GENERATIONAL FAMILY RESIDENCE. The property is fully sprinklered and is fitted with a fire and intrusion alarm system, elevator and chair lifts to all levels and includes wiring for closed-circuit television monitoring. The custom kitchen has multiple work surfaces and a kitchen island. Duplicate kitchen appliances includethree ovens, two dishwashers, two sinks plus a cooktop and refrigeration with abundant capacity for special purpose meal preparation. The main level includes a large dining room, a separate living room area and a large bedroom with access to the rear deck together with an en-suite handicap-accessible bathroom. A separate recreation space with a fireplace is a few steps away. Large picture windows provide lots of light, and an expansive deck with an accessible wheelchair ramp offers private outdoor enjoyment. The upstairs features 5 bedrooms and 3 full bathrooms, all elevator and chair-lift accessible. This is a "MUST SEE" property for a group home or a large household with accessibility requirements.
| Elementary School | Middle School | High School |
|---|---|---|
| Kemp Mill Elementary School | Odessa Shannon Middle School | Northwood High School |
| Price History | |
|---|---|
| 7/8/2026 | Listed $1,200,000 |
General Features
| Living Area | 3552 |
|---|---|
| Sewer | Public Sewer |
| Heating | Forced Air,Heat Pump(s) |
| Cooling | Heat Pump(s) |
| Possession | 0-30 Days CD |
| Appliances | Disposal,Dryer,Microwave,Oven - Double,Oven - Self Cleaning,Oven - Wall,Oven/Range - Gas,Refrigerator,Washer,Water Heater |
| Zoning | R-60,R-4 |
| Patio/Porch Features | Deck(s),Porch(es) |
| Architectural Style | Split Level |
| Security Features | Sprinkler System - Indoor,Carbon Monoxide Detector(s),Smoke Detector |
| Construction Materials | Combination,Brick |
| School District | MONTGOMERY COUNTY PUBLIC SCHOOLS |
| Year Built | 1963 |
| Electric | 200+ Amp Service |
| Levels | 5 |
| Other Fees | 0.00 |
| Tax Year | 2026 |
| Ownership | Fee Simple |
| Cool Fuel | Electric |
| Accessibility | 36 + wide Halls,Elevator,Flooring Mod,Ramp - Main Level,Roll-in Shower |
| County | MONTGOMERY |
| New Construction | No |
| Property Type | Residential |
| HOA | No |
| Subdivision Name | KEMP MILL ESTATES |
| Garage Y/N | No |
| Water Access Y/N | No |
| Other Structures | Above Grade,Below Grade |
| Full Baths | 5 |
| Status | ACTIVE |
| Directions | From University Blvd,Wheaton,head NW on Arcola Ave. Turn right at shopping center onto Lamberton Dr. Property is on your left at the intersection of Rockbridge Rd. and Lamberton Dr. |
| City | SILVER SPRING |
| Disclosures | Lead Based Paint - Federal,Lead Based Paint - State,Lead Free Paint,Lead Inspection Certificate Available,Owner RE Licensee |
| Other Fees Frequency | Unknown |
| Senior Community Y/N | No |
| Lot Size Units | Square Feet |
| Lot Size Square Feet | 9148.00 |
| Tax Assessed Value | 652033.0 |
| Tax Annual Amount | 8176.75 |
| Home Warranty Y/N | No |
| Property Condition | Excellent |
| Structure Type | Detached |
| Condo/Coop Association fee Y/N | No |
| Bathrooms Full Main Level | 1 |
| Bathrooms Count Main Level | 2.00 |
| Price Per Sq Ft Total AG | 363.42 |
| Acceptable Financing | Cash,Conventional |
| Additional Parcels Y/N | No |
| Historic Y/N | No |
| Lease Considered Y/N | Yes |
| Vacation Rental Y/N | No |
| Total SQFT | 3552 |
| Location Type | Suburban |
| Standard Status | Active |
| Year Built Source | Assessor |
| Legal Subdivision | KEMP MILL ESTATES |
| Tax Lot | 22 |
| Association Recreation Fee | No |
Interior Features
| Interior Amenities | Breakfast Area,Kitchen - Table Space,Dining Area,Kitchen - Eat-In,Built-Ins,Floor Plan - Traditional |
|---|---|
| Heating Fuel | Natural Gas,Electric |
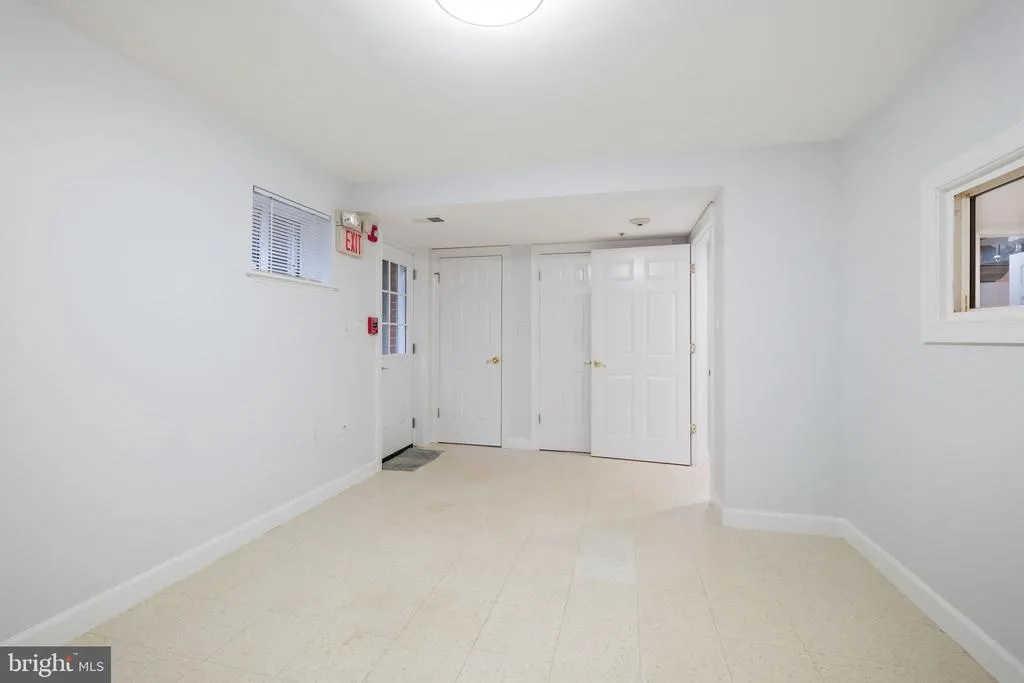
| Basement | Side Entrance,Outside Entrance,Connecting Stairway,Daylight,Partial,Heated |
| Total Fireplaces | 2 |
| Fireplace Features | Brick |
| Hot Water | Natural Gas |
| Basement (Y/N) | Yes |
| Heating Y/N | Yes |
| Window Features | Double Pane,ENERGY STAR Qualified |
| Fireplace Y/N | Yes |
| Above Grade Finished Area | 3302 |
| Half Baths | 1 |
| Central Air Y/N | No |
| Total Bedrooms | 8 |
| Below Grade Finished Area | 250 |
| Room Type | Living Room,Dining Room,Bedroom 2,Bedroom 3,Bedroom 4,Bedroom 5,Kitchen,Family Room,Breakfast Room,Bedroom 1,Laundry,Other,Storage Room,Utility Room,Bedroom 6 |
| Main Level Bedrooms | 1 |
| Below Grade Finished Area Unit Type | Square Feet |
| LivingAreaSource | Assessor |
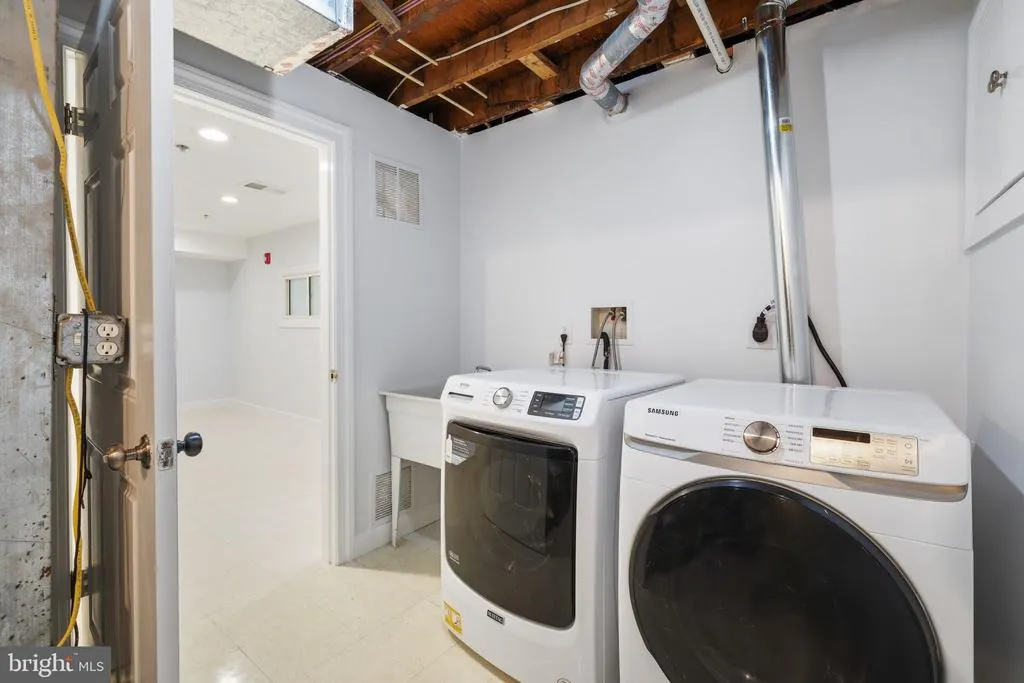
| Laundry Type | Basement,Has Laundry |
| Below Grade Unfin Area Units | Square Feet |
| Below Grade Unfin SQFT Source | Assessor |
| Below Grade Finished Area Source | Assessor |
| Bedrooms Count All Lower Levels | 2 |
| Bedrooms Count All Upper Levels | 5 |
| Bedrooms Count Lower Level 1 | 1 |
| Bedrooms Count Lower Level 2 | 1 |
| Bedrooms Count Upper Level 2 | 5 |
| Bathrooms Half Main Level | 1 |
| Bathrooms Full Upper Level 2 | 3 |
| Bathrooms Full Lower Level 2 | 1 |
| Bathrooms Full All Upper Levels | 3 |
| Bathrooms Full All Lower Levels | 1 |
| Bathrooms Count Upper Level 2 | 3.00 |
| Bathrooms Count Upper Level 1 | 0.00 |
| Bathrooms Count Lower Level 2 | 1.00 |
| Bathrooms Count Lower Level 1 | 0.00 |
| Bathrooms Count All Upper Levels | 3 |
| Bathrooms Count All Lower Levels | 1 |
| Above Grade Finished Area Source | Assessor |
| Above Grade Finished Area Unit Type | Square Feet |
| Total Baths | 6 |
Exterior Features
| Pool | No Pool |
|---|---|
| Fencing | Privacy,Rear,Board,Wood,Split Rail |
| Parking Features | Paved Driveway |
| Water Source | Public |
| Type of Parking | Driveway,Other,On Street |
| Foundation Details | Slab |
| Spa | No |
| Water View Y/N | No |
| Lot Size Acres | 0.21 |
| Lot Size Source | Estimated |
| Waterfront Y/N | No |
| Horse Y/N | Yes |
| Land Assessed Value | 246900.00 |
| Navigable Water Y/N | No |
| Water Oriented Y/N | No |
Room Details
| Room | Dimensions | Level | Flooring | Details |
|---|---|---|---|---|
| Bedroom 1 | Upper 2 | Flooring - HardWood | ||
| Bedroom 2 | Upper 2 | Flooring - HardWood | ||
| Bedroom 3 | Upper 2 | Flooring - HardWood | ||
| Bedroom 4 | Upper 2 | Flooring - HardWood | ||
| Bedroom 5 | Upper 2 | Flooring - HardWood | ||
| Bedroom 6 | Main | Flooring - HardWood | ||
| Breakfast Room | Main | Flooring - Tile/Brick | ||
| Dining Room | Main | Flooring - HardWood | ||
| Family Room | Upper 1 | Flooring - HardWood,Fireplace - Wood Burning | ||
| Kitchen | Main | Flooring - Tile/Brick | ||
| Laundry | Lower 2 | Flooring - Concrete | ||
| Living Room | Main | Flooring - HardWood | ||
| Other | Lower 2 | Flooring - Concrete | ||
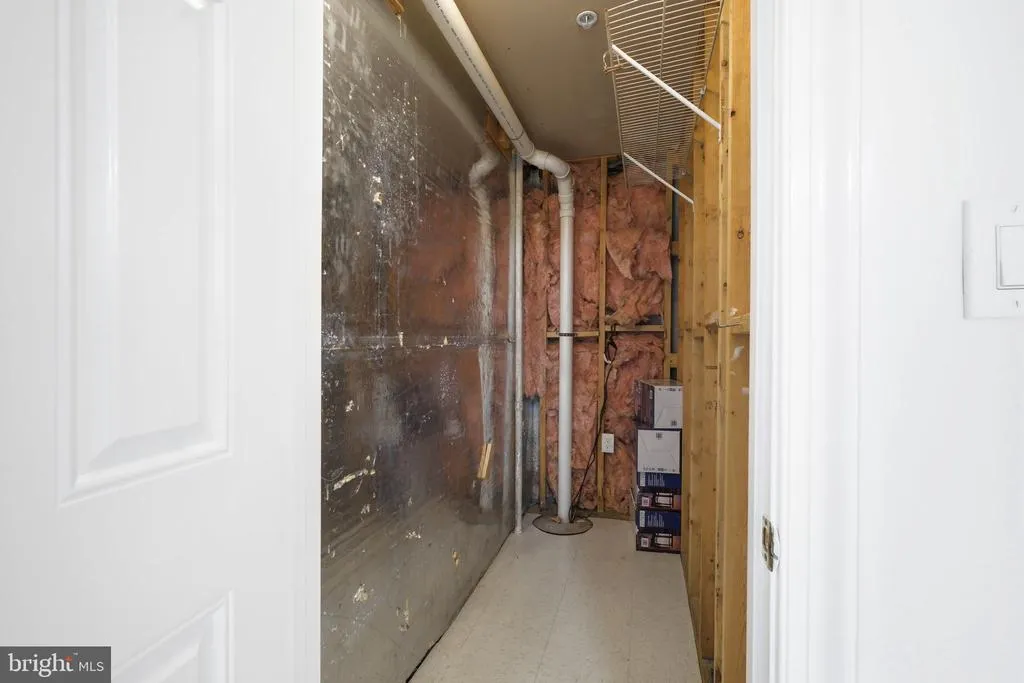
| Storage Room | Lower 2 | Flooring - Concrete | ||
| Utility Room | Lower 2 | Flooring - Concrete |
Amenities
- Foreclosure
- Views
- Short Sale
- New Construction
- Adult 55+
- Lease To Own
- No HOA Fees
- Furnished
- Primary On Main
- Air Conditioning
- Seller Finance
- Green
- Fixer Upper
- Horse
- Golf
- Fireplace
- Deck
- Garage
- Basement
- Pool
Property vs Single Family Average in 20902
Price
Taxes
Year Built
Visits
 © BRIGHT, All Rights Reserved
