

Price Reduction
Address
11408 Gilsan Street, Silver Spring, MD
Price
$ 630,000
Property Attributes
- MLS#MDMC2236106
- TypeSingle Family
- Listing Status ACTIVE
- CountyMONTGOMERY
- CitySilver Spring
- NeighborhoodKemp Mill Estates
- Zip20902
- StyleSplit Level
- Year Built1960
- Taxes$ 6277
- Price$ 630,000
- Bedrooms4
- Full Bathrooms2
- Half Bathrooms2
- Sqr Footage1959
- Lot Size0.17 Acres
Data Source:
Bright MLS
Property Description
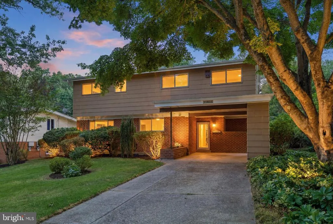
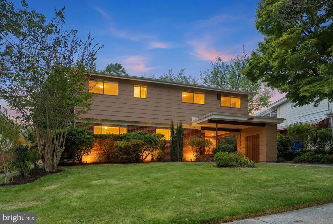
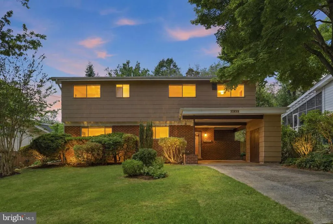
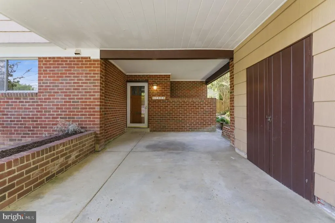
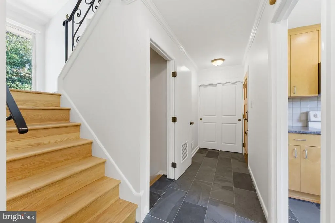
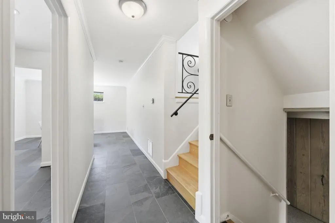
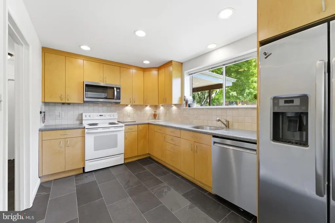
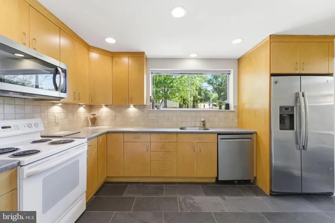
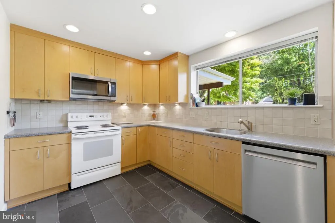
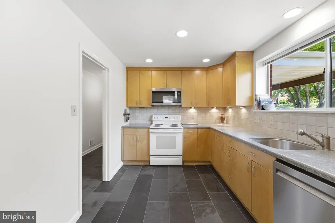
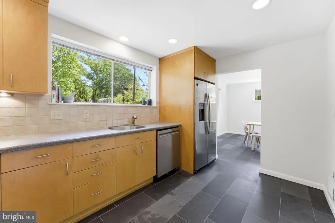
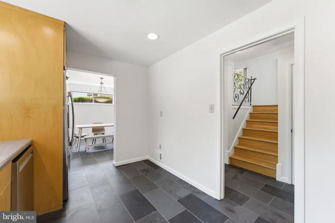
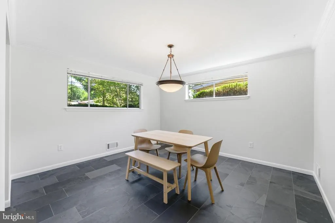
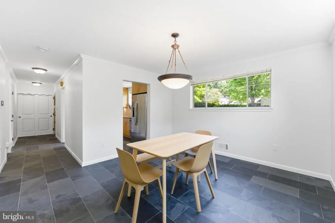
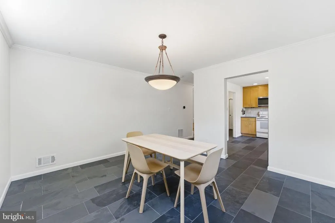
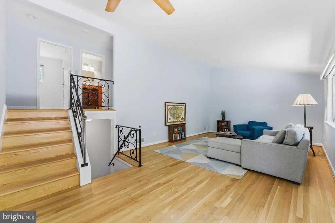
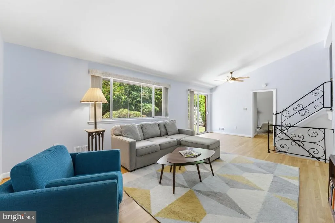
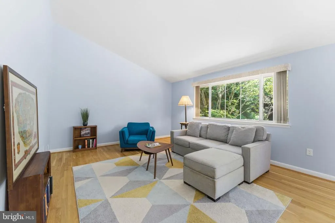
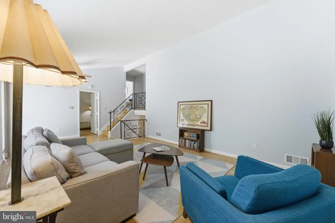
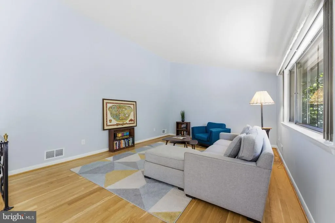
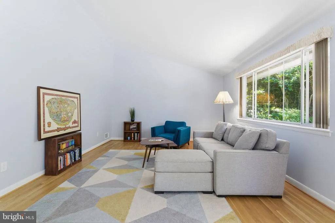
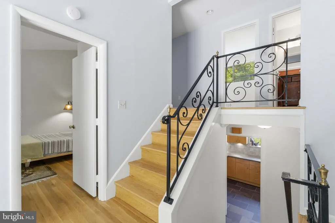
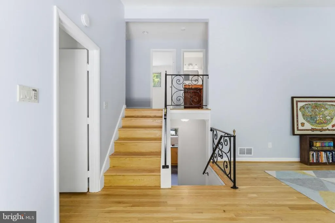
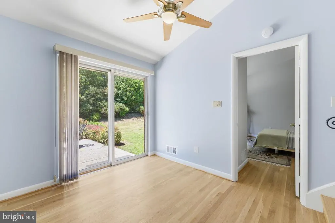
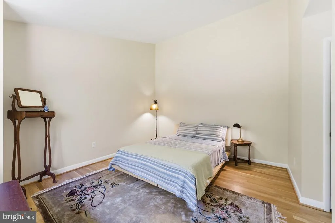
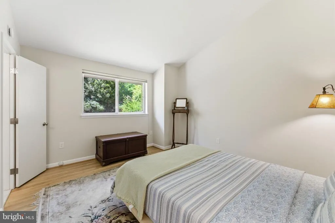
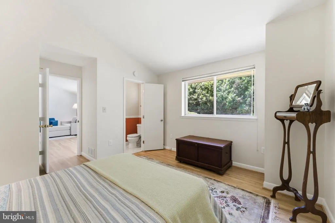
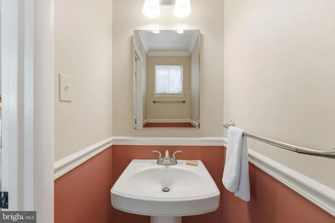
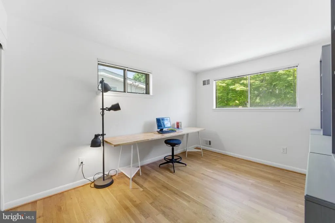
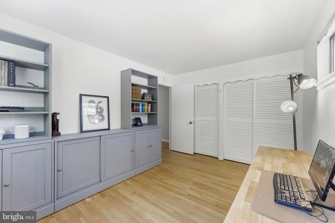
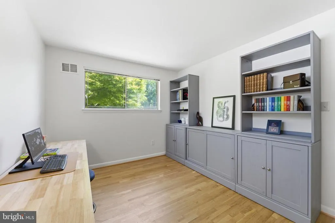
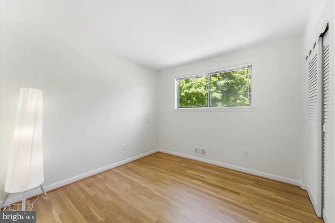
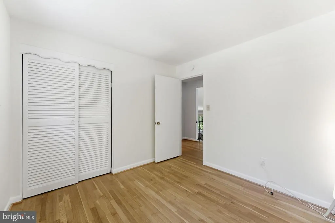
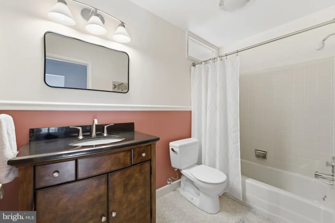
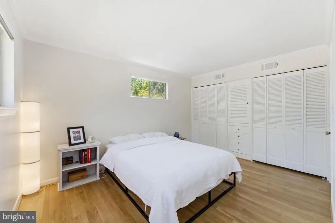
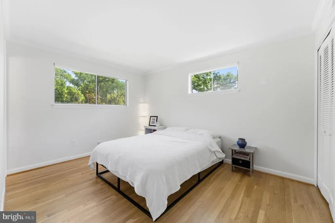
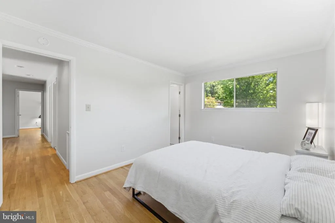
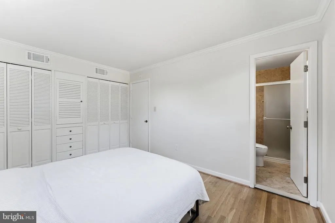
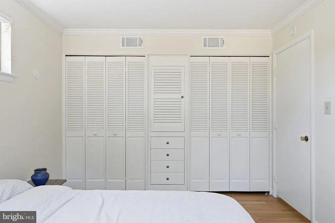
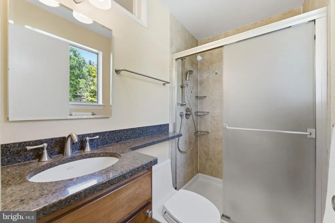
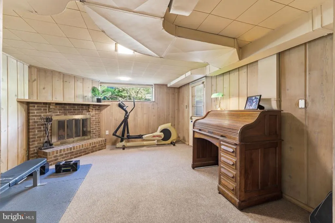
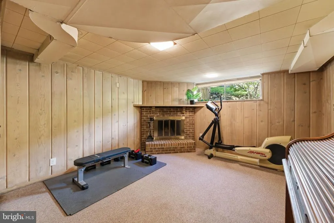
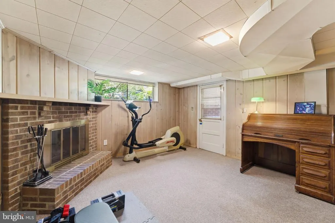
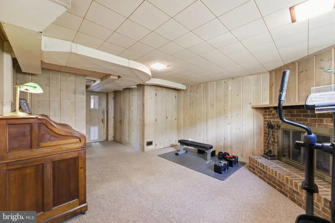
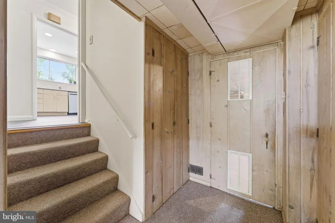
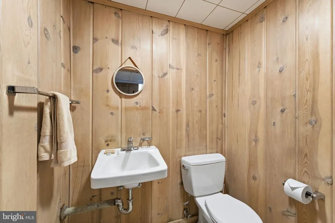
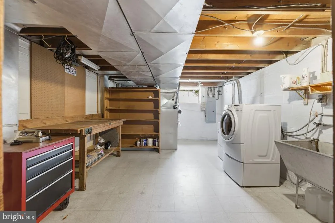
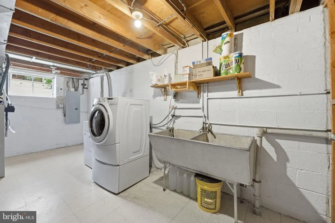
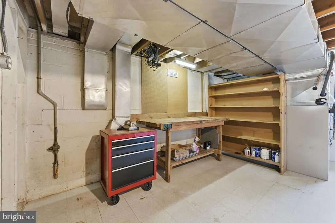
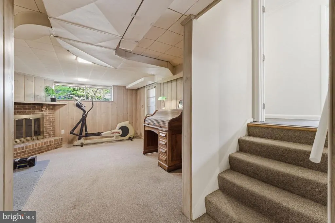
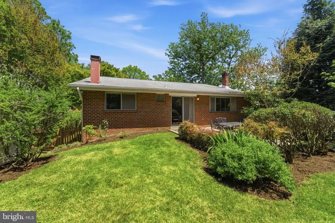
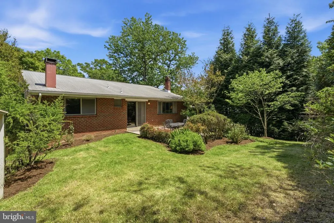

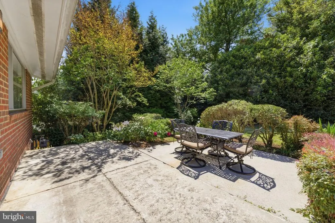
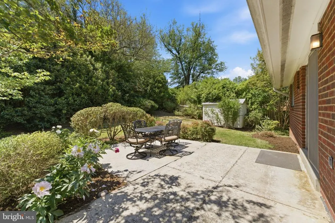
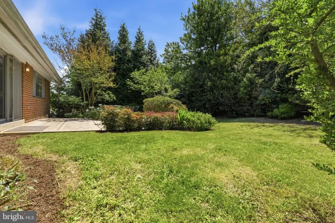
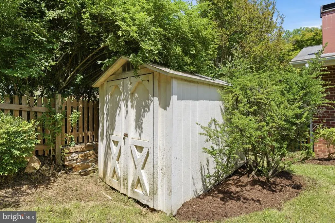
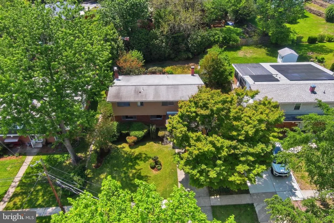
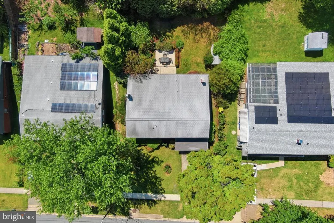
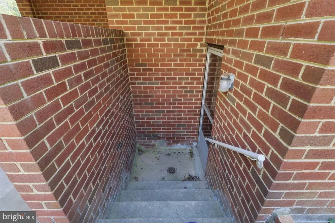
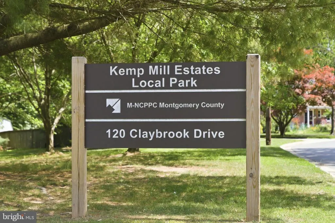
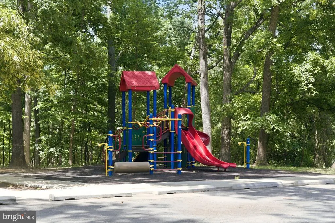
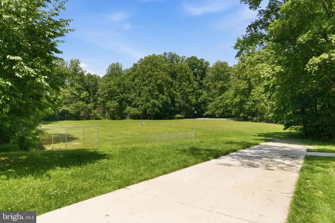
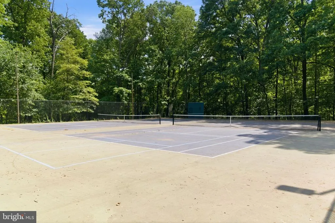
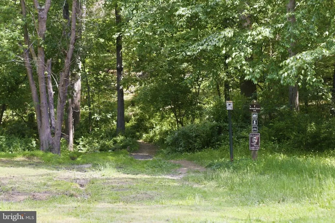
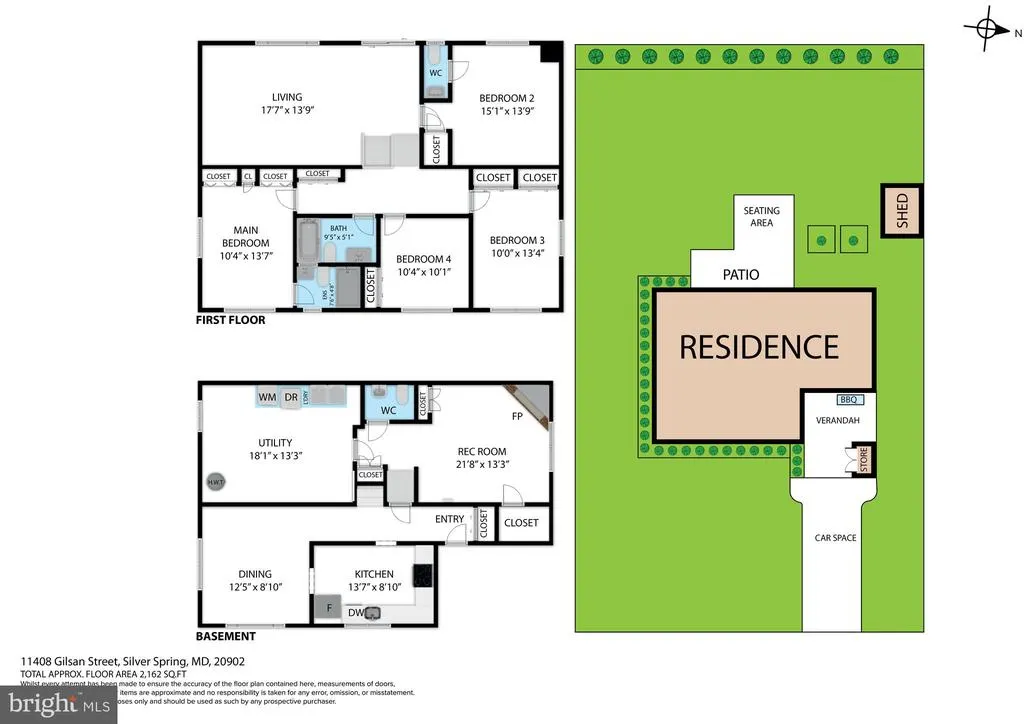
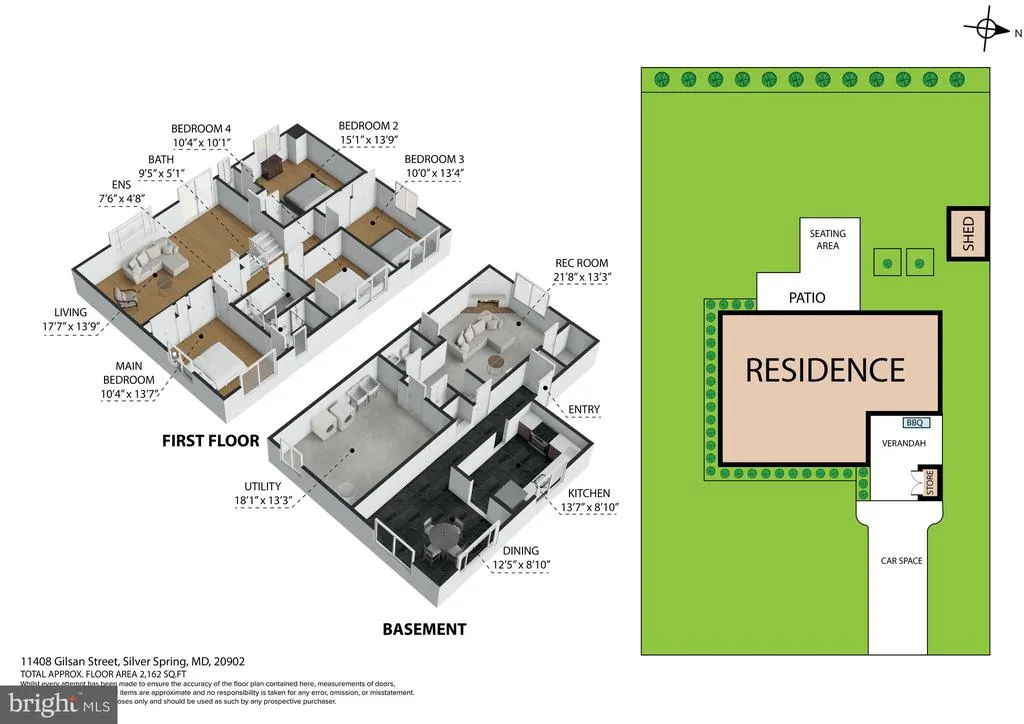
Warm and inviting, unique mid-century modern split-level nestled in the heart of desirable Kemp Mill Estates. This spacious 4-bedroom, 2 full and 2 half-bath home offers the perfect blend of timeless character, comfortable living spaces, and a beautiful natural setting. Surrounded by manicured landscaping, the home welcomes you with a large private yard, new wood fence, patio for outdoor entertaining, and multiple storage options including a large detached shed and attached exterior storage area in carport. Ample off-street parking is provided by the driveway and carport. Inside, the welcoming foyer features generous closet space and opens to newly installed slate flooring in the kitchen and dining areas. The bright kitchen is appointed with golden oak cabinetry, Corian countertops, and plenty of room for everyday cooking and gathering. The spacious dining room is ideal for hosting holidays and special occasions. Just a few steps up, the stunning living room becomes the heart of the home with cathedral-style ceilings, abundant natural light, and sliding glass doors that open to the patio and lush backyard. A bedroom and convenient half bath on this level provide flexible space for guests, a home office, or multigenerational living. Beautiful hardwood flooring flows through the top two levels of the home. Upstairs, youll find three generously sized bedrooms with excellent closet space, an updated hall bath with tub, and a private en-suite bath with shower in the primary bedroom. The walk-out lower level features a cozy wood-paneled recreation room with fireplace and half bath the perfect spot for movie nights, game days, or relaxing by the fire. A large utility, laundry, and storage room includes a new 200-amp electrical heavy-up. Nature lovers will appreciate being just one block from access to the scenic Northwest Branch Trail, moments from Kemp Mill Estates Park and Wheaton Regional Park. Conveniently located near shopping, restaurants, grocery stores, Wheaton Metro, and countless everyday amenities, this special home offers both tranquility and accessibility in one of Silver Springs most beloved neighborhoods.
| Price History | |
|---|---|
| 5/22/2026 | Listed $635,000 |
| 7/25/2026 | 1$630,000 |
General Features
| Living Area | 1959 |
|---|---|
| Sewer | Public Sewer |
| Heating | Forced Air |
| Cooling | Central A/C |
| Possession | 0-30 Days CD |
| Roof | Asphalt |
| Zoning | R60 |
| Architectural Style | Split Level |
| Construction Materials | Brick,Cement Siding |
| School District | MONTGOMERY COUNTY PUBLIC SCHOOLS |
| Year Built | 1960 |
| Electric | 200+ Amp Service |
| Levels | 4 |
| Tax Year | 2026 |
| Ownership | Fee Simple |
| Cool Fuel | Electric |
| Accessibility | None |
| County | MONTGOMERY |
| New Construction | No |
| Property Type | Residential |
| HOA | No |
| Subdivision Name | KEMP MILL ESTATES |
| Garage Y/N | No |
| Water Access Y/N | No |
| Other Structures | Above Grade,Below Grade |
| Full Baths | 2 |
| Status | ACTIVE |
| Directions | University Blvd W,Turn right onto Arcola Ave. Turn right onto Lamberton Dr. Turn right onto Charlton Dr. Turn right onto Gilsan St to 11408. Turn right onto Arcola Ave 0.4 mi Turn right onto Lam |
| City | SILVER SPRING |
| Senior Community Y/N | No |
| Lot Size Units | Square Feet |
| Lot Size Square Feet | 7560.00 |
| Tax Assessed Value | 500100.0 |
| Tax Annual Amount | 6277.0 |
| Structure Type | Detached |
| Condo/Coop Association fee Y/N | No |
| Price Per Sq Ft Total AG | 381.36 |
| Vacation Rental Y/N | No |
| Virtual Tour | https://my.matterport.com/show/?m=SBa7Lh8PmZw& |
| Total SQFT | 2267 |
| Standard Status | Active |
| Year Built Source | Assessor |
| Legal Subdivision | KEMP MILL ESTATES |
| Tax Lot | 6 |
Interior Features
| Heating Fuel | Natural Gas |
|---|---|
| Basement | Connecting Stairway,Side Entrance |
| Flooring | Hardwood,Slate,Carpet |
| Total Fireplaces | 1 |
| Hot Water | Natural Gas |
| Basement (Y/N) | Yes |
| Heating Y/N | Yes |
| Fireplace Y/N | Yes |
| Above Grade Finished Area | 1652 |
| Half Baths | 2 |
| Central Air Y/N | Yes |
| Total Bedrooms | 4 |
| Below Grade Finished Area | 307 |
| Below Grade Finished Area Unit Type | Square Feet |
| LivingAreaSource | Estimated |
| Laundry Type | Lower Floor |
| Below Grade Unfin Area Units | Square Feet |
| Below Grade Unfin SQFT | 308 |
| Below Grade Unfin SQFT Source | Assessor |
| Below Grade Finished Area Source | Assessor |
| Bedrooms Count All Upper Levels | 4 |
| Bedrooms Count Upper Level 1 | 1 |
| Bedrooms Count Upper Level 2 | 3 |
| Bathrooms Half Upper Level 1 | 1 |
| Bathrooms Half Lower Level 1 | 1 |
| Bathrooms Half All Upper Levels | 1 |
| Bathrooms Half All Lower Levels | 1 |
| Bathrooms Full Upper Level 2 | 2 |
| Bathrooms Full All Upper Levels | 2 |
| Bathrooms Count Upper Level 2 | 2.00 |
| Bathrooms Count Upper Level 1 | 1.00 |
| Bathrooms Count Lower Level 1 | 1.00 |
| Bathrooms Count All Upper Levels | 3 |
| Bathrooms Count All Lower Levels | 1 |
| Above Grade Unfin Area Units | Square Feet |
| Above Grade Finished Area Source | Estimated |
| Above Grade Finished Area Unit Type | Square Feet |
| Total Baths | 4 |
Exterior Features
| Pool | No Pool |
|---|---|
| Fencing | Wood |
| Water Source | Public |
| Total Parking Spaces | 4 |
| Type of Parking | Attached Carport,Driveway |
| Land Use Code | R |
| Foundation Details | Block |
| Water View Y/N | No |
| Lot Size Acres | 0.17 |
| Lot Size Source | Assessor |
| Waterfront Y/N | No |
| Land Assessed Value | 215600.00 |
| Navigable Water Y/N | No |
| Water Oriented Y/N | No |
| # of Attached Carport Spaces | 1 |
Amenities
- Foreclosure
- Views
- Short Sale
- New Construction
- Adult 55+
- Lease To Own
- No HOA Fees
- Furnished
- Primary On Main
- Air Conditioning
- Seller Finance
- Green
- Fixer Upper
- Horse
- Golf
- Fireplace
- Deck
- Garage
- Basement
- Pool
Property vs Single Family Average in 20902
Price
Taxes
Year Built
Visits
 © BRIGHT, All Rights Reserved
