

Price Reduction
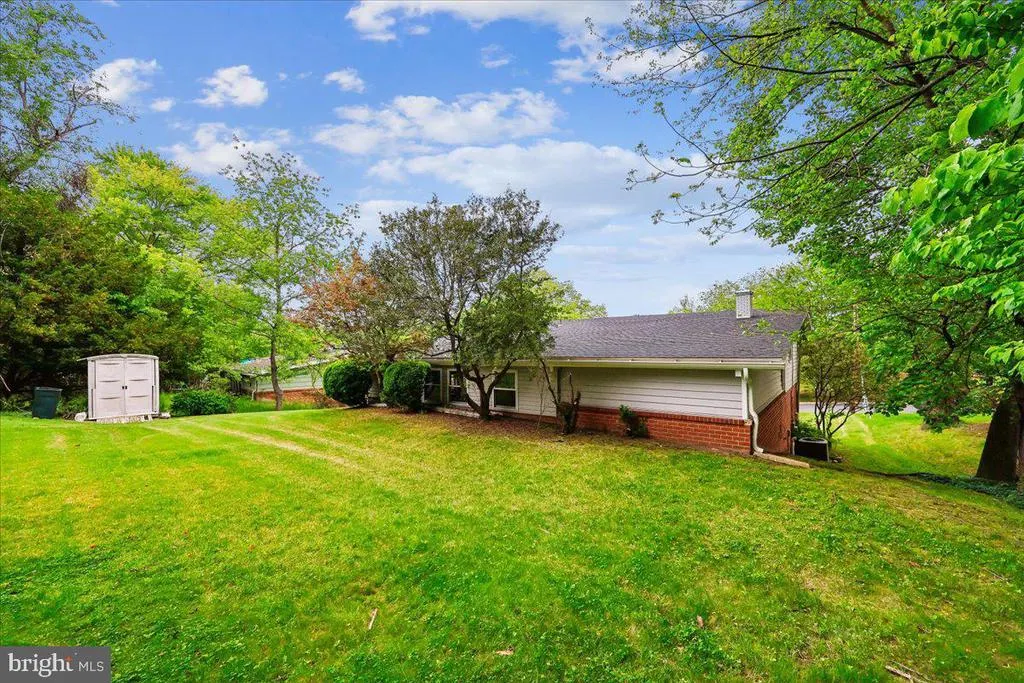
Address
11518 Charlton Drive, Silver Spring, MD
Price
$ 675,000
Property Attributes
- MLS#MDMC2233744
- TypeSingle Family
- Listing Status ACTIVE
- CountyMONTGOMERY
- CitySilver Spring
- NeighborhoodKemp Mill Estates
- Zip20902
- StyleSplit Level
- Year Built1961
- Taxes$ 6943
- Price$ 675,000
- Bedrooms4
- Full Bathrooms3
- Half Bathrooms0
- Sqr Footage2576
- Lot Size0.23 Acres
Data Source:
Bright MLS
Property Description
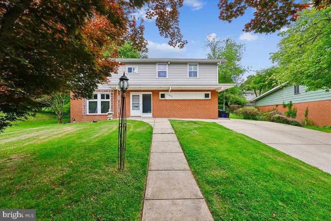
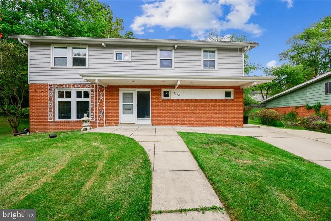
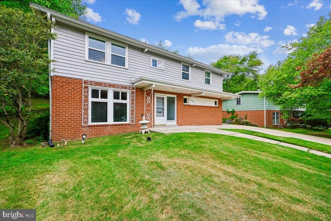
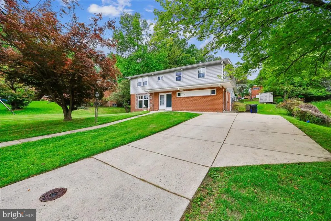
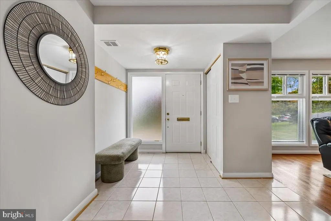
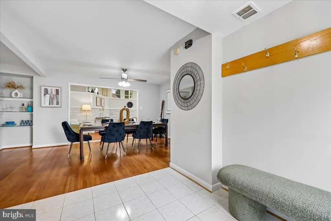
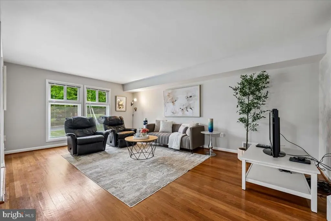
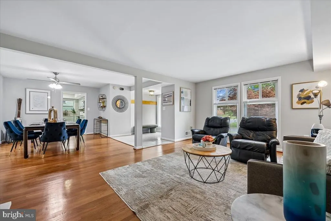

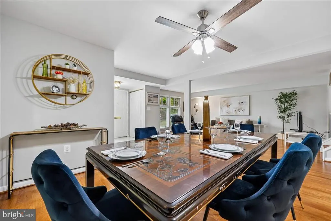
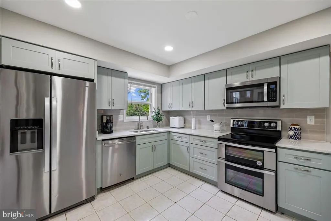
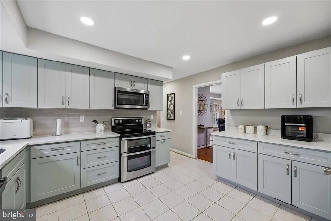
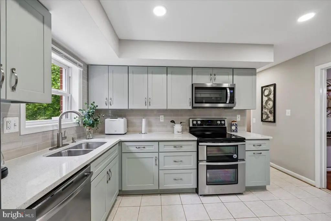
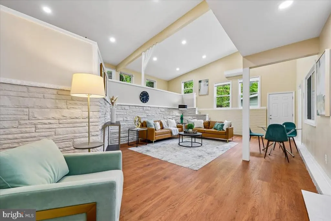
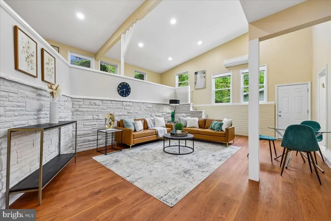
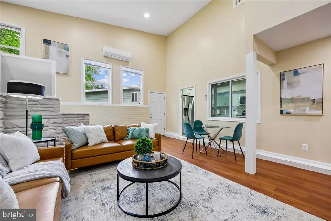
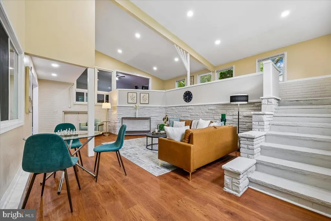
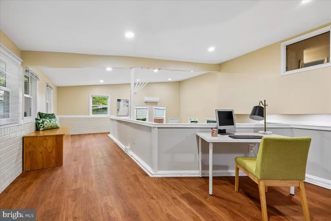
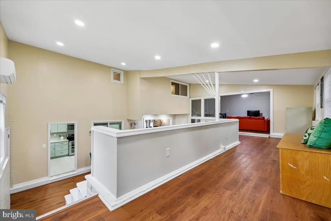
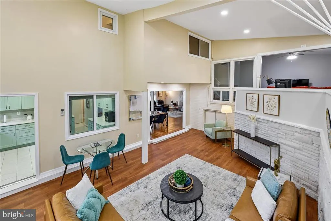
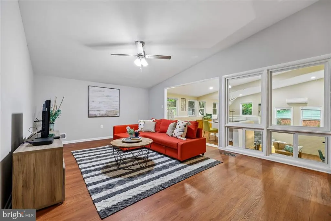
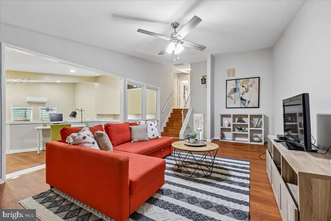
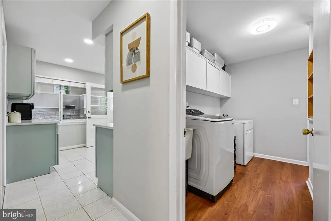
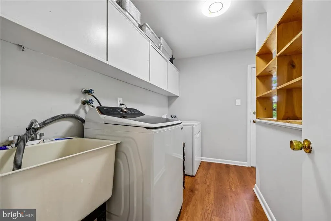
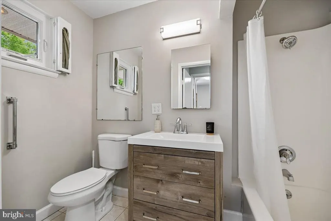
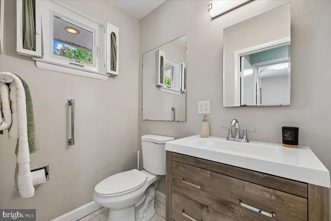
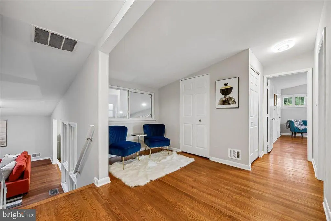
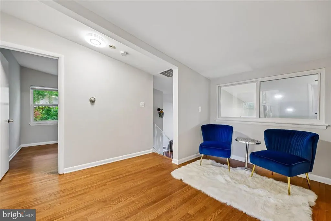
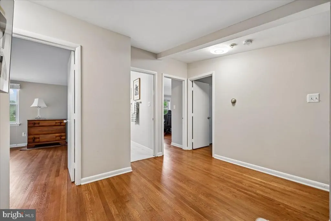
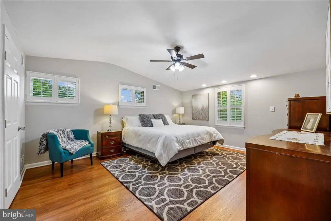
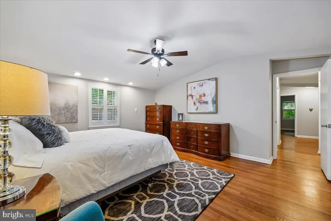
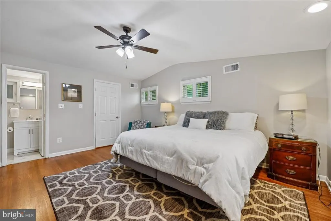
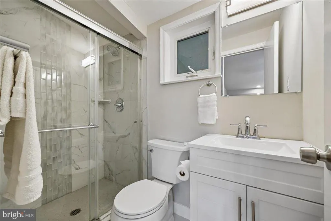
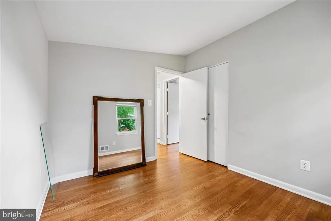
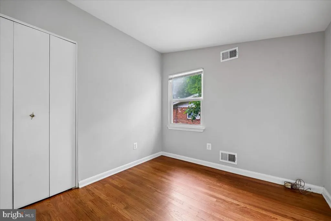
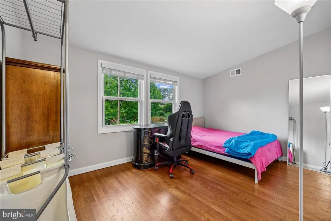
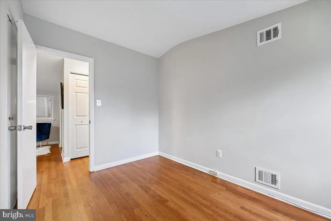
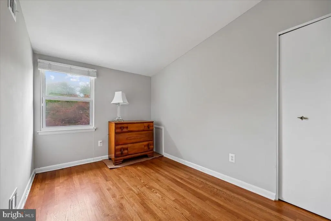
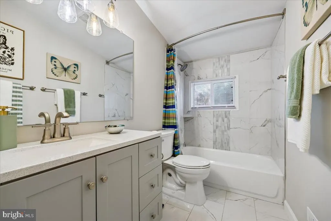
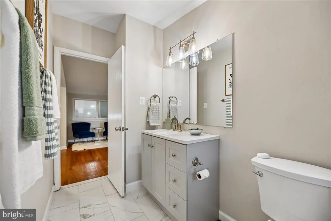
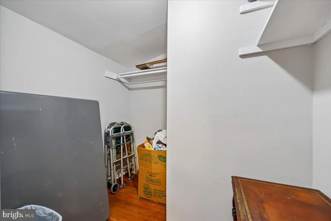
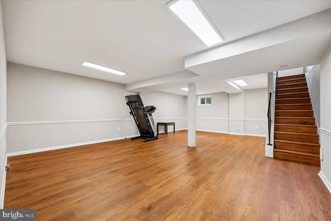
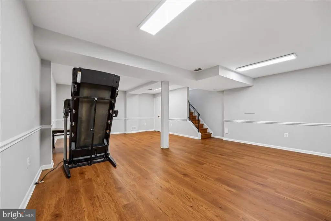
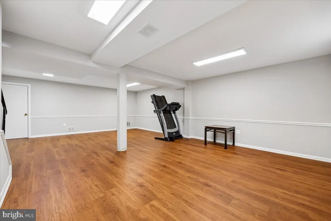
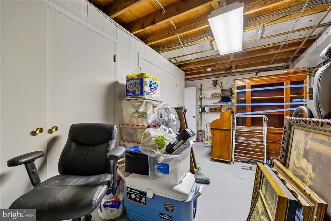
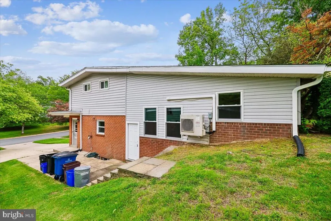
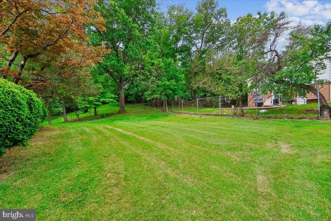
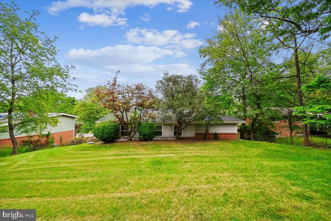
***PRICE REDUCTION!!!! MOTIVATED SELLERS!!! COME SEE THE BEST VALUE FOR THE MONEY IN KEMP MILL! AMAZING SPACE, AMAZING PRICE!!! Welcome to 11518 Charlton Drive, a spacious home on a quiet, tree-lined street in the heart of Kemp Mill, renovated and ready to move in. This is a home that truly grows with you, and its multi-level layout is a big part of what makes it so livable. The main level offers a formal living room, a dining room, and a sweeping great room, a large, bright, open space that was originally a screened-in double deck and has since been converted into interior living space, giving the home a generous bonus of extra square footage that feels like it was always meant to be there. A full bath and laundry also on the main level make daily life easy at every age and stage, and the great room is large enough to serve as a future main level primary suite if life ever calls for it. Up one level, a family room with tall ceilings gives everyone a place to gather, hang out, or unwind, separate from the main living areas but still connected to the flow of the home. The home also has four upper level bedrooms and two fully renovated bathrooms, one of them an En-Suite to the primary bedroom. A loft-style nook reached by its own separate staircase from the great room is a great tucked away spot , perfect for a reading corner, home office, or just more hangout space! The kitchen features quartz countertops and stainless steel appliances. Refinished hardwood floors run through the main and upper levels, with luxury vinyl below. The large finished lower level adds a great rec room and generous storage. Outside, a flat, nicely sized backyard gives you room to breathe, and a double driveway out front means parking is never a second thought. Fresh paint throughout and a 30-year architectural roof mean the big stuff is already done. Just down the street, Kemp Mill Urban Park on Lamberton Drive offers shaded walking and biking trails along a creek, a lovely bonus for anyone who likes to get outside without getting in the car. With dedicated spaces across multiple levels, there is room for everything and everyone, whether you are working from home, raising a family, hosting guests, or thinking about the years ahead. This home is priced to sell! Come see it!
| Price History | |
|---|---|
| 5/15/2026 | Listed $695,000 |
| 8/7/2026 | 3$675,000 |
General Features
| Living Area | 2576 |
|---|---|
| Sewer | Public Sewer |
| Heating | Forced Air |
| Cooling | Central A/C |
| Possession | Settlement |
| Appliances | Built-In Microwave,Dishwasher,Disposal,Dryer,Refrigerator,Washer |
| Zoning | R90 |
| Architectural Style | Split Level |
| Construction Materials | Brick,Combination |
| School District | MONTGOMERY COUNTY PUBLIC SCHOOLS |
| Year Built | 1961 |
| Levels | 3 |
| Tax Year | 2026 |
| Ownership | Fee Simple |
| Cool Fuel | Electric |
| Accessibility | Other |
| County | MONTGOMERY |
| New Construction | No |
| Property Type | Residential |
| HOA | No |
| Subdivision Name | KEMP MILL ESTATES |
| Garage Y/N | No |
| Water Access Y/N | No |
| Other Structures | Above Grade,Below Grade |
| Full Baths | 3 |
| Status | ACTIVE |
| Directions | GPS |
| City | SILVER SPRING |
| Disclosures | Lead Based Paint - Federal,Prop Disclosure |
| Senior Community Y/N | No |
| Lot Size Units | Square Feet |
| Lot Size Square Feet | 10149.00 |
| Tax Assessed Value | 501500.0 |
| Tax Annual Amount | 6943.0 |
| Home Warranty Y/N | No |
| Property Condition | Excellent |
| Structure Type | Detached |
| Condo/Coop Association fee Y/N | No |
| Bathrooms Full Main Level | 1 |
| Bathrooms Count Main Level | 1.00 |
| Price Per Sq Ft Total AG | 310.2 |
| Acceptable Financing | Cash,Conventional,FHA,VA |
| Historic Y/N | No |
| Lease Considered Y/N | No |
| Vacation Rental Y/N | No |
| Total SQFT | 2576 |
| Standard Status | Active |
| Year Built Source | Estimated |
| Legal Subdivision | KEMP MILL ESTATES |
| Tax Lot | 36 |
| Association Recreation Fee | No |
Interior Features
| Heating Fuel | Natural Gas |
|---|---|
| Basement | Improved,Partially Finished |
| Hot Water | Natural Gas |
| Basement (Y/N) | Yes |
| Heating Y/N | Yes |
| Fireplace Y/N | No |
| Above Grade Finished Area | 2176 |
| Central Air Y/N | Yes |
| Total Bedrooms | 4 |
| Below Grade Finished Area | 400 |
| Room Type | Living Room,Dining Room,Primary Bedroom,Bedroom 2,Bedroom 3,Bedroom 4,Kitchen,Family Room,Great Room,Laundry,Loft,Recreation Room,Storage Room,Primary Bathroom,Full Bath |
| Below Grade Finished Area Unit Type | Square Feet |
| LivingAreaSource | Assessor |
| Laundry Type | Main Floor |
| Below Grade Finished Area Source | Assessor |
| Bedrooms Count All Upper Levels | 4 |
| Bedrooms Count Upper Level 2 | 4 |
| Bathrooms Full Upper Level 2 | 2 |
| Bathrooms Full All Upper Levels | 2 |
| Bathrooms Count Upper Level 2 | 2.00 |
| Bathrooms Count All Upper Levels | 2 |
| Above Grade Finished Area Source | Assessor |
| Above Grade Finished Area Unit Type | Square Feet |
| Total Baths | 3 |
Exterior Features
| Pool | No Pool |
|---|---|
| Lot Features | Cleared |
| Water Source | Public |
| Total Parking Spaces | 2 |
| Type of Parking | Driveway |
| Land Use Code | R |
| Foundation Details | Permanent |
| Spa | No |
| Water View Y/N | No |
| Lot Dimensions | NA |
| Lot Size Acres | 0.23 |
| Lot Size Source | Estimated |
| Waterfront Y/N | No |
| Horse Y/N | No |
| Land Assessed Value | 227000.00 |
| Navigable Water Y/N | No |
| Water Oriented Y/N | No |
| LotDimensionsSource | Estimated |
Room Details
| Room | Dimensions | Level | Flooring | Details |
|---|---|---|---|---|
| Bedroom 2 | Upper 2 | |||
| Bedroom 3 | Upper 2 | |||
| Bedroom 4 | Upper 2 | |||
| Dining Room | Main | |||
| Family Room | Upper 1 | |||
| Full Bath | Upper 2 | |||
| Full Bath | Main | |||
| Great Room | Main | |||
| Kitchen | Main | |||
| Laundry | Main | |||
| Living Room | Main | |||
| Loft | Upper 1 | |||
| Primary Bathroom | Upper 2 | |||
| Primary Bedroom | Upper 2 | |||
| Recreation Room | Lower 1 | |||
| Storage Room | Lower 1 |
Amenities
- Foreclosure
- Views
- Short Sale
- New Construction
- Adult 55+
- Lease To Own
- No HOA Fees
- Furnished
- Primary On Main
- Air Conditioning
- Seller Finance
- Green
- Fixer Upper
- Horse
- Golf
- Fireplace
- Deck
- Garage
- Basement
- Pool
Property vs Single Family Average in 20902
Price
Taxes
Year Built
Visits
 © BRIGHT, All Rights Reserved
