

Views - Golf Course - Primary on Main
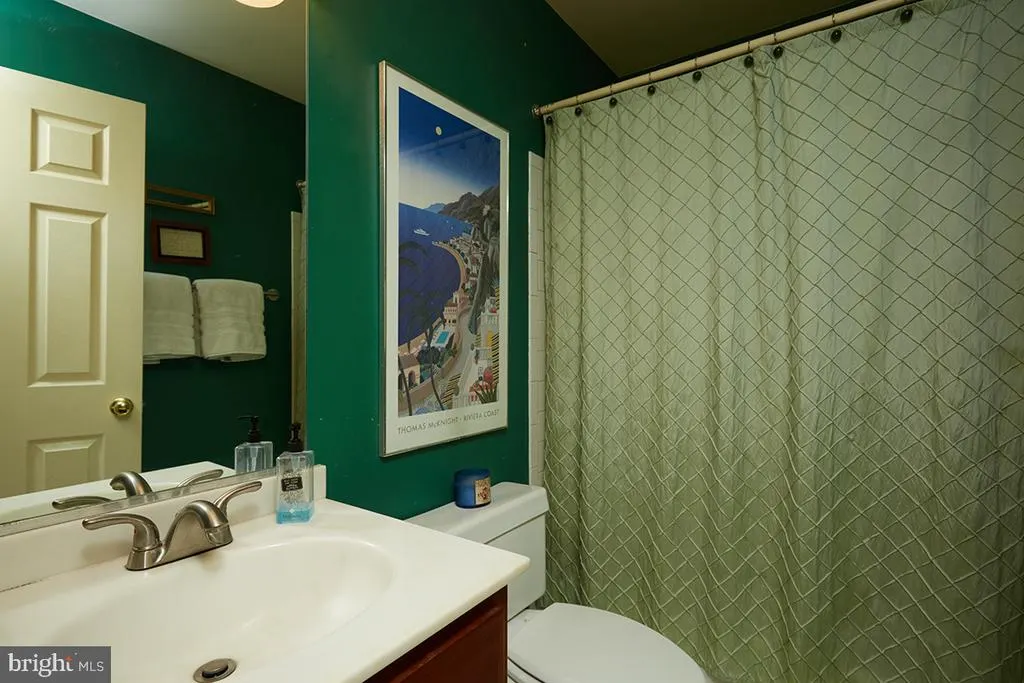
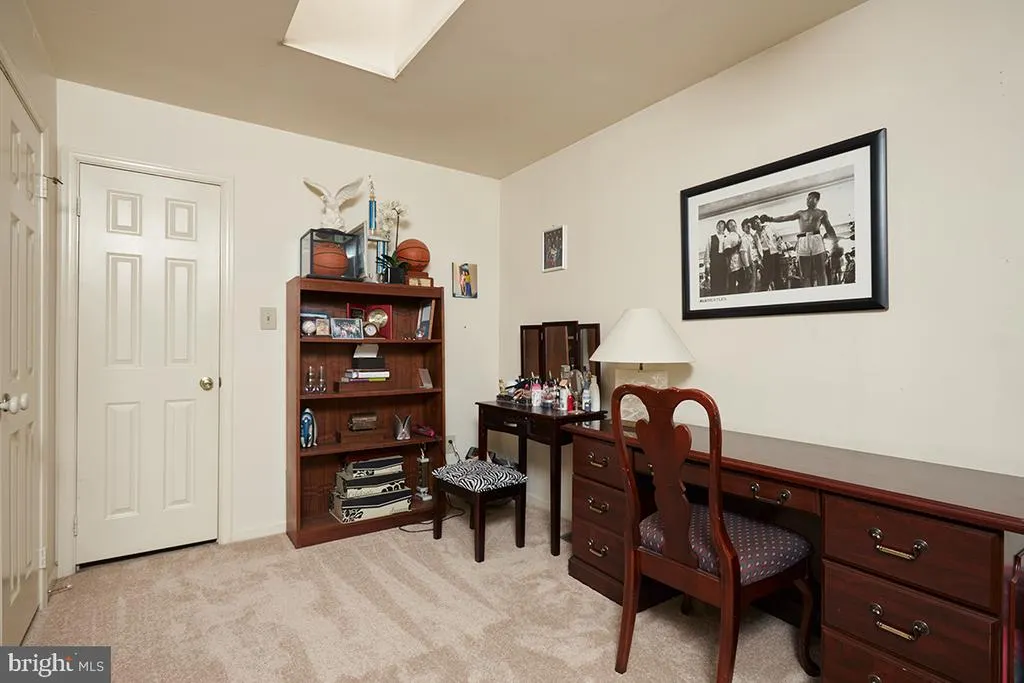
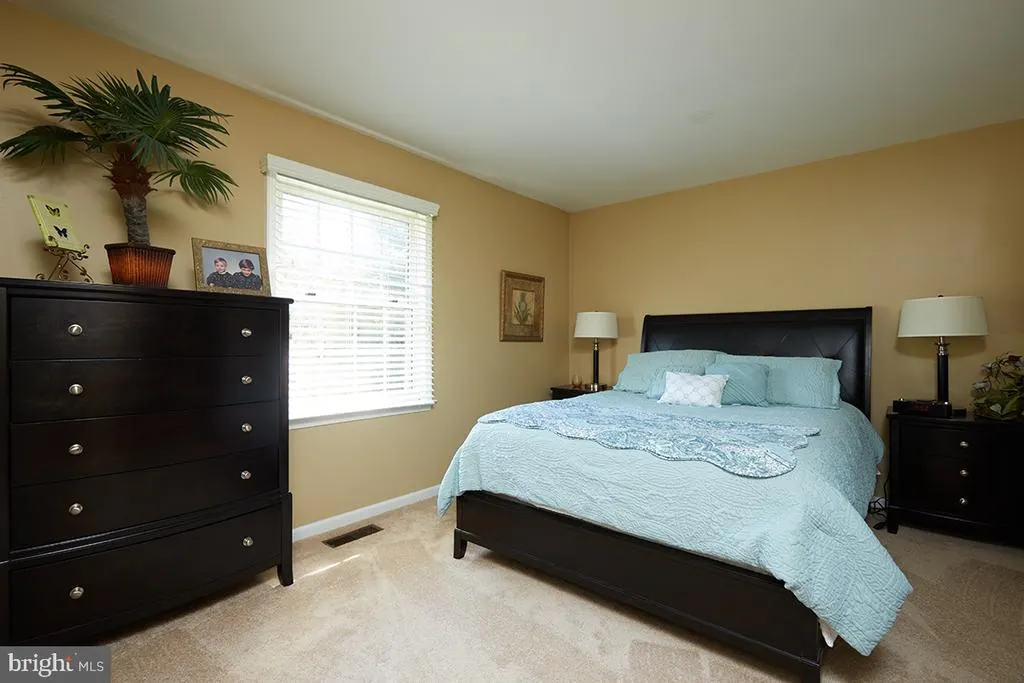
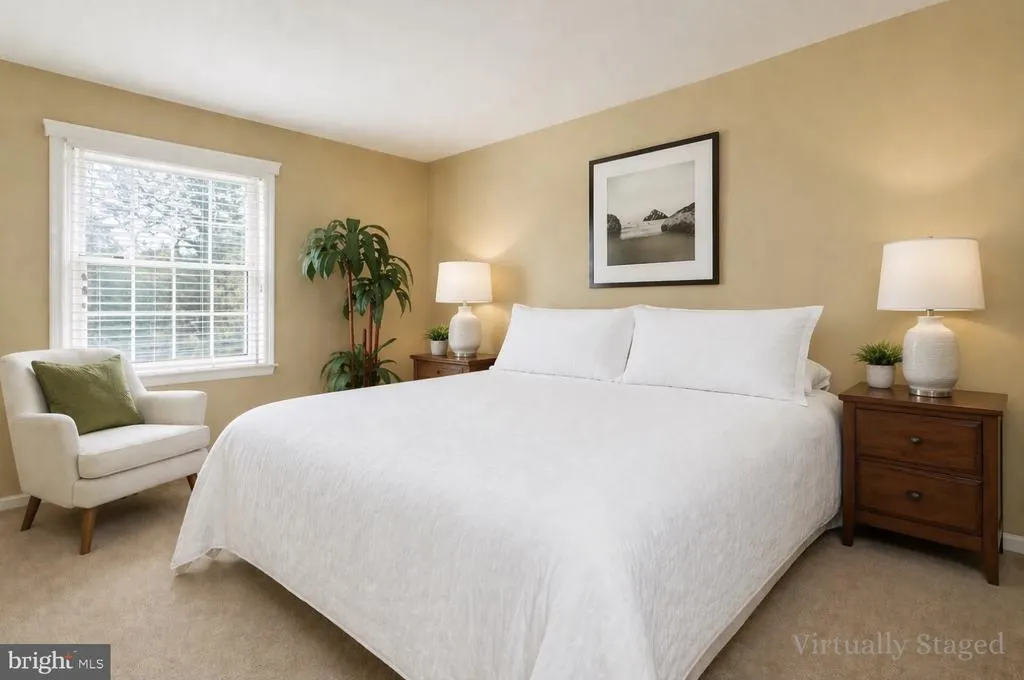
Address
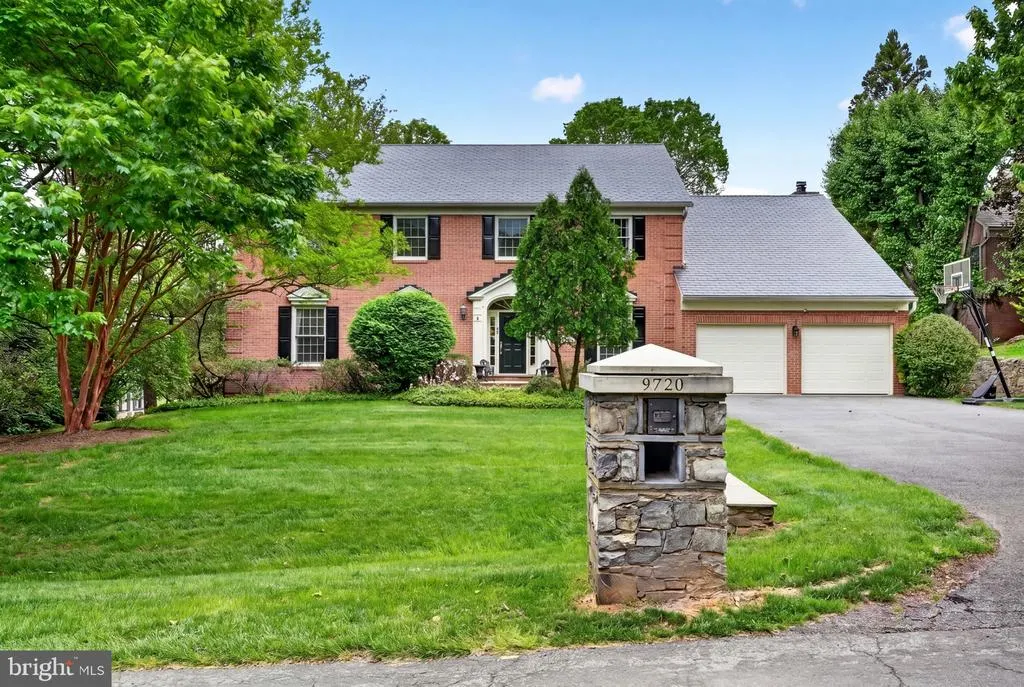
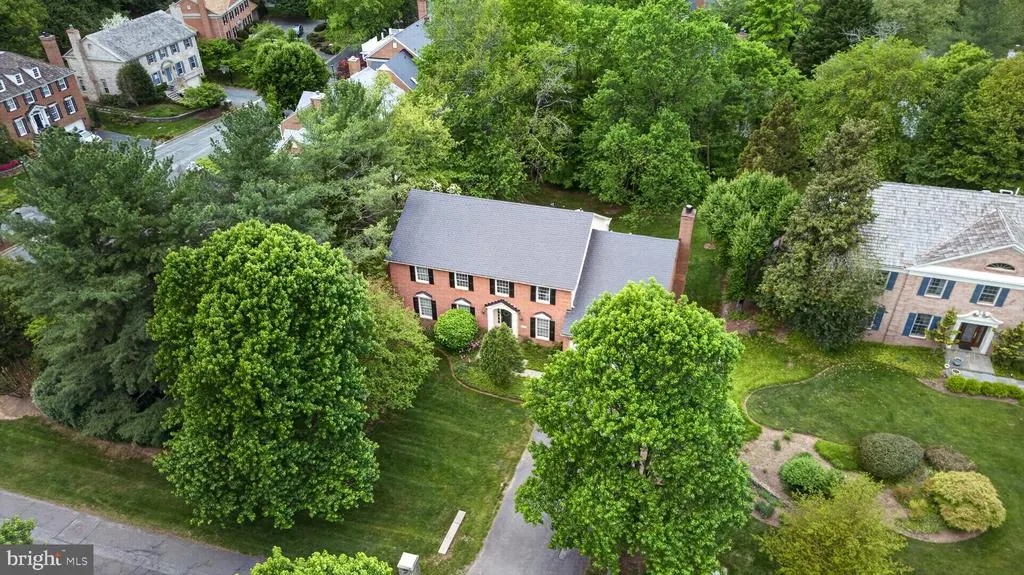
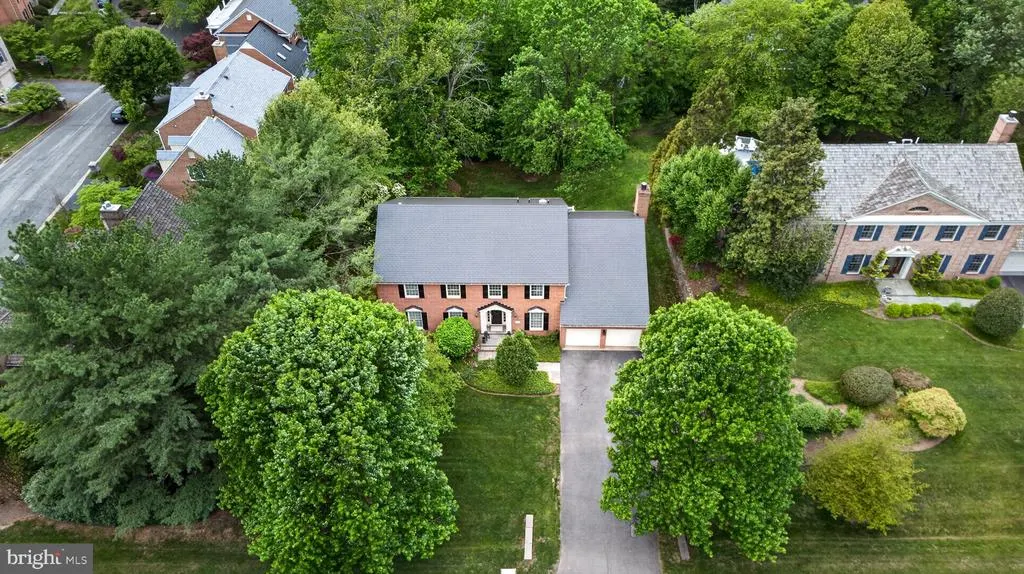
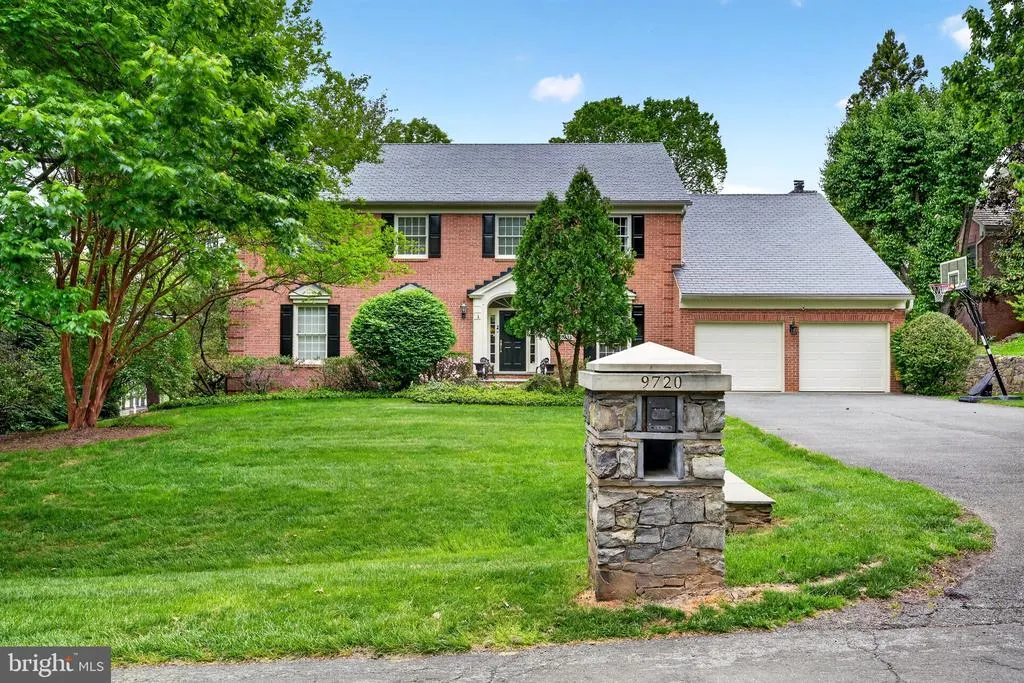
9720 Avenel Farm Drive, Potomac, MD
Price
$ 1,990,000
Property Attributes
- MLS#MDMC2230030
- TypeSingle Family
- Listing Status ACTIVE
- CountyMONTGOMERY
- CityPotomac
- NeighborhoodAvenel
- Zip20854
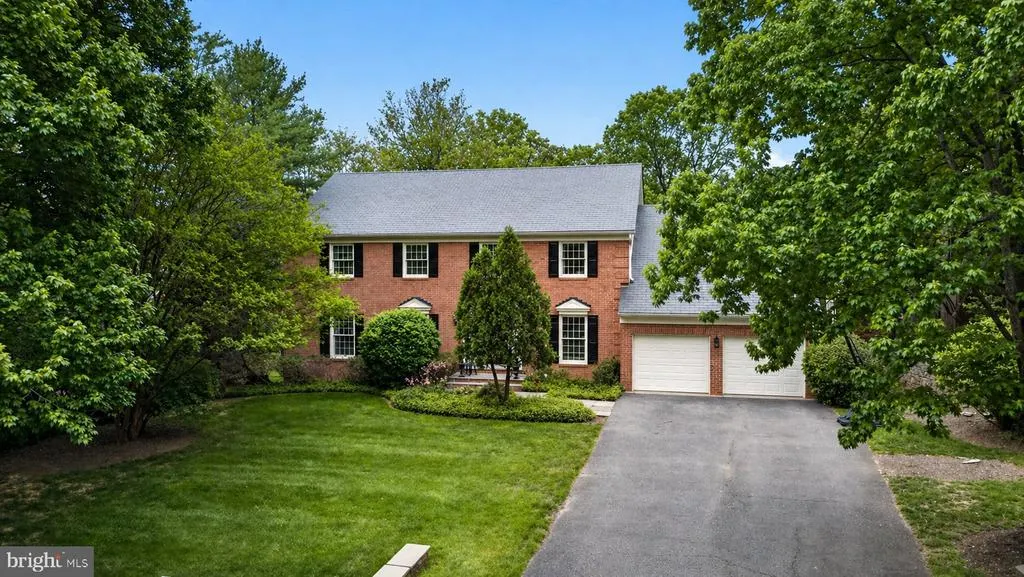
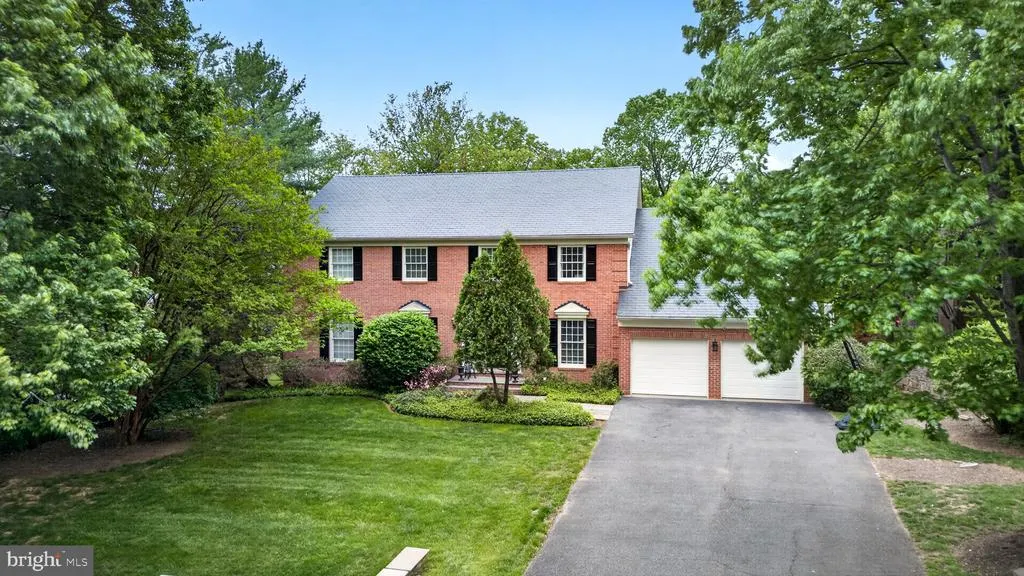
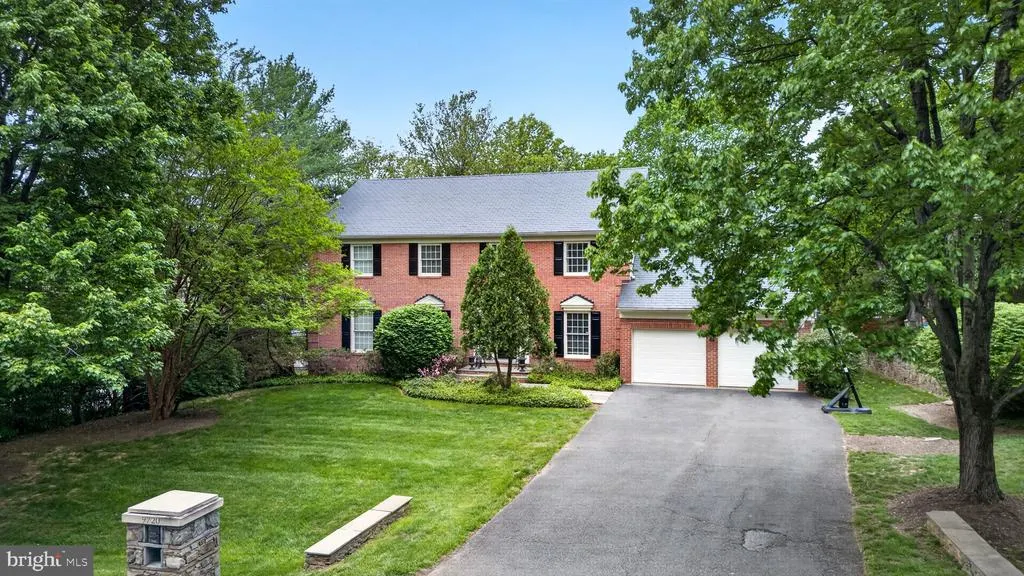
- StyleColonial
- Year Built1988
- Taxes$ 23756
- Price$ 1,990,000
- Bedrooms4
- Full Bathrooms4
- Half Bathrooms1
- Sqr Footage6977
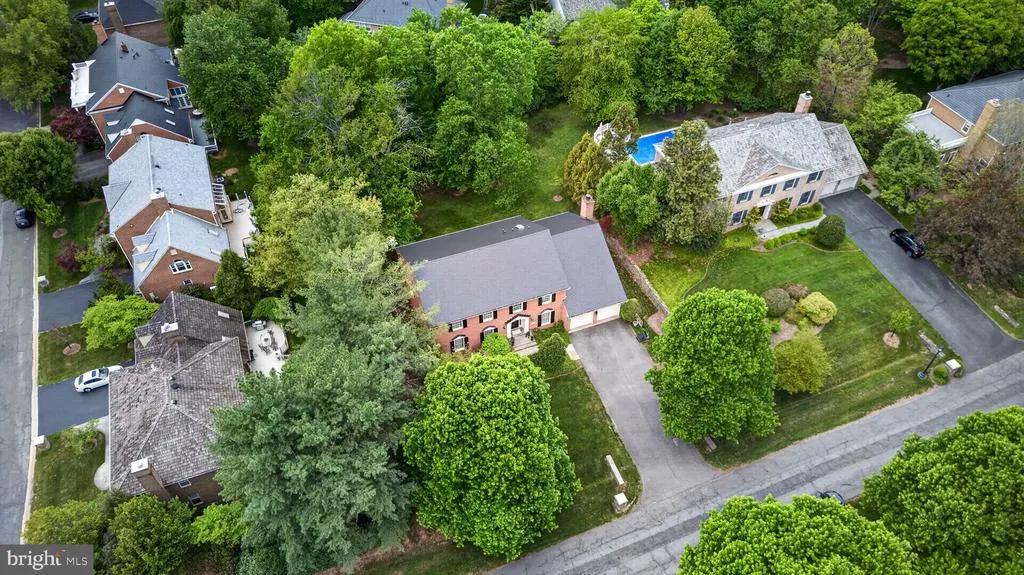
- Lot Size0.46 Acres
Data Source:
Bright MLS
Property Description
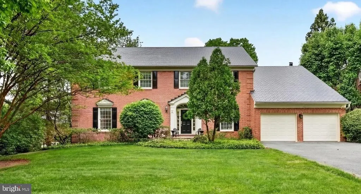
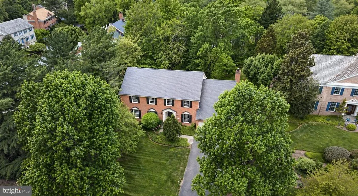
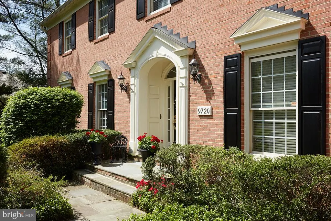
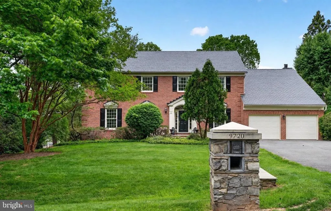
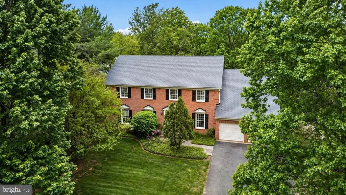
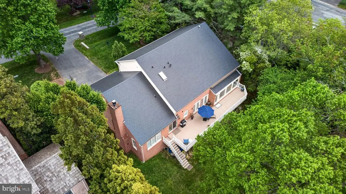
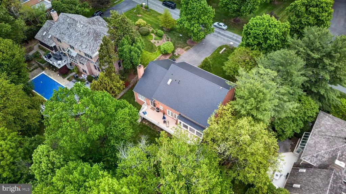
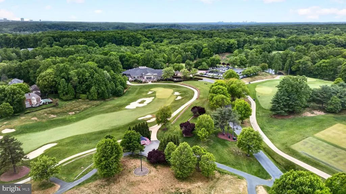
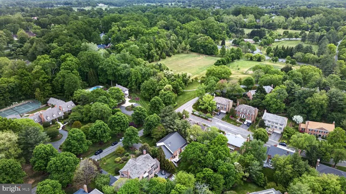
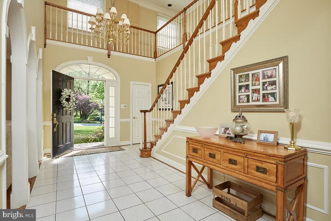
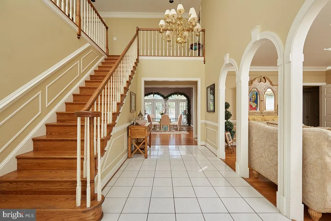
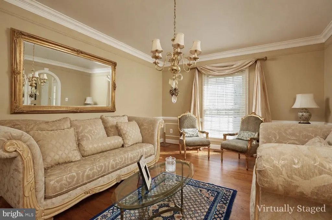
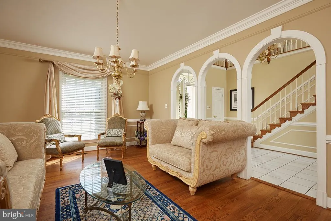
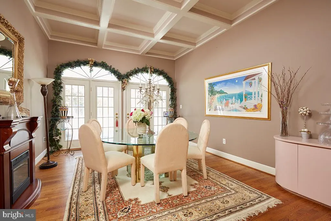
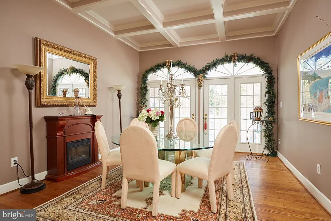
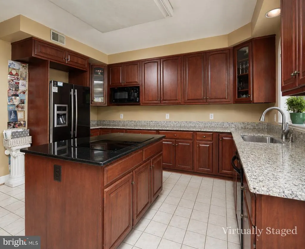
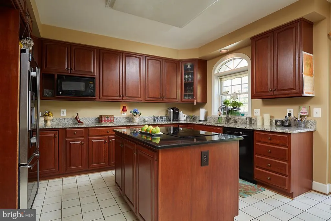
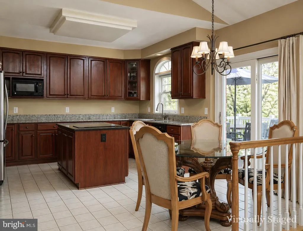
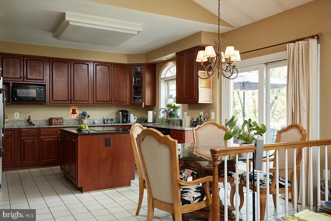
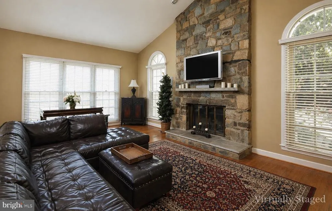
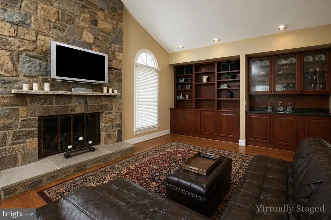
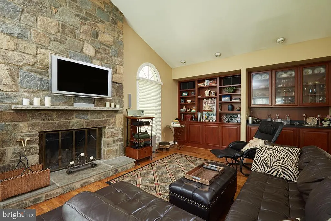
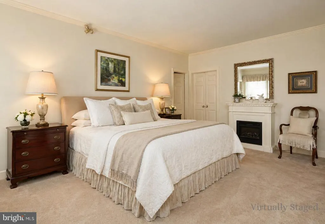
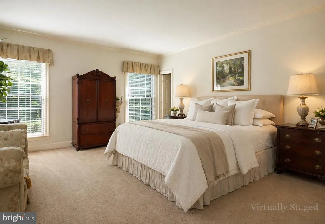
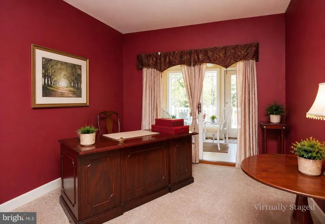
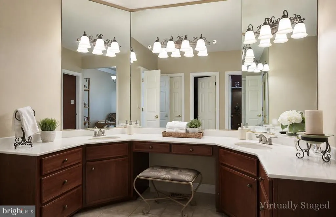
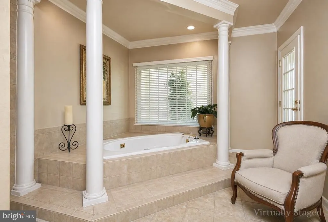
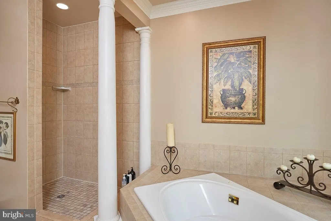
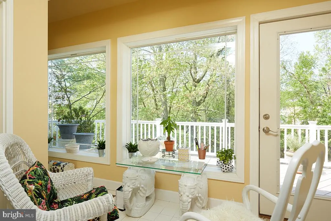
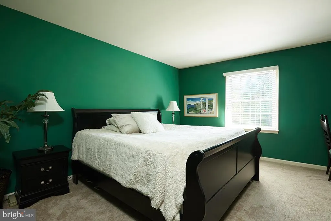
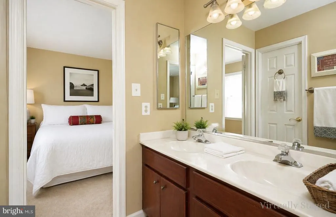
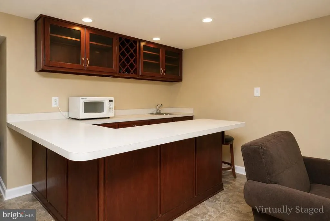
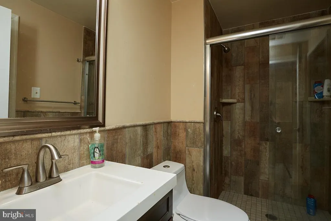
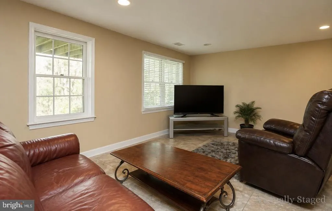
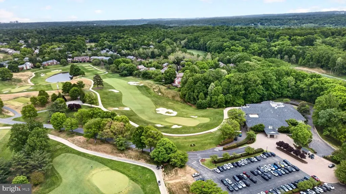
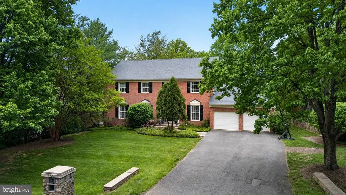
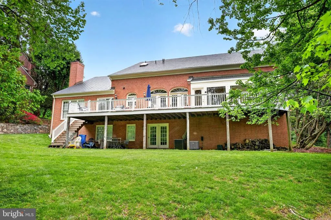
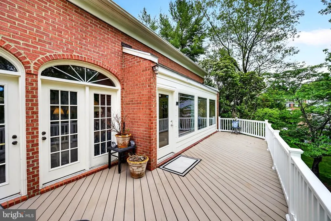
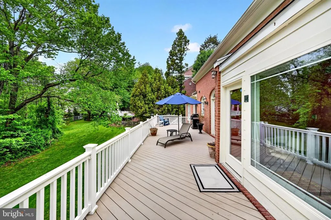
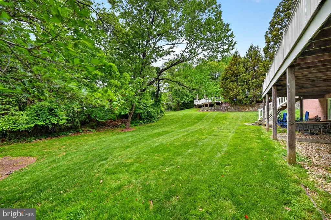
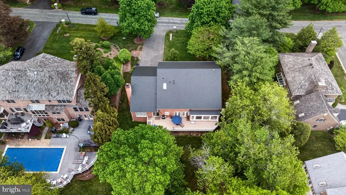
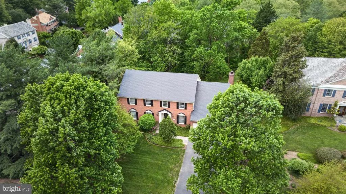
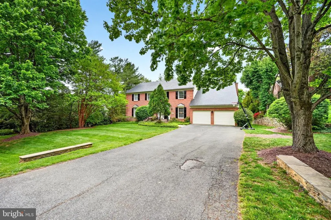
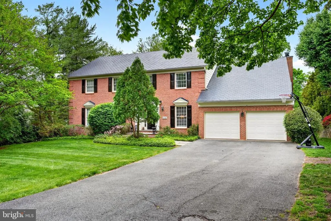
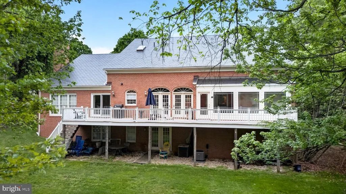
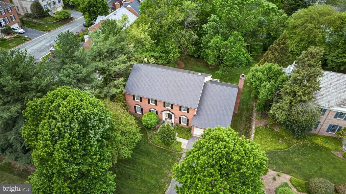
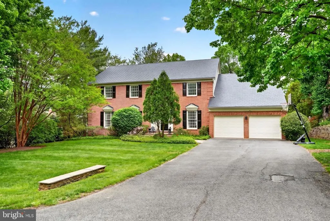
PRICE IMPROVEMENT!!! OPEN HOUSE SUNDAY 7/12 from 122 PM!!! Set on nearly half an acre along the premier Avenel Farm Drive corridor, this elegant brick colonial places you in the heart of one of the most coveted addresses in the entire Washington metropolitan region. This home is located in Potomac's signature golf-course estate community, Avenel, home to TPC Potomac at Avenel Farm, one of fewer than 30 TPC Network clubs in the country and the storied host of PGA TOUR championship events. The floor plan offers a main-level owner's suite including a spa bath, large vanity and a sun room/office. Upstairs, three generously proportioned bedrooms and two full baths ensure every guest has a retreat of their own. The basement offers a handsome wet bar, a private den with a closet, and an expansive recreation room with walk-out access to the rear yard and woods beyond. Recent capital improvements mean the next owners inherit a genuinely turnkey asset. A new roof was installed in 2026. Further, this home was just freshly deep-cleaned from top to bottom! The location carries its own weight. The Avenel Farm Drive corridor is where the estate section of an already rarefied zip code reaches its apex homes here trade infrequently, tenure averages well over a decade, and inventory is structurally compressed. Throughout Avenel, mature trees, manicured grounds, walking trails, and thoughtfully planned streetscapes create a setting that feels private, established, and distinctly Potomac. Residents enjoy community amenities including pool, tennis, pickleball, and beautifully maintained common areas, with Great Falls, the C&O Canal towpath, Potomac Village, Bethesda, Tysons, Washington, D.C., shopping, dining, commuter routes, and highly regarded public and private school options all nearby. This home is walkable to the clubhouse, the Avenel pool, tennis and pickleball courts, and miles of private wooded trails. Opportunities of this distinction are not repeated often. Priced to sell! Open house this Sunday 7/12 from 122 PM come take a look. The listing agent is always available to answer questions and happy to show your pre-qualified clients
| Price History | |
|---|---|
| 4/26/2026 | Listed $2,190,000 |
| 7/6/2026 | 10$1,990,000 |
General Features
| Living Area | 6977 |
|---|---|
| Sewer | Public Sewer |
| Heating | Forced Air |
| Cooling | Central A/C |
| Possession | Other |
| Zoning | RE2C |
| HOA Fee | 450.00 |
| Garage Spaces | 2.00 |
| Association Fee Includes | Lawn Care Front,Lawn Care Rear,Lawn Maintenance |
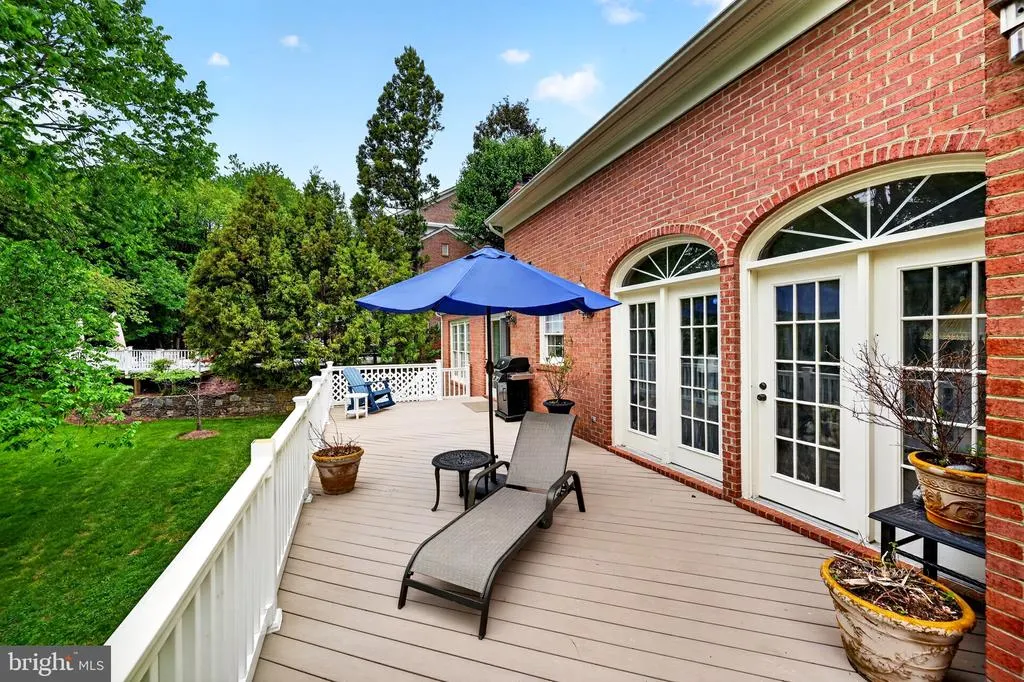
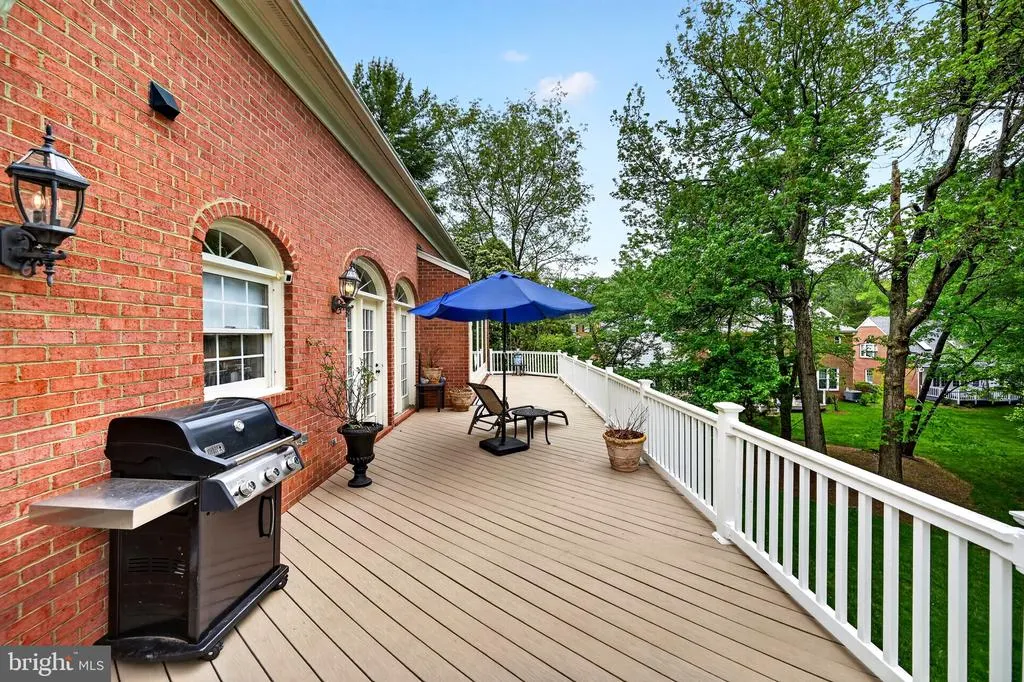
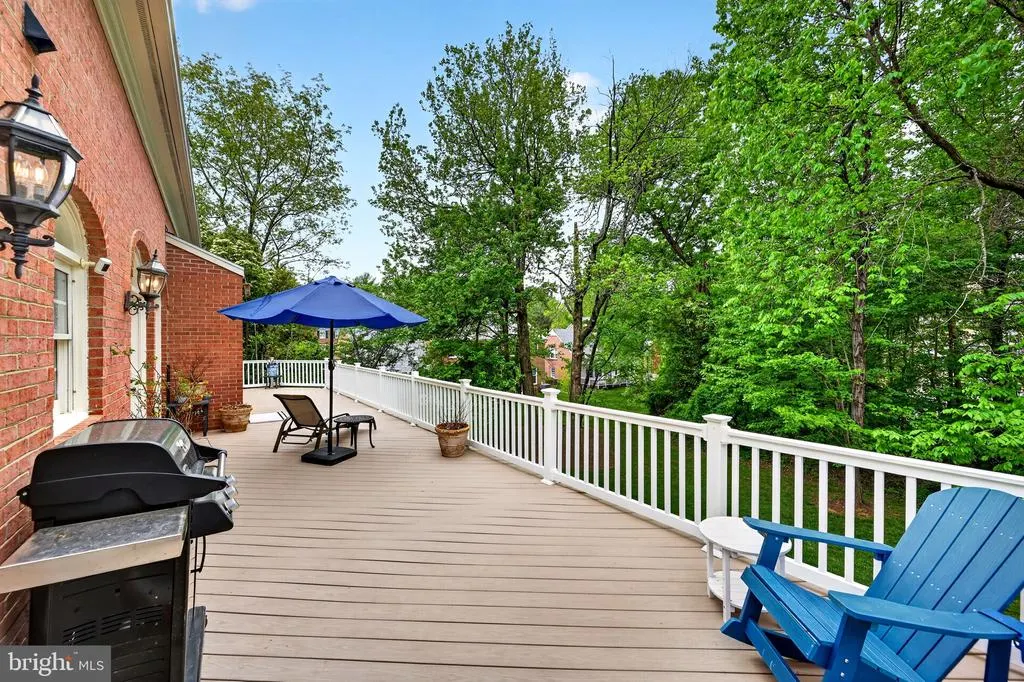
| Patio/Porch Features | Deck(s) |
| Architectural Style | Colonial |
| Construction Materials | Brick |
| School District | MONTGOMERY COUNTY PUBLIC SCHOOLS |
| Year Built | 1988 |
| View | Trees/Woods |
| Levels | 3 |
| Tax Year | 2026 |
| Ownership | Fee Simple |
| Cool Fuel | Electric |
| Accessibility | None |
| Assoc Fee Paid Per | Monthly |
| County | MONTGOMERY |
| New Construction | No |
| Property Type | Residential |
| HOA | Yes |
| Subdivision Name | AVENEL |
| Garage Y/N | Yes |
| Water Access Y/N | No |
| Other Structures | Above Grade,Below Grade |
| Full Baths | 4 |
| Status | ACTIVE |
| Directions | From TPC Potomac at Avenel Farm (10000 Oaklyn Dr): Exit clubhouse onto Oaklyn Dr,turn left onto Avenel Farm Dr. Home is on the left — No. 9720. Approx. 0.8 mi / 2 Min. From I-495 (Capital Beltway): |
| City | POTOMAC |
| Senior Community Y/N | No |
| Lot Size Units | Square Feet |
| Lot Size Square Feet | 20189.00 |
| Tax Assessed Value | 1840100.0 |
| Tax Annual Amount | 23756.37 |
| Structure Type | Detached |
| Condo/Coop Association fee Y/N | No |
| Bathrooms Full Main Level | 1 |
| Bathrooms Count Main Level | 2.00 |
| Price Per Sq Ft Total AG | 409.04 |
| Vacation Rental Y/N | No |
| Total SQFT | 7618 |
| Standard Status | Active |
| Year Built Source | Assessor |
| Legal Subdivision | AVENEL |
| Tax Lot | 19 |
Interior Features
| Interior Amenities | Kitchen - Island,Kitchen - Table Space,Dining Area |
|---|---|
| Heating Fuel | Natural Gas |
| Basement | Connecting Stairway,Walkout Level |
| Total Fireplaces | 1 |
| Hot Water | Natural Gas |
| Basement (Y/N) | Yes |
| Heating Y/N | Yes |
| Fireplace Y/N | Yes |
| Above Grade Finished Area | 4865 |
| Half Baths | 1 |
| Central Air Y/N | Yes |
| Total Bedrooms | 4 |
| Below Grade Finished Area | 2112 |
| Main Level Bedrooms | 1 |
| Below Grade Finished Area Unit Type | Square Feet |
| LivingAreaSource | Assessor |
| Below Grade Unfin Area Units | Square Feet |
| Below Grade Unfin SQFT | 641 |
| Below Grade Unfin SQFT Source | Assessor |
| Below Grade Finished Area Source | Assessor |
| Bedrooms Count All Upper Levels | 3 |
| Bedrooms Count Upper Level 1 | 3 |
| Bathrooms Half Main Level | 1 |
| Bathrooms Full Upper Level 1 | 2 |
| Bathrooms Full Lower Level 1 | 1 |
| Bathrooms Full All Upper Levels | 2 |
| Bathrooms Full All Lower Levels | 1 |
| Bathrooms Count Upper Level 1 | 2.00 |
| Bathrooms Count Lower Level 1 | 1.00 |
| Bathrooms Count All Upper Levels | 2 |
| Bathrooms Count All Lower Levels | 1 |
| Above Grade Finished Area Source | Assessor |
| Above Grade Finished Area Unit Type | Square Feet |
| Total Baths | 5 |
Exterior Features
| Pool | Yes - Community |
|---|---|
| Lot Features | Backs to Trees |
| Water Source | Public |
| Total Parking Spaces | 2 |
| Garage Features | Garage - Front Entry |
| Type of Parking | Attached Garage |
| Land Use Code | R |
| Foundation Details | Other |
| Water View Y/N | No |
| Lot Size Acres | 0.46 |
| Lot Size Source | Assessor |
| Waterfront Y/N | No |
| Navigable Water Y/N | No |
| Water Oriented Y/N | No |
| # of Attached Garage Spaces | 2 |
Amenities
- Foreclosure
- Views
- Short Sale
- New Construction
- Adult 55+
- Lease To Own
- No HOA Fees
- Furnished
- Primary On Main
- Air Conditioning
- Seller Finance
- Green
- Fixer Upper
- Horse
- Golf
- Fireplace
- Deck
- Garage
- Basement
- Pool
Property vs Single Family Average in 20854
Price
Taxes
Year Built
Visits
 © BRIGHT, All Rights Reserved
