

Views - New Construction - Primary on Main
Address
7009 Natelli Woods Lane, Bethesda, MD
Price
$ 5,500,000
Property Attributes
- MLS#MDMC2205770
- TypeSingle Family
- Listing Status ACTIVE
- CountyMONTGOMERY
- CityBethesda
- NeighborhoodAvenel
- Zip20817
- StyleContemporary
- Year Built2026
- Taxes$ 14246
- Price$ 5,500,000
- Bedrooms6
- Full Bathrooms7
- Half Bathrooms2
- Sqr Footage10050
- Lot Size2.44 Acres
Data Source:
Bright MLS
Property Description
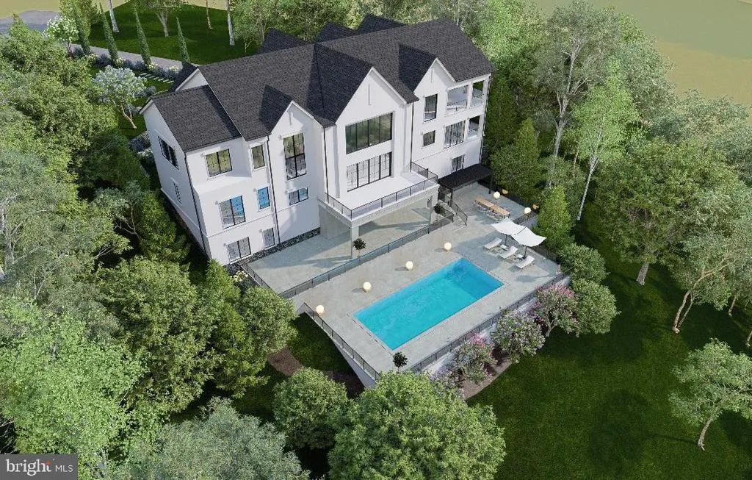
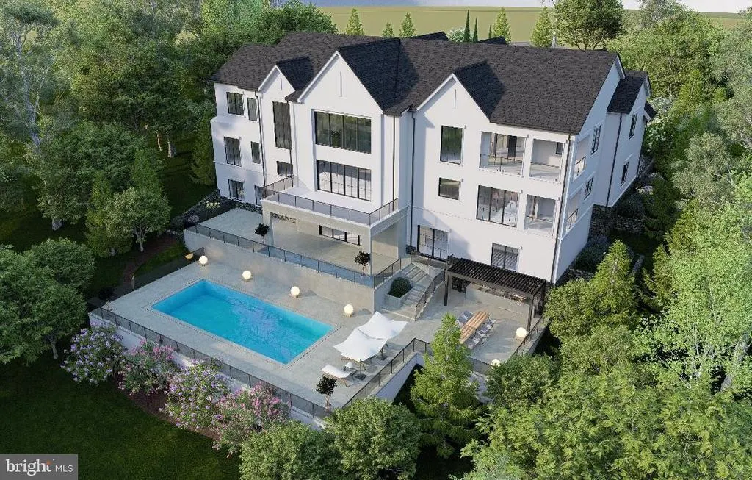
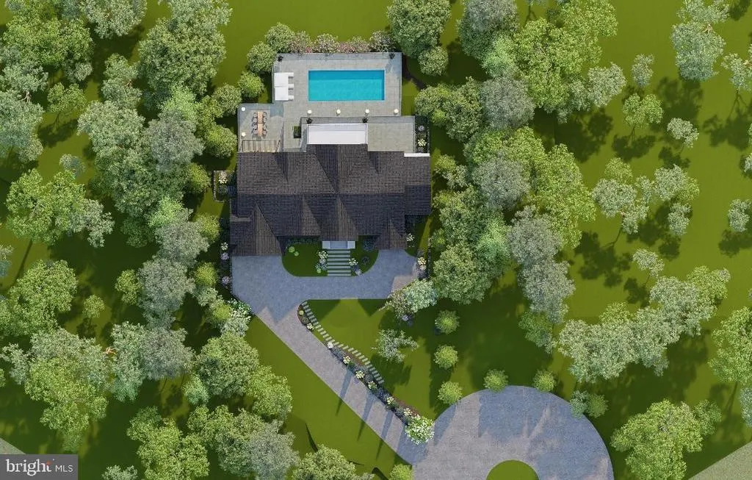
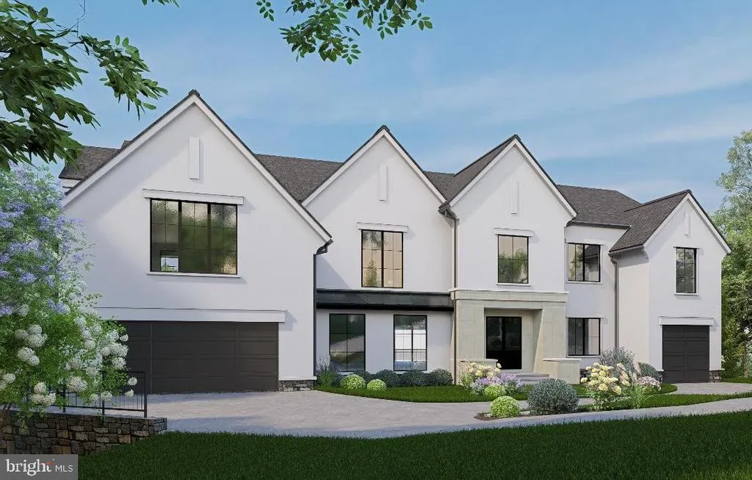
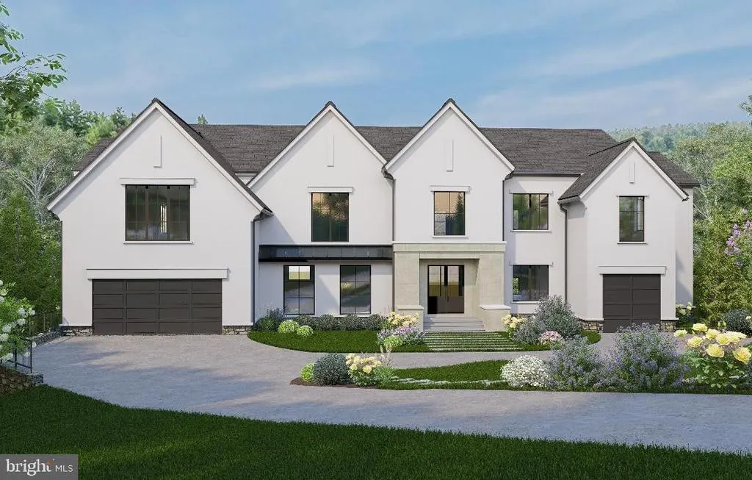
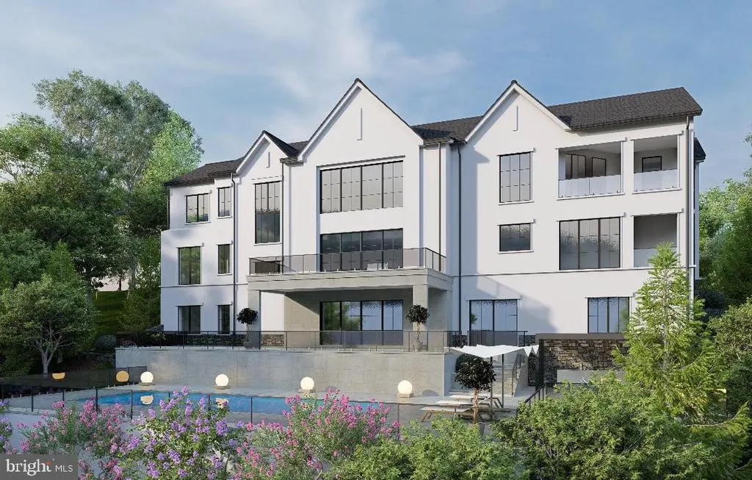
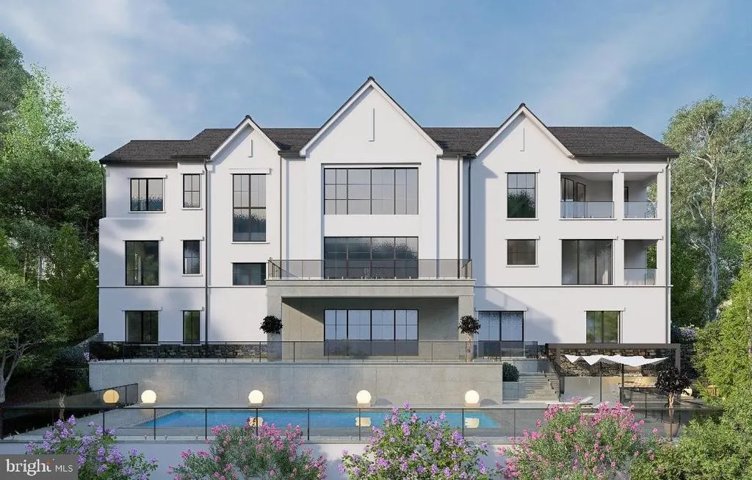
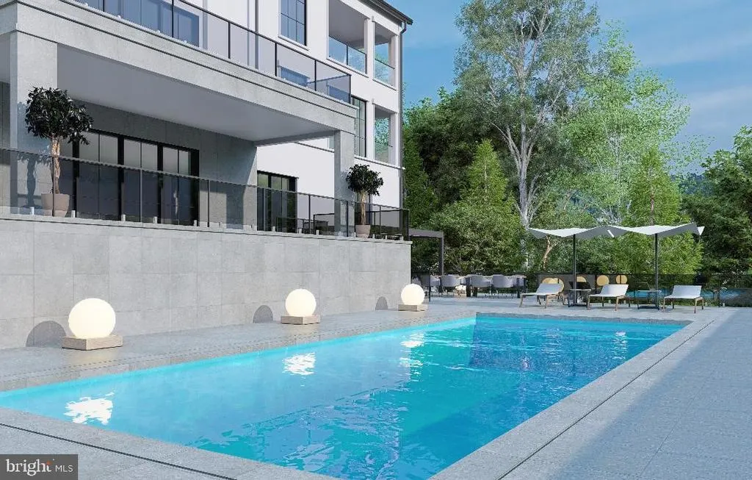
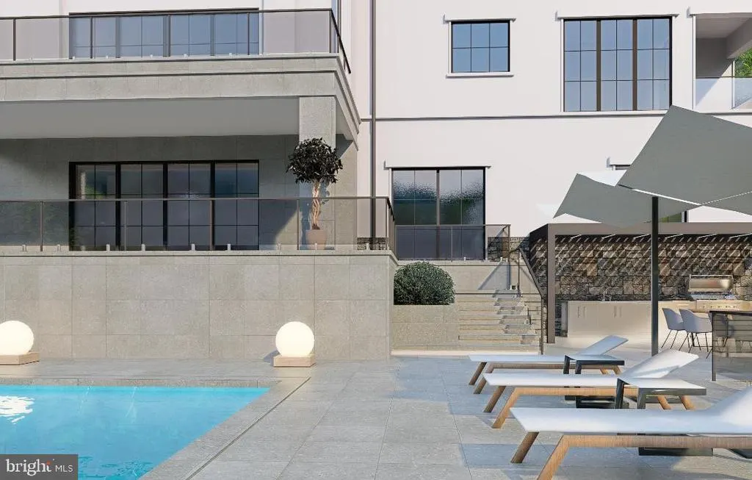
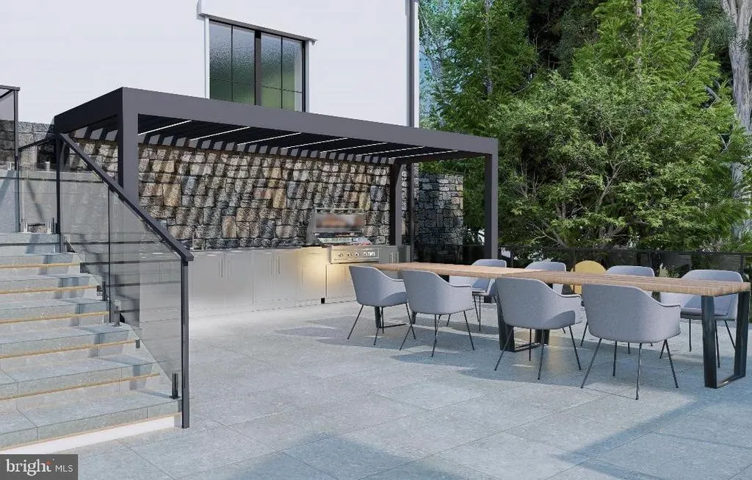
Introducing an extraordinary new-construction luxury residence set for completion in 2026, located in the prestigious Avenel community of Bethesda. This architectural masterpiece is thoughtfully designed to blend modern elegance with timeless livability, offering an unparalleled lifestyle in one of the regions most sought-after settings. Nestled on a quiet cul-de-sac and backing to a serene wooded vista, this impressive home features 6 bedrooms and 8 bathrooms, crafted with exceptional attention to detail. A three-car garage, elevator, and expansive indooroutdoor entertaining spaces elevate convenience and sophistication. The spectacular custom pool and tiered outdoor living spaces offers year-round entertaining. At the heart of the home, a dramatic two-story great room that showcases floor-to-ceiling windows, flooding the interior with natural light and capturing sweeping views of the surrounding nature. The open-concept design flows seamlessly into a gourmet designer kitchen and an additional catering or prep kitchen, ideal for effortless entertaining. Retreat to the luxurious bedroom suites, each offering refined finishes, generous proportions, and spa-inspired bathrooms. The primary suite includes a fireplace and a private walk-out balcony overlooking the peaceful rear groundsan intimate sanctuary for morning coffee or evening relaxation. On the lower level, the home continues to impress with direct access to the poolside patio and outdoor entertainment spaces. This level includes a full bedroom suite, and a state-of-the-art Zen spa facility designed for relaxation and rejuvenation. A stylish wet bar anchors the recreation space. A striking glass-front wine storage and display area adds a sophisticated focal point, perfect for showcasing a curated collection. An additional dedicated room provides the ideal setting for a golf simulator or private theatre. The exterior is equally impressive, highlighted by a spectacular custom pool, tiered outdoor living spaces, and room for year-round entertaining. Located within the coveted Avenel communityfeaturing a clubhouse, pool, tennis, and optional golf membershipthis exceptional residence presents a rare opportunity to own a newly built estate in an elite Bethesda neighborhood.
| Price History | |
|---|---|
| 11/21/2025 | Listed $4,950,000 |
General Features
| Living Area | 10050 |
|---|---|
| Sewer | Public Sewer |
| Heating | Central |
| Cooling | Heat Pump(s) |
| Possession | Settlement |
| Zoning | RES |
| HOA Fee | 300.00 |
| Garage Spaces | 3.00 |
| Association Fee Includes | Common Area Maintenance,Management,Pool(s),Recreation Facility,Reserve Funds |
| Architectural Style | Contemporary |
| Pool Features | Fenced |
| Construction Materials | Other |
| School District | MONTGOMERY COUNTY PUBLIC SCHOOLS |
| Year Built | 2026 |
| View | Scenic Vista,Trees/Woods |
| Levels | 3 |
| Tax Year | 2023 |
| Ownership | Fee Simple |
| Cool Fuel | Electric |
| Accessibility | Elevator |
| Assoc Fee Paid Per | Monthly |
| County | MONTGOMERY |
| New Construction | Yes |
| Property Type | Residential |
| Association Amenities | Picnic Area,Pool - Outdoor,Tennis Courts,Tot Lots/Playground |
| HOA | Yes |
| Subdivision Name | AVENEL |
| Garage Y/N | Yes |
| Water Access Y/N | No |
| Other Structures | Above Grade |
| Full Baths | 7 |
| Status | ACTIVE |
| Directions | Macarthur Blvd,right on Mountain Gate Dr,left on Eagle Ridge Dr,left on Natelli Woods Ln. to cul-de-sac at end of street. |
| City | BETHESDA |
| Disclosures | Subject to Condo/HOA Docs |
| Association Name | AVENEL |
| Senior Community Y/N | No |
| Lot Size Units | Square Feet |
| Lot Size Square Feet | 106286.00 |
| Tax Assessed Value | 0.0 |
| Spa Features | Indoor |
| Tax Annual Amount | 14246.0 |
| Home Warranty Y/N | No |
| Property Condition | Excellent |
| Structure Type | Detached |
| Condo/Coop Association fee Y/N | No |
| Bathrooms Full Main Level | 1 |
| Bathrooms Count Main Level | 3.00 |
| Price Per Sq Ft Total AG | 547.26 |
| Acceptable Financing | Cash,Conventional |
| Additional Parcels Y/N | No |
| Construction Completed Y/N | No |
| Historic Y/N | No |
| Lease Considered Y/N | No |
| Vacation Rental Y/N | No |
| Total SQFT | 10050 |
| Builder Name | GSS Builders |
| Standard Status | Active |
| Year Built Source | Estimated |
| Legal Subdivision | AVENEL |
| Tax Lot | 9 |
Interior Features
| Heating Fuel | Natural Gas |
|---|---|
| Basement | Daylight,Full,Fully Finished,Heated,Improved,Interior Access,Walkout Level |
| Total Fireplaces | 3 |
| Hot Water | Natural Gas |
| Basement (Y/N) | Yes |
| Heating Y/N | Yes |
| Fireplace Y/N | Yes |
| Above Grade Finished Area | 10050 |
| Half Baths | 2 |
| Central Air Y/N | No |
| Total Bedrooms | 6 |
| Main Level Bedrooms | 1 |
| LivingAreaSource | Estimated |
| Bedrooms Count All Lower Levels | 1 |
| Bedrooms Count All Upper Levels | 4 |
| Bedrooms Count Lower Level 1 | 1 |
| Bedrooms Count Upper Level 1 | 4 |
| Bathrooms Half Main Level | 2 |
| Bathrooms Full Upper Level 1 | 4 |
| Bathrooms Full Lower Level 1 | 2 |
| Bathrooms Full All Upper Levels | 4 |
| Bathrooms Full All Lower Levels | 2 |
| Bathrooms Count Upper Level 1 | 4.00 |
| Bathrooms Count Lower Level 1 | 2.00 |
| Bathrooms Count All Upper Levels | 4 |
| Bathrooms Count All Lower Levels | 2 |
| Above Grade Finished Area Source | Estimated |
| Above Grade Finished Area Unit Type | Square Feet |
| Total Baths | 9 |
| Number of Elevators | 1 |
Exterior Features
| Pool | Yes - Personal |
|---|---|
| Parking Features | Circular Driveway |
| Water Source | Public |
| Total Parking Spaces | 3 |
| Garage Features | Garage - Front Entry,Garage Door Opener,Inside Access |
| Type of Parking | Attached Garage |
| Land Use Code | R |
| Foundation Details | Block |
| Spa | Yes |
| Water View Y/N | No |
| Lot Size Acres | 2.44 |
| Lot Size Source | Estimated |
| Waterfront Y/N | No |
| Navigable Water Y/N | No |
| Water Oriented Y/N | No |
| # of Attached Garage Spaces | 3 |
Amenities
- Foreclosure
- Views
- Short Sale
- New Construction
- Adult 55+
- Lease To Own
- No HOA Fees
- Furnished
- Primary On Main
- Air Conditioning
- Seller Finance
- Green
- Fixer Upper
- Horse
- Golf
- Fireplace
- Deck
- Garage
- Basement
- Pool
Property vs Single Family Average in 20817
Price
Taxes
Year Built
Visits
 © BRIGHT, All Rights Reserved
