

Views
Address
7109 Deer Crossing Court, Bethesda, MD
Price
$ 2,485,000
Property Attributes
- MLS#MDMC2220718
- TypeSingle Family
- Listing Status ACTIVE
- CountyMONTGOMERY
- CityBethesda
- NeighborhoodAvenel
- Zip20817
- StyleColonial
- Year Built1994
- Taxes$ 21806
- Price$ 2,485,000
- Bedrooms5
- Full Bathrooms4
- Half Bathrooms1
- Sqr Footage6800
- Lot Size0.69 Acres
Data Source:
Bright MLS
Property Description
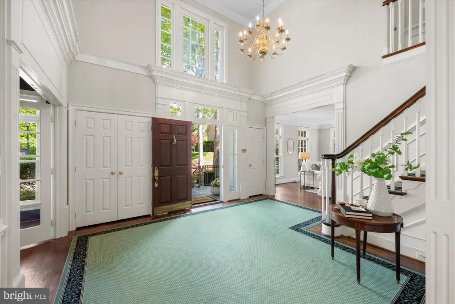
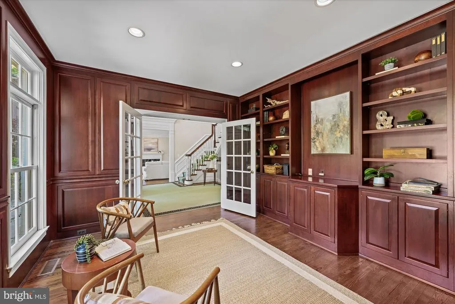
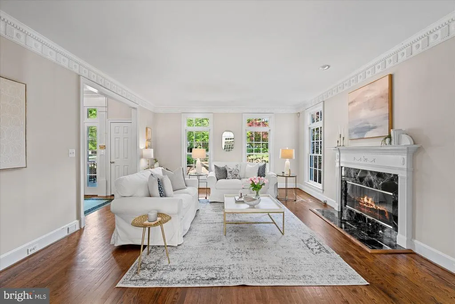
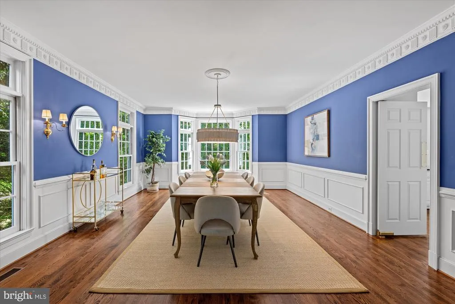
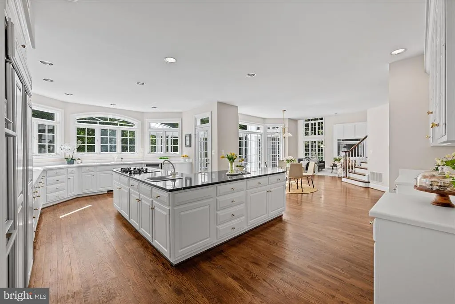
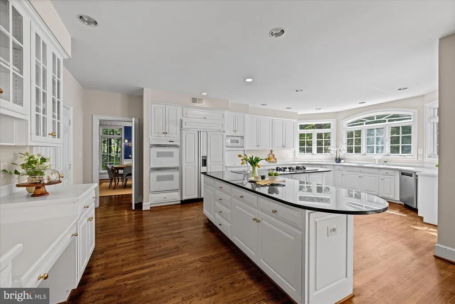
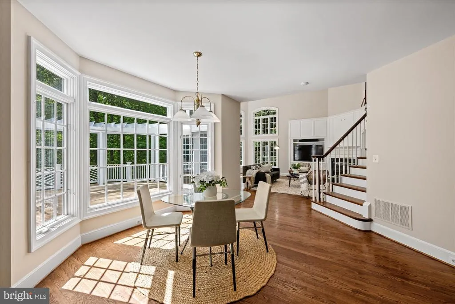
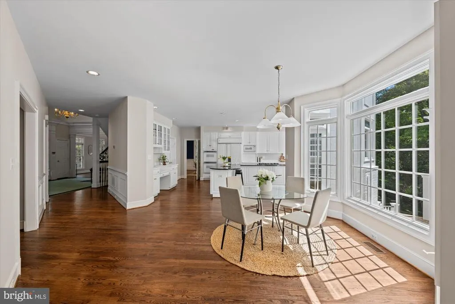
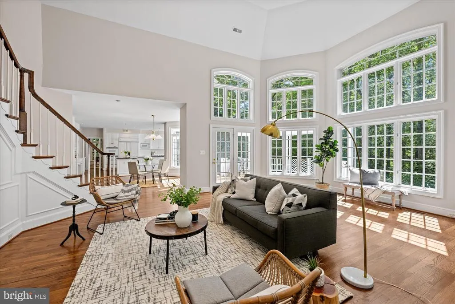
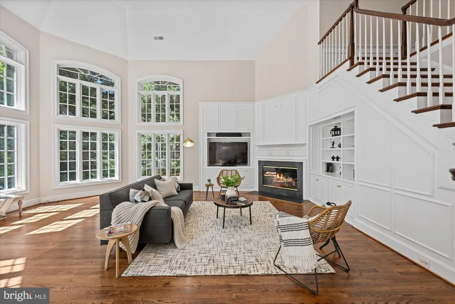
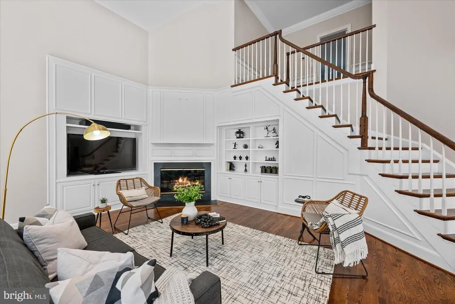
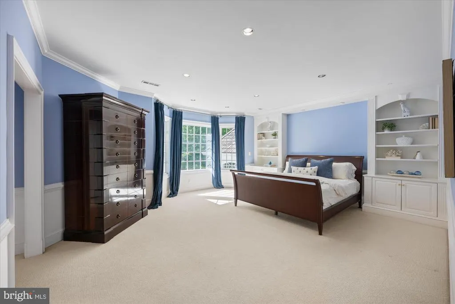
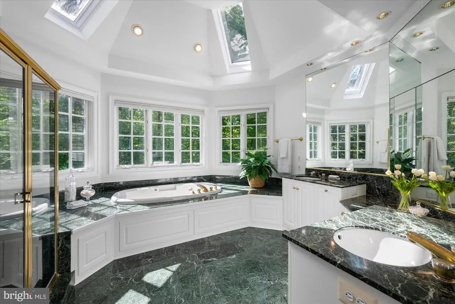
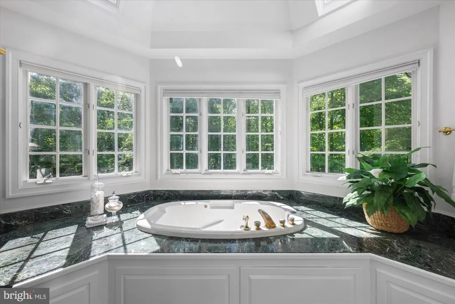
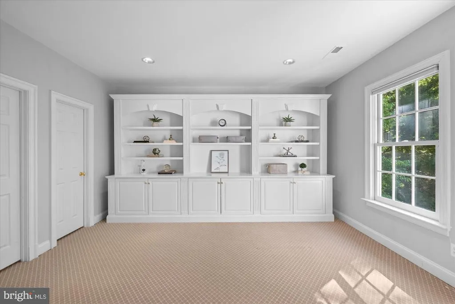
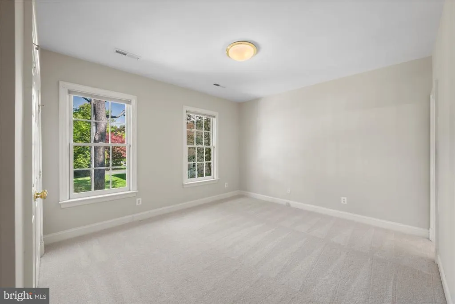
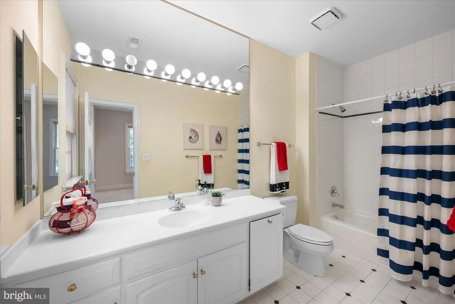
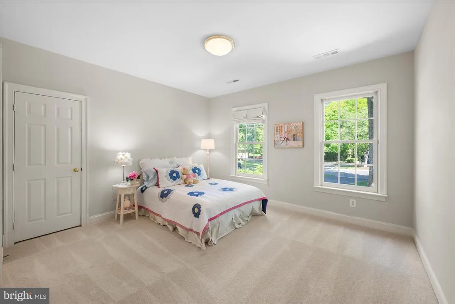
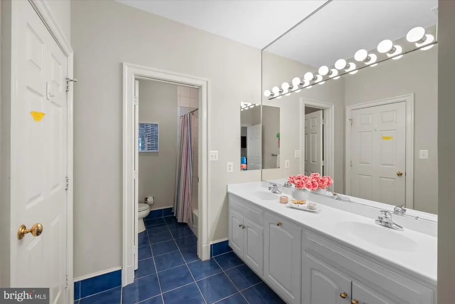
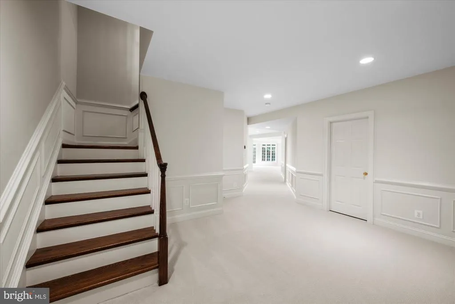
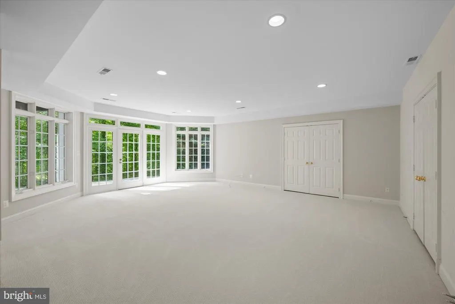
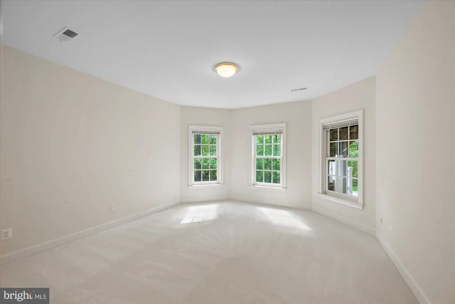
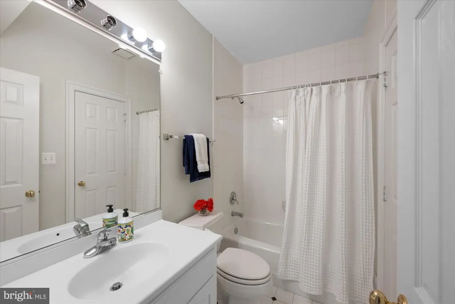
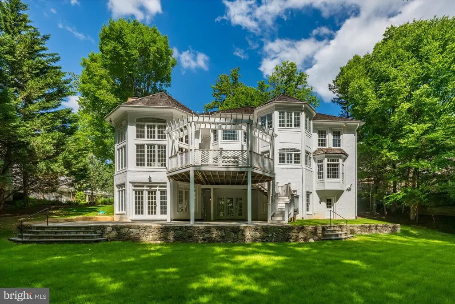
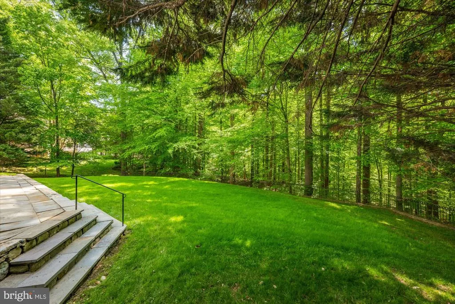
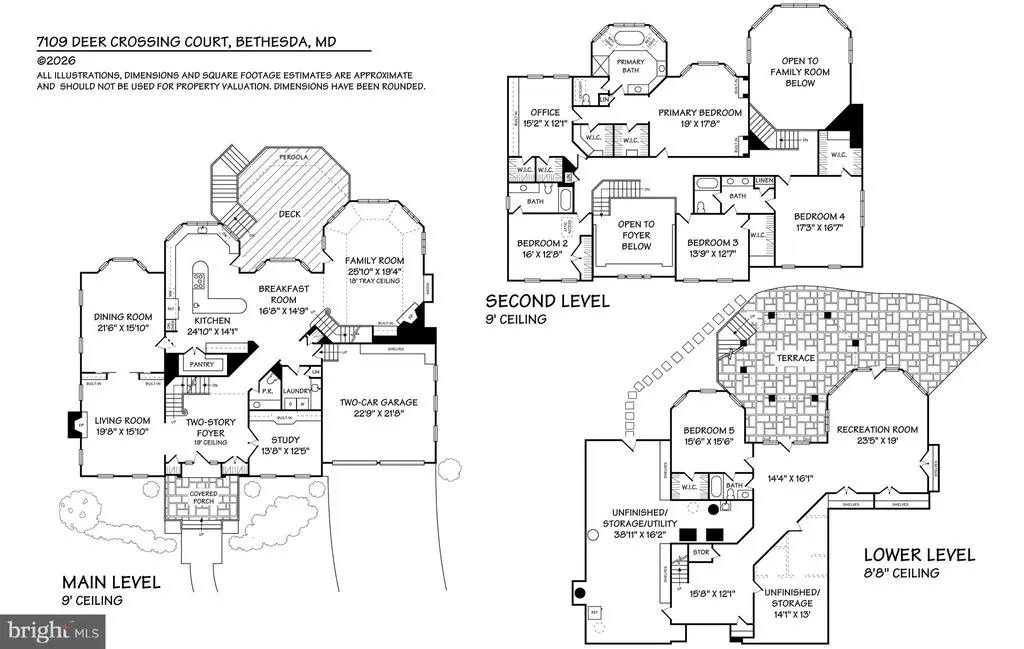
Exceptional custom-built Ted Visnic all-brick colonial set on a stunning 0.69 acre lot on a quiet cul-de-sac backing to parkland in coveted AVENEL. Wait till you see the backyard, this is truly one of the best lots in Eagle Ridge at AVENEL. Filled with natural light, this home features soaring ceilings, a dramatic two-story entry foyer, and an impressive two-story Family Room plus a handsome paneled Study with a wall of built-ins. The expansive, open circular floor plan is ideal for both relaxed everyday living and effortless large-scale entertaining. Four bedrooms are thoughtfully arranged on the Upper Level including a luxurious Primary Suite with a versatile adjoining space-perfect for a private office, nursery or 5th bedroom. The marble Primary Bath includes a jacuzzi and stall shower plus double vanities and an elevated ceiling. Three other generously proportioned bedrooms and two full baths complete the Upper Level. The full daylight, walk-out Lower Level includes a Recreation Room and an Au Pair Suite with a Full Bath plus two large storage areas (room for more finished space!!) plus a rough-in for a half bath. Relax on the private deck/pergola off the Main Level with a view of the gorgeous parkland or opt for the flagstone terrace on the lower level while watching family sports on the level backyard. In addition to this spectacular custom home, the location in the popular AVENEL community offers an easy lifestyle with a neighborhood pool, tennis and pickleball courts and weekly lawn maintenance. Ideally located off the Clara Barton Parkway, this location offers the best in commuting options to downtown DC, Tyson's Corner, VA, or north to the I-270 BioMed corridor. Just a few miles away is Potomac Village offering all you need for every day life: banks, restaurants, Starbucks, groceries, Strosnider's Hardware and more. Even better is the location to Great Falls National Park, one of the most popular National Parks in the DC area. Enjoy hiking, biking, kayaking or birding along the C&O Canal. Bike into Georgetown or connect to the Capital Crescent Trail. You'll feel like you had a vacation after visiting the park! Lastly, enjoy one of the nation's top school districts, the Whitman School Cluster. Don't miss this incredible offering. Act today. Quick possession possible.
| Elementary School | Middle School | High School |
|---|---|---|
| Carderock Springs Elementary School | Thomas W. Pyle Middle School | Walt Whitman High School |
| Price History | |
|---|---|
| 5/16/2026 | Listed $2,485,000 |
General Features
| Living Area | 6800 |
|---|---|
| Sewer | Public Sewer |
| Heating | Forced Air,Zoned |
| Cooling | Central A/C,Zoned |
| Utilities | Cable TV Available,Under Ground |
| Possession | 0-30 Days CD,31-60 Days CD,Settlement |
| Roof | Shake |
| Appliances | Built-In Microwave,Central Vacuum,Cooktop,Cooktop - Down Draft,Dishwasher,Disposal,Dryer,Dryer - Electric,Exhaust Fan,Intercom,Oven - Double,Oven - Self Cleaning,Oven - Wall,Refrigerator,Washer,Water |
| Zoning | RE2C |
| HOA Fee | 544.00 |
| Garage Spaces | 2.00 |
| Association Fee Includes | Common Area Maintenance,Lawn Care Front,Lawn Care Rear,Lawn Care Side,Lawn Maintenance,Management,Pool(s),Recreation Facility,Reserve Funds,Snow Removal,Trash |
| Architectural Style | Colonial |
| Security Features | Electric Alarm,Security System,Smoke Detector |
| Construction Materials | Brick |
| School District | MONTGOMERY COUNTY PUBLIC SCHOOLS |
| Year Built | 1994 |
| View | Garden/Lawn,Trees/Woods |
| Levels | 3 |
| Tax Year | 2025 |
| Ownership | Fee Simple |
| Cool Fuel | Electric |
| Accessibility | None |
| Assoc Fee Paid Per | Monthly |
| County | MONTGOMERY |
| New Construction | No |
| Property Type | Residential |
| Association Amenities | Club House,Jog/Walk Path,Pickleball Courts,Pool - Outdoor,Security,Tennis Courts |
| HOA | Yes |
| Subdivision Name | AVENEL |
| Garage Y/N | Yes |
| Water Access Y/N | No |
| Other Structures | Above Grade,Below Grade |
| Full Baths | 4 |
| Status | ACTIVE |
| Directions | Use GPS |
| City | BETHESDA |
| Disclosures | Prop Disclosure,Subject to Condo/HOA Docs |
| Association Name | AVENEL HOA |
| Senior Community Y/N | No |
| Lot Size Units | Square Feet |
| Lot Size Square Feet | 29906.00 |
| Tax Assessed Value | 1940000.0 |
| Tax Annual Amount | 21806.0 |
| Home Warranty Y/N | No |
| Property Condition | Very Good |
| Structure Type | Detached |
| Floors In Unit Count | 3 |
| Condo/Coop Association fee Y/N | No |
| Bathrooms Count Main Level | 1.00 |
| Price Per Sq Ft Total AG | 468.87 |
| Acceptable Financing | Cash,Conventional |
| Community Pool Features | Concrete,In Ground |
| Lease Considered Y/N | No |
| Vacation Rental Y/N | No |
| Virtual Tour | https://www.relahq.com/mls/245203301 |
| Total SQFT | 6800 |
| Builder Name | Visnic Custom Homes |
| Standard Status | Active |
| Year Built Source | Assessor |
| Legal Subdivision | AVENEL |
| Tax Lot | 28 |
Interior Features
| Interior Amenities | Additional Stairway,Attic,Attic/House Fan,Bathroom - Jetted Tub,Bathroom - Stall Shower,Bathroom - Tub Shower,Bathroom - Walk-In Shower,Breakfast Area,Built-Ins,Carpet,Central Vacuum,Chair Railings,C |
|---|---|
| Heating Fuel | Natural Gas |
| Basement | Daylight,Full,Full,Fully Finished,Heated,Improved,Interior Access,Outside Entrance,Sump Pump,Walkout Level,Windows,Poured Concrete,Rough Bath Plumb,Shelving,Space For Rooms |
| Flooring | Hardwood,Marble,Ceramic Tile,Carpet |
| Total Fireplaces | 2 |
| Fireplace Features | Fireplace - Glass Doors,Gas/Propane,Mantel(s),Marble,Wood,Corner |
| Hot Water | Electric |
| Basement (Y/N) | Yes |
| Heating Y/N | Yes |
| Window Features | Atrium,Bay/Bow,Double Hung,Double Pane,Energy Efficient,Palladian,Transom |
| Fireplace Y/N | Yes |
| Above Grade Finished Area | 5300 |
| Half Baths | 1 |
| Central Air Y/N | Yes |
| Total Bedrooms | 5 |
| Below Grade Finished Area | 1500 |
| Room Type | Living Room,Dining Room,Primary Bedroom,Sitting Room,Bedroom 2,Bedroom 3,Bedroom 4,Bedroom 5,Kitchen,Family Room,Library,Foyer,Laundry,Recreation Room,Storage Room,Utility Room,Bathroom 2,Bathroom 3, |
| Below Grade Finished Area Unit Type | Square Feet |
| LivingAreaSource | Estimated |
| Laundry Type | Has Laundry,Main Floor |
| Below Grade Unfin Area Units | Square Feet |
| Below Grade Finished Area Source | Estimated |
| Bedrooms Count All Lower Levels | 1 |
| Bedrooms Count All Upper Levels | 4 |
| Bedrooms Count Lower Level 1 | 1 |
| Bedrooms Count Upper Level 1 | 4 |
| Bathrooms Half Main Level | 1 |
| Bathrooms Full Upper Level 1 | 3 |
| Bathrooms Full Lower Level 1 | 1 |
| Bathrooms Full All Upper Levels | 3 |
| Bathrooms Full All Lower Levels | 1 |
| Bathrooms Count Upper Level 1 | 3.00 |
| Bathrooms Count Lower Level 1 | 1.00 |
| Bathrooms Count All Upper Levels | 3 |
| Bathrooms Count All Lower Levels | 1 |
| Above Grade Finished Area Source | Estimated |
| Above Grade Finished Area Unit Type | Square Feet |
| Total Baths | 5 |
Exterior Features
| Exterior Amenities | BBQ Grill,Extensive Hardscape,Exterior Lighting,Flood Lights,Lawn Sprinkler,Stone Retaining Walls,Tennis Court(s),Underground Lawn Sprinkler |
|---|---|
| Pool | Yes - Community |
| Parking Features | Asphalt Driveway,Paved Driveway,Private |
| Lot Features | Backs - Parkland,Backs to Trees,Cul-de-sac,Landscaping,No Thru Street,Premium,Private |
| Water Source | Public |
| Total Parking Spaces | 6 |
| Garage Features | Garage - Front Entry,Garage Door Opener,Inside Access,Oversized |
| Type of Parking | Attached Garage,Driveway,On Street |
| Land Use Code | R |
| Foundation Details | Other,Concrete Perimeter |
| Water View Y/N | No |
| Lot Size Acres | 0.69 |
| Road Surface Type | Black Top |
| Lot Size Source | Assessor |
| Waterfront Y/N | No |
| Door Features | Atrium,Six Panel |
| Builder Model | Fantastic!! |
| Land Assessed Value | 841500.00 |
| Navigable Water Y/N | No |
| Water Oriented Y/N | No |
| # of Attached Garage Spaces | 2 |
Room Details
| Room | Dimensions | Level | Flooring | Details |
|---|---|---|---|---|
| Bathroom 2 | Upper 1 | Bathroom - Tub Shower,Flooring - Ceramic Tile | ||
| Bathroom 3 | Upper 1 | Bathroom - Tub Shower,Flooring - Carpet,Lighting - Ceiling | ||
| Bedroom 2 | Upper 1 | Flooring - Carpet,Lighting - Ceiling | ||
| Bedroom 3 | Upper 1 | Flooring - Carpet,Lighting - Ceiling | ||
| Bedroom 4 | Upper 1 | Built-Ins,Flooring - Carpet,Lighting - Ceiling | ||
| Bedroom 5 | Lower 1 | Flooring - Carpet,Lighting - Ceiling | ||
| Dining Room | Main | Crown Molding,Flooring - HardWood,Lighting - Ceiling,Lighting - Recessed,Formal Dining Room,Lighting - Wall sconces | ||
| Family Room | Main | Built-Ins,Crown Molding,Fireplace - Wood Burning,Lighting - Ceiling,Lighting - Recessed | ||
| Foyer | Main | Crown Molding,Flooring - HardWood,Lighting - Ceiling | ||
| Full Bath | Lower 1 | Flooring - Ceramic Tile,Lighting - Ceiling | ||
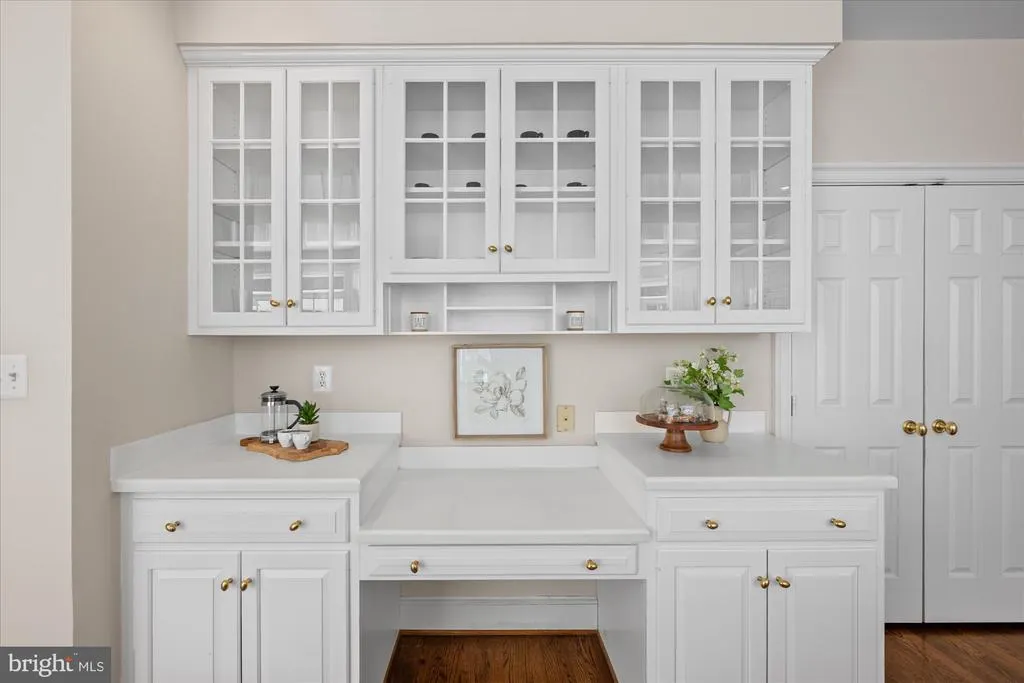
| Kitchen | Main | Breakfast Bar,Countertop(s) - Granite,Dining Area,Flooring - HardWood,Island,Kitchen - Country,Kitchen - Eat-in,Kitchen - Gas Cooking,Lighting - Ceiling,Lighting - Recessed,Pantry | ||
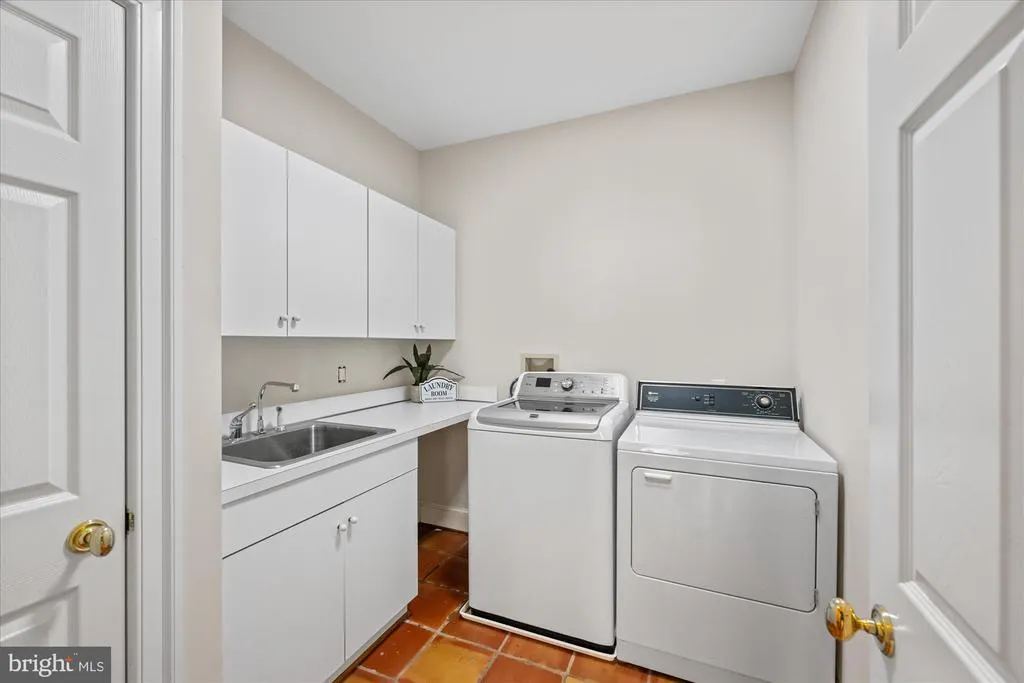
| Laundry | Main | Built-Ins,Flooring - Ceramic Tile,Lighting - Ceiling | ||
| Library | Main | Built-Ins,Flooring - HardWood,Lighting - Recessed | ||
| Living Room | Main | Built-Ins,Crown Molding,Fireplace - Gas,Flooring - HardWood,Lighting - Recessed | ||
| Primary Bedroom | Upper 1 | Crown Molding,Flooring - Carpet,Lighting - Recessed,Built-Ins | ||
| Recreation Room | Lower 1 | Flooring - Carpet,Lighting - Ceiling | ||
| Sitting Room | Upper 1 | Built-Ins,Crown Molding,Flooring - Carpet,Lighting - Recessed | ||
| Storage Room | Lower 1 | Flooring - Concrete,Built-Ins | ||
| Utility Room | Lower 1 | Flooring - Concrete,Lighting - Ceiling |
Amenities
- Foreclosure
- Views
- Short Sale
- New Construction
- Adult 55+
- Lease To Own
- No HOA Fees
- Furnished
- Primary On Main
- Air Conditioning
- Seller Finance
- Green
- Fixer Upper
- Horse
- Golf
- Fireplace
- Deck
- Garage
- Basement
- Pool
Property vs Single Family Average in 20817
Price
Taxes
Year Built
Visits
 © BRIGHT, All Rights Reserved
