

Views - New Construction - Golf Course - Primary on Main









Address
7112 Natelli Woods Lane, Bethesda, MD
Price
$ 9,995,000
Property Attributes
- MLS#MDMC2221016
- TypeSingle Family
- Listing Status ACTIVE
- CountyMONTGOMERY
- CityBethesda
- NeighborhoodAvenel
- Zip20817
- StyleVilla
- Year Built2026
- Taxes$ 15526
- Price$ 9,995,000
- Bedrooms7
- Full Bathrooms8
- Half Bathrooms2
- Sqr Footage12300
- Lot Size2.01 Acres
Data Source:
Bright MLS
Property Description
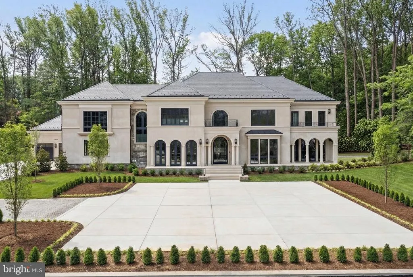
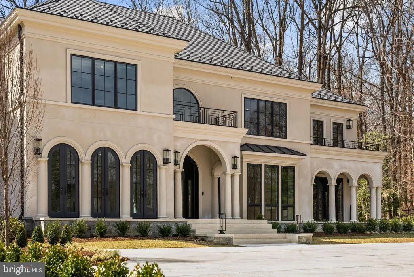
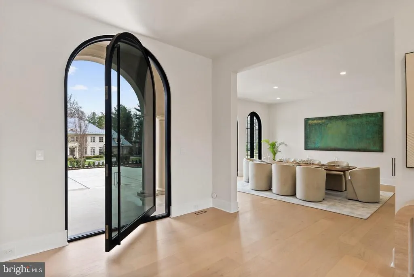
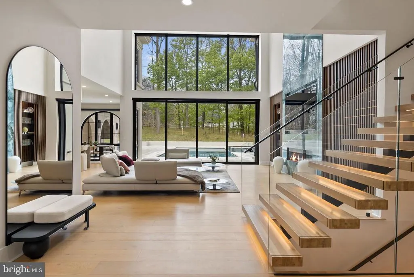
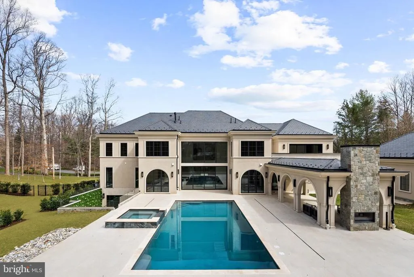
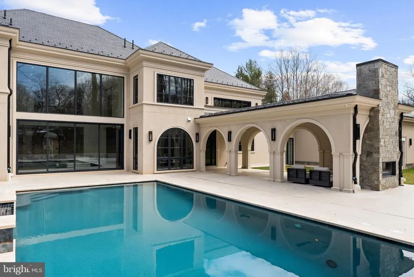
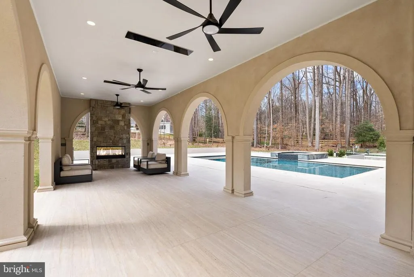
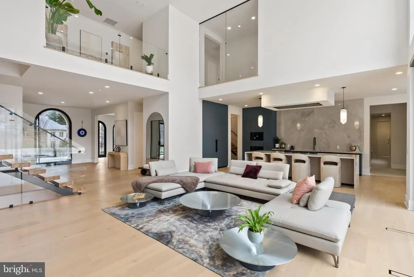
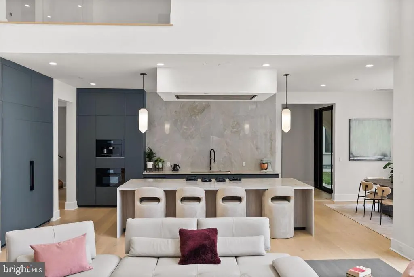
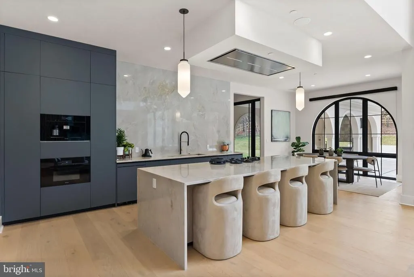
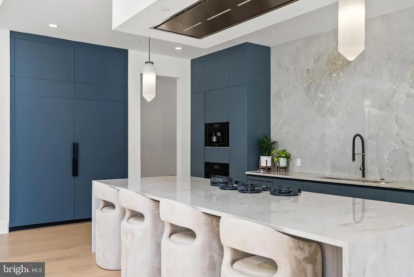
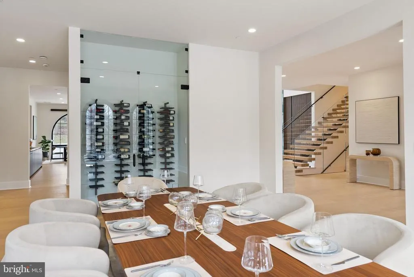
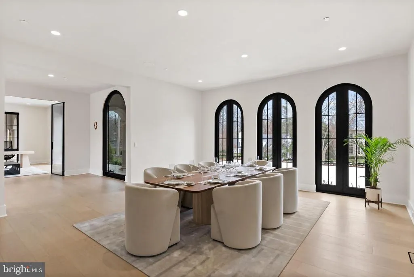
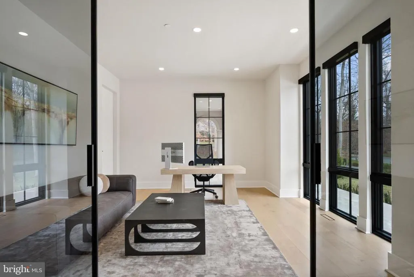
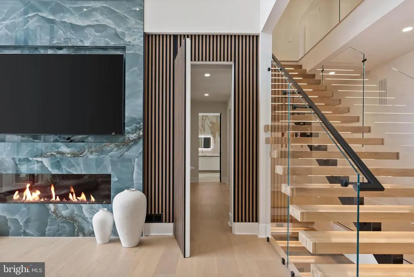
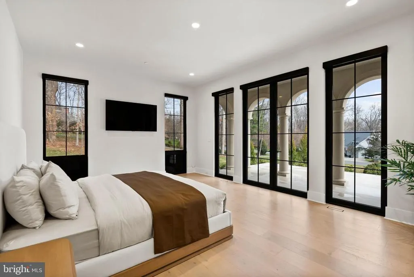
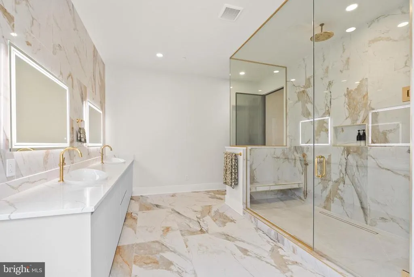
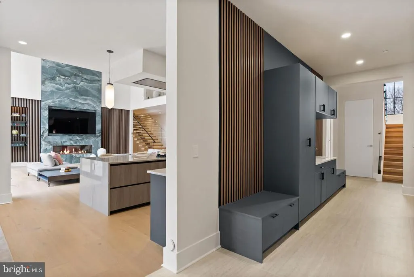
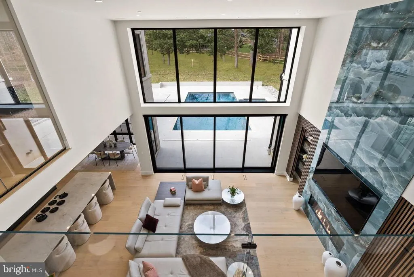
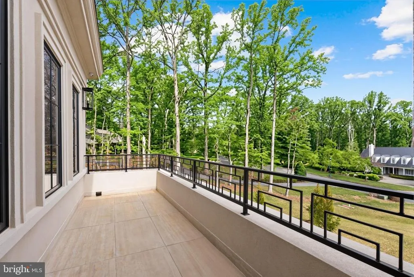
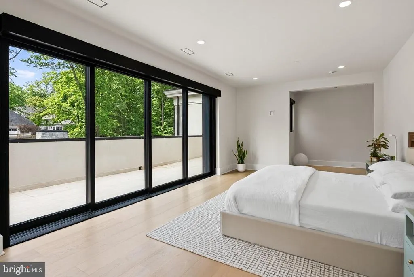
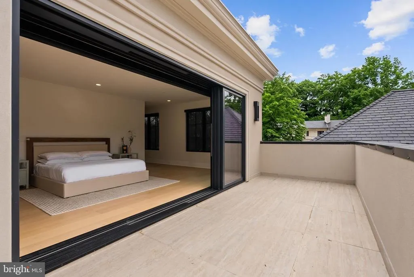
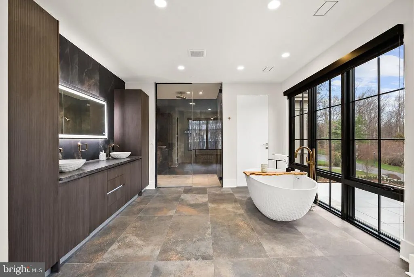
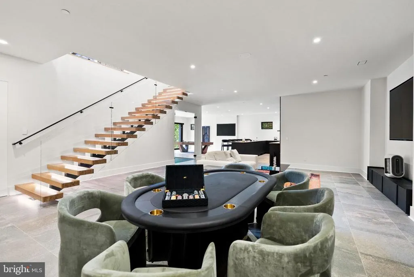
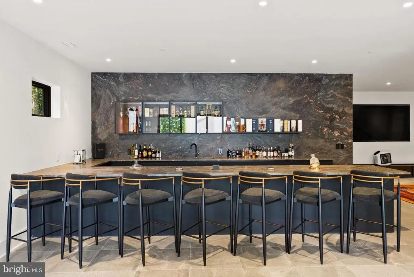
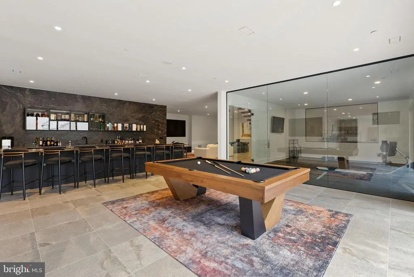
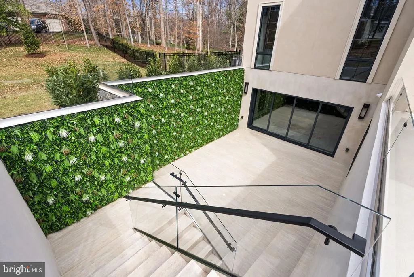
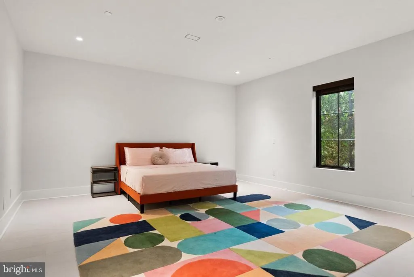
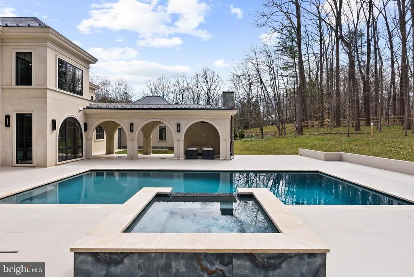
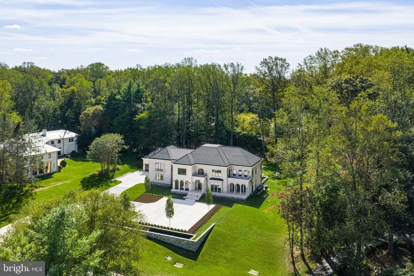
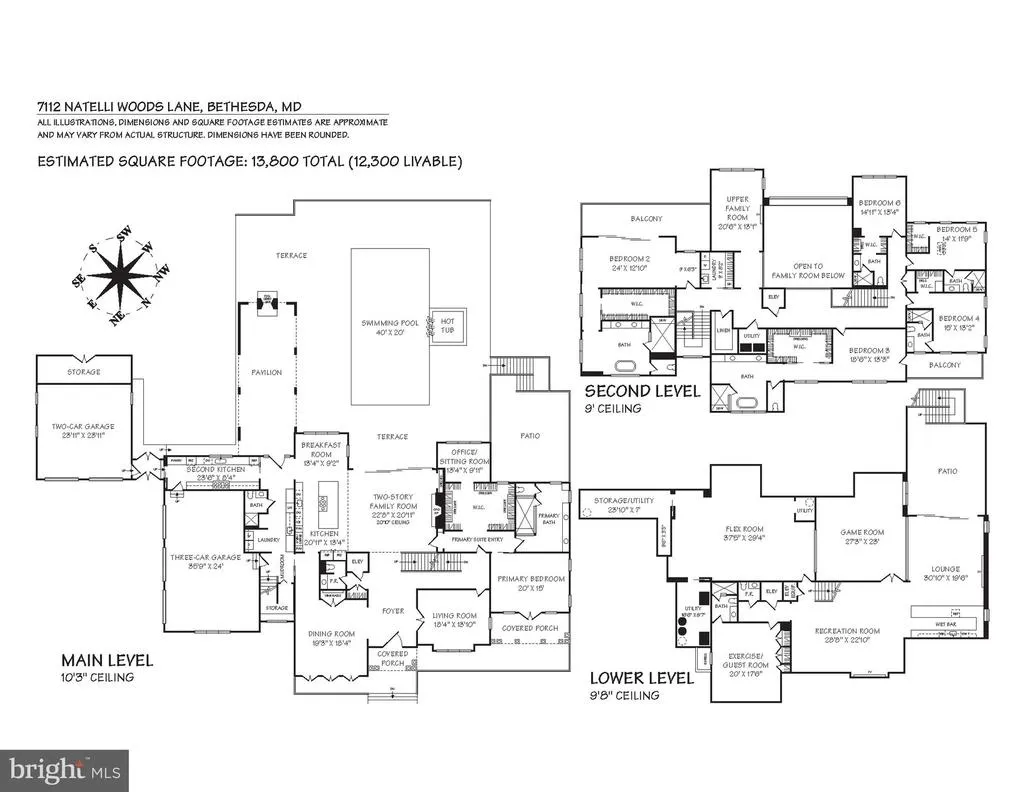
7112 Natelli Woods Lane, a stately new construction designed by GTM Architects. Envisioned as a seamless union of timeless elegance and modern luxury, this 13,000+ square foot estate rests on two sweeping acres of manicured landscape. A striking all-glass and steel pivot front door leads into a dramatic foyer, flanked by a formal study and grand dining room. The interiors are defined by bespoke finishes, including 9-foot Barausse Italian doors throughout, custom Italian cabinetry by Stossa Metropolis in the kitchen and bar, and meticulously tailored closets by ARAAN of Italy. The heart of the homean exquisite chefs kitchen with Miele appliancesflows effortlessly into a soaring family room with 22-foot ceilings, setting the stage for refined entertaining. Ambiance is perfected by a state-of-the-art Lutron lighting system, offering over 15 million combinations, paired with custom automated Lutron shades. A butlers pantry, scullery, elevator, and stylish powder room add convenience. The main level features a lavish primary suite retreat with a spa-inspired bath, sitting room, and access to a covered porch. Additional highlights include a laundry room, pool bath, and five-car garage. A 30'x15' covered porch with arches, columns, heating, and a dual-sided fireplace invites all-season enjoyment with a view of the pool beyond. Upstairs, discover five secondary bedroom suites, an optional second primary suite, and a sunlit family lounge overlooking the grounds. The fully finished lower level is designed for indulgent recreation with a cinema, bar lounge, golf simulator, gym, billiards area, and a private guest suite.
| Elementary School | Middle School | High School |
|---|---|---|
| Bannockburn Elementary School | Thomas W. Pyle Middle School | Walt Whitman High School |
| Price History | |
|---|---|
| 3/23/2026 | Listed $9,995,000 |
General Features
| Living Area | 12300 |
|---|---|
| Sewer | Public Sewer |
| Heating | Forced Air |
| Cooling | Central A/C |
| Possession | Settlement |
| Appliances | Refrigerator,Freezer,Dishwasher,Dryer,Washer,Icemaker,Cooktop,Oven - Wall |
| Zoning | RE2C |
| HOA Fee | 450.00 |
| Garage Spaces | 5.00 |
| Association Fee Includes | Reserve Funds,Road Maintenance,Snow Removal,Trash |
| Patio/Porch Features | Balcony,Patio(s),Terrace,Porch(es) |
| Architectural Style | Villa |
| Construction Materials | Stucco |
| School District | MONTGOMERY COUNTY PUBLIC SCHOOLS |
| Year Built | 2026 |
| View | Trees/Woods,Garden/Lawn |
| Levels | 3 |
| Tax Year | 2025 |
| Ownership | Fee Simple |
| Cool Fuel | Electric |
| Accessibility | None |
| Assoc Fee Paid Per | Monthly |
| County | MONTGOMERY |
| New Construction | Yes |
| Property Type | Residential |
| Association Amenities | Basketball Courts,Bike Trail,Common Grounds,Meeting Room,Party Room,Security,Horse Trails,Tennis Courts |
| HOA | Yes |
| Subdivision Name | AVENEL |
| Facing Direction | East |
| Garage Y/N | Yes |
| Water Access Y/N | No |
| Other Structures | Above Grade,Below Grade |
| Full Baths | 8 |
| Status | ACTIVE |
| Directions | Access from Brickyard Road |
| City | BETHESDA |
| Association Name | AVENEL |
| Senior Community Y/N | No |
| Lot Size Units | Square Feet |
| Lot Size Square Feet | 87556.00 |
| Tax Assessed Value | 3169667.0 |
| Tax Annual Amount | 15526.0 |
| Home Warranty Y/N | No |
| Property Condition | Excellent |
| Structure Type | Detached |
| Condo/Coop Association fee Y/N | No |
| Bathrooms Full Main Level | 2 |
| Bathrooms Count Main Level | 3.00 |
| Above Grade Unfin SQFT | 1500 |
| Price Per Sq Ft Total AG | 1218.9 |
| Construction Completed Y/N | Yes |
| Historic Y/N | No |
| Lease Considered Y/N | No |
| Vacation Rental Y/N | No |
| Virtual Tour | https://www.relahq.com/mls/208996511 |
| Total SQFT | 13800 |
| Standard Status | Active |
| Year Built Source | Estimated |
| Legal Subdivision | AVENEL |
| Tax Lot | 80 |
| Association Recreation Fee | No |
Interior Features
| Interior Amenities | Sauna,Wet/Dry Bar,Elevator,2nd Kitchen,Wine Storage,Entry Level Bedroom,Walk-in Closet(s),Kitchen - Gourmet,Kitchen - Island,Primary Bath(s),Formal/Separate Dining Room,Dining Area,Ceiling Fan(s) |
|---|---|
| Heating Fuel | Natural Gas |
| Basement | Daylight,Full,Full,Outside Entrance,Rear Entrance |
| Total Fireplaces | 2 |
| Hot Water | Natural Gas |
| Basement (Y/N) | Yes |
| Heating Y/N | Yes |
| Fireplace Y/N | Yes |
| Above Grade Finished Area | 8200 |
| Half Baths | 2 |
| Central Air Y/N | Yes |
| Total Bedrooms | 7 |
| Below Grade Finished Area | 4100 |
| Main Level Bedrooms | 1 |
| Below Grade Finished Area Unit Type | Square Feet |
| LivingAreaSource | Estimated |
| Laundry Type | Has Laundry,Main Floor,Upper Floor |
| Below Grade Unfin Area Units | Square Feet |
| Below Grade Unfin SQFT Source | Estimated |
| Below Grade Finished Area Source | Estimated |
| Bedrooms Count All Lower Levels | 1 |
| Bedrooms Count All Upper Levels | 5 |
| Bedrooms Count Lower Level 1 | 1 |
| Bedrooms Count Upper Level 1 | 5 |
| Bathrooms Half Main Level | 1 |
| Bathrooms Half Lower Level 1 | 1 |
| Bathrooms Half All Lower Levels | 1 |
| Bathrooms Full Upper Level 1 | 5 |
| Bathrooms Full Lower Level 1 | 1 |
| Bathrooms Full All Upper Levels | 5 |
| Bathrooms Full All Lower Levels | 1 |
| Bathrooms Count Upper Level 1 | 5.00 |
| Bathrooms Count Lower Level 1 | 2.00 |
| Bathrooms Count All Upper Levels | 5 |
| Bathrooms Count All Lower Levels | 2 |
| Above Grade Unfin Area Units | Square Feet |
| Above Grade Unfin SQFT Source | Estimated |
| Above Grade Finished Area Source | Estimated |
| Above Grade Finished Area Unit Type | Square Feet |
| Total Baths | 10 |
Exterior Features
| Pool | Yes - Personal |
|---|---|
| Lot Features | Cul-de-sac |
| Water Source | Public |
| Total Parking Spaces | 15 |
| Garage Features | Garage - Side Entry |
| Type of Parking | Attached Garage,Driveway |
| Land Use Code | R |
| Foundation Details | Slab |
| Water View Y/N | No |
| Lot Size Acres | 2.01 |
| Lot Size Source | Assessor |
| Waterfront Y/N | No |
| Land Assessed Value | 1210600.00 |
| Navigable Water Y/N | No |
| Water Oriented Y/N | No |
| # of Attached Garage Spaces | 5 |
Amenities
- Foreclosure
- Views
- Short Sale
- New Construction
- Adult 55+
- Lease To Own
- No HOA Fees
- Furnished
- Primary On Main
- Air Conditioning
- Seller Finance
- Green
- Fixer Upper
- Horse
- Golf
- Fireplace
- Deck
- Garage
- Basement
- Pool
Property vs Single Family Average in 20817
Price
Taxes
Year Built
Visits
 © BRIGHT, All Rights Reserved
