

Open House Sun, Aug 23rd 12:00 PM - 2:00 PM
Address
11033 Hazelnut Lane, Monrovia, MD
Price
$ 739,900
Property Attributes
- MLS#MDFR2087154
- TypeSingle Family
- Listing Status ACTIVE
- CountyFREDERICK
- CityMonrovia
- NeighborhoodLandsdale
- Zip21770
- StyleCraftsman
- Year Built2019
- Taxes$ 7714
- Price$ 739,900
- Bedrooms5
- Full Bathrooms3
- Half Bathrooms1
- Sqr Footage3448
- Lot Size0.11 Acres
Data Source:
Bright MLS
Property Description
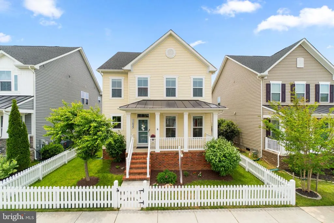
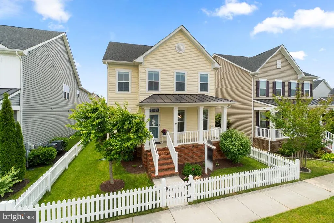
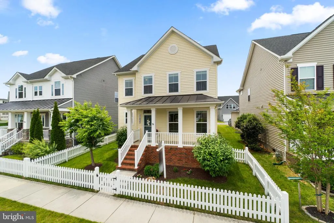
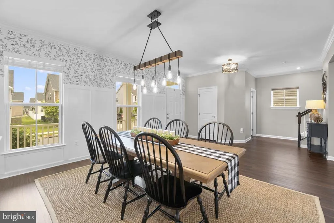
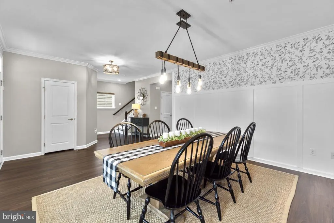
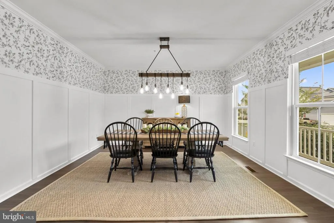
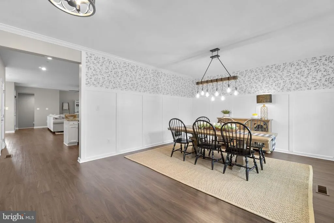
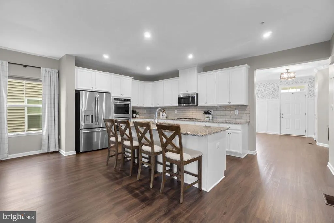
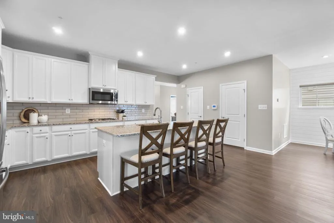
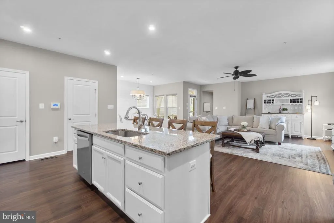
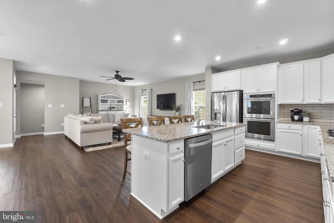
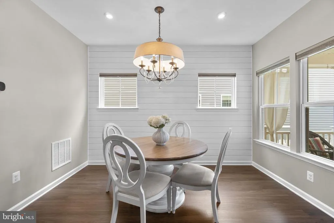
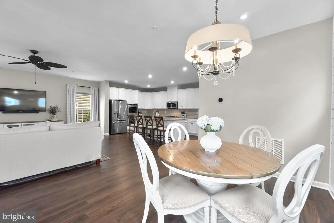
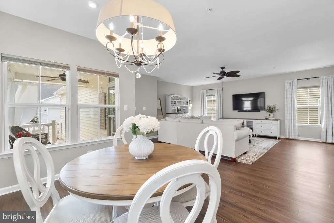
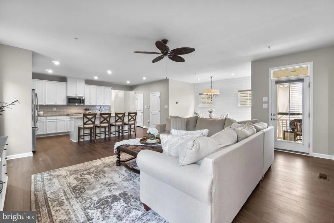
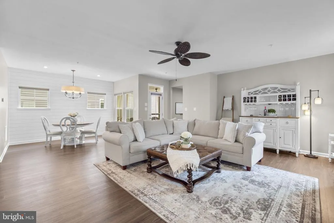
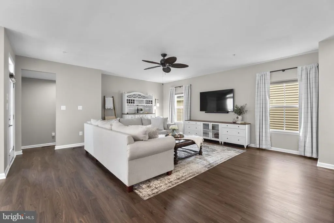
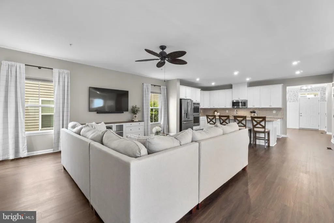
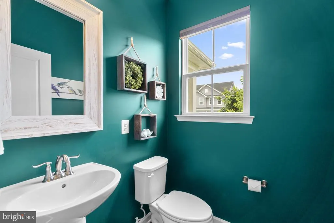
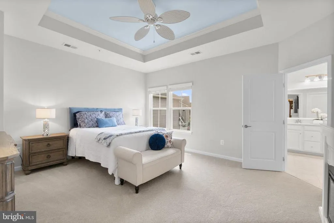
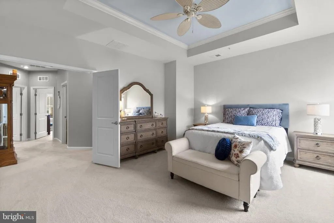
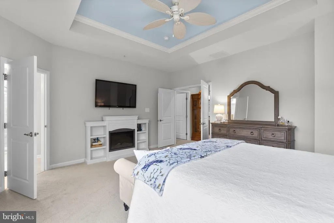
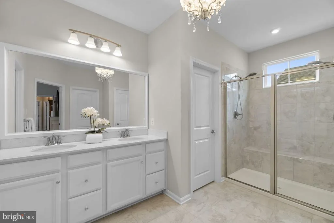
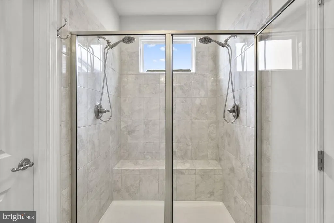
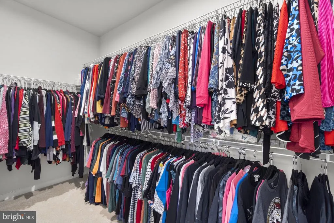
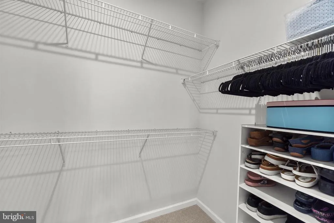
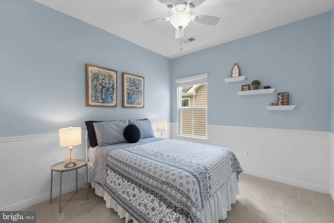
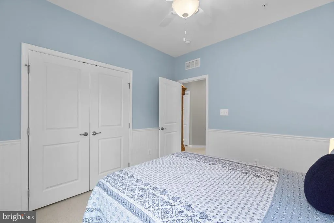
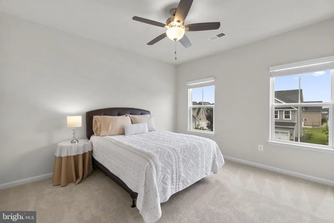
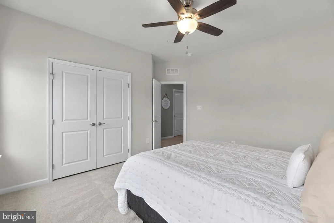
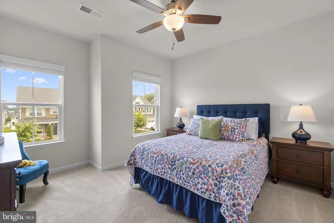
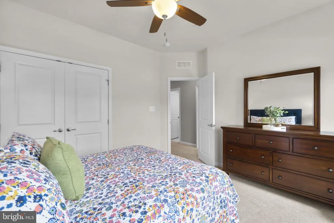
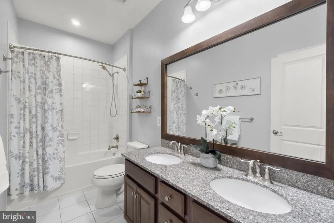
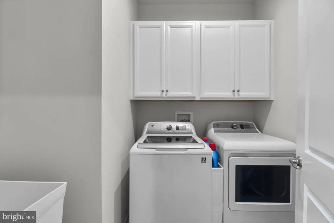
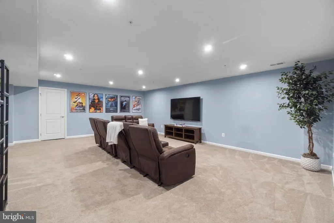
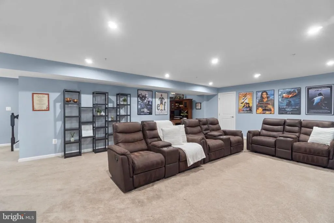
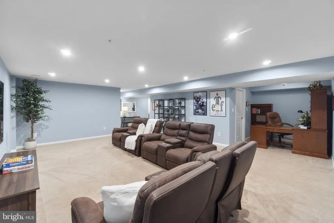
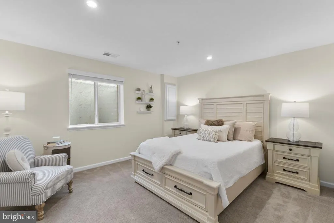
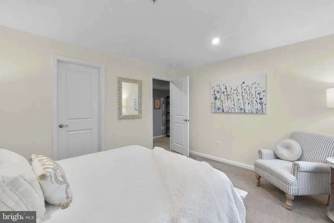
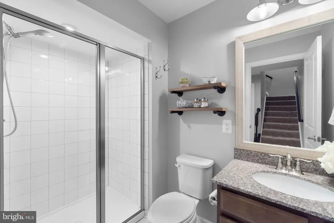
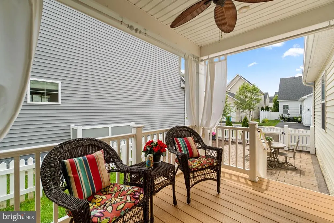
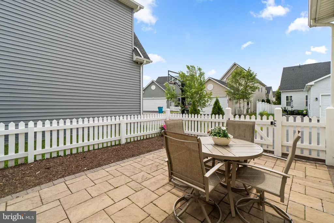
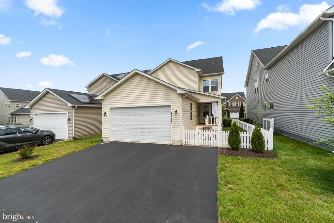
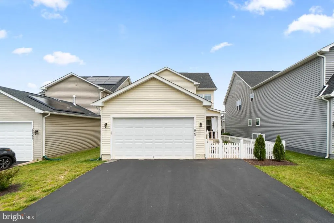
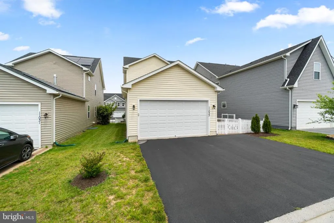
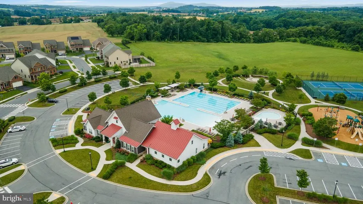
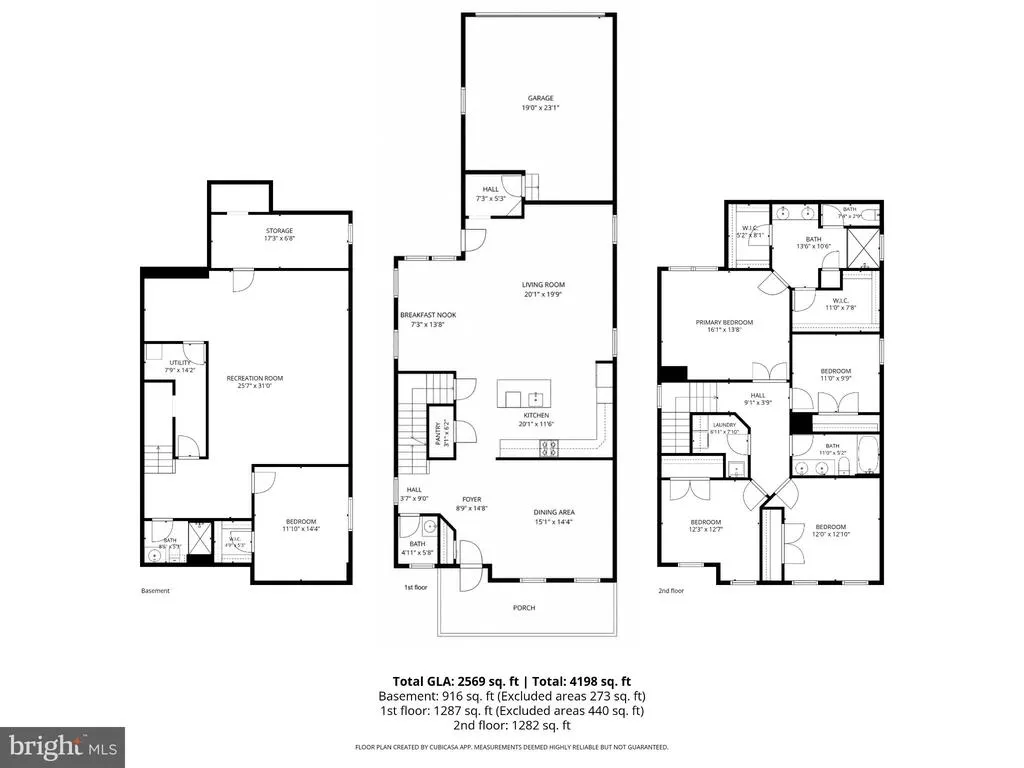
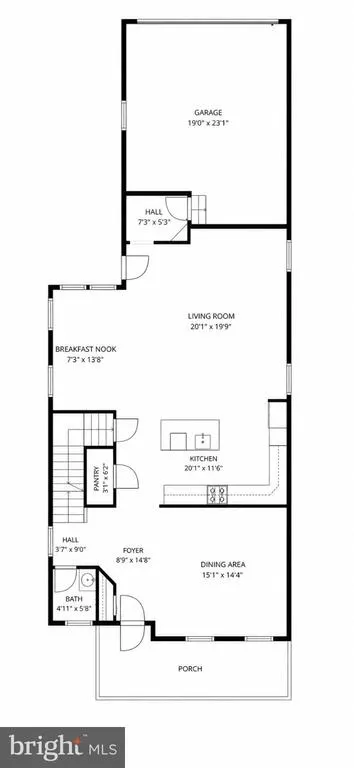
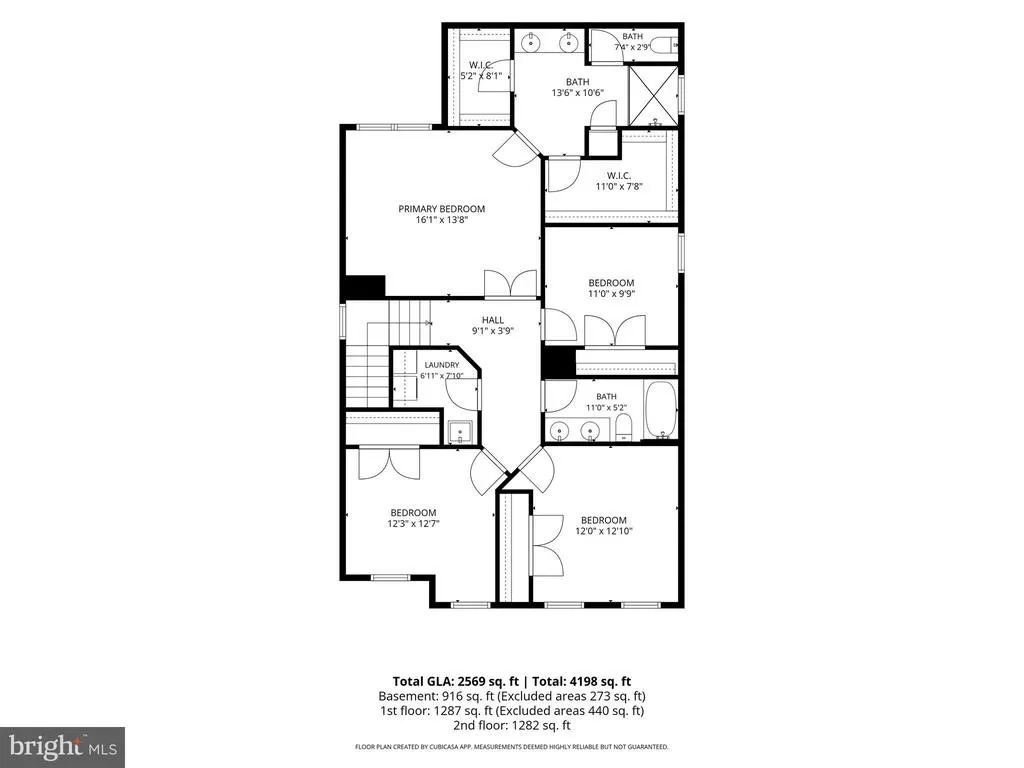
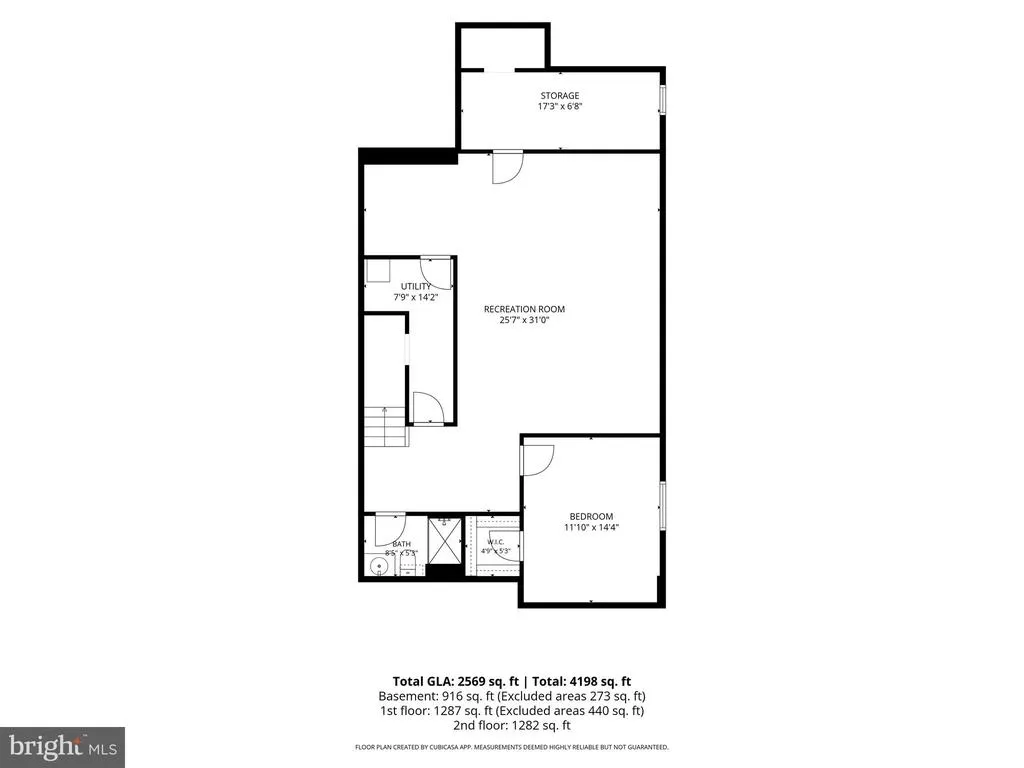
*Seller is offering up to **$10,000 in closing cost assistance/concessions**, which may be used toward an interest rate buy-down, allowable closing costs, or other buyer expenses as permitted by the buyers lender.* Behind the white picket fence, this home has the kind of curb appeal that makes you slow down before you even reach the front porch. Set in the amenity-rich and sought-after Landsdale community, it offers the charm buyers hope for, the space they need, and a few rare extras that make everyday living easier, including an oversized driveway with additional parking beyond the two-car attached garage. The main level feels warm, stylish, and incredibly livable from the moment you walk in. A beautiful dining room with board and batten detailing and statement wallpaper adds just the right amount of personality, while the open floor plan keeps the heart of the home connected. The kitchen is designed for real life, whether that means weeknight dinners, holiday hosting, or everyone gathering around the oversized statement island. With stainless steel appliances, including a gas cooktop, double wall oven, and brand-new dishwasher, plus dedicated eat-in table space with shiplap detailing and seamless flow into the large, windowed family room, this is a kitchen that works as beautifully as it looks. Just off the family room, a mudroom leads to the attached two-car garage, while another door opens to the covered composite deck and paver patio, extending the living space outdoors. The front and side yards flow easily into the backyard, creating a spacious and wonderful outdoor setting with the low maintenance deck, paver patio, and plenty of room to relax, play, grill, or gather. A windowed powder room completes the main level. Upstairs, brand-new carpet brings a fresh feel throughout. The spacious primary suite features a tray ceiling and an en-suite bath with a dual sink vanity and two walk-in closets. Three additional generously sized bedrooms, a full hall bathroom with dual sinks, and an upper-level laundry room with utility sink and cabinetry for storage make this floor as functional as it is comfortable. The finished lower level is a true extension of the home, offering the kind of flexibility everyone loves. A highly desirable fifth bedroom and full bathroom create an ideal setup for overnight guests, extended family, a private home office, or a comfortable retreat for anyone needing a little extra space. The large recreation area adds room for movie nights, play space, a home gym, game tables, or casual entertaining, while generous storage keeps everything practical behind the scenes. It is a lower level that does more than add square footage- it gives the home options. Charming from the street, practical in all the right places, and thoughtfully designed for the way people actually live- this is the kind of home that feels easy to love. Perfectly positioned for everyday convenience, enjoy easy access to major commuter routes, nearby retail, restaurants, and all the amenities that make this location so desirable. Welcome home!
| Elementary School | Middle School | High School |
|---|---|---|
| Green Valley Elementary School | Windsor Knolls Middle School | Linganore High School |
| Price History | |
|---|---|
| 8/13/2026 | Listed $739,900 |
General Features
| Living Area | 3448 |
|---|---|
| Sewer | Public Sewer |
| Heating | Central |
| Cooling | Central A/C |
| Possession | 0-30 Days CD,Settlement |
| Roof | Architectural Shingle |
| Zoning | RESIDENTIAL |
| HOA Fee | 145.00 |
| Garage Spaces | 2.00 |
| Association Fee Includes | Management,Pool(s),Snow Removal,Trash,Common Area Maintenance,Lawn Care Front,Lawn Care Rear,Lawn Care Side,Lawn Maintenance |
| Patio/Porch Features | Deck(s),Patio(s),Porch(es) |
| Architectural Style | Craftsman |
| Construction Materials | Vinyl Siding |
| School District | FREDERICK COUNTY PUBLIC SCHOOLS |
| Year Built | 2019 |
| Levels | 2 |
| Tax Year | 2025 |
| Ownership | Fee Simple |
| Cool Fuel | Electric |
| Accessibility | 2+ Access Exits |
| Assoc Fee Paid Per | Monthly |
| County | FREDERICK |
| New Construction | No |
| Property Type | Residential |
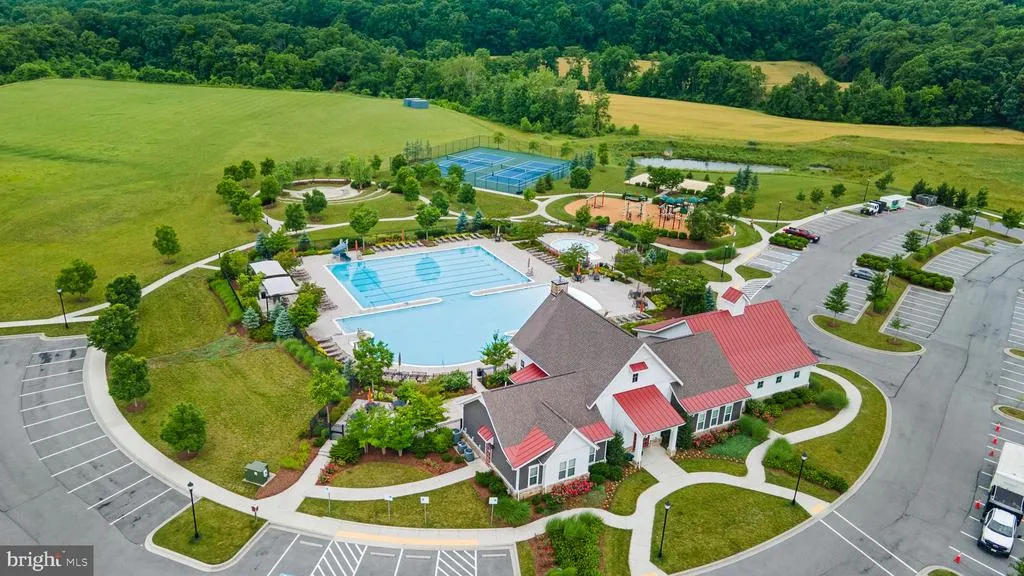
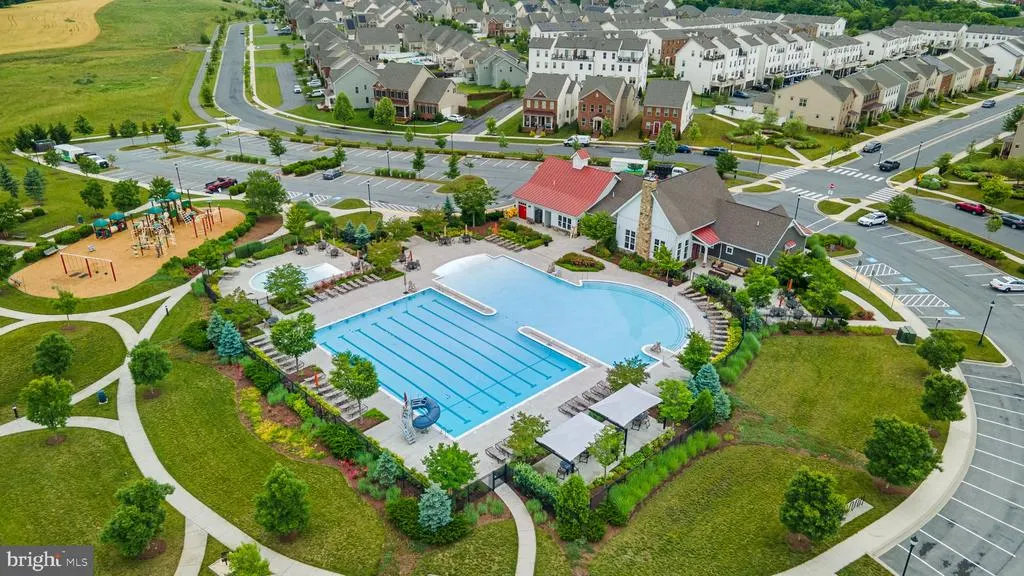
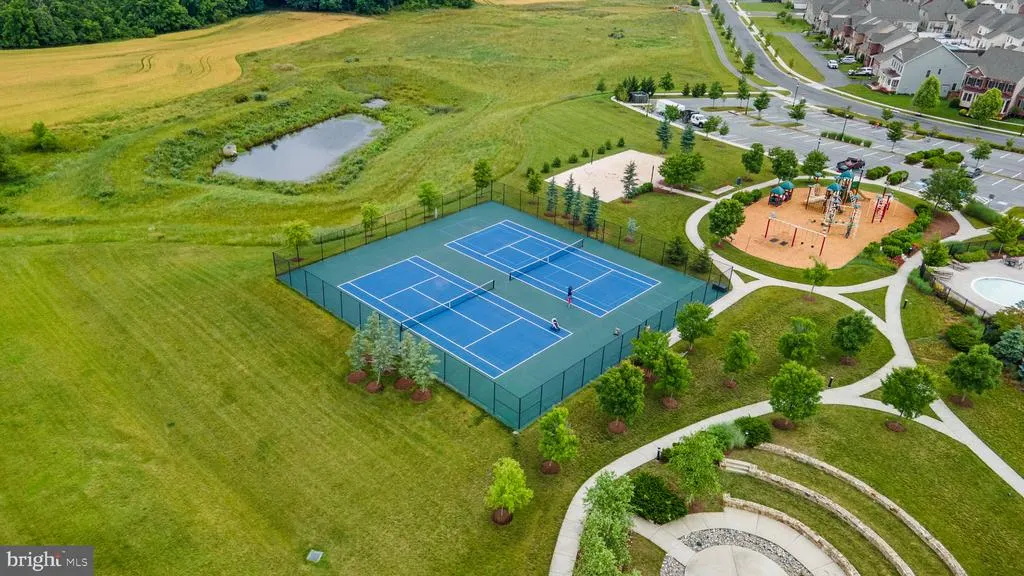
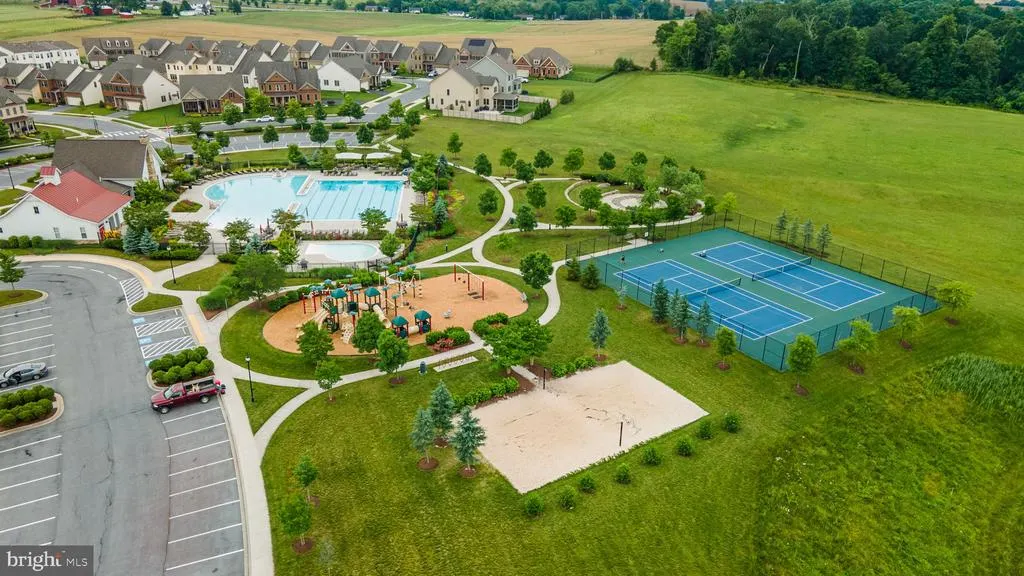
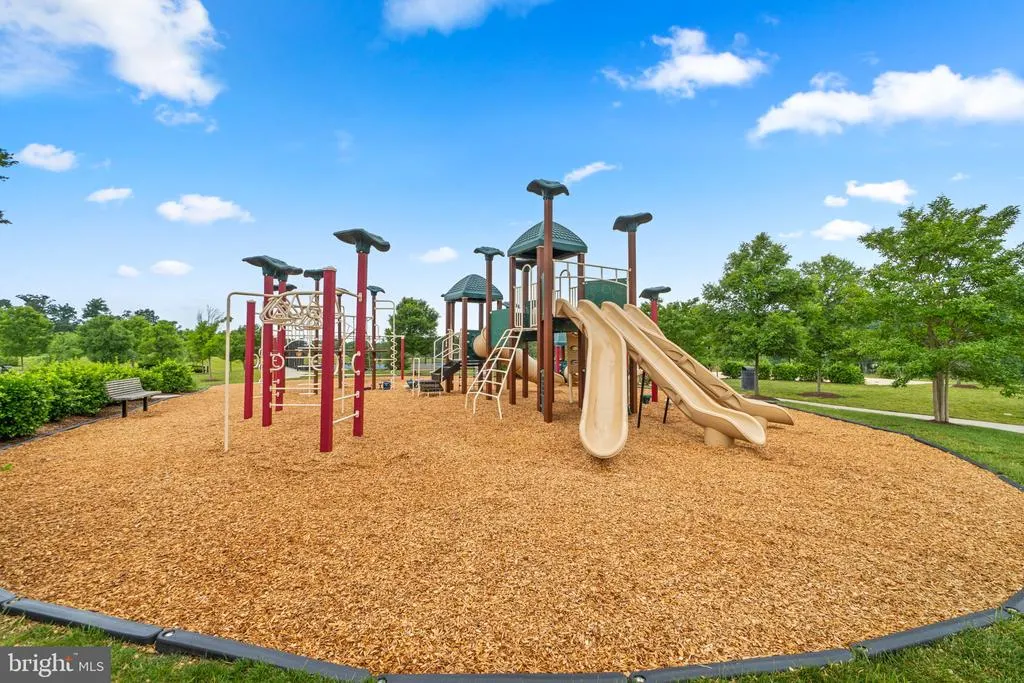
| Association Amenities | Basketball Courts,Bike Trail,Club House,Common Grounds,Community Center,Jog/Walk Path,Pool - Outdoor,Swimming Pool,Tennis Courts,Tot Lots/Playground,Volleyball Courts |
| HOA | Yes |
| Subdivision Name | LANDSDALE |
| Garage Y/N | Yes |
| Water Access Y/N | No |
| Other Structures | Above Grade,Below Grade |
| Full Baths | 3 |
| Status | ACTIVE |
| Directions | From I-270,take exit 26 toward MD-80/Urbana/Buckeystown. Turn left onto Fingerboard Rd (MD-80 E). Take the 2nd exit from roundabout onto Fingerboard Rd (MD-80 E). Continue on Fingerboard Rd (MD-80). |
| City | MONROVIA |
| Association Name | LANDSDALE HOA |
| Senior Community Y/N | No |
| Lot Size Units | Square Feet |
| Lot Size Square Feet | 4776.00 |
| Tax Assessed Value | 673467.0 |
| Tax Annual Amount | 7714.0 |
| Property Condition | Excellent |
| Structure Type | Detached |
| Condo/Coop Association fee Y/N | No |
| Bathrooms Count Main Level | 1.00 |
| Price Per Sq Ft Total AG | 292.22 |
| Vacation Rental Y/N | No |
| Total SQFT | 4114 |
| Standard Status | Active |
| Year Built Source | Assessor |
Interior Features
| Heating Fuel | Natural Gas |
|---|---|
| Basement | Connecting Stairway,Fully Finished,Interior Access,Windows |
| Hot Water | Natural Gas,Tankless |
| Basement (Y/N) | Yes |
| Heating Y/N | Yes |
| Fireplace Y/N | No |
| Above Grade Finished Area | 2532 |
| Half Baths | 1 |
| Central Air Y/N | Yes |
| Total Bedrooms | 5 |
| Below Grade Finished Area | 916 |
| Room Type | Dining Room,Primary Bedroom,Bedroom 2,Bedroom 3,Bedroom 4,Bedroom 5,Kitchen,Family Room,Foyer,Laundry,Mud Room,Recreation Room,Storage Room,Primary Bathroom,Full Bath,Half Bath |
| Below Grade Finished Area Unit Type | Square Feet |
| LivingAreaSource | Estimated |
| Below Grade Unfin Area Units | Square Feet |
| Below Grade Unfin SQFT | 666 |
| Below Grade Unfin SQFT Source | Assessor |
| Below Grade Finished Area Source | Estimated |
| Bedrooms Count All Lower Levels | 1 |
| Bedrooms Count All Upper Levels | 4 |
| Bedrooms Count Lower Level 1 | 1 |
| Bedrooms Count Upper Level 1 | 4 |
| Bathrooms Half Main Level | 1 |
| Bathrooms Full Upper Level 1 | 2 |
| Bathrooms Full Lower Level 1 | 1 |
| Bathrooms Full All Upper Levels | 2 |
| Bathrooms Full All Lower Levels | 1 |
| Bathrooms Count Upper Level 1 | 2.00 |
| Bathrooms Count Lower Level 1 | 1.00 |
| Bathrooms Count All Upper Levels | 2 |
| Bathrooms Count All Lower Levels | 1 |
| Above Grade Finished Area Source | Assessor |
| Above Grade Finished Area Unit Type | Square Feet |
| Total Baths | 4 |
Exterior Features
| Pool | Yes - Community |
|---|---|
| Fencing | Fully,Picket |
| Lot Features | Front Yard,Landscaping,Rear Yard,SideYard(s) |
| Water Source | Public |
| Total Parking Spaces | 5 |
| Garage Features | Garage - Rear Entry,Inside Access |
| Type of Parking | Attached Garage,Driveway,On Street |
| Foundation Details | Concrete Perimeter |
| Water View Y/N | No |
| Lot Size Acres | 0.11 |
| Lot Size Source | Assessor |
| Waterfront Y/N | No |
| Navigable Water Y/N | No |
| Water Oriented Y/N | No |
| # of Attached Garage Spaces | 2 |
Room Details
| Room | Dimensions | Level | Flooring | Details |
|---|---|---|---|---|
| Bedroom 2 | Upper 1 | Flooring - Carpet,Ceiling Fan(s),Window Treatments | ||
| Bedroom 3 | Upper 1 | Flooring - Carpet,Window Treatments,Ceiling Fan(s) | ||
| Bedroom 4 | Upper 1 | Flooring - Carpet,Window Treatments,Ceiling Fan(s) | ||
| Bedroom 5 | Lower 1 | Flooring - Carpet,Walk-In Closet(s),Window Treatments | ||
| Dining Room | Main | Window Treatments,Lighting - Pendants | ||
| Family Room | Main | Ceiling Fan(s),Window Treatments | ||
| Foyer | Main | |||
| Full Bath | Lower 1 | Countertop(s) - Granite,Bathroom - Stall Shower | ||
| Full Bath | Upper 1 | Countertop(s) - Granite,Bathroom - Tub Shower,Double Sink,Flooring - Ceramic Tile | ||
| Half Bath | Main | Window Treatments | ||
| Kitchen | Main | Countertop(s) - Granite,Kitchen - Eat-in,Kitchen - Gas Cooking,Lighting - Recessed,Breakfast Nook,Pantry | ||
| Laundry | Upper 1 | |||
| Mud Room | Main | |||
| Primary Bathroom | Upper 1 | Double Sink,Bathroom - Stall Shower,Flooring - Ceramic Tile | ||
| Primary Bedroom | Upper 1 | Attached Bathroom,Walk-In Closet(s),Flooring - Carpet,Ceiling Fan(s),Window Treatments | ||
| Recreation Room | Lower 1 | Flooring - Carpet,Lighting - Recessed,Basement - Finished | ||
| Storage Room | Lower 1 |
Amenities
- Foreclosure
- Views
- Short Sale
- New Construction
- Adult 55+
- Lease To Own
- No HOA Fees
- Furnished
- Primary On Main
- Air Conditioning
- Seller Finance
- Green
- Fixer Upper
- Horse
- Golf
- Fireplace
- Deck
- Garage
- Basement
- Pool
Property vs Single Family Average in 21770
Price
Taxes
Year Built
Visits
 © BRIGHT, All Rights Reserved
