

Views
Address
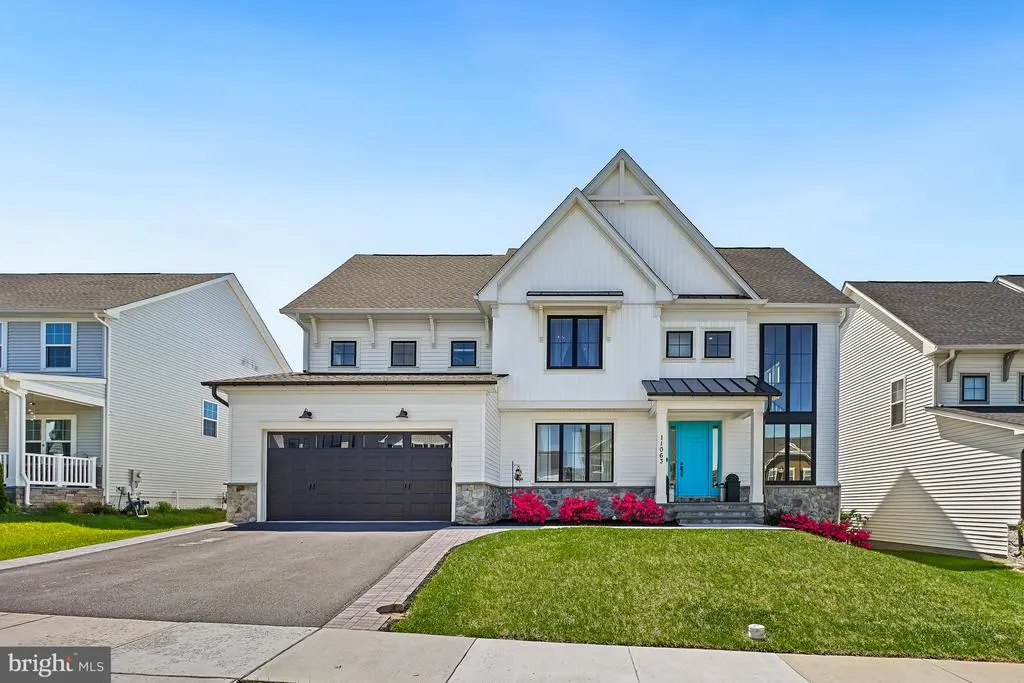
11063 Emerald Crown Drive, Monrovia, MD
Price
$ 1,025,000
Property Attributes
- MLS#MDFR2081310
- TypeSingle Family
- Listing Status ACTIVE
- CountyFREDERICK
- CityMonrovia
- NeighborhoodLandsdale
- Zip21770
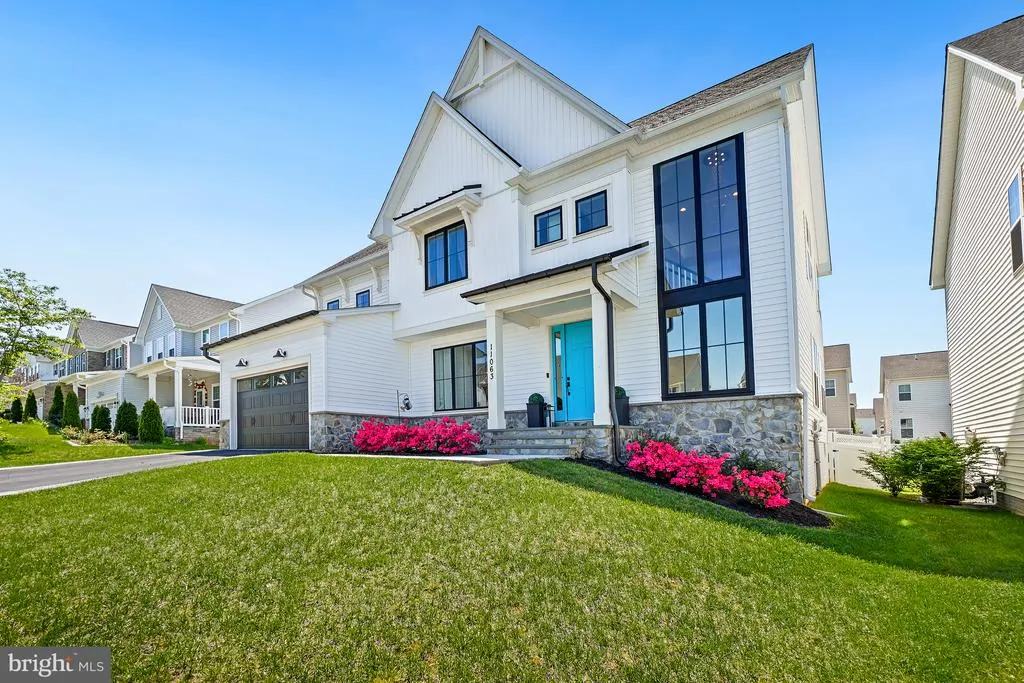
- StyleColonial
- Year Built2021
- Taxes$ 10204
- Price$ 1,025,000
- Bedrooms5
- Full Bathrooms4
- Half Bathrooms1
- Sqr Footage4907
- Lot Size0.18 Acres
Data Source:
Bright MLS
Property Description
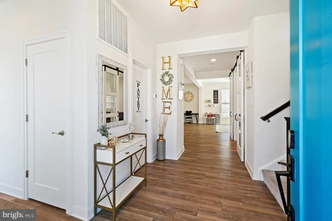
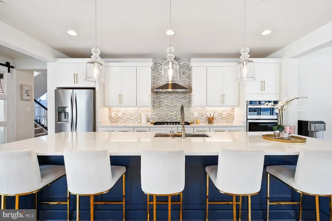
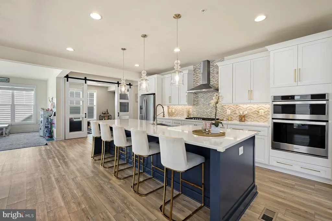
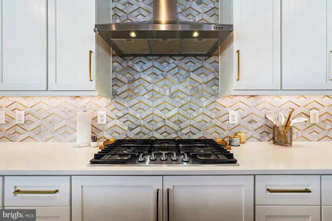
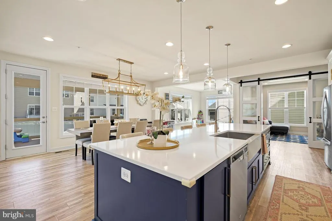
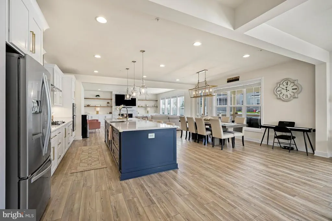
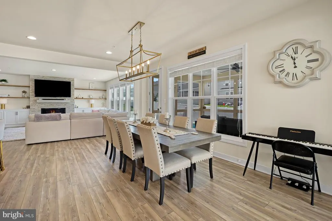
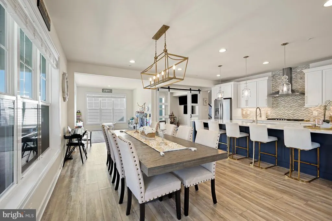
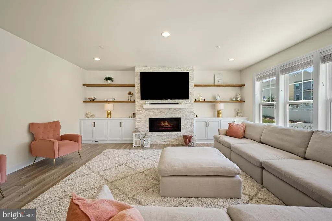
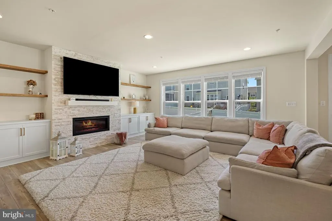
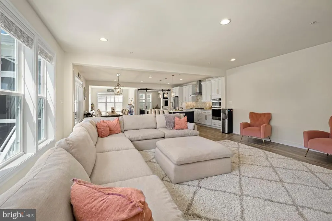
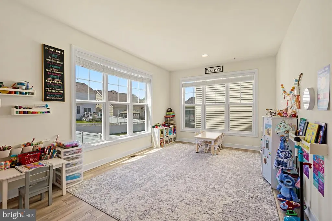
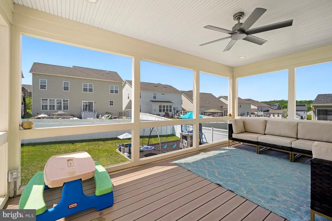
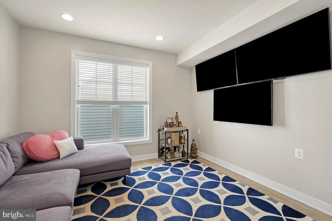
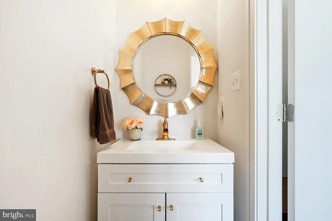
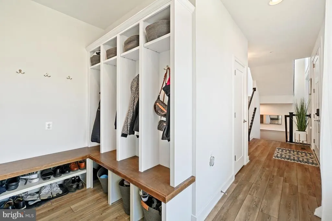
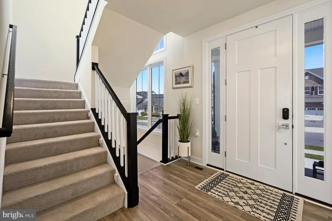
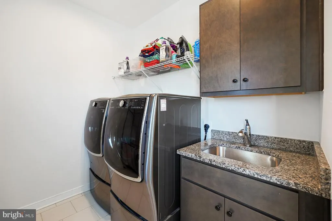
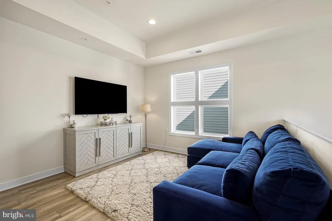
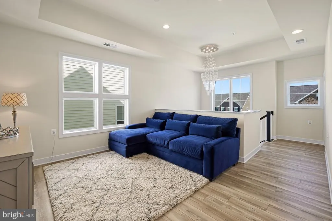
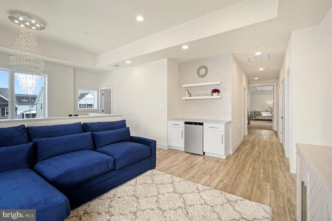
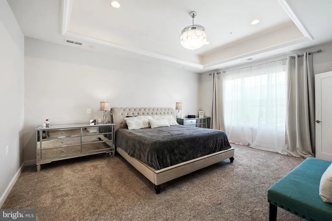
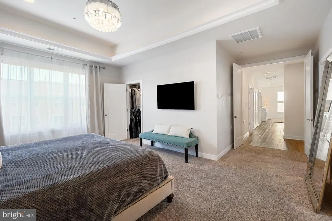
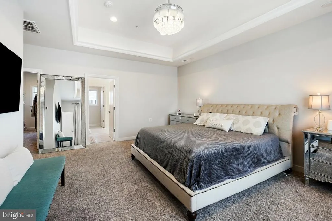
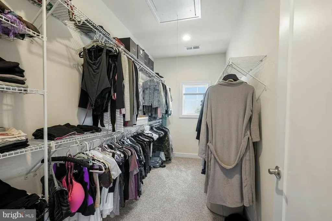

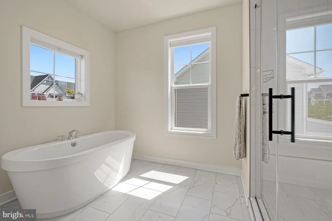
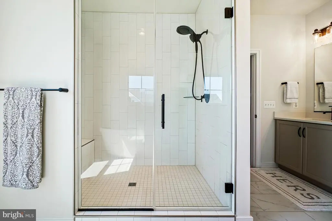
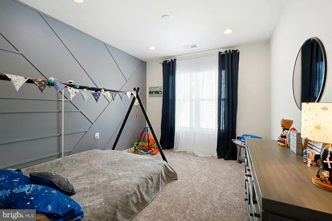
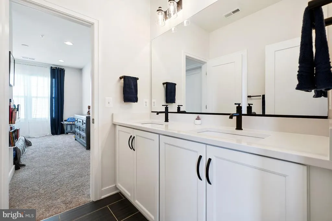
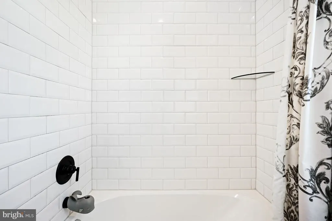
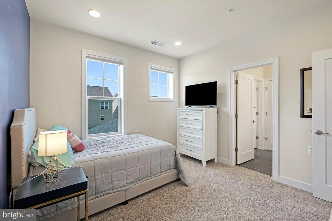
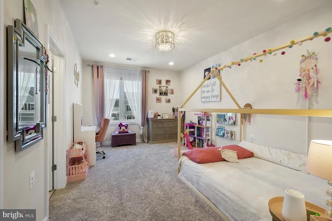
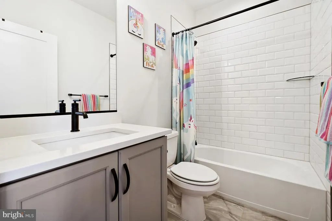
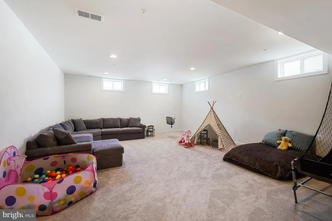
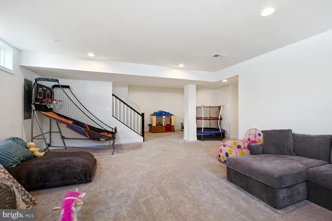
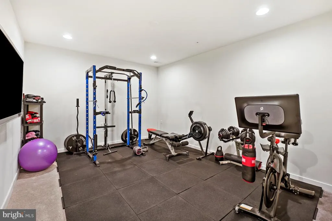
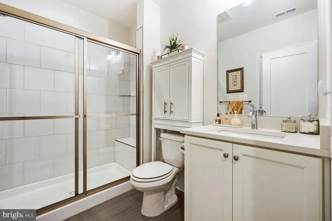
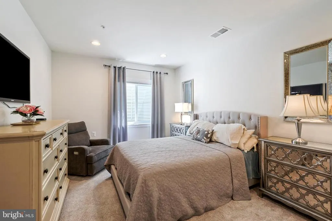
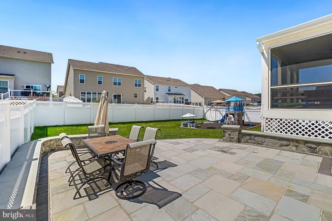
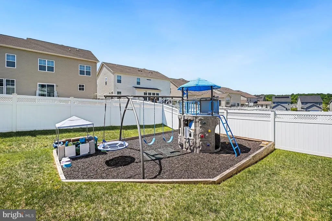
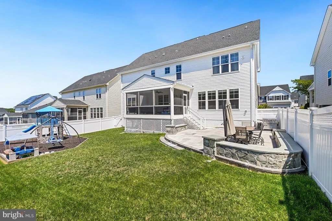
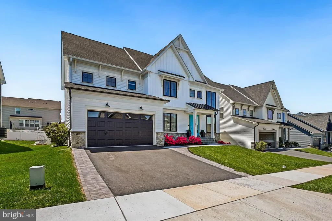
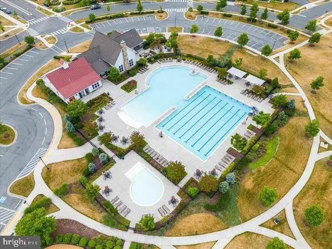
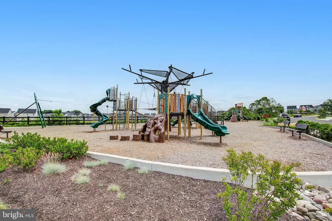
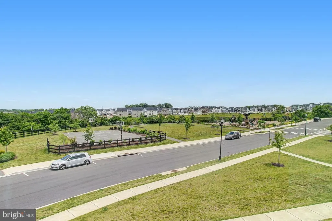
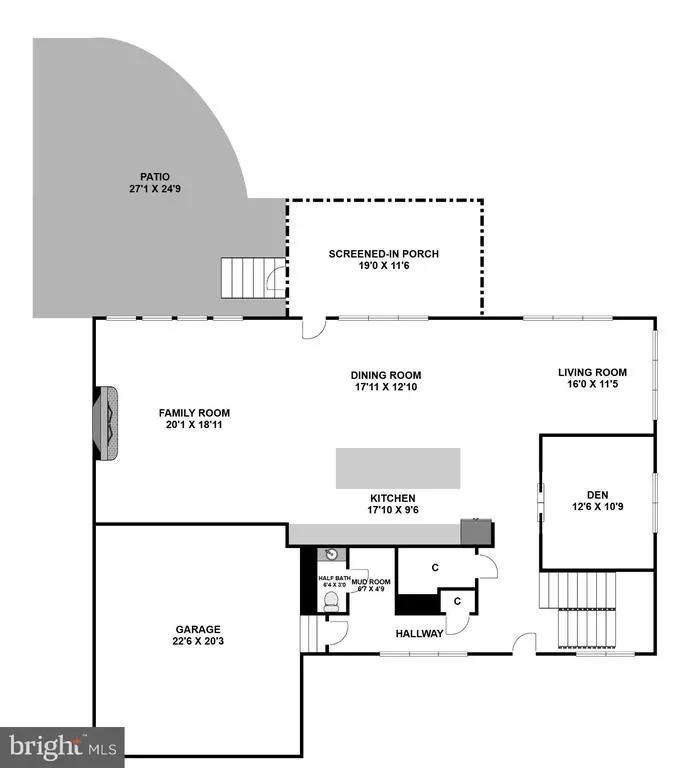
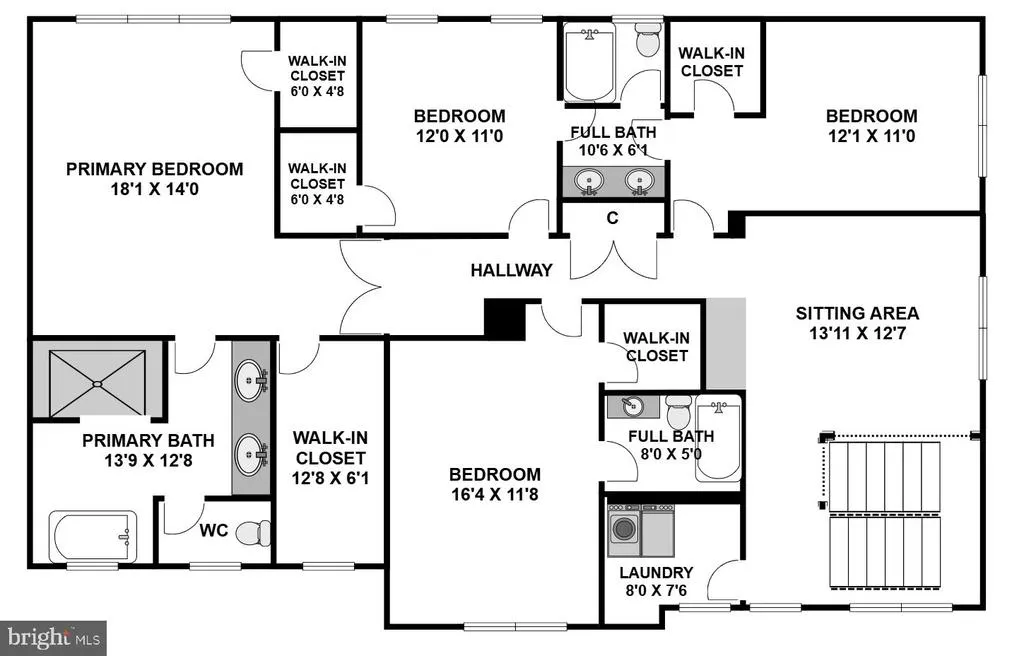
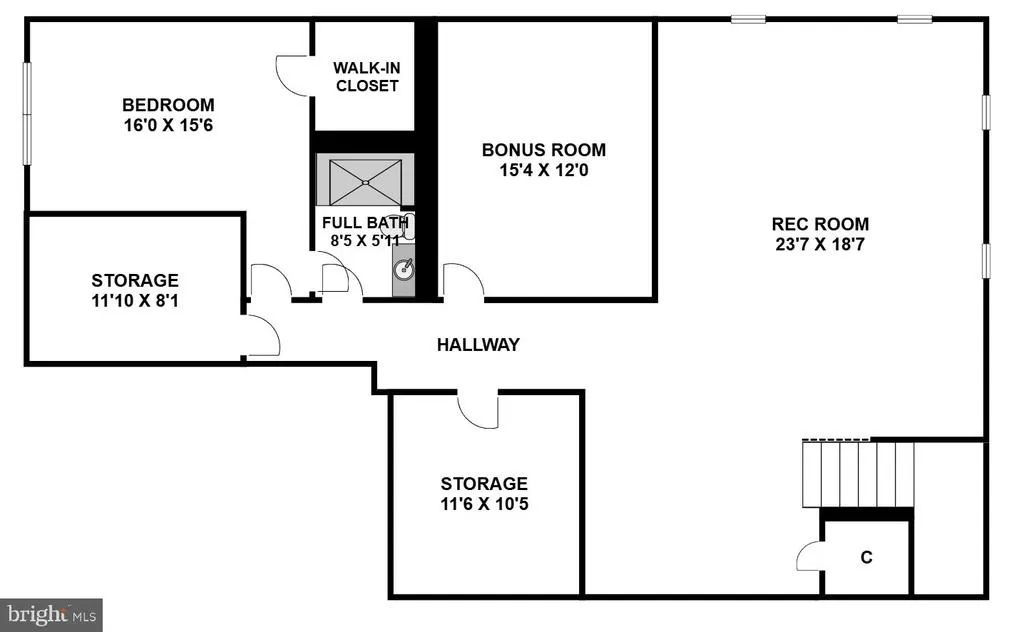
Welcome to 11063 Emerald Crown Drive, a stunning Northeast - facing residence in the highly sought-after Landsdale community of Monrovia. Built in 2020 by Wormald Homes, this exceptional Taylor model showcases over $148,000 in builder upgrades, further enhanced by thoughtful post-construction additions that elevate both style and function. Offering 5 bedrooms and 4.5 baths, this home features a bright, open-concept main level designed for modern living. The heart of the home is the oversized kitchen island, complemented by a marble backsplash, abundant cabinetry, and seamless flow into the dining and family rooms. A striking linear gas fireplace anchors the family room, while a private studio office with barn doors provides the perfect work-from-home space. Enjoy effortless indoor-outdoor living with direct access to the rear screened-in porch, overlooking the fully fenced backyard and flagstone patioideal for entertaining or relaxing. Upstairs, a versatile loft with custom built-ins offers additional living space. The luxurious owners suite makes a grand impression with 8-foot double entry doors and a spa-inspired bath featuring a frameless glass shower and freestanding soaking tub. Two generously sized bedrooms share a well-appointed Jack-and-Jill bath, while a fourth bedroom enjoys its own private ensuite. All bedrooms include spacious walk-in closets and upgraded carpet with enhanced padding for added comfort. The fully finished lower level expands your living options with an expansive recreation area and the desirable basement retreat upgrade, which includes a legal fifth bedroom with a large walk-in closet and an expanded full bathperfect for guests or multi-generational living. Additional post-build enhancements include custom built-ins, a full rear privacy fence, a flagstone patio, and designer finishes throughout. Located in the vibrant Landsdale community, residents enjoy resort-style amenities including a clubhouse, outdoor pool, tennis courts, playgrounds, walking trails, and community events, all with convenient access to commuter routes, shopping, and dining. This is a rare opportunity to own a meticulously upgraded, nearly new home in one of Monrovias premier neighborhoods.
| Elementary School | Middle School | High School |
|---|---|---|
| Green Valley Elementary School | Windsor Knolls Middle School | Linganore High School |
| Price History | |
|---|---|
| 5/6/2026 | Listed $1,050,000 |
| 6/19/2026 | 3$1,025,000 |
General Features
| Living Area | 4907 |
|---|---|
| Sewer | Public Sewer |
| Heating | Forced Air |
| Cooling | Central A/C,Ceiling Fan(s) |
| Possession | Negotiable |
| Roof | Architectural Shingle |
| Appliances | Cooktop,Exhaust Fan,Humidifier,Disposal,Dishwasher,Microwave,Refrigerator,Icemaker,Oven - Wall |
| Zoning | RESIDENTIAL |
| HOA Fee | 121.00 |
| Garage Spaces | 2.00 |
| Association Fee Includes | Common Area Maintenance,Management,Trash,Snow Removal,Pool(s) |
| Patio/Porch Features | Patio(s),Deck(s),Screened,Enclosed |
| Architectural Style | Colonial |
| Construction Materials | Stone,Vinyl Siding |
| School District | FREDERICK COUNTY PUBLIC SCHOOLS |
| Exclusions | Playground,Mini Fridge in Loft,Fandelier in Primary Bedroom,TV Mounts,Draperies & Rods,Basement Storage Racks,Refrigerator & Freezer in Garage,Garage Ceiling Storage Rack,Ring Doorbell,Yale front doo |
| Year Built | 2021 |
| View | Trees/Woods,Street |
| Levels | 3 |
| Tax Year | 2025 |
| Ownership | Fee Simple |
| Cool Fuel | Electric |
| Section | 3 |
| Accessibility | None |
| Assoc Fee Paid Per | Monthly |
| County | FREDERICK |
| New Construction | No |
| Property Type | Residential |
| Association Amenities | Common Grounds,Swimming Pool,Jog/Walk Path,Tot Lots/Playground,Tennis Courts,Basketball Courts,Club House |
| HOA | Yes |
| Subdivision Name | LANDSDALE |
| Facing Direction | Northeast |
| Garage Y/N | Yes |
| Water Access Y/N | No |
| Other Structures | Above Grade,Below Grade |
| Transportation | Bus Stop less than 1 mile,Commuter Lots less than 5 miles |
| Full Baths | 4 |
| Status | ACTIVE |
| Directions | Use Map/GPS. |
| City | MONROVIA |
| Disclosures | Prop Disclosure |
| Association Name | LANDSDALE |
| Senior Community Y/N | No |
| Lot Size Units | Square Feet |
| Lot Size Square Feet | 8040.00 |
| Tax Assessed Value | 896667.0 |
| Tax Annual Amount | 10204.0 |
| Home Warranty Y/N | No |
| Property Condition | Excellent |
| Structure Type | Detached |
| Condo/Coop Association fee Y/N | No |
| Bathrooms Count Main Level | 1.00 |
| Price Per Sq Ft Total AG | 290.12 |
| Acceptable Financing | Cash,Conventional,FHA,VA |
| Additional Parcels Y/N | No |
| Community Pool Features | Lap/Exercise,In Ground |
| Historic Y/N | No |
| Lease Considered Y/N | No |
| Vacation Rental Y/N | No |
| Virtual Tour | https://www.zillow.com/view-imx/1363d009-a5a2-429f-a4ad-8ae755405ce5?setAttribution=mls&wl=true&initialViewType=pano&utm_source=dashboard |
| Total SQFT | 5446 |
| Location Type | Suburban |
| Builder Name | Wormald Homes |
| Standard Status | Active |
| Year Built Source | Assessor |
| Tax Lot | 662 |
| Association Recreation Fee | No |
Interior Features
| Interior Amenities | Bathroom - Soaking Tub,Bathroom - Walk-In Shower,Breakfast Area,Built-Ins,Butlers Pantry,Carpet,Ceiling Fan(s),Combination Dining/Living,Combination Kitchen/Dining,Combination Kitchen/Living,Crown Mo |
|---|---|
| Heating Fuel | Natural Gas |
| Basement | Fully Finished,Interior Access,Improved |
| Flooring | Wood,Carpet,Ceramic Tile,Luxury Vinyl Plank |
| Total Fireplaces | 1 |
| Fireplace Features | Gas/Propane |
| Hot Water | Natural Gas |
| Basement (Y/N) | Yes |
| Heating Y/N | Yes |
| Window Features | Energy Efficient,Double Pane |
| Fireplace Y/N | Yes |
| Above Grade Finished Area | 3533 |
| Half Baths | 1 |
| Central Air Y/N | Yes |
| Total Bedrooms | 5 |
| Below Grade Finished Area | 1374 |
| Below Grade Finished Area Unit Type | Square Feet |
| LivingAreaSource | Estimated |
| Laundry Type | Upper Floor |
| Below Grade Unfin Area Units | Square Feet |
| Below Grade Unfin SQFT | 539 |
| Below Grade Unfin SQFT Source | Assessor |
| Below Grade Finished Area Source | Estimated |
| Bedrooms Count All Lower Levels | 1 |
| Bedrooms Count All Upper Levels | 4 |
| Bedrooms Count Lower Level 1 | 1 |
| Bedrooms Count Upper Level 1 | 4 |
| Bathrooms Half Main Level | 1 |
| Bathrooms Full Upper Level 1 | 3 |
| Bathrooms Full Lower Level 1 | 1 |
| Bathrooms Full All Upper Levels | 3 |
| Bathrooms Full All Lower Levels | 1 |
| Bathrooms Count Upper Level 1 | 3.00 |
| Bathrooms Count Lower Level 1 | 1.00 |
| Bathrooms Count All Upper Levels | 3 |
| Bathrooms Count All Lower Levels | 1 |
| Above Grade Finished Area Source | Estimated |
| Above Grade Finished Area Unit Type | Square Feet |
| Total Baths | 5 |
Exterior Features
| Exterior Amenities | Extensive Hardscape,Exterior Lighting |
|---|---|
| Pool | Yes - Community |
| Fencing | Rear,Privacy |
| Parking Features | Asphalt Driveway |
| Water Source | Public |
| Inclusions | Ceiling Fans-1,Cooktop,Dishwasher,Exhaust Fan(s)-5,Exist. W/W Carpet,Fireplace Screens/Doors,Furnace Humidifier,Garage Door Opener(s)-1,Garage Remote(s)-2,Garbage Disposal,Microwave,Refrigerator-1 w/ |
| Total Parking Spaces | 4 |
| Garage Features | Garage - Front Entry |
| Type of Parking | Attached Garage,Driveway |
| Land Use Code | R |
| Foundation Details | Concrete Perimeter |
| Spa | No |
| Water View Y/N | No |
| Lot Size Acres | 0.18 |
| Lot Size Source | Assessor |
| Waterfront Y/N | No |
| Door Features | Insulated |
| Builder Model | Taylor |
| Horse Y/N | No |
| Land Assessed Value | 196000.00 |
| Navigable Water Y/N | No |
| Water Oriented Y/N | No |
| # of Attached Garage Spaces | 2 |
Amenities
- Foreclosure
- Views
- Short Sale
- New Construction
- Adult 55+
- Lease To Own
- No HOA Fees
- Furnished
- Primary On Main
- Air Conditioning
- Seller Finance
- Green
- Fixer Upper
- Horse
- Golf
- Fireplace
- Deck
- Garage
- Basement
- Pool
Property vs Single Family Average in 21770
Price
Taxes
Year Built
Visits
 © BRIGHT, All Rights Reserved
