

Open House Fri, Aug 21st 5:00 PM - 7:00 PM - Views - Primary on Main
Address
4521 Arboretum Drive, Monrovia, MD
Price
$ 899,999
Property Attributes
- MLS#MDFR2083508
- TypeSingle Family
- Listing Status ACTIVE
- CountyFREDERICK
- CityMonrovia
- NeighborhoodLandsdale
- Zip21770
- StyleTraditional
- Year Built2020
- Taxes$ 10252
- Price$ 899,999
- Bedrooms6
- Full Bathrooms4
- Half Bathrooms1
- Sqr Footage4994
- Lot Size0.18 Acres
Data Source:
Bright MLS
Property Description
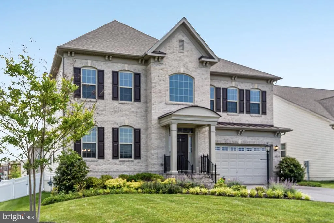
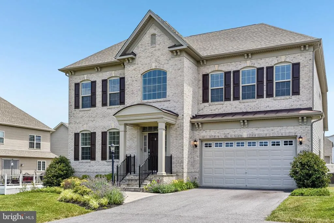
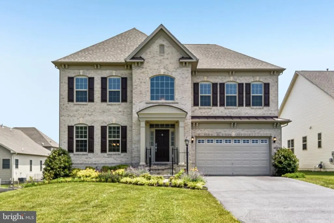
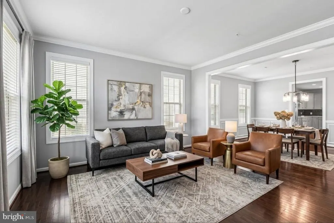
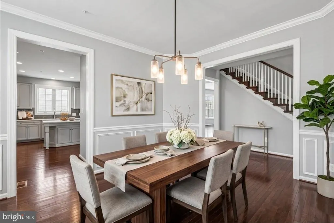
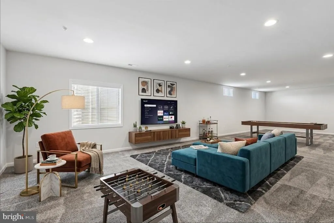
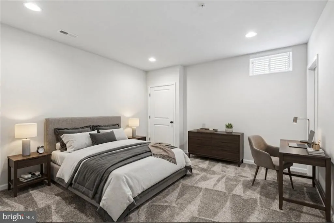
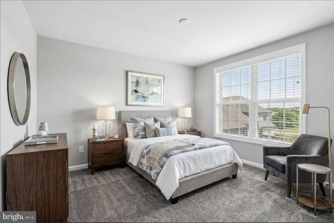
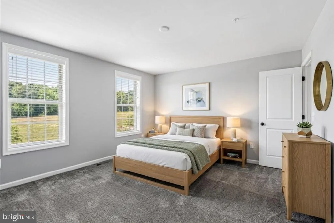
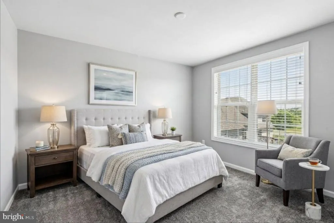
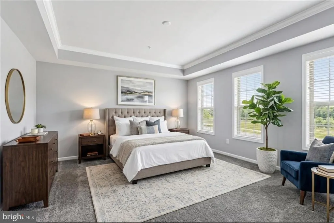
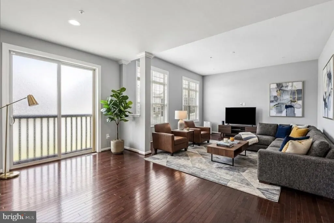
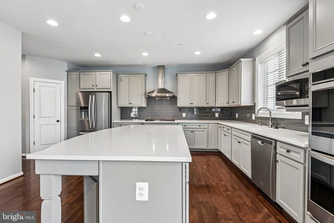
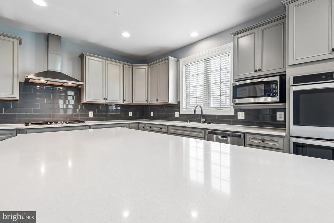
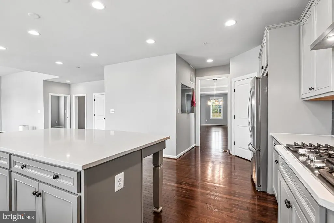
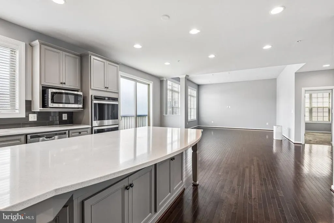
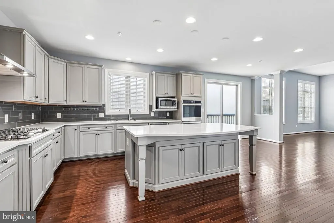
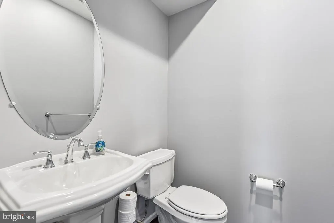
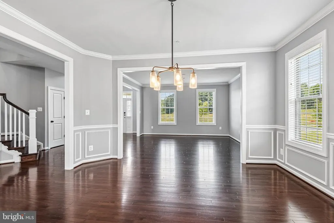
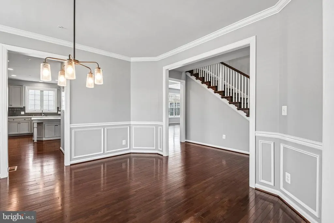
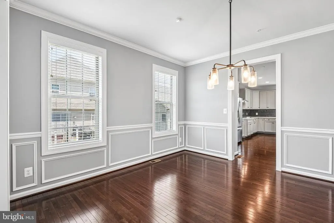
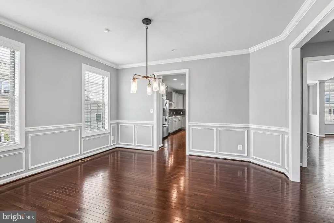
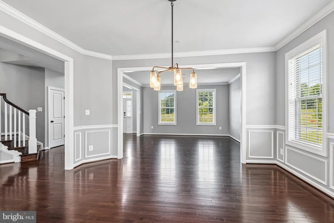
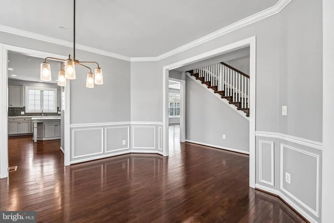
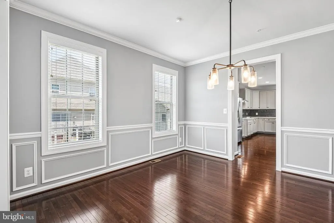
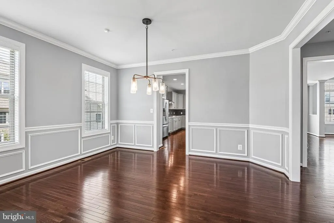
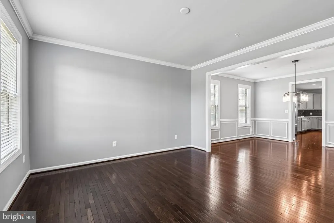
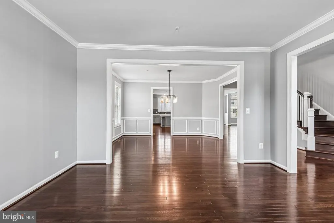
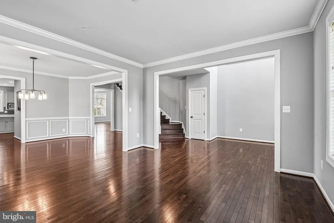
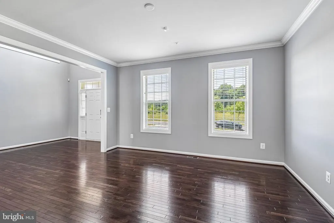
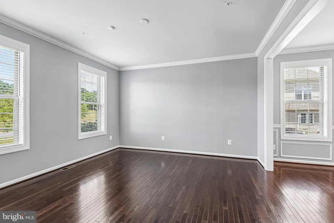
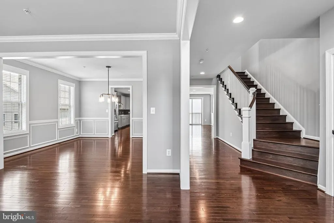
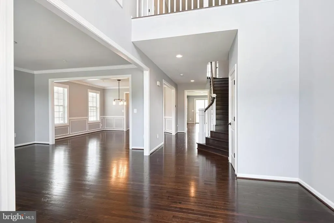
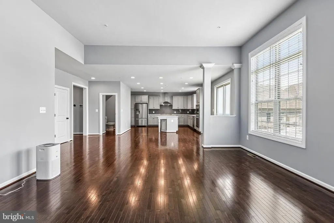
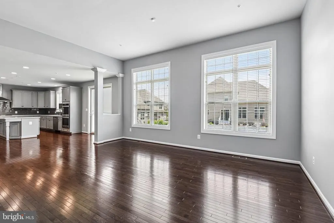
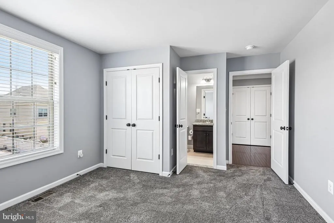
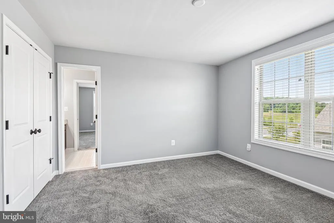
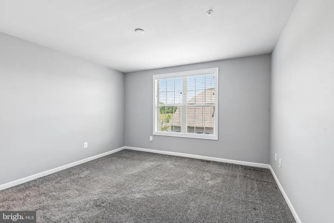
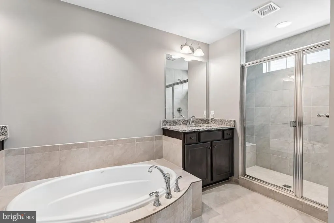
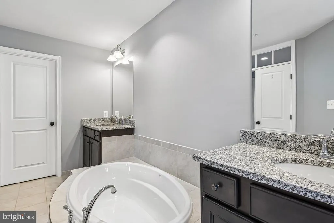
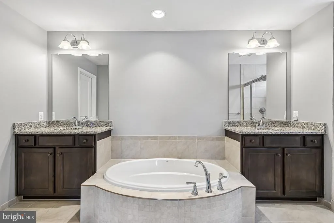
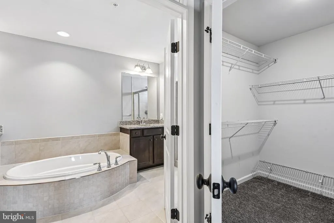
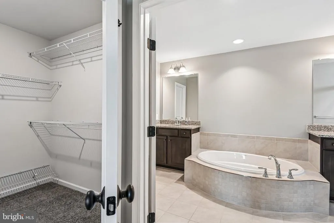
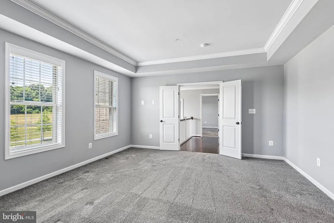
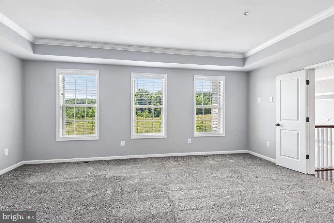
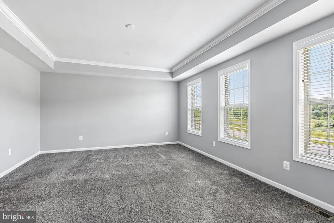
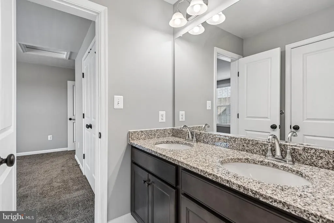
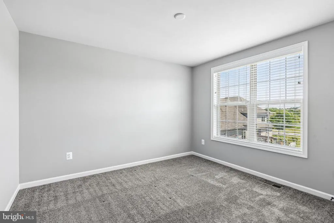
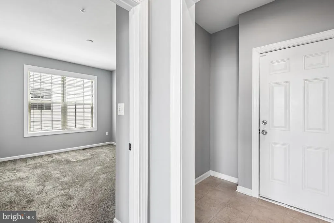
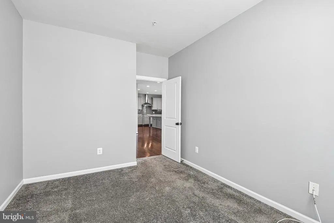
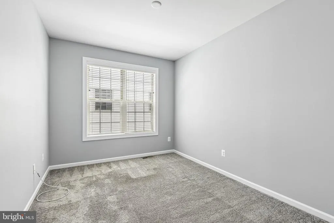
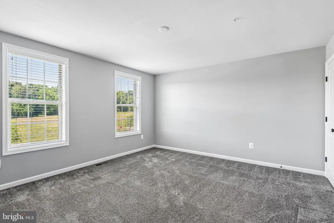
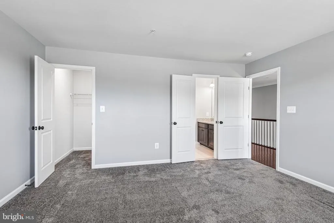
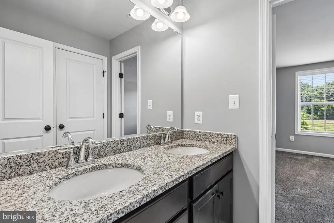
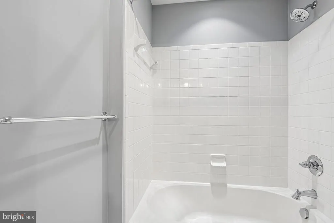
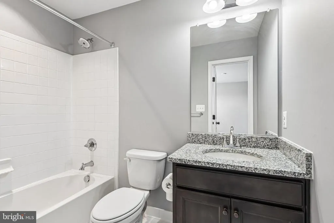
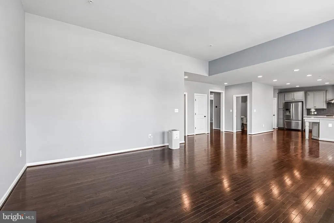
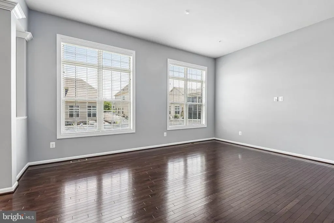
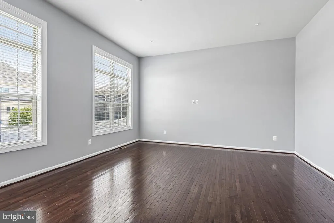
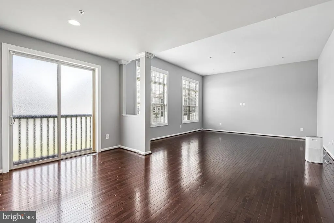
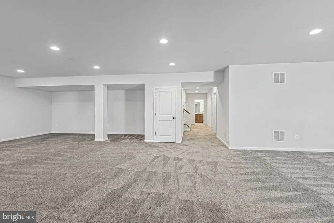
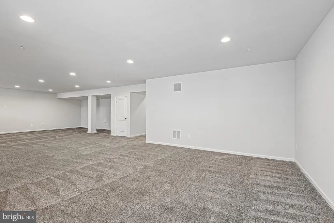
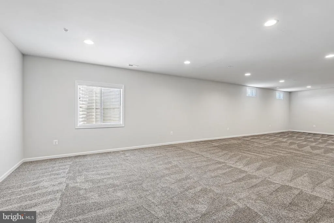
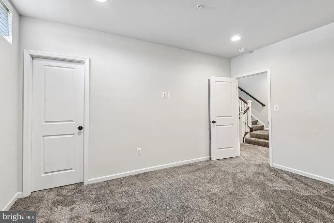
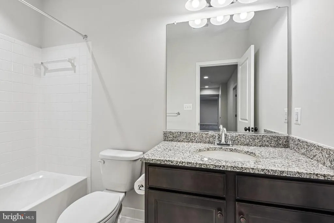
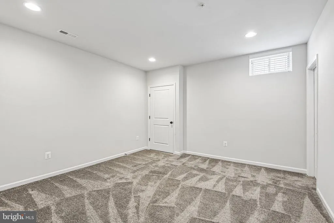
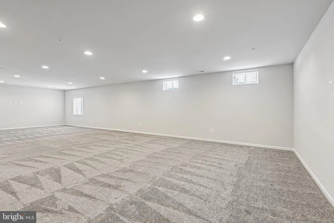
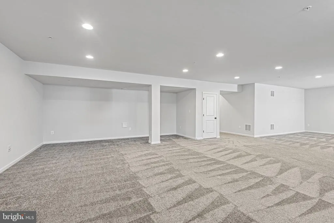
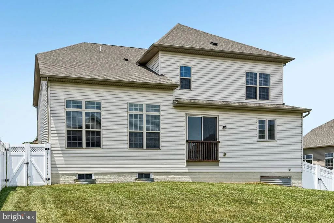
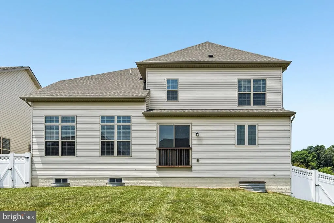
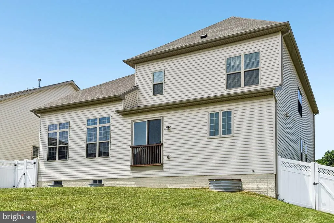
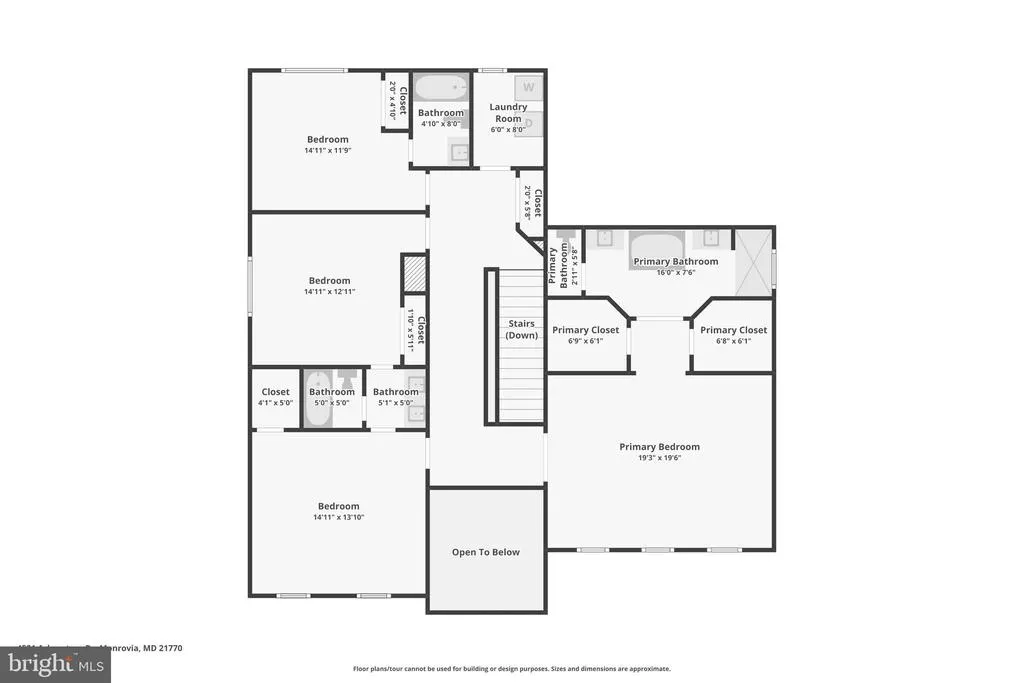
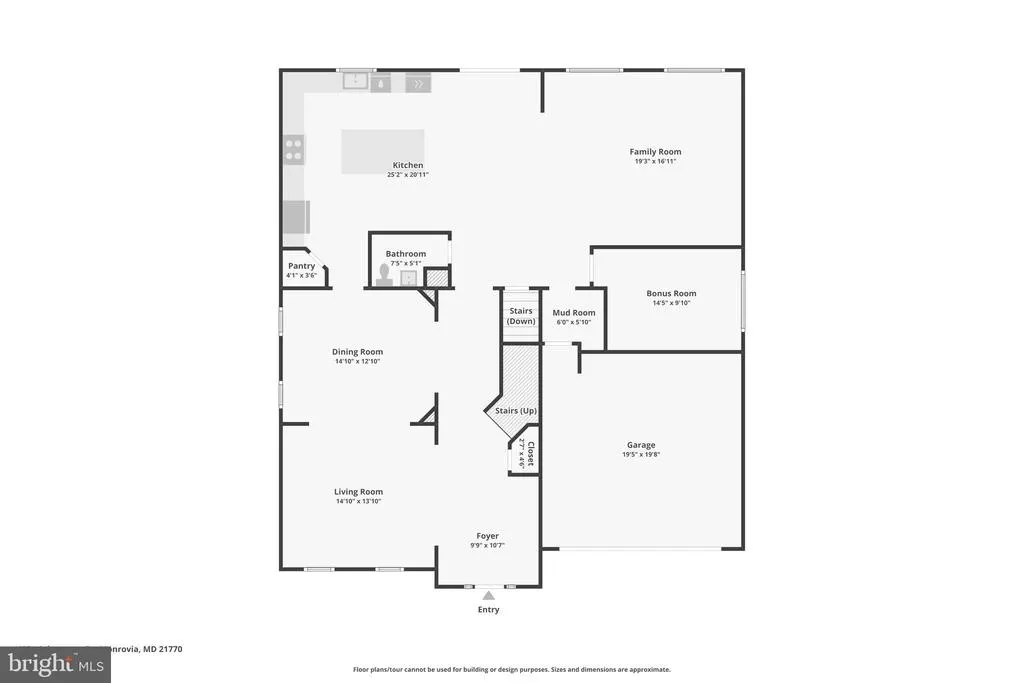
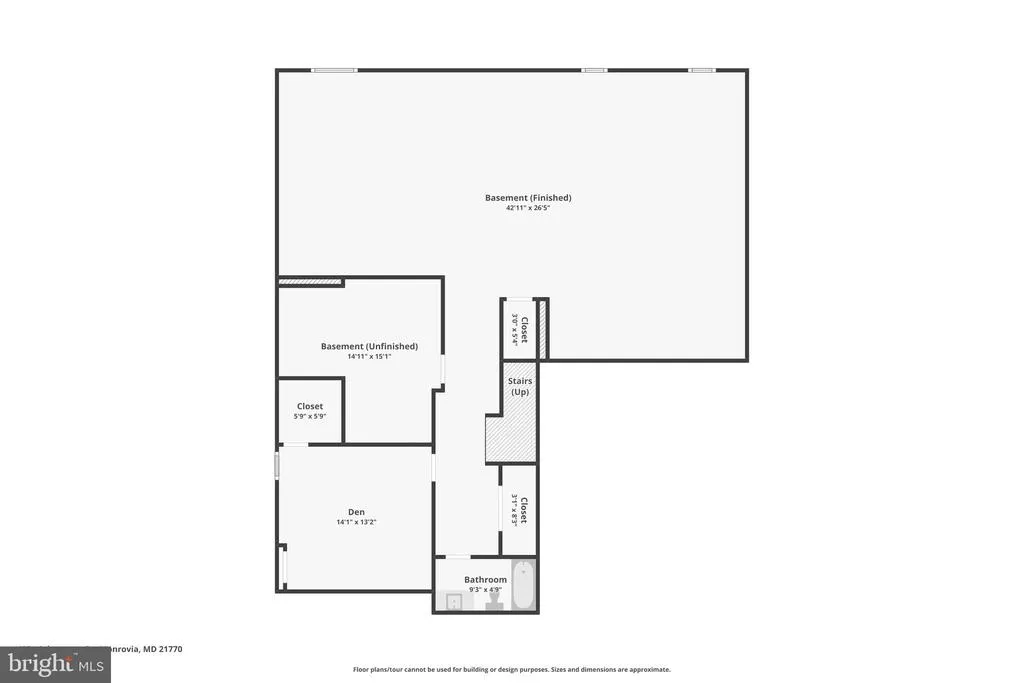
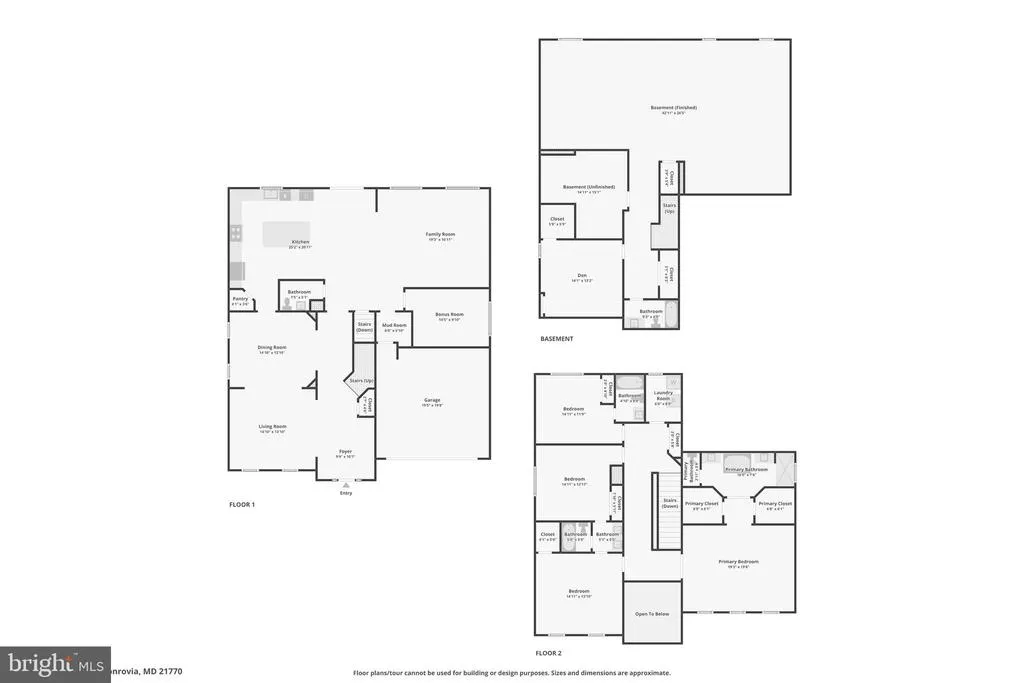
Welcome to 4521 Arboretum Dr a stunning, move-in-ready 6-bedroom, 4.5-bath home spanning an impressive 6,000 square feet, nestled in Landsdale, the most sought-after community in southern Frederick County, where your homesite enjoys peaceful views of lush green space right from the front door. Step inside and be greeted by a soaring two-story foyer that sets the tone for the light-filled, open layout beyond. The spacious dining and living rooms flow effortlessly from the entry, making this home ideal for both everyday living and entertaining. In the heart of the home, the expansive family area impresses with dramatic 11-foot ceilings, creating an airy, open atmosphere that truly has to be seen to be appreciated. The chef-inspired kitchen is outfitted with a full suite of gleaming stainless steel appliances, ready for everything from weeknight dinners to weekend gatherings. Upstairs, three full bathrooms serve the upper level with ease, while the luxurious primary suite serves as your private retreat complete with dual walk-in closets that provide the storage and organization you've been dreaming of. The fully finished basement adds exceptional versatility to this home, featuring a generous recreation room and a fourth full bath perfect as a playroom, home theater, gym, or guest space. Completing the picture is an unbeatable location: minutes from both Route 270 and Route 70, with effortless commute access to the greater DC metro area and beyond. This is the one you've been waiting for schedule your private tour today.
| Price History | |
|---|---|
| 6/6/2026 | Listed $950,000 |
| 7/8/2026 | 6$899,999 |
General Features
| Living Area | 4994 |
|---|---|
| Sewer | Public Sewer |
| Heating | Forced Air |
| Cooling | Central A/C |
| Possession | Immediate |
| Roof | Shingle |
| HOA Fee | 96.00 |
| Garage Spaces | 2.00 |
| Architectural Style | Traditional |
| Construction Materials | Vinyl Siding |
| School District | FREDERICK COUNTY PUBLIC SCHOOLS |
| Year Built | 2020 |
| Electric | 200+ Amp Service |
| Levels | 3 |
| Tax Year | 2025 |
| Ownership | Fee Simple |
| Cool Fuel | Electric |
| Section | 1B |
| Accessibility | None |
| Assoc Fee Paid Per | Monthly |
| County | FREDERICK |
| New Construction | No |
| Property Type | Residential |
| HOA | Yes |
| Subdivision Name | LANDSDALE |
| Garage Y/N | Yes |
| Water Access Y/N | No |
| Other Structures | Above Grade,Below Grade |
| Full Baths | 4 |
| Status | ACTIVE |
| Directions | Take Exit 62 for MD-75 toward Libertytown/Hyattstown. At the end of the exit ramp,turn onto MD-75 South (Green Valley Road) toward Hyattstown. If coming from I-70 West (Baltimore),turn left. If comin |
| City | MONROVIA |
| Senior Community Y/N | No |
| Lot Size Units | Square Feet |
| Lot Size Square Feet | 8040.00 |
| Tax Assessed Value | 899800.0 |
| Tax Annual Amount | 10252.0 |
| Structure Type | Detached |
| Condo/Coop Association fee Y/N | No |
| Bathrooms Count Main Level | 1.00 |
| Price Per Sq Ft Total AG | 225.34 |
| Vacation Rental Y/N | No |
| Virtual Tour | https://media.zillowmediaexperts.com/sites/rwnaodjo/unbranded |
| Total SQFT | 5975 |
| Builder Name | WINCHESTER HOMES |
| Standard Status | Active |
| Year Built Source | Assessor |
| Tax Lot | 225 |
Interior Features
| Interior Amenities | Attic,Breakfast Area |
|---|---|
| Heating Fuel | Natural Gas |
| Basement | Other |
| Hot Water | Natural Gas |
| Basement (Y/N) | Yes |
| Heating Y/N | Yes |
| Fireplace Y/N | No |
| Above Grade Finished Area | 3994 |
| Half Baths | 1 |
| Central Air Y/N | Yes |
| Total Bedrooms | 6 |
| Below Grade Finished Area | 1000 |
| Room Type | Living Room,Dining Room,Family Room,Laundry |
| Main Level Bedrooms | 1 |
| Below Grade Finished Area Unit Type | Square Feet |
| LivingAreaSource | Assessor |
| Below Grade Unfin Area Units | Square Feet |
| Below Grade Unfin SQFT | 981 |
| Below Grade Unfin SQFT Source | Assessor |
| Below Grade Finished Area Source | Assessor |
| Bedrooms Count All Lower Levels | 1 |
| Bedrooms Count All Upper Levels | 4 |
| Bedrooms Count Lower Level 1 | 1 |
| Bedrooms Count Upper Level 1 | 4 |
| Bathrooms Half Main Level | 1 |
| Bathrooms Full Upper Level 1 | 3 |
| Bathrooms Full Lower Level 1 | 1 |
| Bathrooms Full All Upper Levels | 3 |
| Bathrooms Full All Lower Levels | 1 |
| Bathrooms Count Upper Level 1 | 3.00 |
| Bathrooms Count Lower Level 1 | 1.00 |
| Bathrooms Count All Upper Levels | 3 |
| Bathrooms Count All Lower Levels | 1 |
| Above Grade Finished Area Source | Assessor |
| Above Grade Finished Area Unit Type | Square Feet |
| Total Baths | 5 |
Exterior Features
| Pool | Yes - Personal |
|---|---|
| Water Source | Public |
| Total Parking Spaces | 2 |
| Garage Features | Garage - Front Entry |
| Type of Parking | Attached Garage |
| Land Use Code | R |
| Foundation Details | Block |
| Water View Y/N | No |
| Lot Size Acres | 0.18 |
| Lot Size Source | Assessor |
| Waterfront Y/N | No |
| Land Assessed Value | 196000.00 |
| Navigable Water Y/N | No |
| Water Oriented Y/N | No |
| # of Attached Garage Spaces | 2 |
Room Details
| Room | Dimensions | Level | Flooring | Details |
|---|---|---|---|---|
| Dining Room | Main | |||
| Family Room | Lower 1 | |||
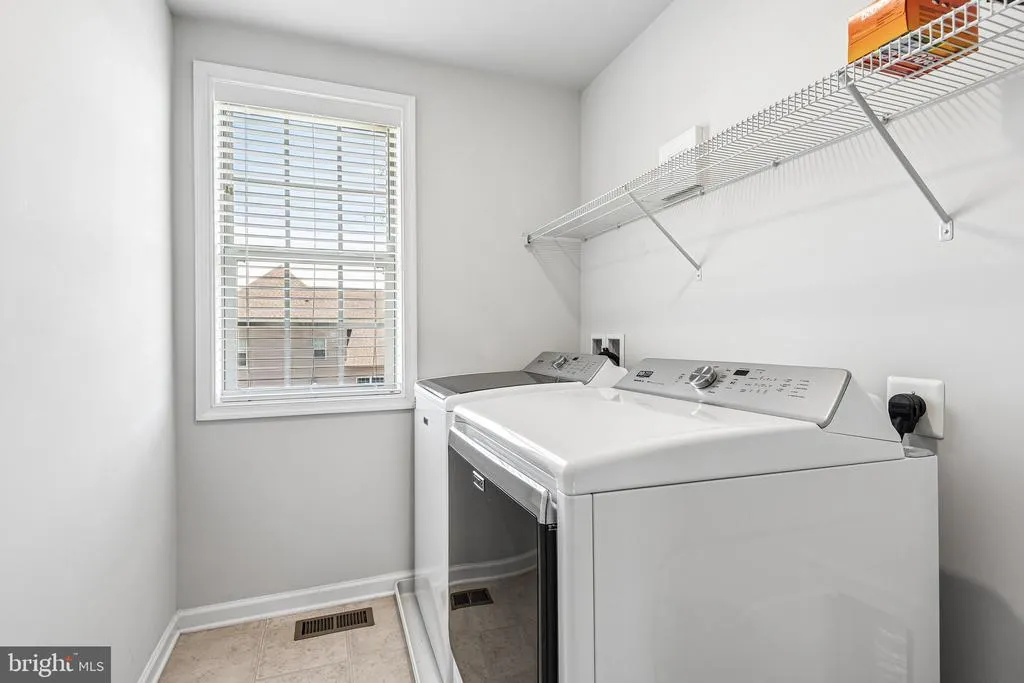
| Laundry | Upper 1 | |||
| Living Room | Main |
Amenities
- Foreclosure
- Views
- Short Sale
- New Construction
- Adult 55+
- Lease To Own
- No HOA Fees
- Furnished
- Primary On Main
- Air Conditioning
- Seller Finance
- Green
- Fixer Upper
- Horse
- Golf
- Fireplace
- Deck
- Garage
- Basement
- Pool
Property vs Single Family Average in 21770
Price
Taxes
Year Built
Visits
 © BRIGHT, All Rights Reserved
